15552 49 Street NW
Brintnell · Edmonton, AB T5Y 0B8
MLS® E4504768 · Listing courtesy of MaxWell Devonshire Realty
$639,900Reduced $15,000 (2.3%) on
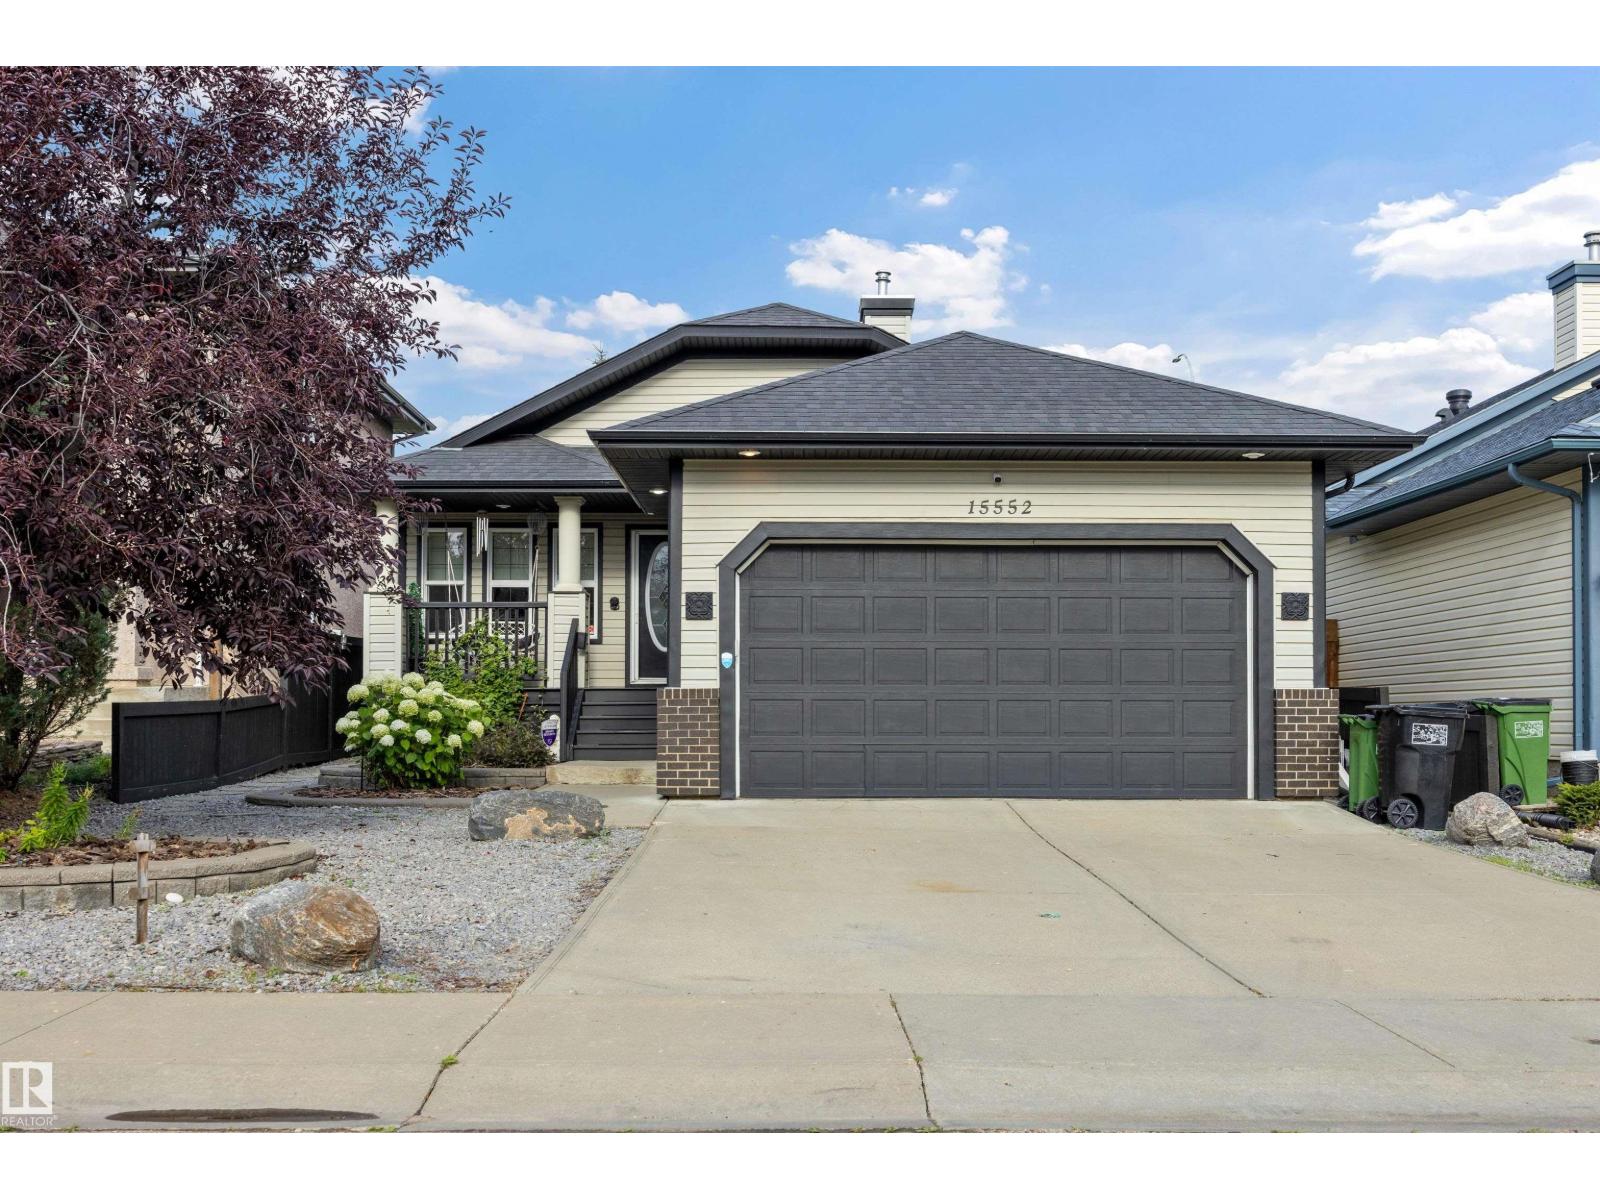
3 bedrooms · 3 bathrooms · 1,436 sq ft · Built 2006 · Bungalow
About this home
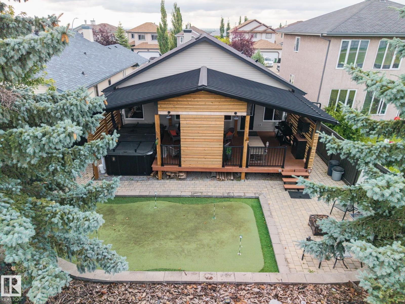
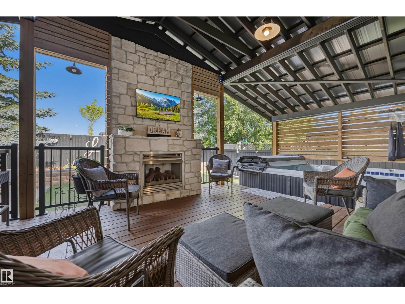
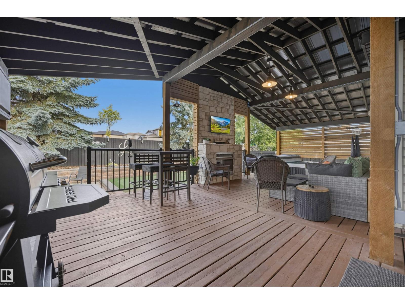
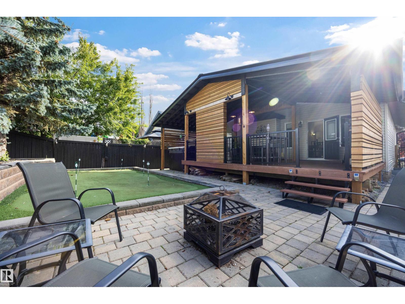
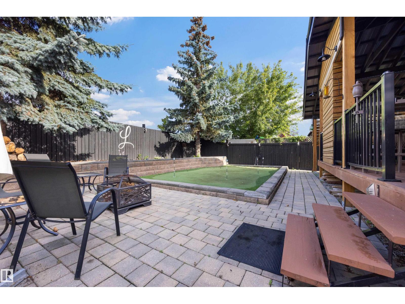
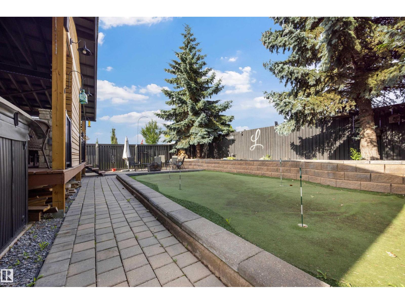
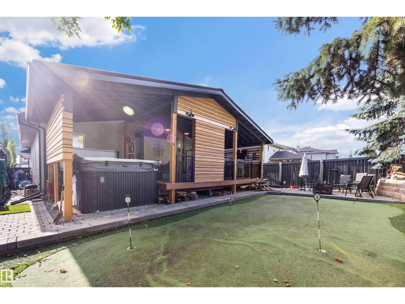
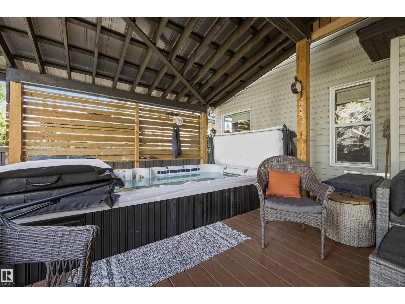
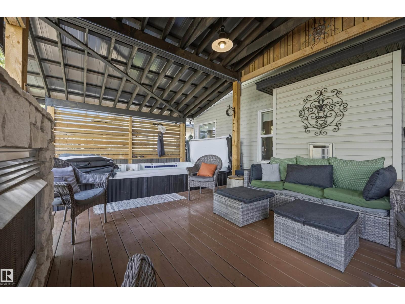
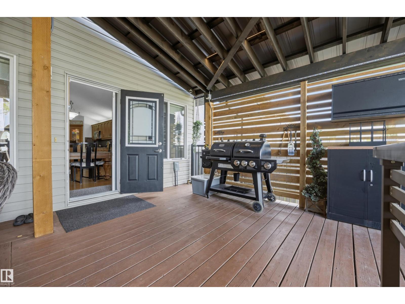
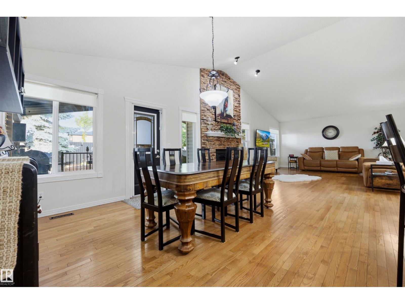
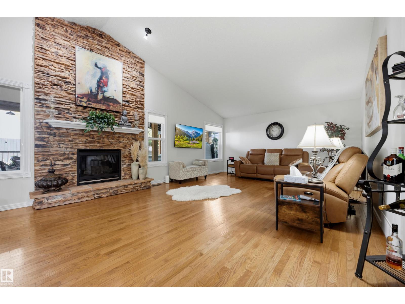
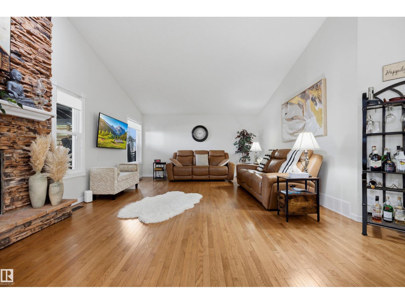
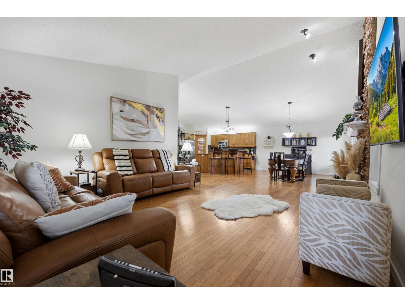
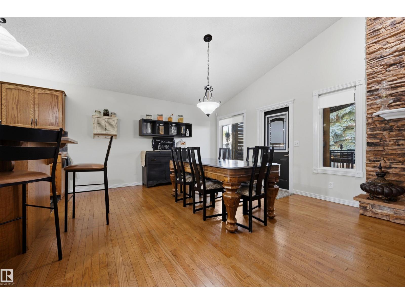
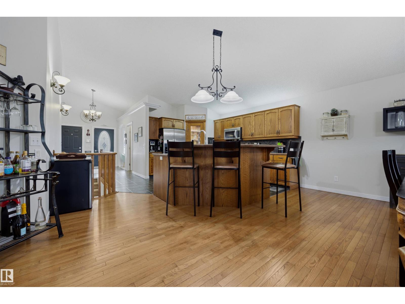
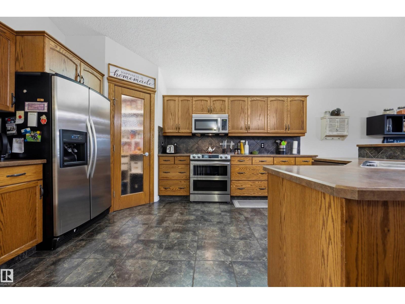
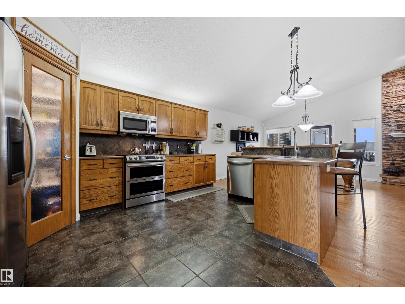
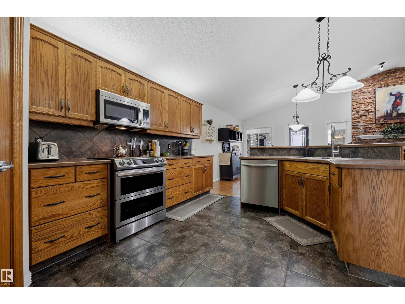
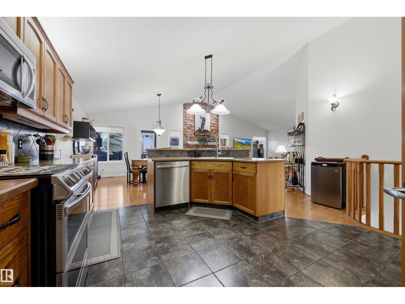
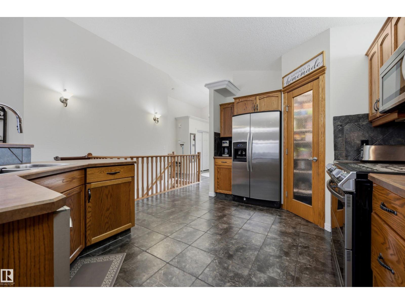
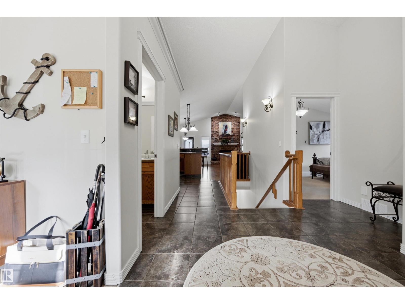
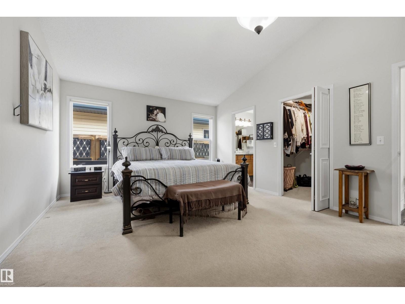
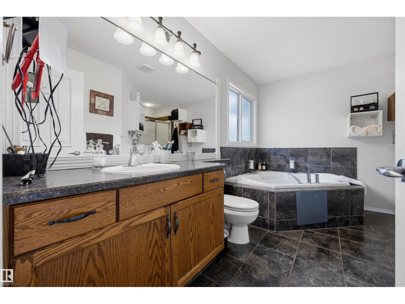
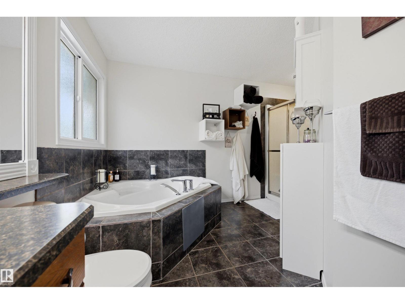
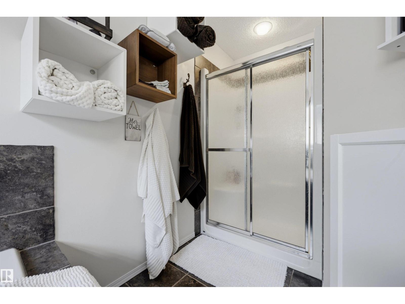
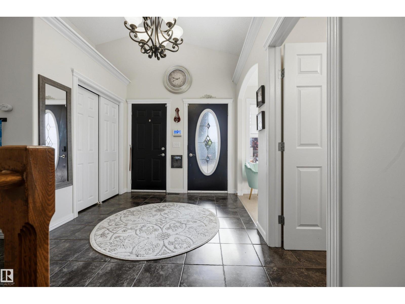
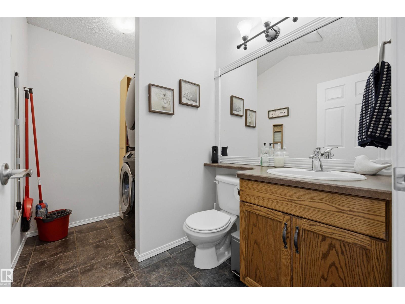
THE “BACKYARD OASIS” EXCUTIVE BUNGALOW. There is nothing like it on the market! Massive Covered outdoor space for entertaining and enjoying life. Choose from the sunsets beside the cozy gas fireplace, get wet in the 13ft / 11 seater swim/hot tub (2016 model), enjoy the firepit area, grilling some steaks, or a friendly competition on the putting green, this low maintenance backyard is truly WOW. Inside the home offers an open floor plan with vaulted ceilings, hardwood floors, central A/C, 2800 sqft of living space, 3 spacious Bedrooms (1 up / 2 down), 2.5 Baths & fully finished basement. Other Features include: Main Floor Laundry, living room Gas Fireplace with stone work to the ceiling, Primary Bedroom with Walk-in closet & 4pce en-suite, upgraded furnace, NEW 50 year roof shingle, storage room, basement rough-in in-floor heating, covered front porch, Heated Garage with high ceiling, underground backyard sprinkler system. Located in Britnell, only 5 min from Manning Town Square for all your amenities. (id:67053)
Property details
Property
- List price
- $624,900
- Previous price
- $639,900
- Price reduced
- Oct. 10, 2026 · $15,000 off
- Style
- Bungalow
- Year built
- 2006
- Living area
- 1,436 square feet
- MLS® number
- E4504768
Interior
- Bedrooms
- 3
- Bathrooms
- 3
- Basement
- Finished, Full
- Appliances
- Washer, Refrigerator, Central Vacuum, Dishwasher, Stove, Dryer, Microwave Range Hood Combo, See remarks, Window Coverings, Garage door opener, Garage door opener remote(s)
Systems
- Heating
- Forced air
Parking
- Parking
- Attached Garage, Heated Garage
Condo fee
- Ownership
- Freehold
City assessment
- Assessed value
- $496,000 (2025)
- Assessment class
- Residential
Lot & site
- Lot size
- 508 m² (5,470 sq ft)
- Lot features
- Cul-de-sac, Private setting, See remarks, No back lane, Closet Organizers, Exterior Walls- 2x6"
- Site influences
- Cul-de-sac, Private setting, See remarks, No back lane, Closet Organizers, Exterior Walls- 2x6"
- Community
- Brintnell
Rooms
Main level
- Living room5.71 × 4.6 meters
- Dining room4.36 × 4.34 meters
- Kitchen5.82 × 4.39 meters
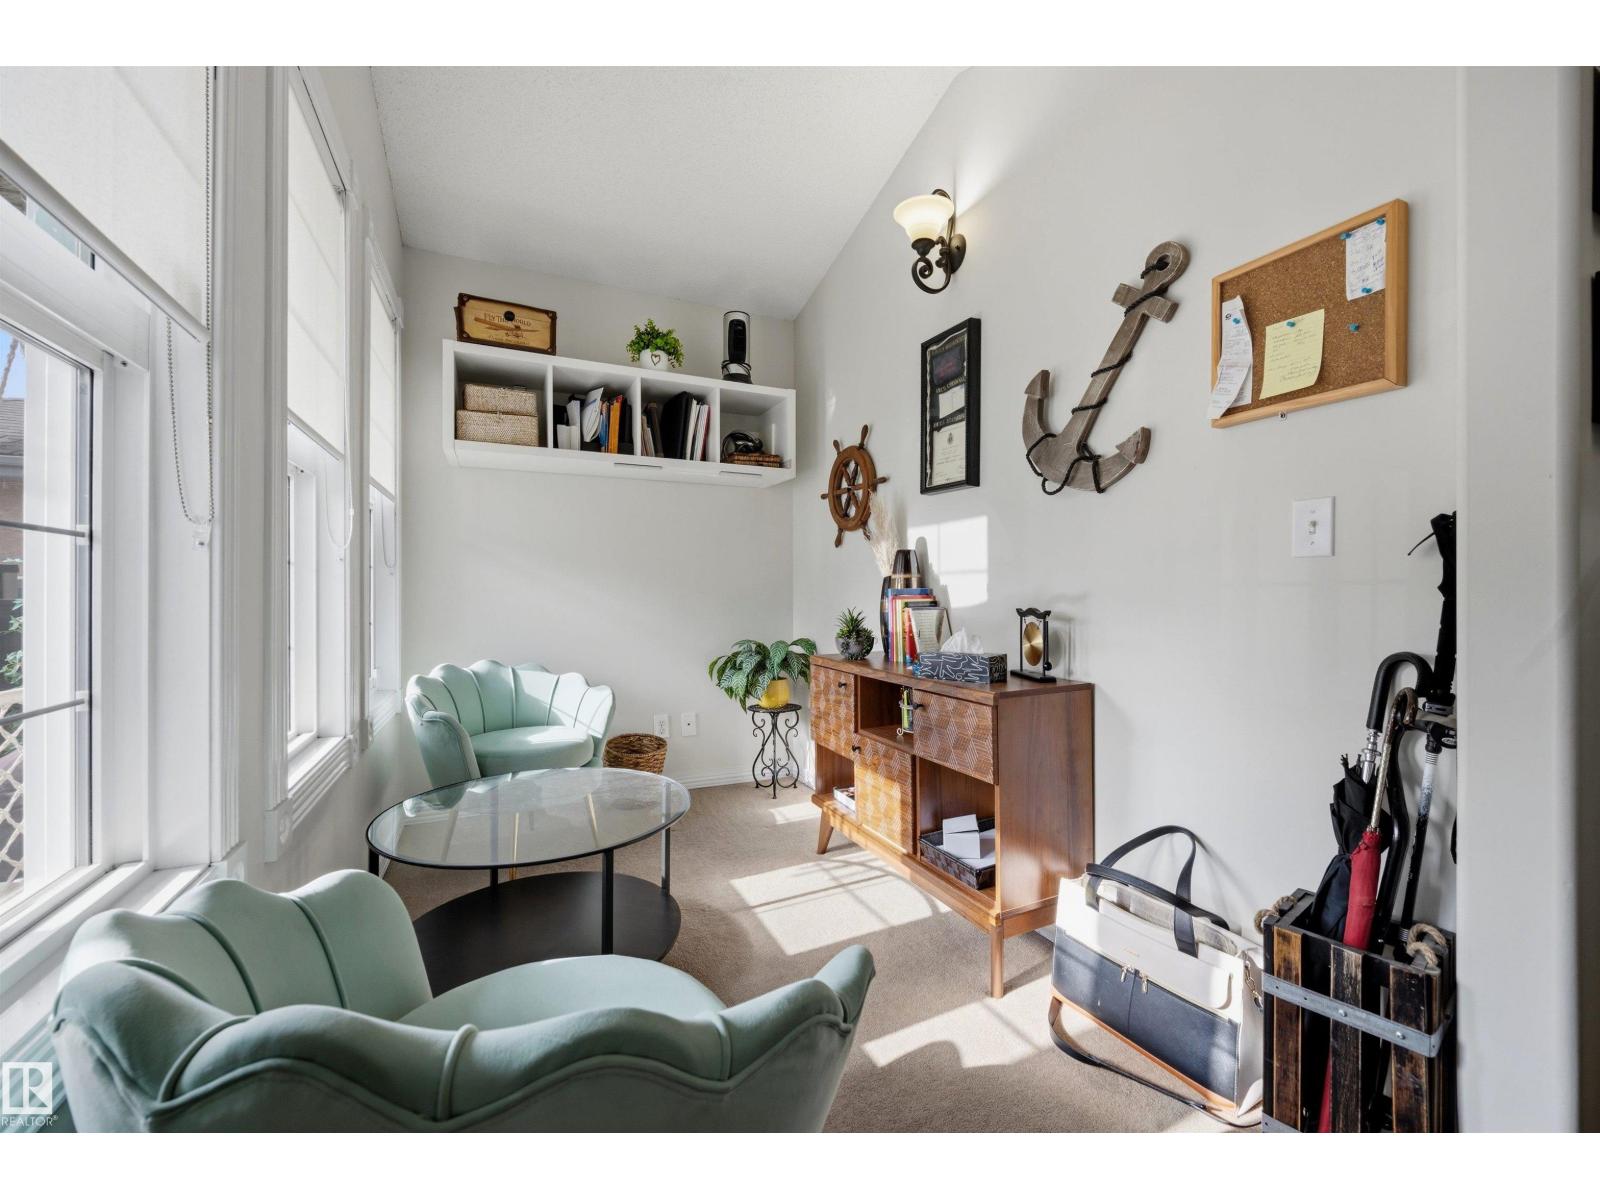
- Den2.75 × 1.81 meters
- Primary Bedroom4.88 × 4.03 meters
Basement
- Family room5.29 × 9.0 meters
- Bedroom 23.63 × 5.38 meters
- Bedroom 34.92 × 4.22 meters
- Storage3.06 × 4.7 meters
More homes in Brintnell
All 18 homes for sale in Brintnell, newest first, with schools, parks and what the neighbourhood sells for.
Listing courtesy of MaxWell Devonshire Realty. Listing data is provided under copyright by the REALTORS® Association of Edmonton via the CREA Data Distribution Facility (DDF®). Information is deemed reliable but is not guaranteed accurate by CREA, the board, or Real Living, and should be independently verified. Not intended to solicit properties currently listed for sale.