$479,900Reduced $24,900 (5.2%) on
4 bedrooms · 3 bathrooms · 1,553 sq ft · Built 2009 · House
About this home
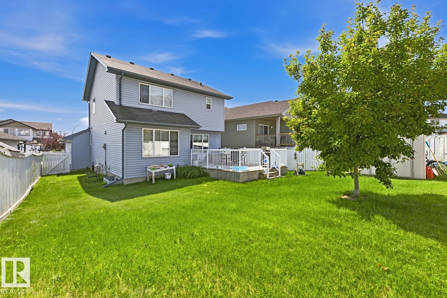
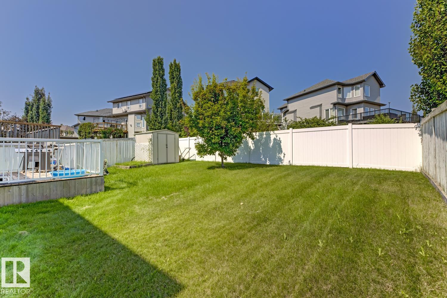
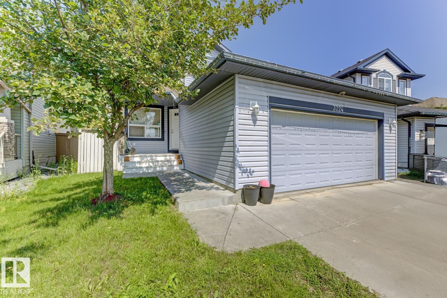
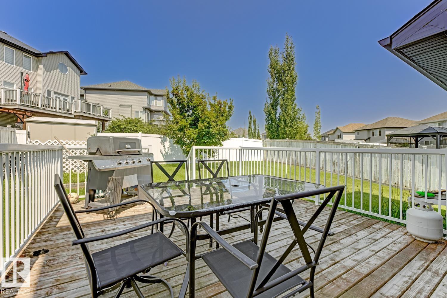
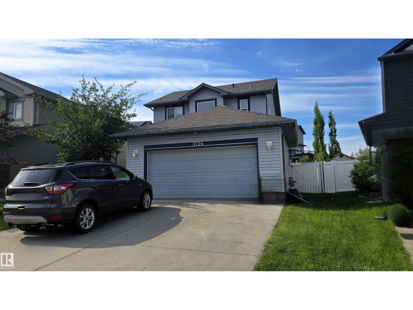
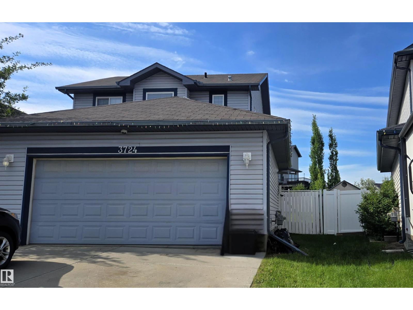
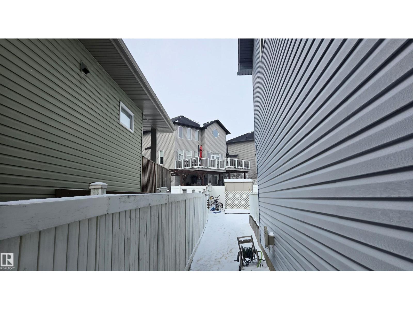
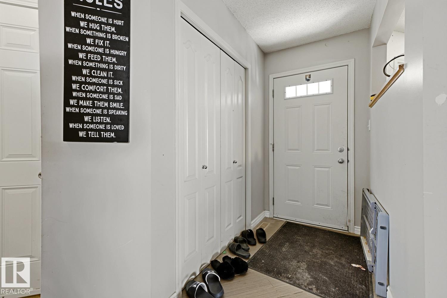
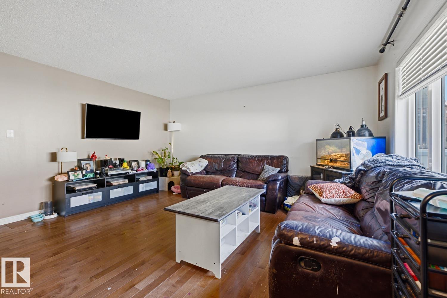
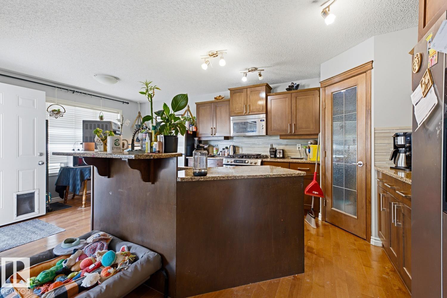
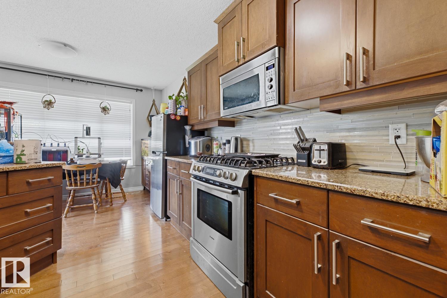
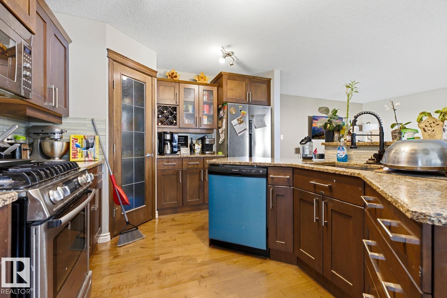
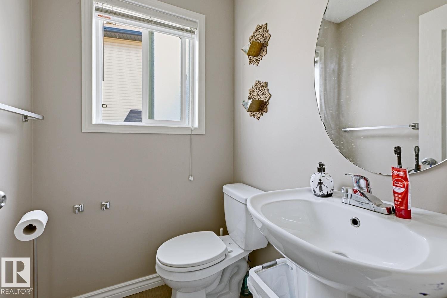
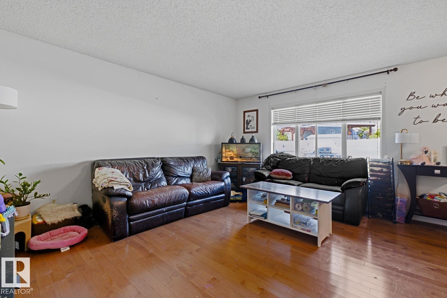
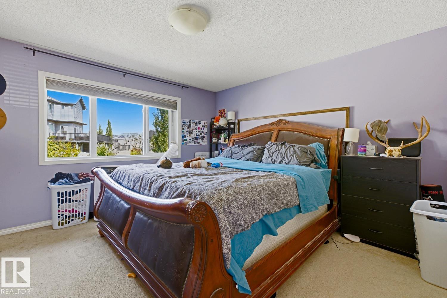
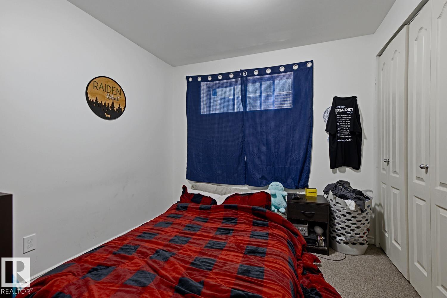
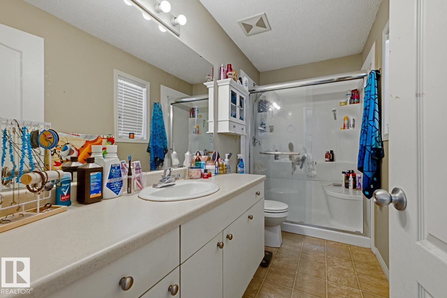
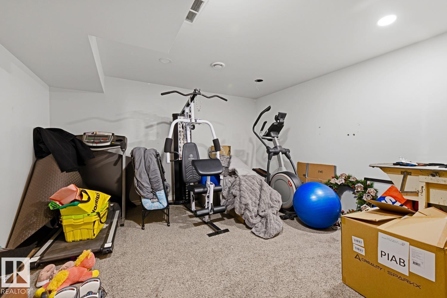
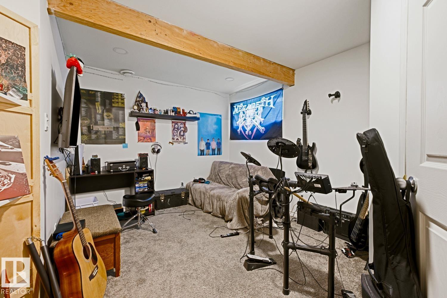
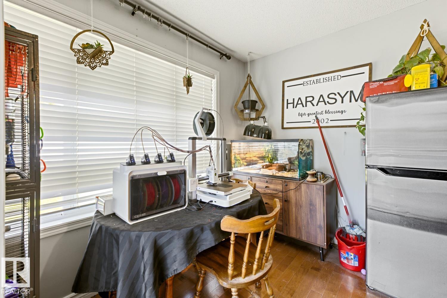
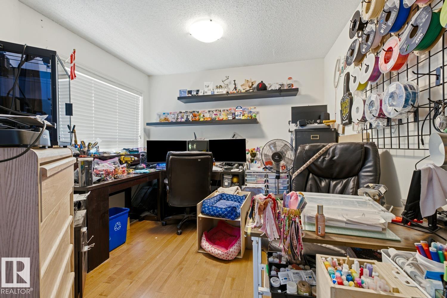
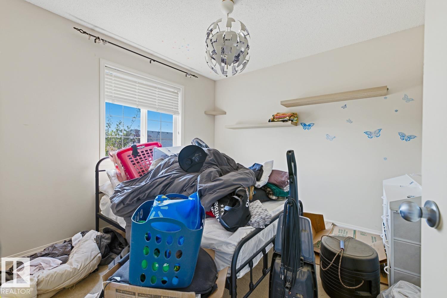
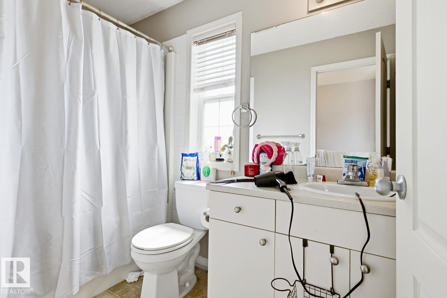
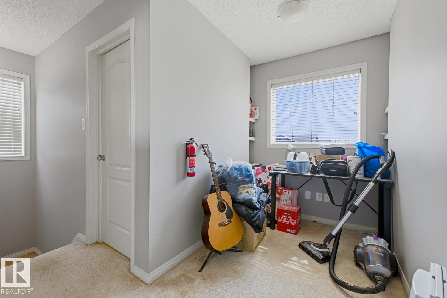
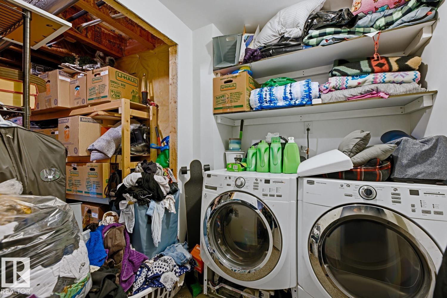
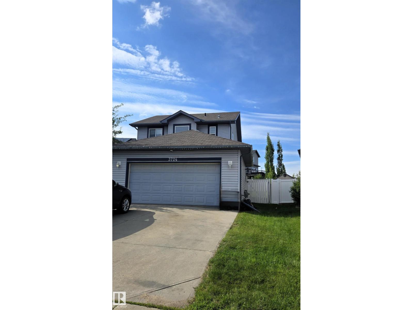
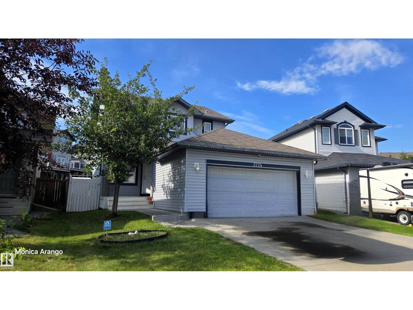
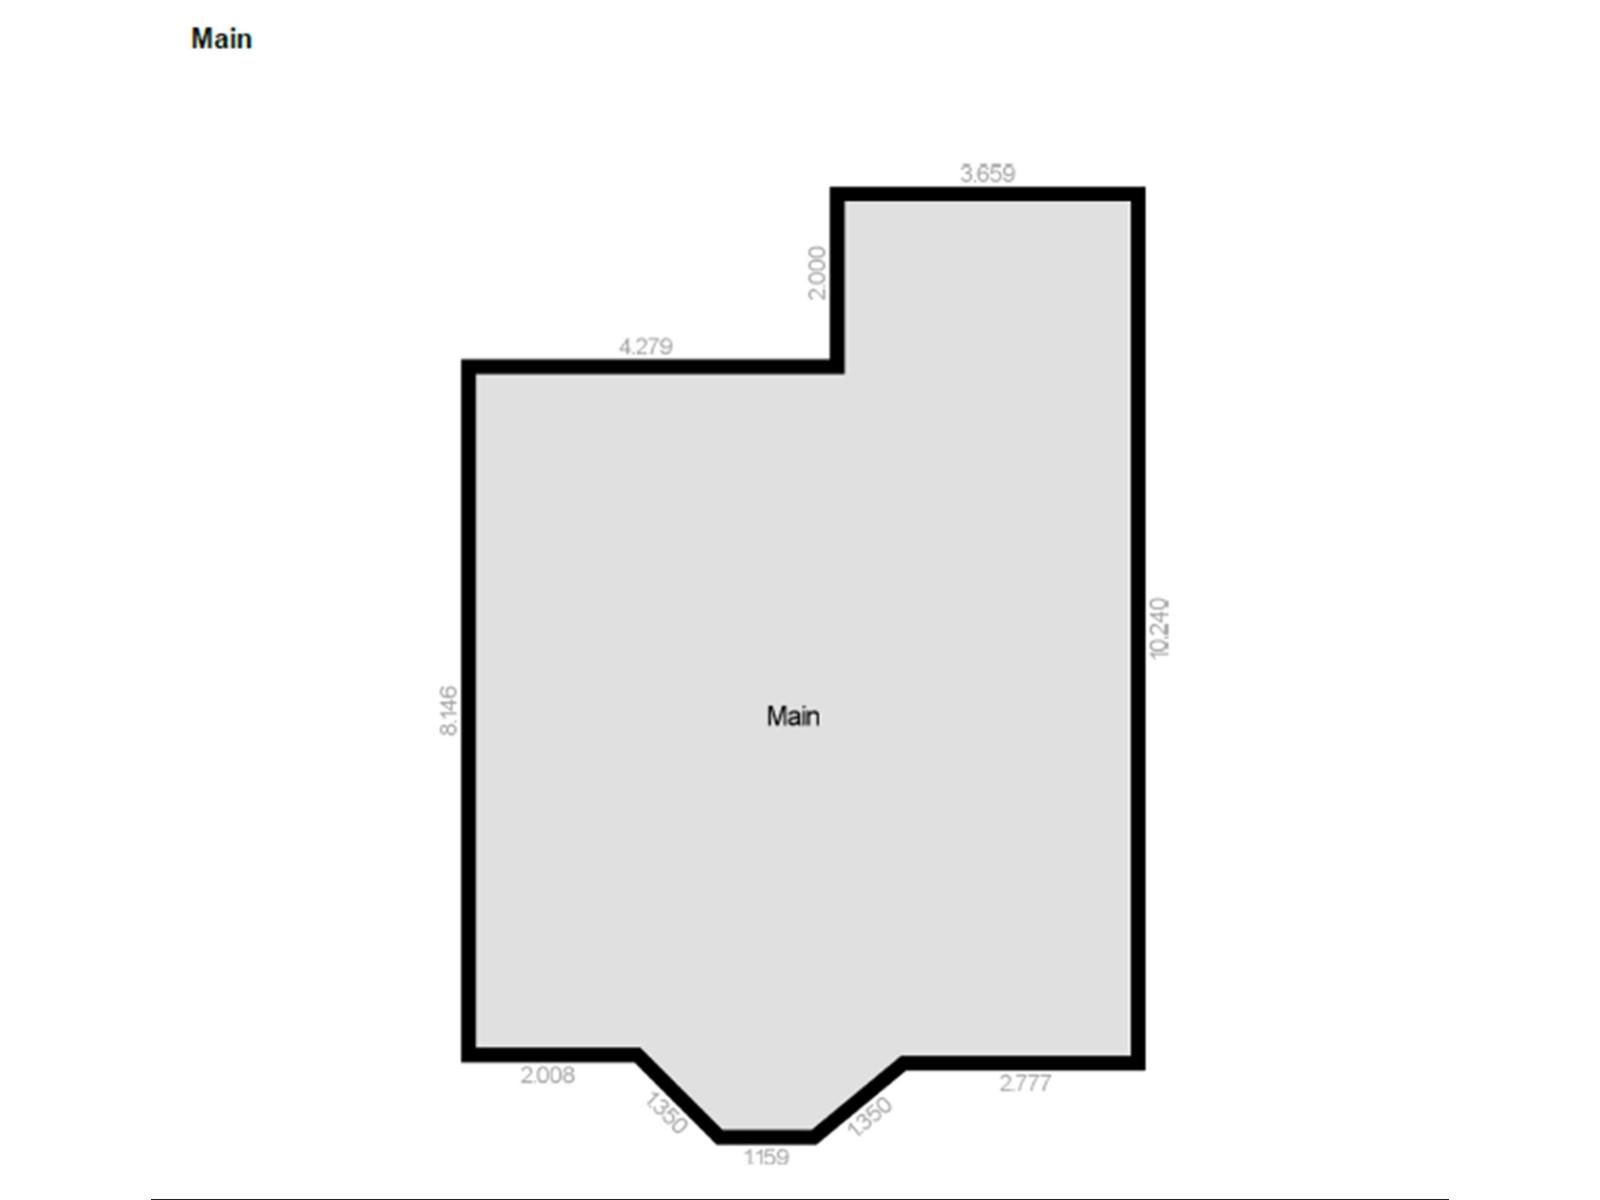
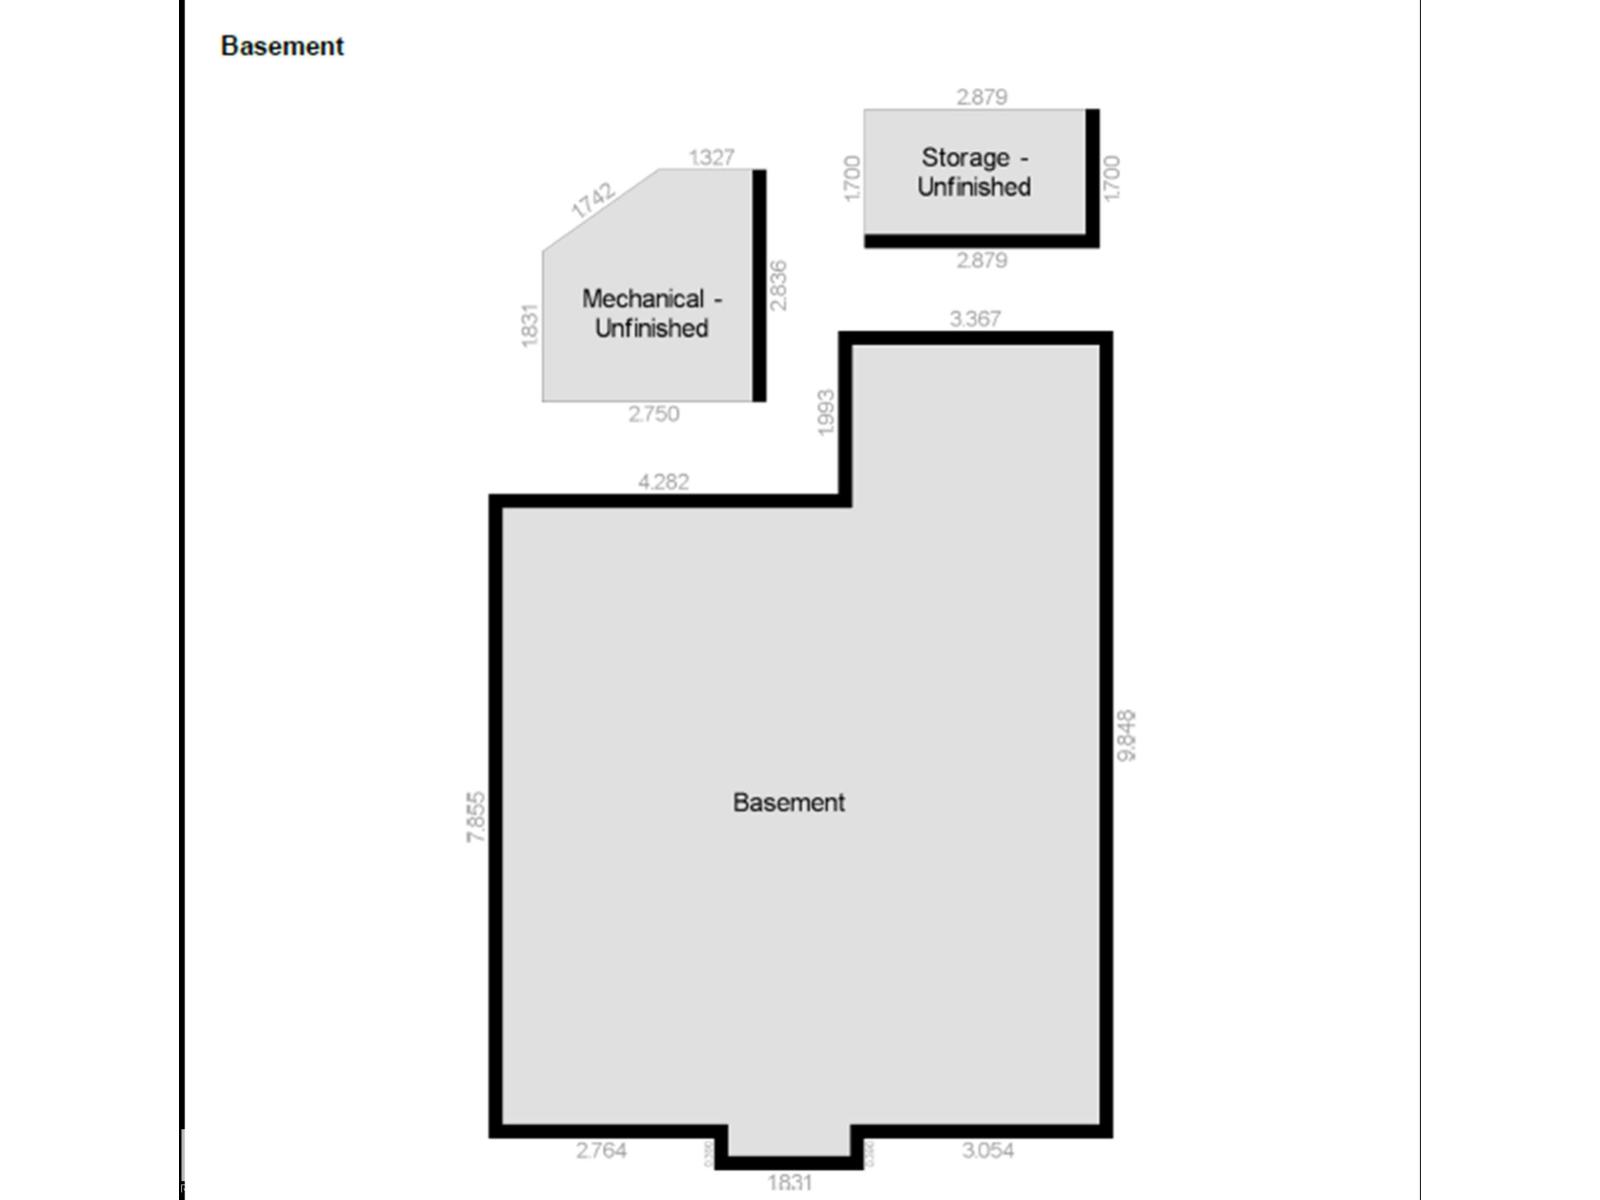
This 1,554-sq-ft, two-story home with a fully finished basement is located in the established Brintnell community. Built in 2009, the property features 4 bedrooms, a den, and 2.1 bathrooms, offering spacious living areas. The main floor includes a living room, dining room, kitchen with counter space, 2-piece bathroom, flex/den room, and an entryway to a double attached garage. The upper level contains a primary bedroom with a 3-piece ensuite, two additional bedrooms, a home office, and a 4-piece bathroom. The fully finished basement provides a recreation room, 4th bedroom, laundry room, and family room. The property sits on a fenced and landscaped lot with paved driveway access and a double attached garage. It is located near Manning Drive, Anthony Henday Drive, shopping centers, schools, parks, and public transportation. The property requires updating and modernization. (id:67053)
Property details
Property
- List price
- $455,000
- Previous price
- $479,900
- Price reduced
- Sept. 25, 2026 · $24,900 off
- Style
- House
- Year built
- 2009
- Living area
- 1,553 square feet
- MLS® number
- E4498776
Interior
- Bedrooms
- 4
- Bathrooms
- 3
- Basement
- Finished, Full
- Appliances
- See remarks
Systems
- Heating
- Forced air
Parking
- Parking
- Attached Garage
Condo fee
- Ownership
- Freehold
City assessment
- Assessed value
- $468,000 (2025)
- Assessment class
- Residential
Lot & site
- Lot size
- 439 m² (4,731 sq ft)
- Community
- Brintnell
Rooms
Main level
- Living room4.72 × 4.24
- Dining room3.34 × 2.07
- Kitchen4.09 × 3.24
- Den3.22 × 3.00
Basement
- Family room4.02 × 4.51
- Bedroom 42.65 × 2.65
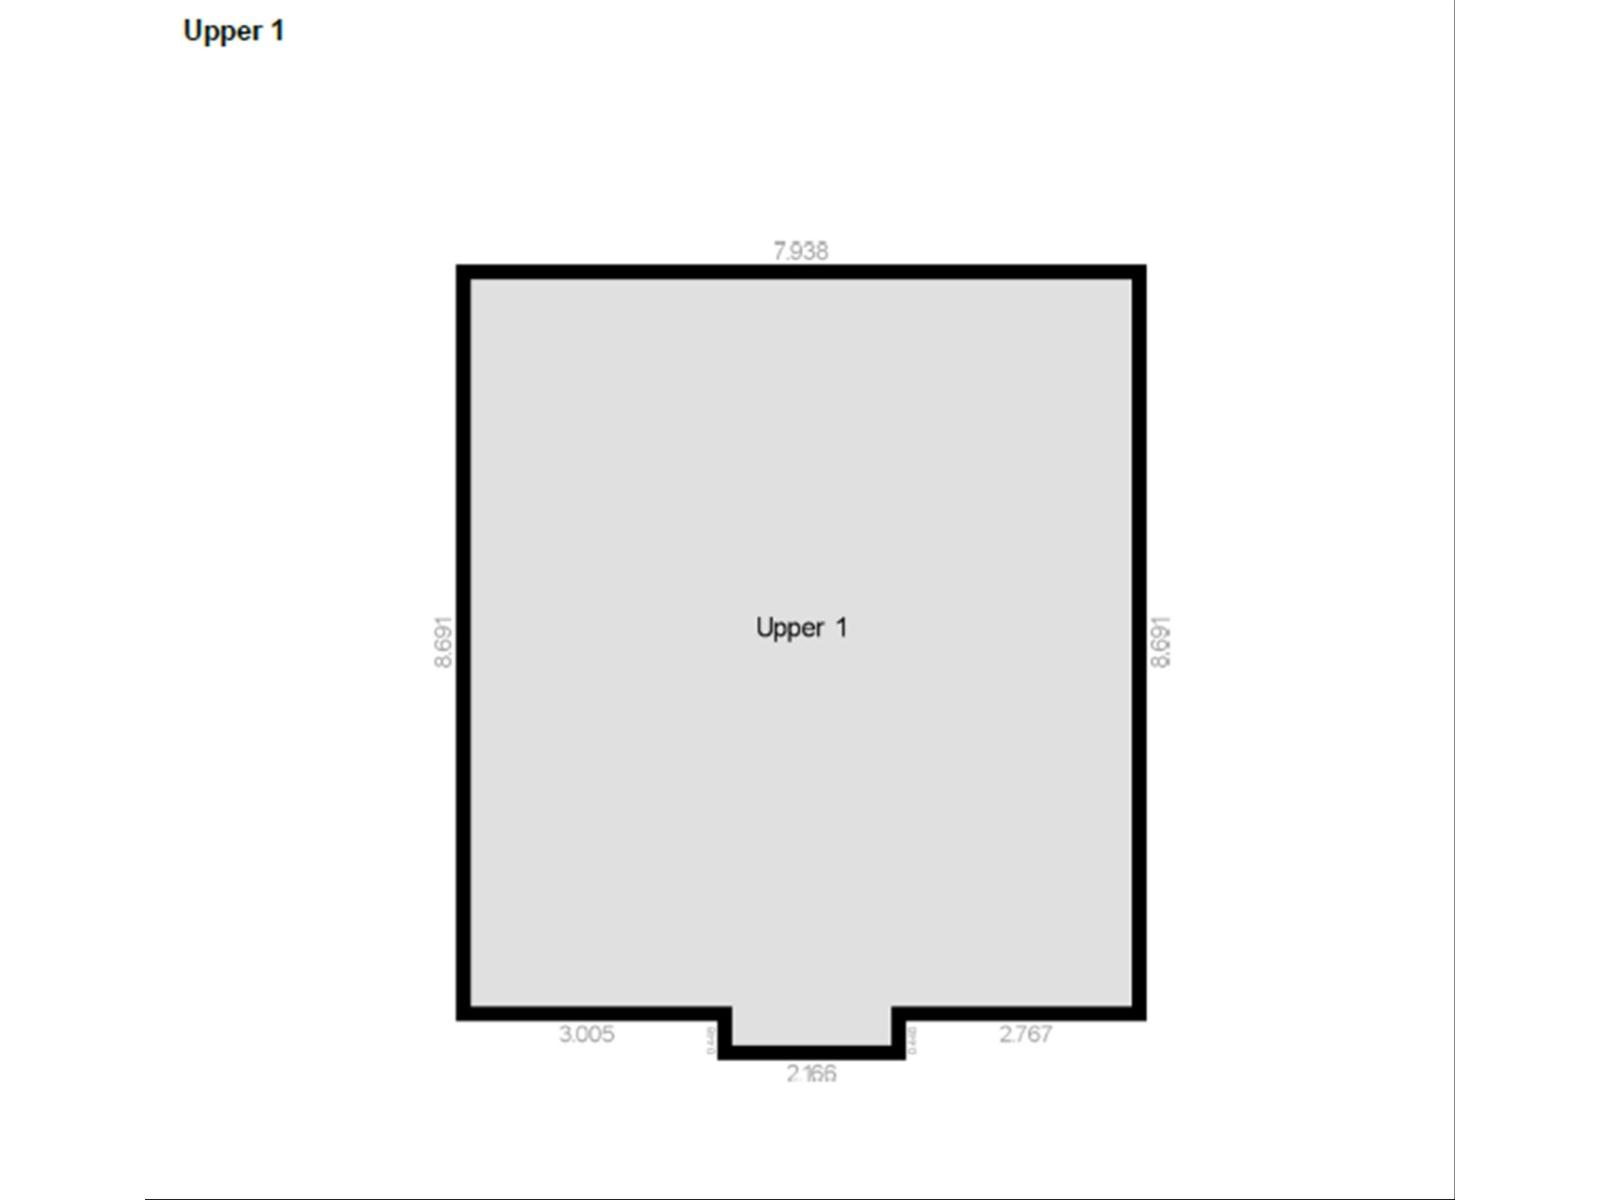
Upper Level
- Primary Bedroom4.16 × 3.88
- Bedroom 23.08 × 3.00
- Bedroom 33.34 × 2.85
- Bonus Room2.08 × 1.66
More homes in Brintnell
All 18 homes for sale in Brintnell, newest first, with schools, parks and what the neighbourhood sells for.
Listing courtesy of Rite Realty. Listing data is provided under copyright by the REALTORS® Association of Edmonton via the CREA Data Distribution Facility (DDF®). Information is deemed reliable but is not guaranteed accurate by CREA, the board, or Real Living, and should be independently verified. Not intended to solicit properties currently listed for sale.