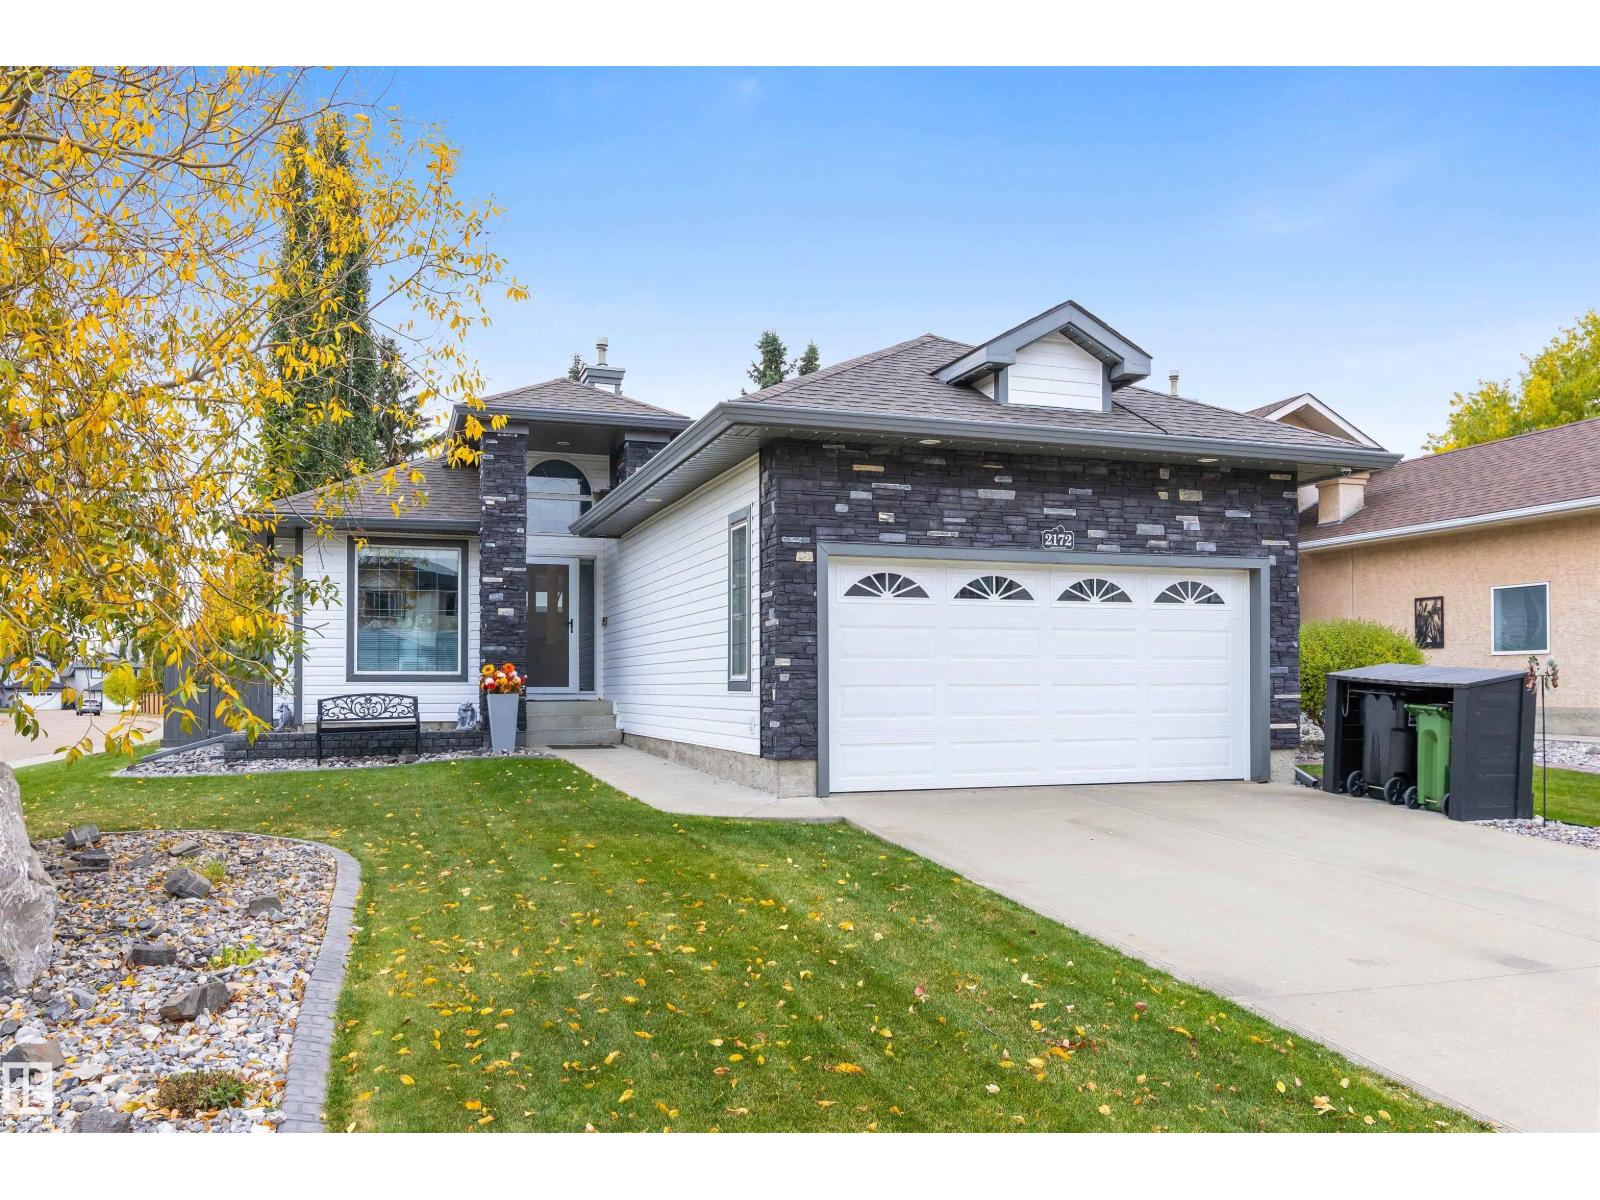
2172 Brennan Crescent NW
Breckenridge Greens · Edmonton, AB T5T 6R8
MLS® E4512233 · Listing courtesy of Exp Realty
3 bedrooms · 3 bathrooms · 1,507 sq ft · Built 2002 · Bungalow
About this home
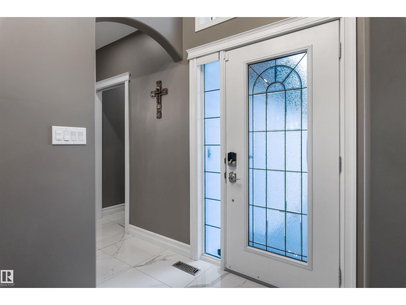
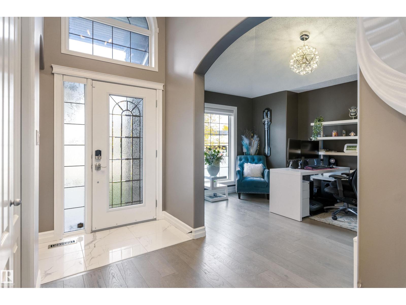
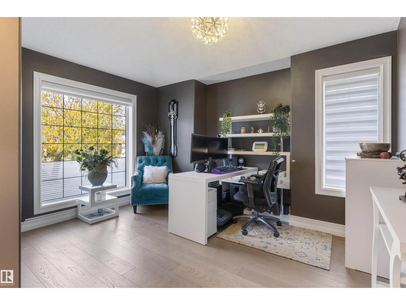
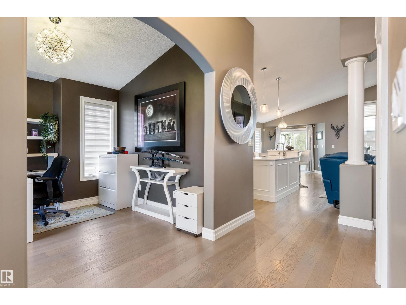
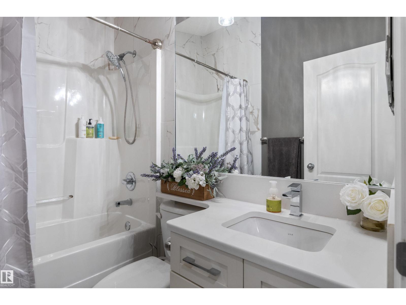
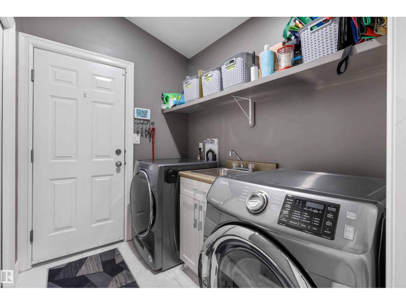
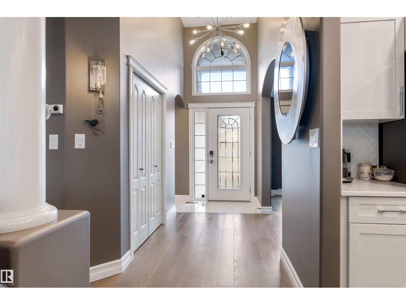
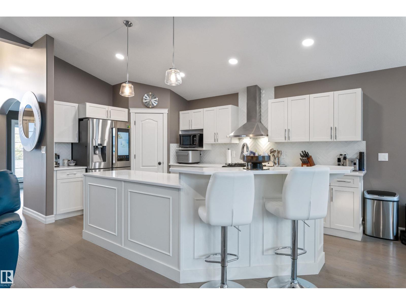
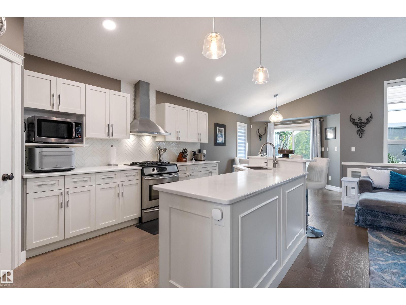
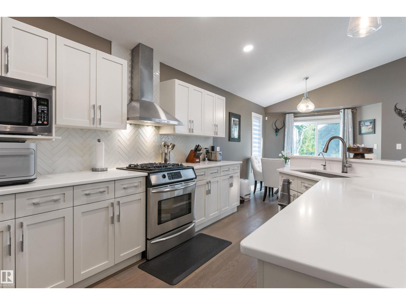
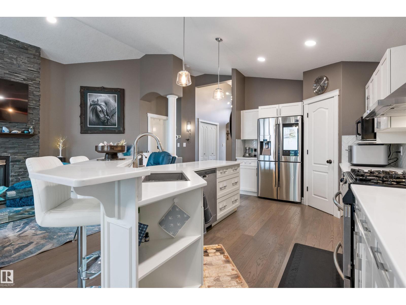
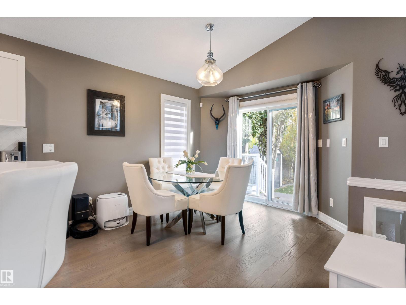
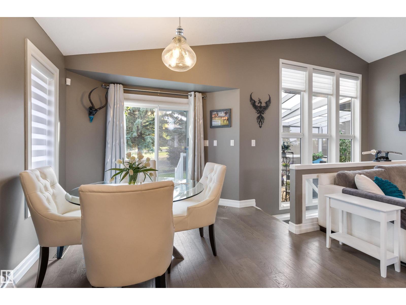
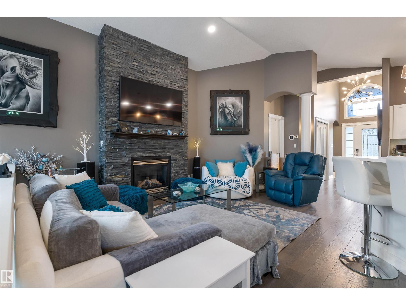
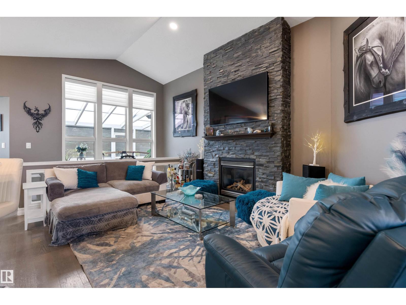
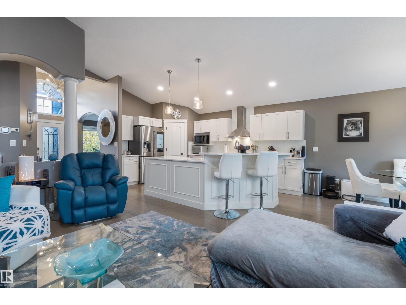
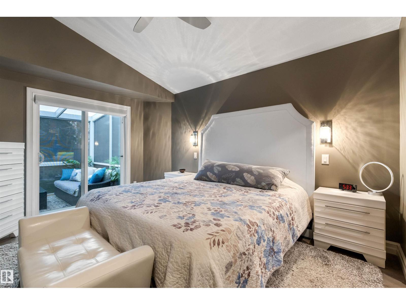
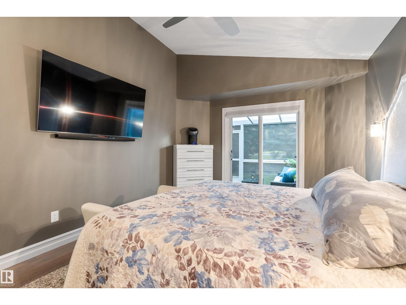
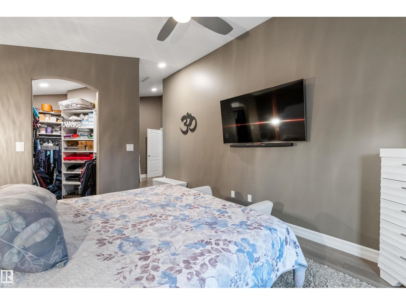
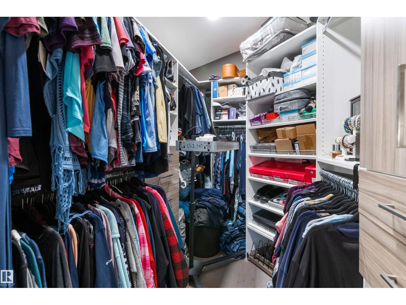
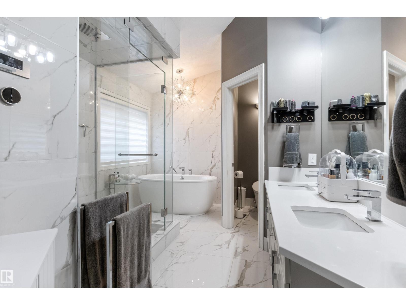
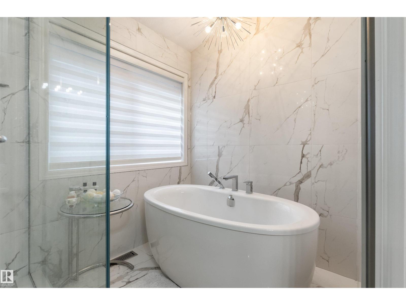
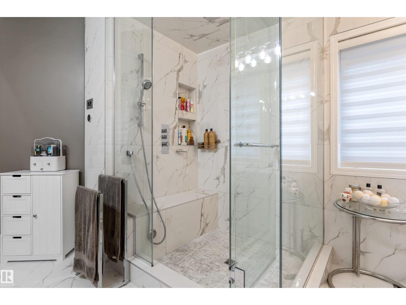
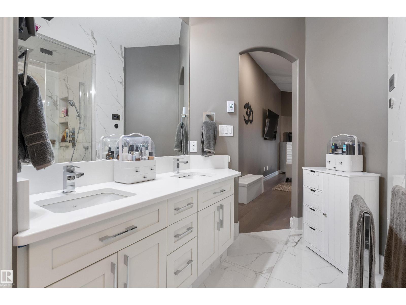
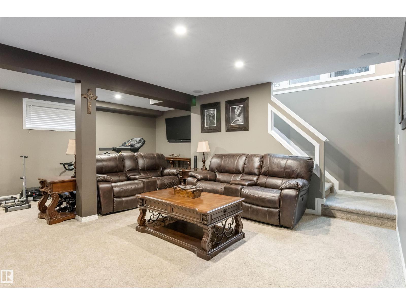
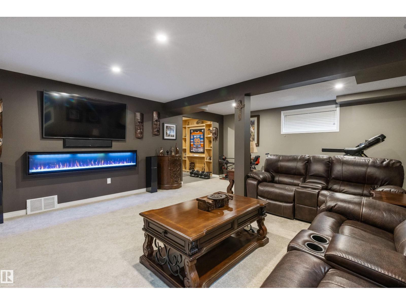
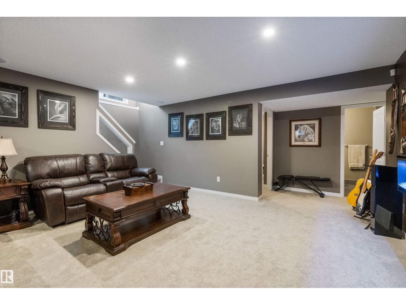
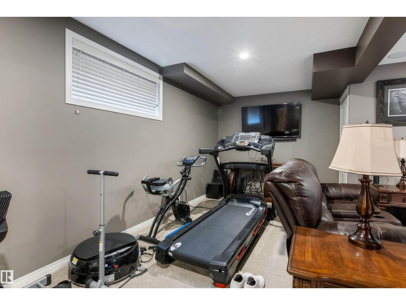
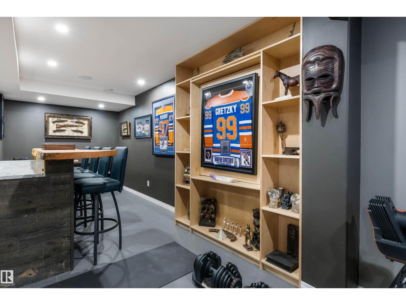
Discover this beautifully UPGRADED BUNGALOW BACKING A GOLFCOURSE. Offering 3 bedrooms, 3 bathrooms a dedicated office & convenient main floor laundry, this home is designed for both everyday comfort & effortless entertaining. The living room has a gorgeous gas f/p- perfect for the cooler months ahead. The primary bedroom has a walk in closet & upgraded 5pce ensuite w/ HEATED FLOORS. Completing the main floor is the laundry room & a 4pce main bath. The FULLY FINISHED BASEMENT is an entertainer’s dream w/ a stylish bar w/ 3 TVs, 2 bar fridges & HEATED FLOOR, a spacious rec room w/ electric f/p, 2 bedrooms & a 3pce bath. This home has many amazing features including a gorgeous sunroom, $15,000 sound system, power blinds, automated lighting, security system, permanent outdoor track lighting, reverse osmosis system, irrigation system, a level 2 EV charger in the garage & more! A double attached garage (18'2 x 21'7) completes this property. This is a home that truly needs to be seen to be appreciated!! (id:67053)
Property details
Property
- List price
- $768,000
- Style
- Bungalow
- Year built
- 2002
- Living area
- 1,507 square feet
- MLS® number
- E4512233
Interior
- Bedrooms
- 3
- Bathrooms
- 3
- Basement
- Finished, Full
- Appliances
- Washer, Refrigerator, Gas stove(s), Dishwasher, Wine Fridge, Dryer, Microwave, Alarm System, Hood Fan, Storage Shed, Window Coverings, Garage door opener, Garage door opener remote(s)
Systems
- Heating
- Forced air
Parking
- Parking
- Attached Garage
Condo fee
- Ownership
- Freehold
City assessment
- Assessed value
- $598,000 (2025)
- Assessment class
- Residential
Lot & site
- Lot size
- 534 m² (5,748 sq ft)
- Lot features
- See remarks, Flat site, Park/reserve
- Site influences
- See remarks, Flat site, Park/reserve
- Community
- Breckenridge Greens
Rooms
Main level
- Living room3.76 × 5.45 meters
- Dining room3.16 × 3.53 meters
- Kitchen2.9 × 4.91 meters
- Den2.87 × 3.4 meters
- Primary Bedroom3.38 × 4.22 meters
- Sunroom5.79 × 3.63 meters
Basement
- Family room6.47 × 5.99 meters
- Bedroom 25.13 × 4.09 meters
- Bedroom 33.08 × 3.84 meters
More homes in Breckenridge Greens
All 12 homes for sale in Breckenridge Greens, newest first, with schools, parks and what the neighbourhood sells for.
Listing courtesy of Exp Realty. Listing data is provided under copyright by the REALTORS® Association of Edmonton via the CREA Data Distribution Facility (DDF®). Information is deemed reliable but is not guaranteed accurate by CREA, the board, or Real Living, and should be independently verified. Not intended to solicit properties currently listed for sale.