14815C Riverbend Road NW
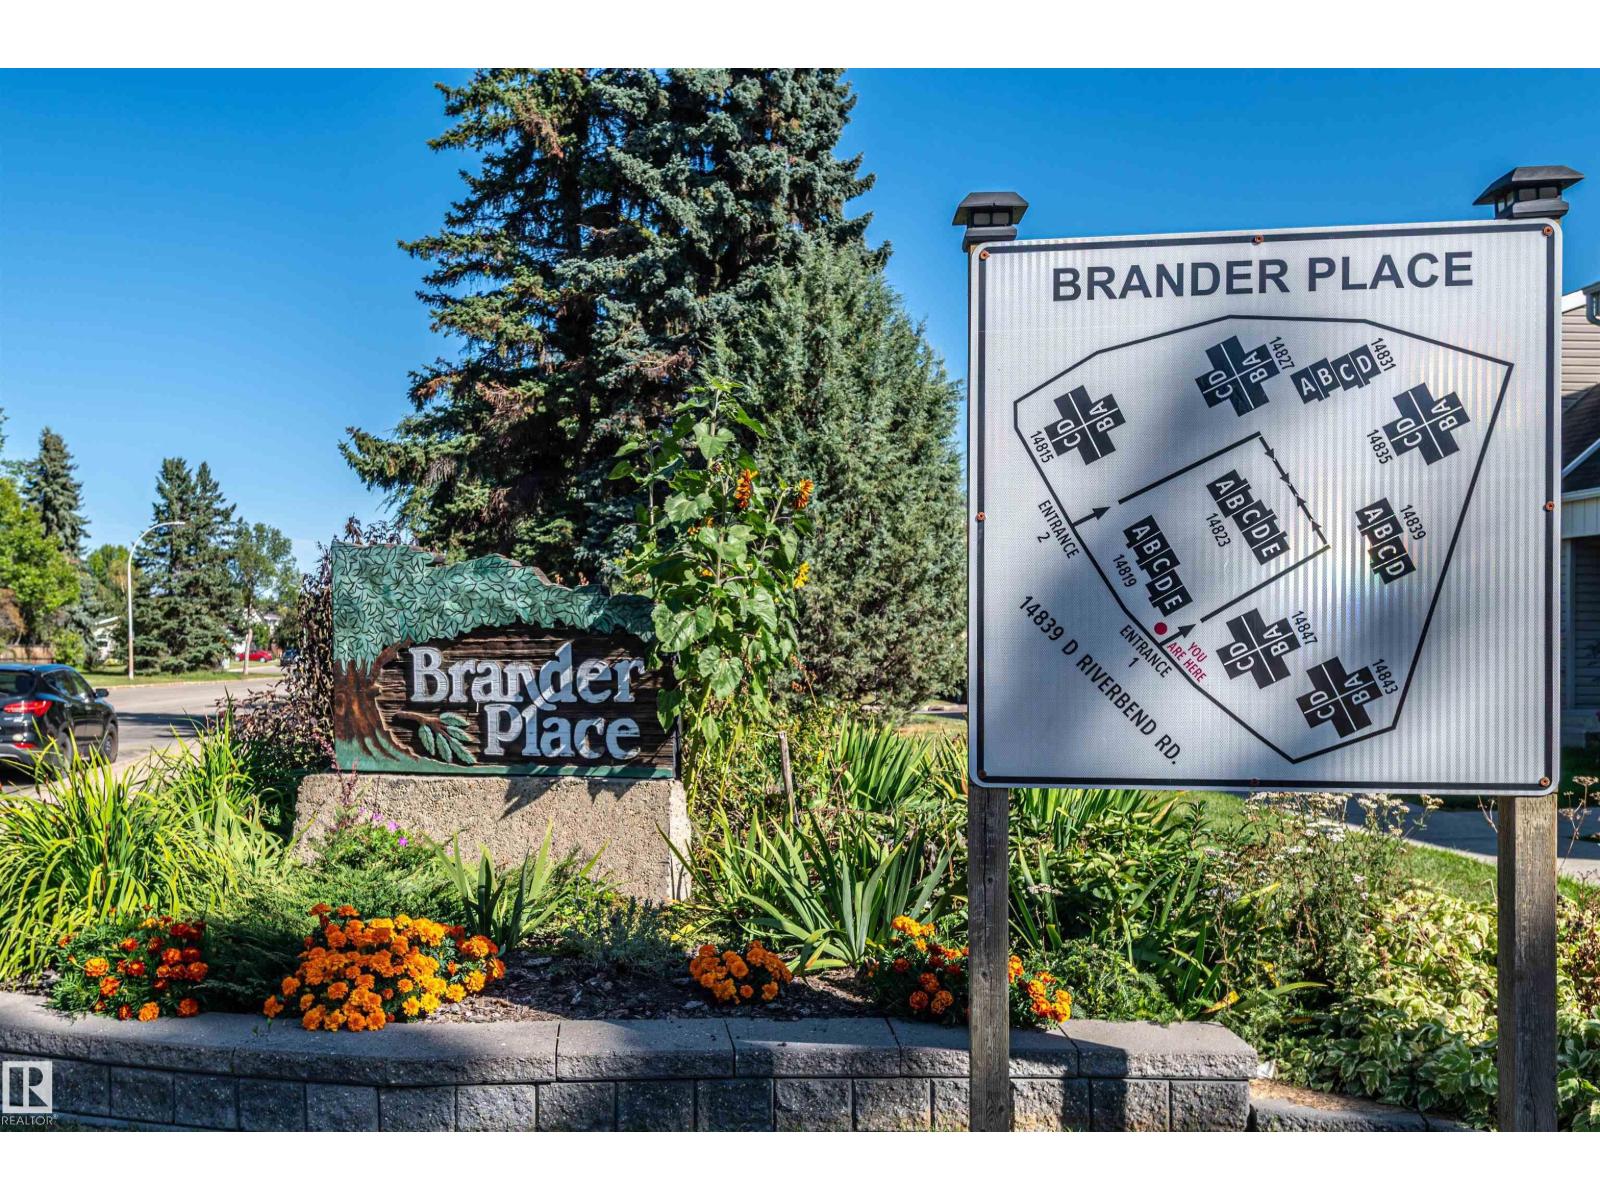
Brander Gardens · Edmonton, AB T6H 5A9
MLS® E4509385 · Listing courtesy of MaxWell Challenge Realty
$290,000Reduced $10,000 (3.4%) on
3 bedrooms · 2 bathrooms · 1,273 sq ft · Built 1973 · Townhouse
About this home
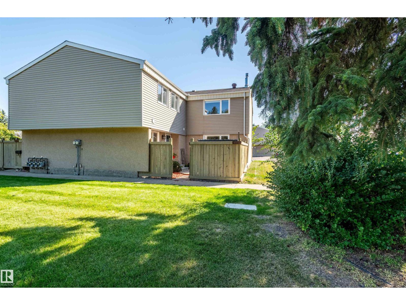
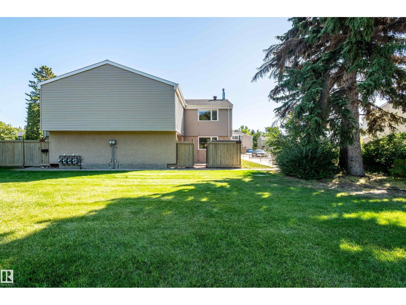
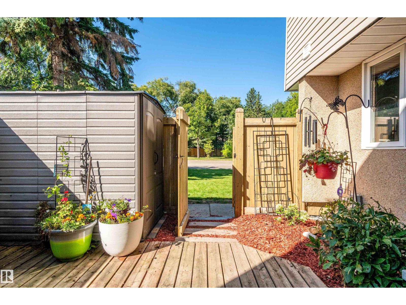
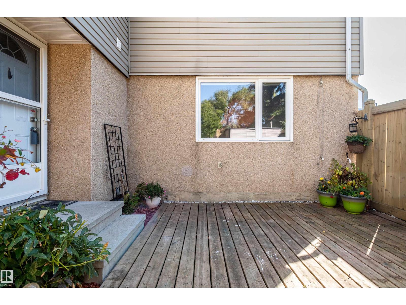
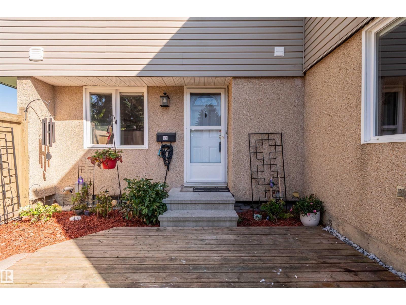
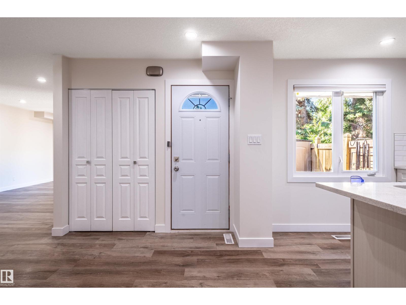
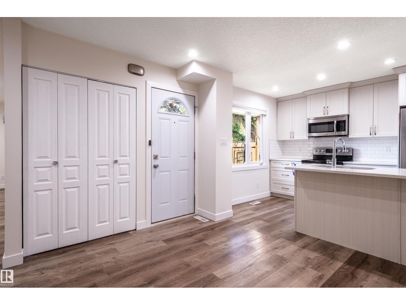
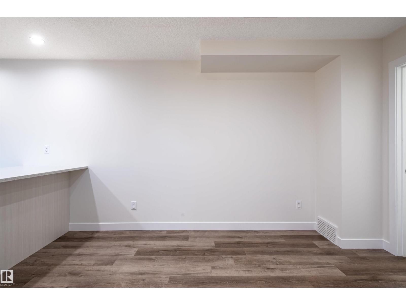
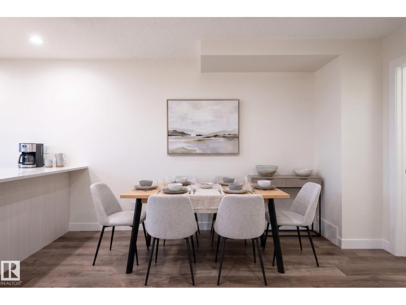
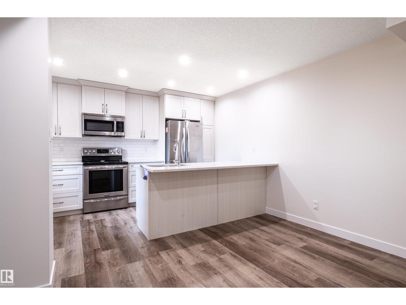
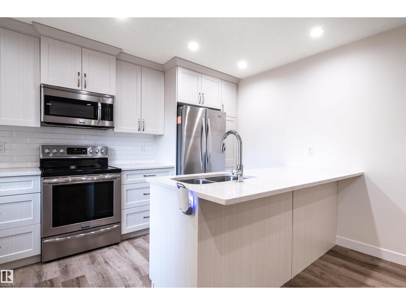
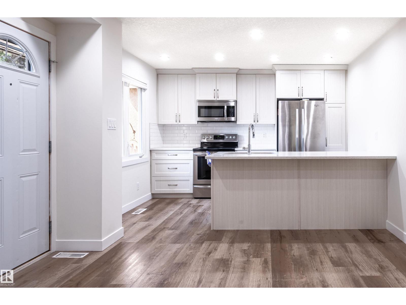
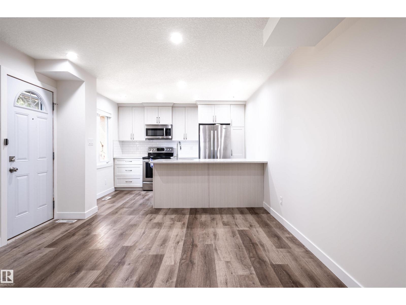
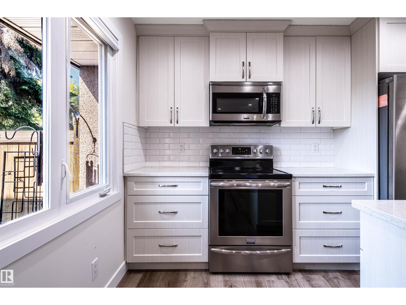
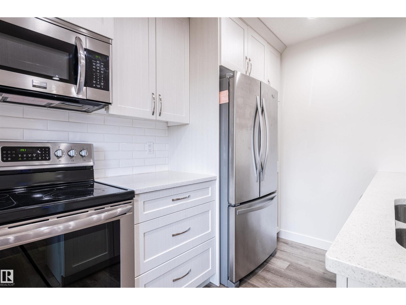
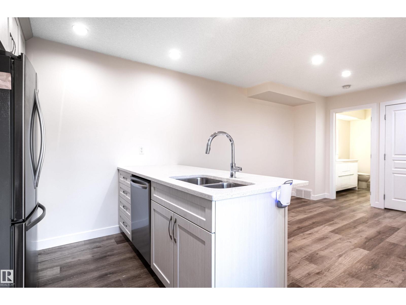
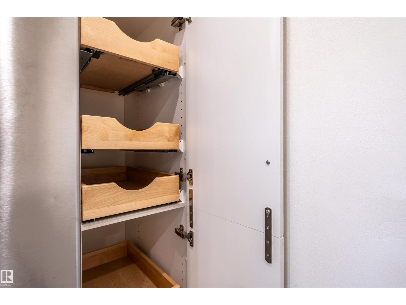
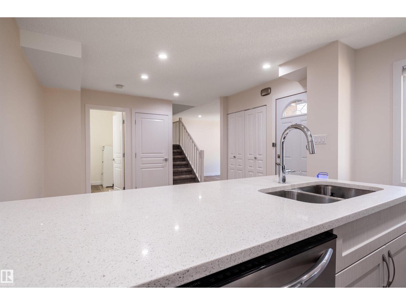
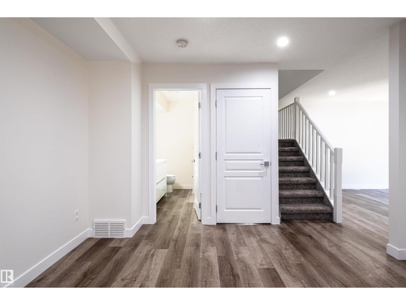
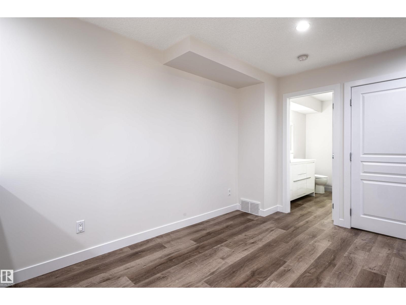
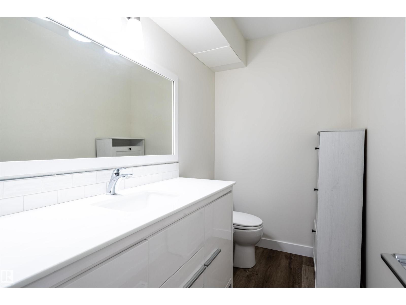
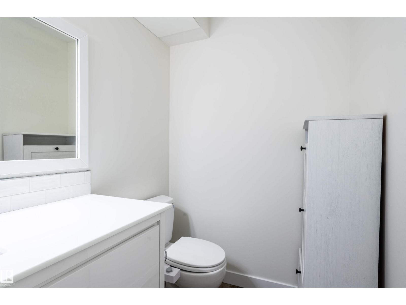
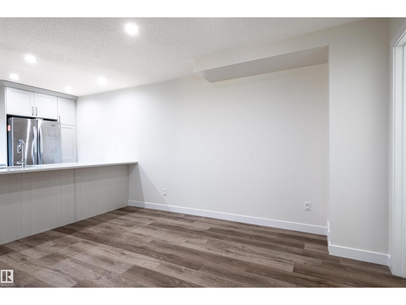
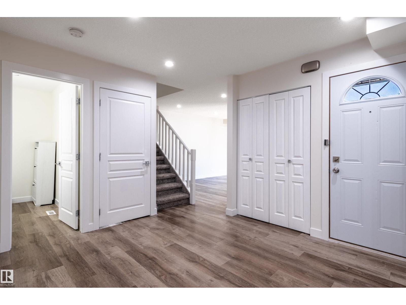
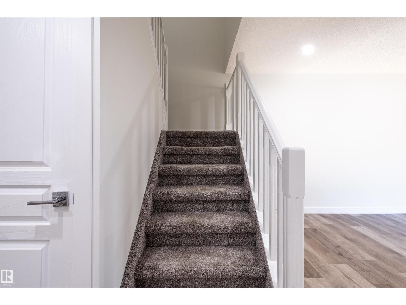
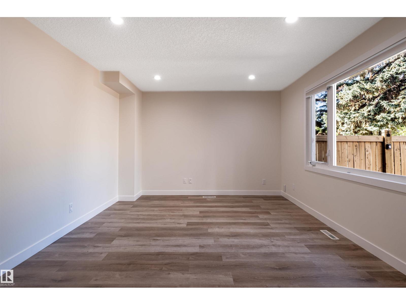
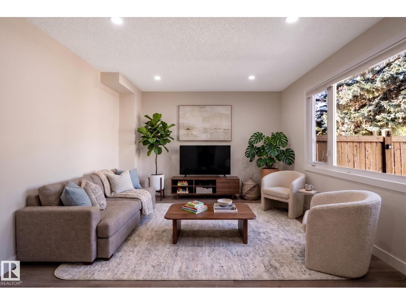
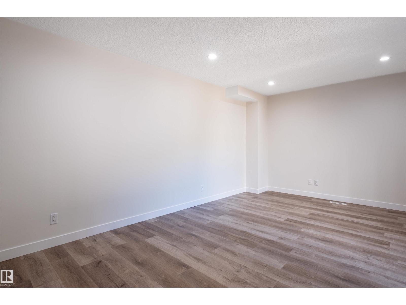
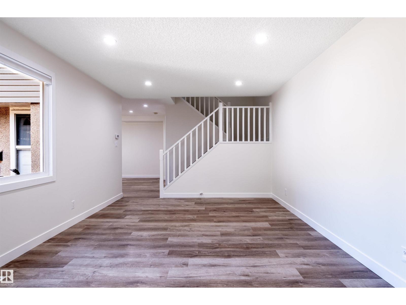
Stunning, fully renovated 3-bedroom townhome in southwest Edmonton's sought-after Riverbend/Brander Gardens. This bright fully renovated in 2017 open-concept home features a brand-new kitchen with modern cabinetry, quartz counters, and stainless appliances; updated bathrooms with modern fixtures; fresh interior doors and baseboards throughout; and a new furnace (2025), hot water tank (2024), and dryer (2026). Sun-filled southwest exposure floods the main living areas with natural light. Effortless curb-side access from Riverbend Road makes entry and exit easy—perfect for busy families and professionals. Located steps to river-valley trails, parks, and ravine green spaces, and within walking distance of multiple top-rated public schools. Just 10–15 minutes to the University of Alberta and only 8–15 minutes by car to West Edmonton Mall and amenities. move-in ready gem combines modern upgrades and prime location in one of Edmonton's most family-friendly communities. Some photos have been Virtually Staged! (id:67053)
Property details
Property
- List price
- $280,000
- Previous price
- $290,000
- Price reduced
- Sept. 27, 2026 · $10,000 off
- Style
- Row / Townhouse
- Year built
- 1973
- Living area
- 1,273 square feet
- MLS® number
- E4509385
Interior
- Bedrooms
- 3
- Bathrooms
- 2
- Basement
- Unfinished, Partial
- Appliances
- Washer, Refrigerator, Dishwasher, Stove, Dryer, Microwave Range Hood Combo
Systems
- Heating
- Forced air
Parking
- Parking
- Stall
Condo fee
- Fee
- $341 monthly
- Includes
- Exterior Maintenance, Landscaping, Property Management, Insurance, Other, See Remarks
- Ownership
- Condo/Strata
City assessment
- Assessed value
- $262,000 (2025)
- Assessment class
- Residential
Lot & site
- Lot size
- 261 m² (2,804 sq ft)
- Lot features
- Corner Site, Park/reserve, Closet Organizers, No Smoking Home
- Site influences
- Corner Site, Park/reserve, Closet Organizers, No Smoking Home
- Community
- Brander Gardens
Rooms
Main level
- Living room5.36 × 3.6 meters
- Dining room3.7 × 3.5 meters
- Kitchen—
Upper Level
- Primary Bedroom4.67 × 3.62 meters
- Bedroom 24.23 × 2.74 meters
- Bedroom 33.2 × 2.99 meters
More homes in Brander Gardens
All 11 homes for sale in Brander Gardens, newest first, with schools, parks and what the neighbourhood sells for.
Listing courtesy of MaxWell Challenge Realty. Listing data is provided under copyright by the REALTORS® Association of Edmonton via the CREA Data Distribution Facility (DDF®). Information is deemed reliable but is not guaranteed accurate by CREA, the board, or Real Living, and should be independently verified. Not intended to solicit properties currently listed for sale.