#423 – 5125 Riverbend Road NW
Brander Gardens · Edmonton, AB T6H 5K5
MLS® E4486755 · Listing courtesy of REMAX River City
$164,900Reduced $5,000 (3.0%) on
2 bedrooms · 2 bathrooms · 1,094 sq ft · Built 1978 · Condo
About this home
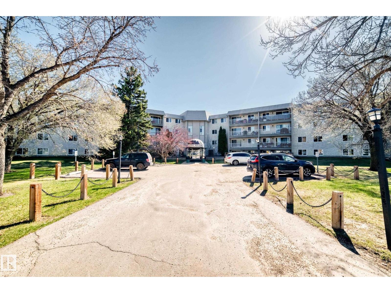
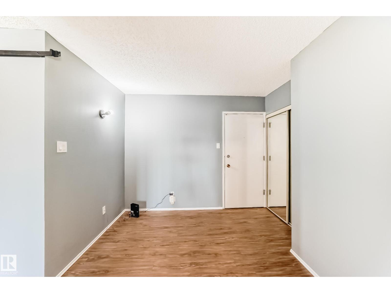
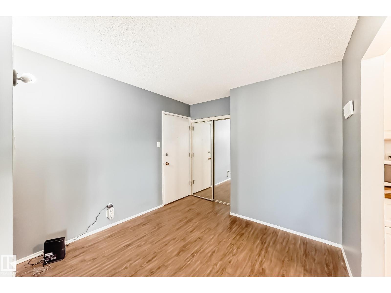
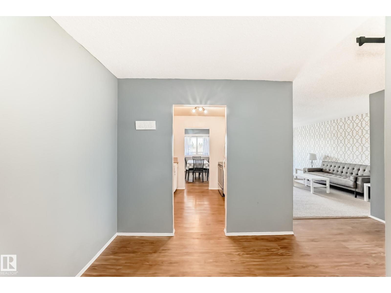
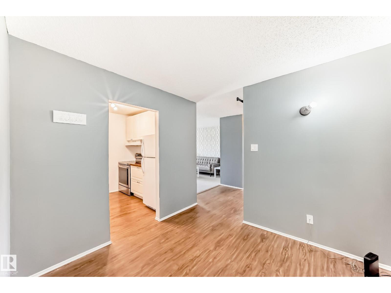
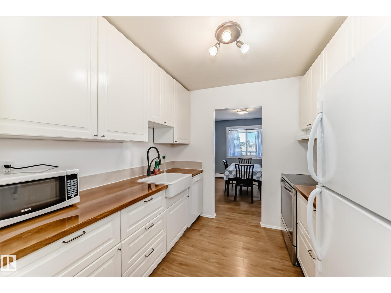
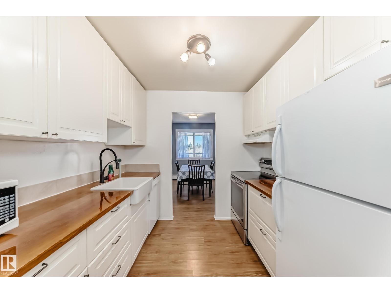
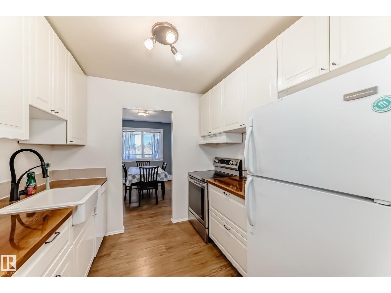
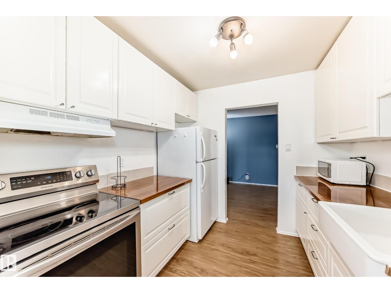
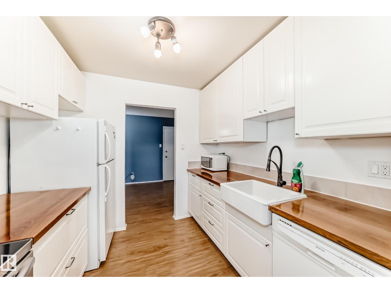
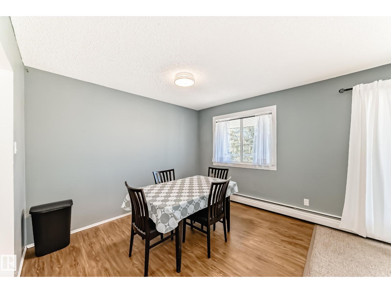
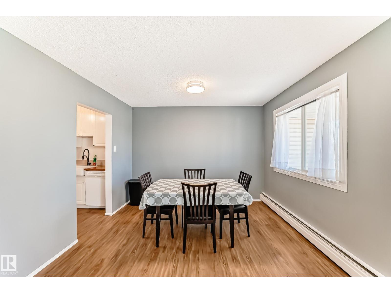
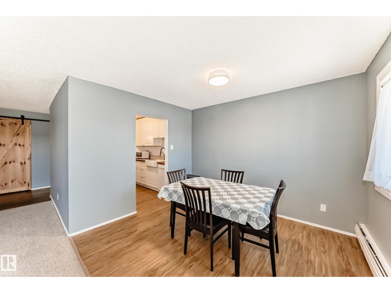
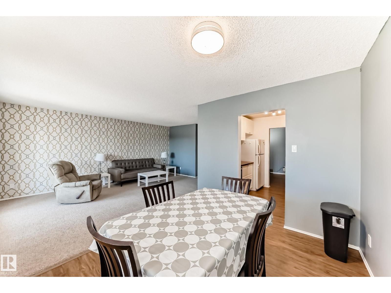
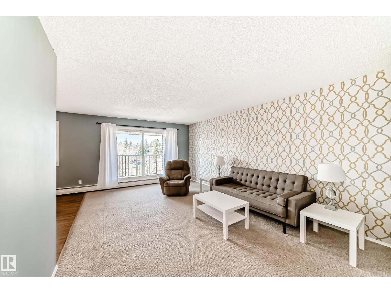
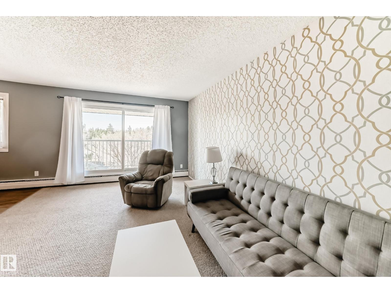
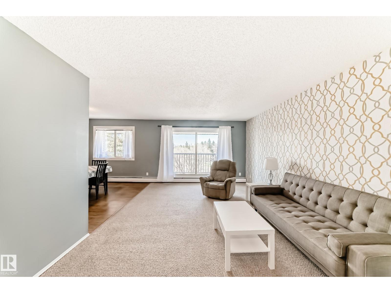
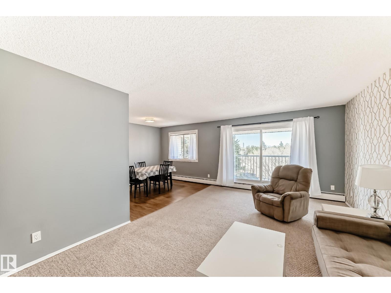
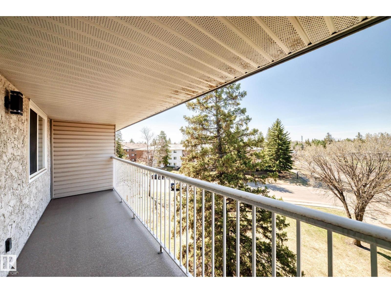
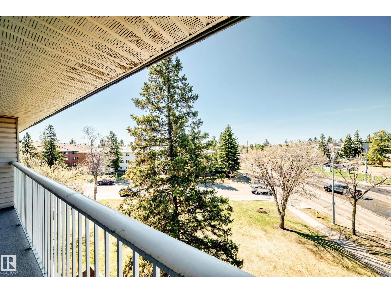
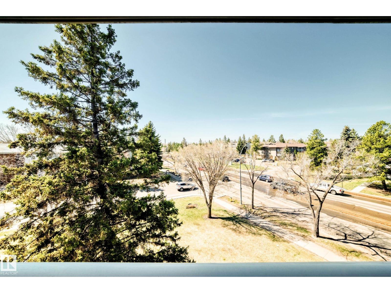
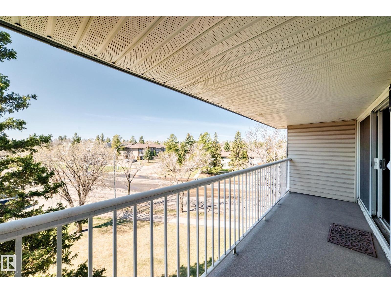
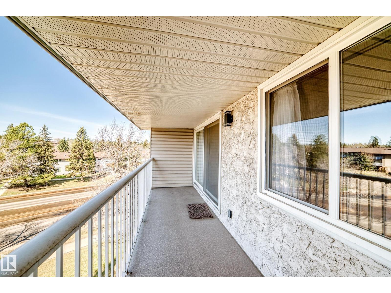
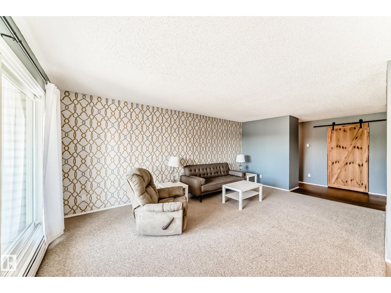
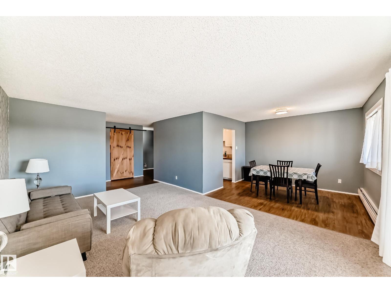
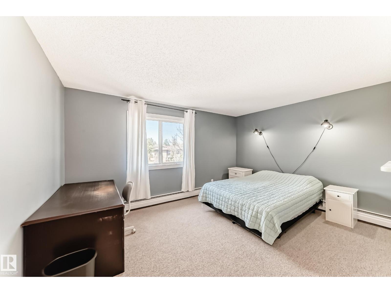
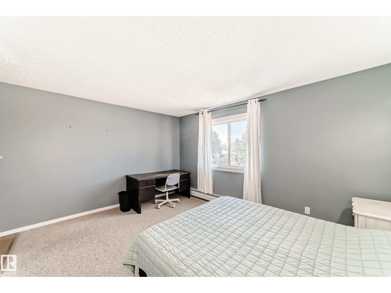
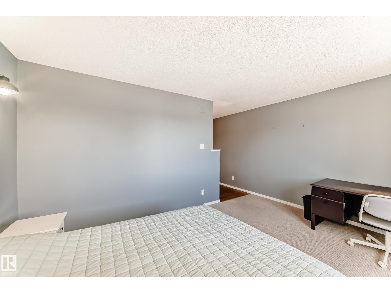
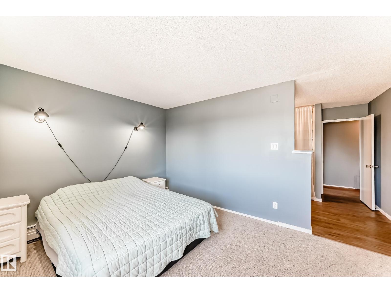
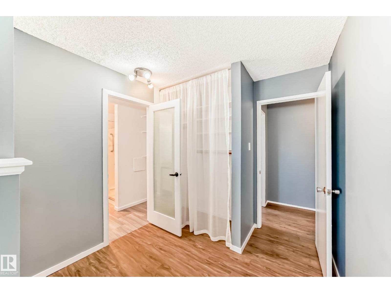
Beautiful Top Floor - Corner Suite available in the community of Brander Gardens / Riverbend! The suite offers 2 large bedrooms and 2 full baths. The large entry opens up to a welcoming kitchen that has ample storage and counter space. Dining area is just off the kitchen and leads into the spacious and bright living room. Suite includes a large terrace / balcony with Southwest views. The large primary bedroom has a 3pc ensuite and lots of closet space. A second bedroom, 4pc main bathroom, storage closet and walk-in Pantry completes the Suite. Parking is Covered and has a powered stall included. Building Laundry is conveniently located on each floor. Building amenities include a Swimming Pool, Hottub and Sauna. Enjoy the nearby parks/playgrounds, river valley trails and scenery around in this amazing community. Numerous upgrades and condo fees include heat and water. Whitemud drive is easily accessible only a minute away and only 15 Mins to the U of A by car or Transit. (id:67053)
Property details
Property
- List price
- $159,900
- Previous price
- $164,900
- Price reduced
- Aug. 18, 2026 · $5,000 off
- Style
- Apartment
- Year built
- 1978
- Living area
- 1,094 square feet
- MLS® number
- E4486755
Interior
- Bedrooms
- 2
- Bathrooms
- 2
- Basement
- None
- Appliances
- Refrigerator, Dishwasher, Stove, Hood Fan, Window Coverings
Systems
- Heating
- Baseboard heaters
Parking
- Parking
- Stall
Condo fee
- Fee
- $773 monthly
- Includes
- Common Area Maintenance, Exterior Maintenance, Landscaping, Property Management, Heat, Water, Insurance, Other, See Remarks
- Ownership
- Condo/Strata
City assessment
- Assessed value
- $187,000 (2025)
- Assessment class
- Residential
Lot & site
- Lot size
- 172 m² (1,851 sq ft)
- Lot features
- Corner Site, Flat site, No Animal Home, No Smoking Home
- Site influences
- Corner Site, Flat site, No Animal Home, No Smoking Home
- Community
- Brander Gardens
Rooms
Main level
- Living room5.61 × 3.71 meters
- Dining room3.41 × 2.77 meters
- Kitchen2.47 × 2.64 meters
- Primary Bedroom3.41 × 4.49 meters
- Bedroom 22.91 × 3.41 meters
The building
The Lord Nelson: sold prices, condo fees and every unit for sale in the building.
More homes in Brander Gardens
All 11 homes for sale in Brander Gardens, newest first, with schools, parks and what the neighbourhood sells for.
Listing courtesy of REMAX River City. Listing data is provided under copyright by the REALTORS® Association of Edmonton via the CREA Data Distribution Facility (DDF®). Information is deemed reliable but is not guaranteed accurate by CREA, the board, or Real Living, and should be independently verified. Not intended to solicit properties currently listed for sale.