11118 23A Avenue NW
Blue Quill · Edmonton, AB T6J 4N9
MLS® E4512438 · Listing courtesy of MaxWell Polaris
4 bedrooms · 4 bathrooms · 2,214 sq ft · Built 1978 · House
About this home
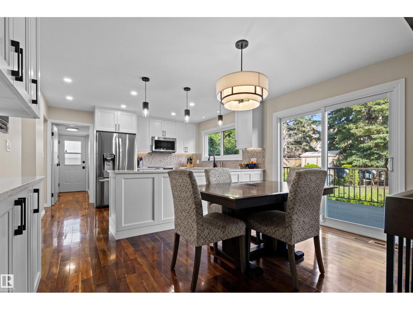
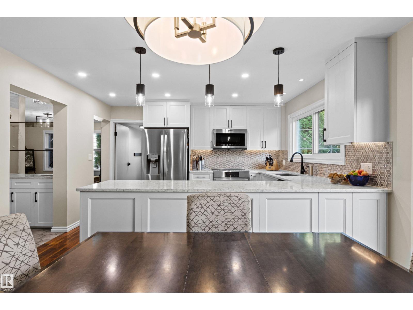
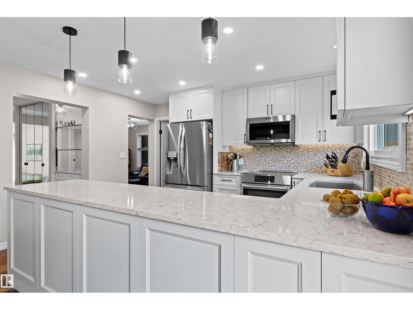
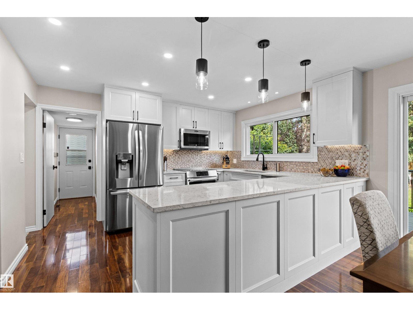
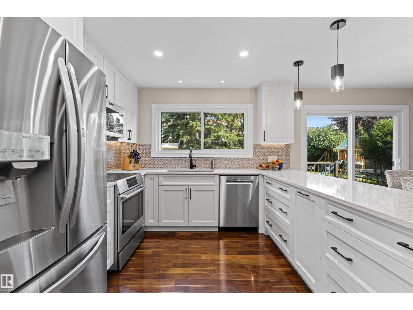
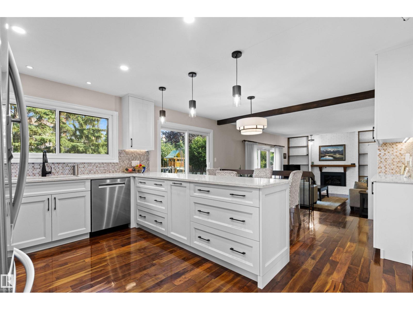
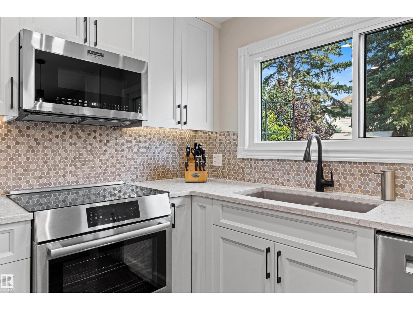
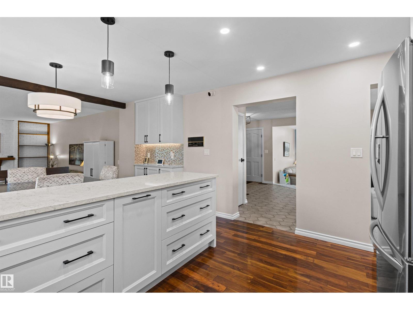
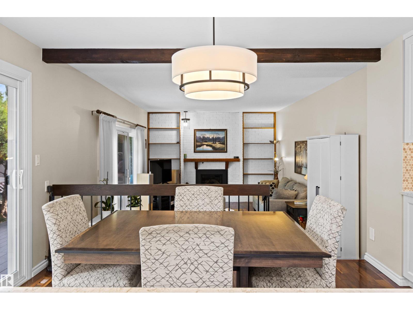
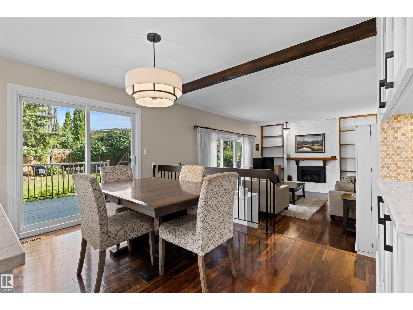
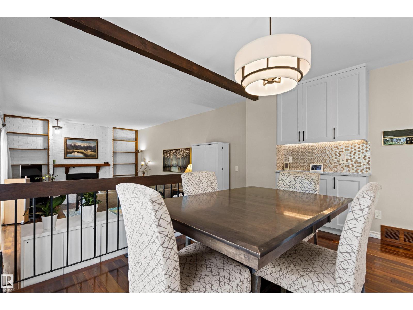
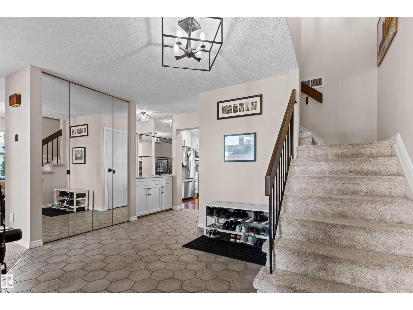
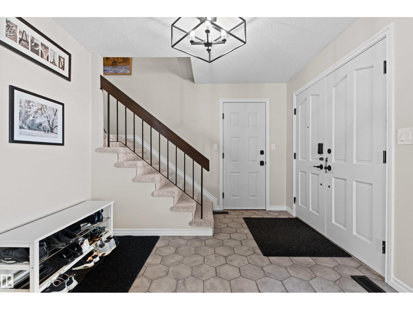
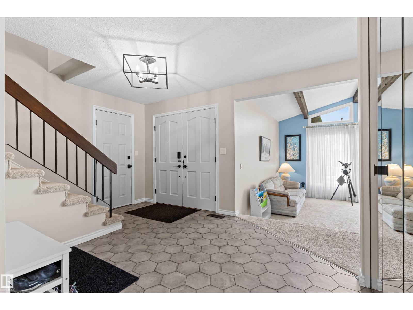
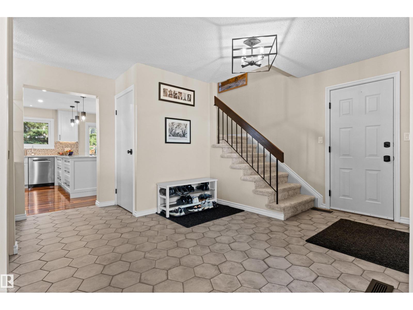
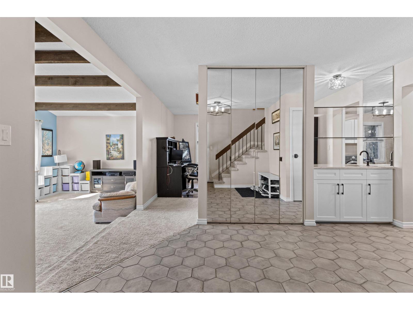
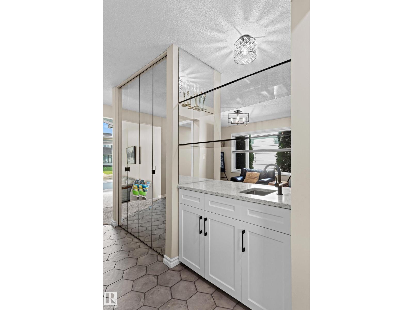
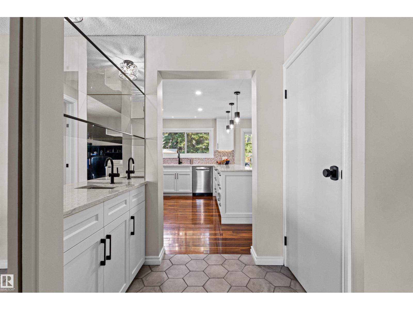
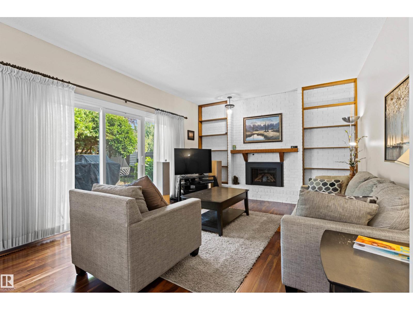
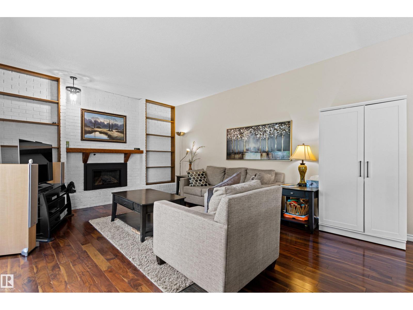
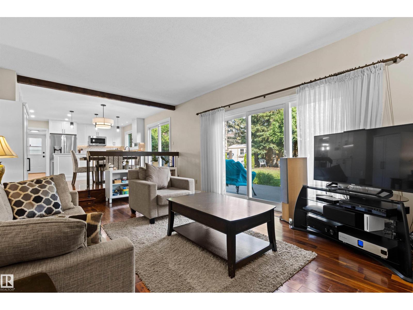
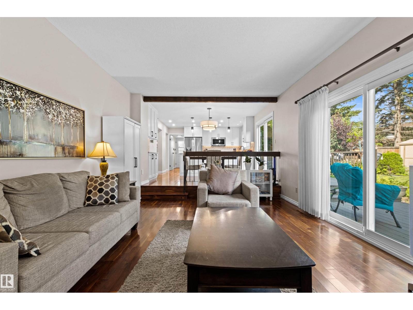
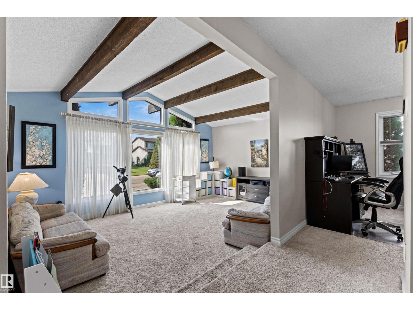
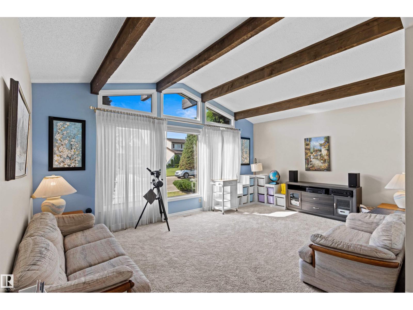
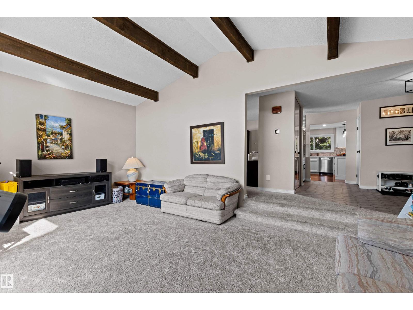
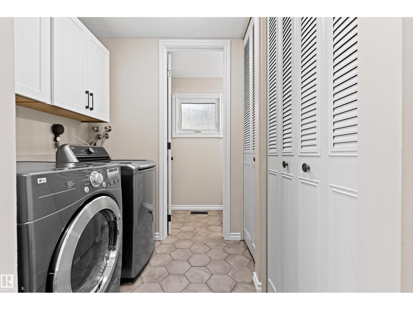
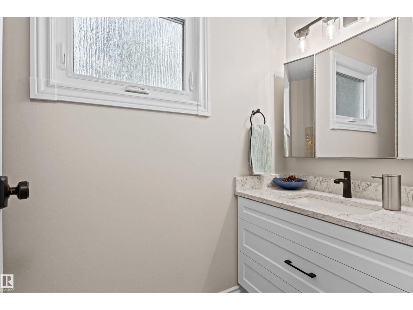
Situated on a quiet street in sought-after Blue Quill this extensively renovated 4 bedroom, 3.5 bath home with private park-like back yard is ideal for families seeking room to grow in one of southwest Edmonton's most desirable neighbourhoods. Stunning kitchen (2026) features quartz countertops, stainless steel appliances, custom cabinetry with dedicated coffee station. Bright and inviting living spaces highlighted by vaulted beam ceilings in the living rm, new gas fireplace in family room. Upper level offers 4 bedrooms, 4 piece bath, generous primary retreat with 3 piece ensuite. Partially finished basement has a rec room, music rm, 3 piece bath & abundant storage. Extensive upgrades include renovated bathrooms, triple-pane windows & patio doors, 50 year shingles, dual A/C units, upgraded attic insulation and more. Located within the catchment for highly regarded Westbrook school & Vernon Barford school. Minutes from parks, shopping, transit, LRT. Move-in ready and available for quick possession. (id:67053)
Property details
Property
- List price
- $688,000
- Style
- House
- Year built
- 1978
- Living area
- 2,214 square feet
- MLS® number
- E4512438
Interior
- Bedrooms
- 4
- Bathrooms
- 4
- Basement
- Partially finished, Full
- Appliances
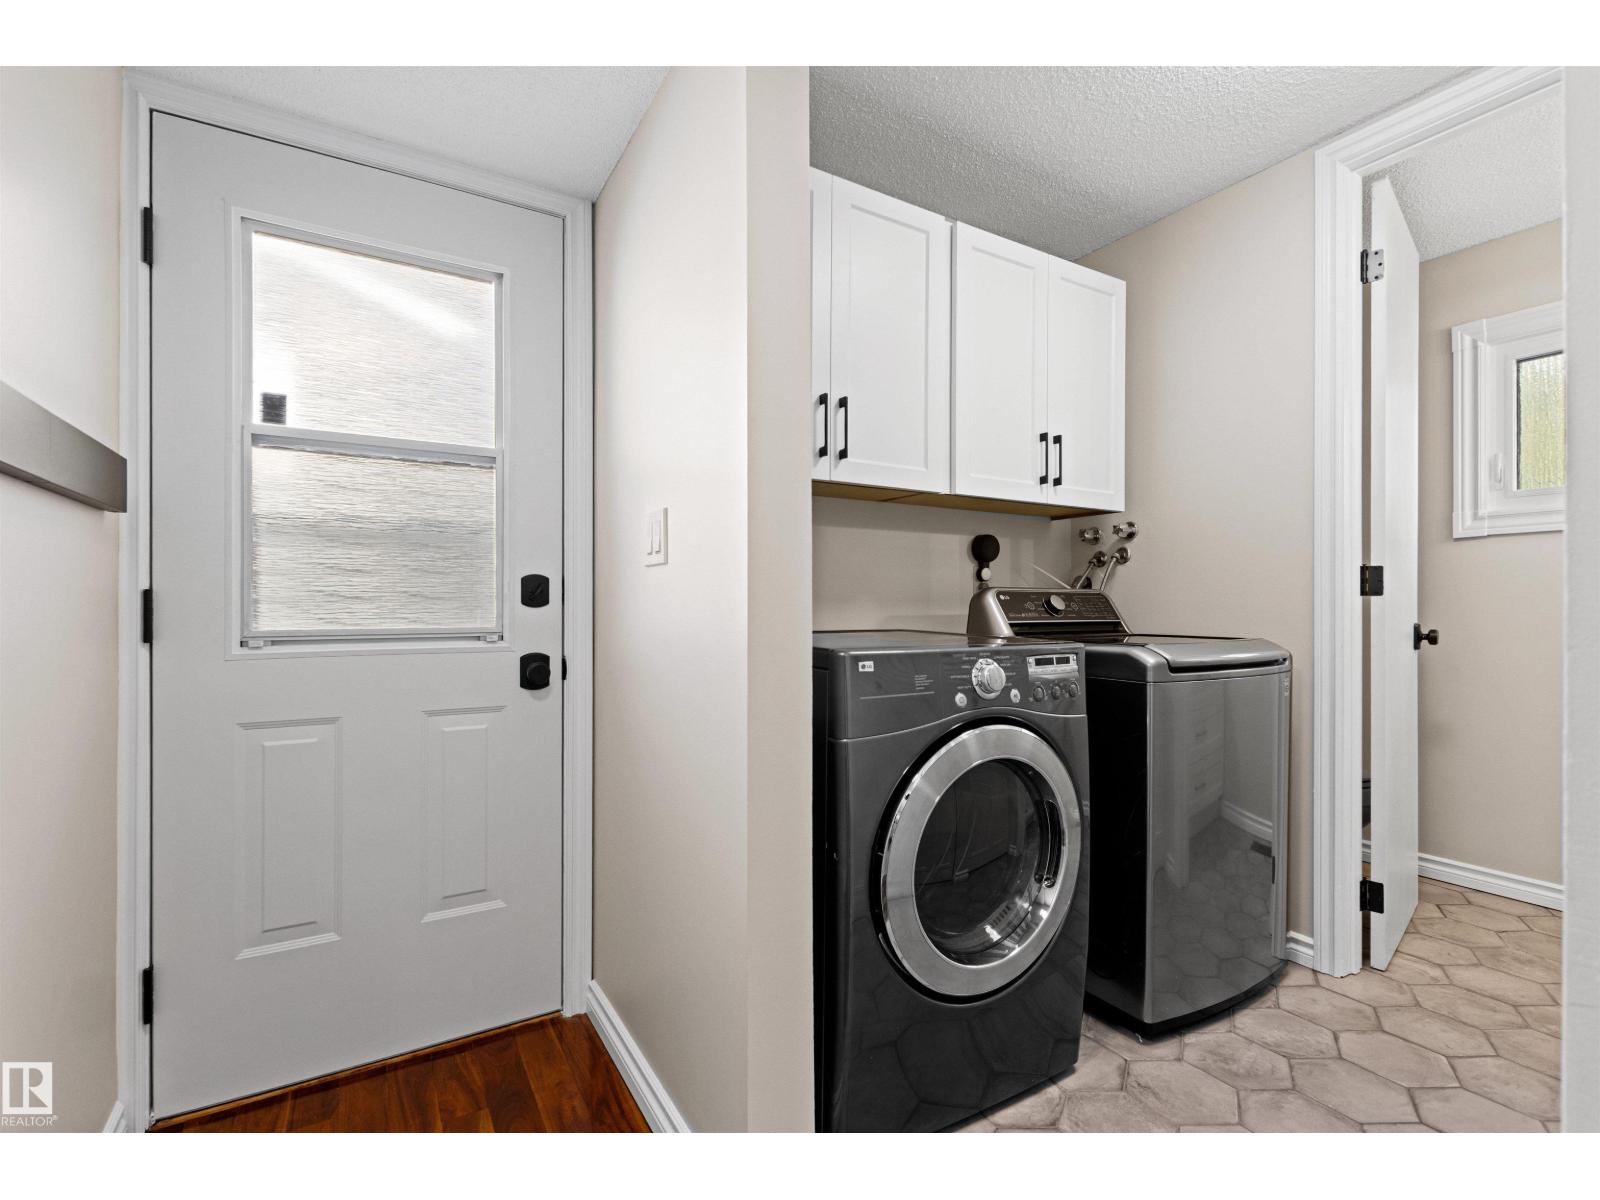
- Washer, Refrigerator, Central Vacuum, Dishwasher, Stove, Dryer, Garburator, Microwave Range Hood Combo, Humidifier, Storage Shed, Window Coverings, Garage door opener, Garage door opener remote(s)
Systems
- Heating
- Forced air
Parking
- Parking
- Attached Garage
Condo fee
- Ownership
- Freehold
City assessment
- Assessed value
- $538,500 (2025)
- Assessment class
- Residential
Lot & site
- Lot features
- No back lane, No Smoking Home, Level
- Site influences
- No back lane, No Smoking Home, Level
- Community
- Blue Quill
Rooms
Main level
- Living room4.13 × 5.88 meters
- Dining room3.99 × 1.86 meters
- Kitchen3.99 × 3.89 meters
- Family room3.94 × 5.86 meters
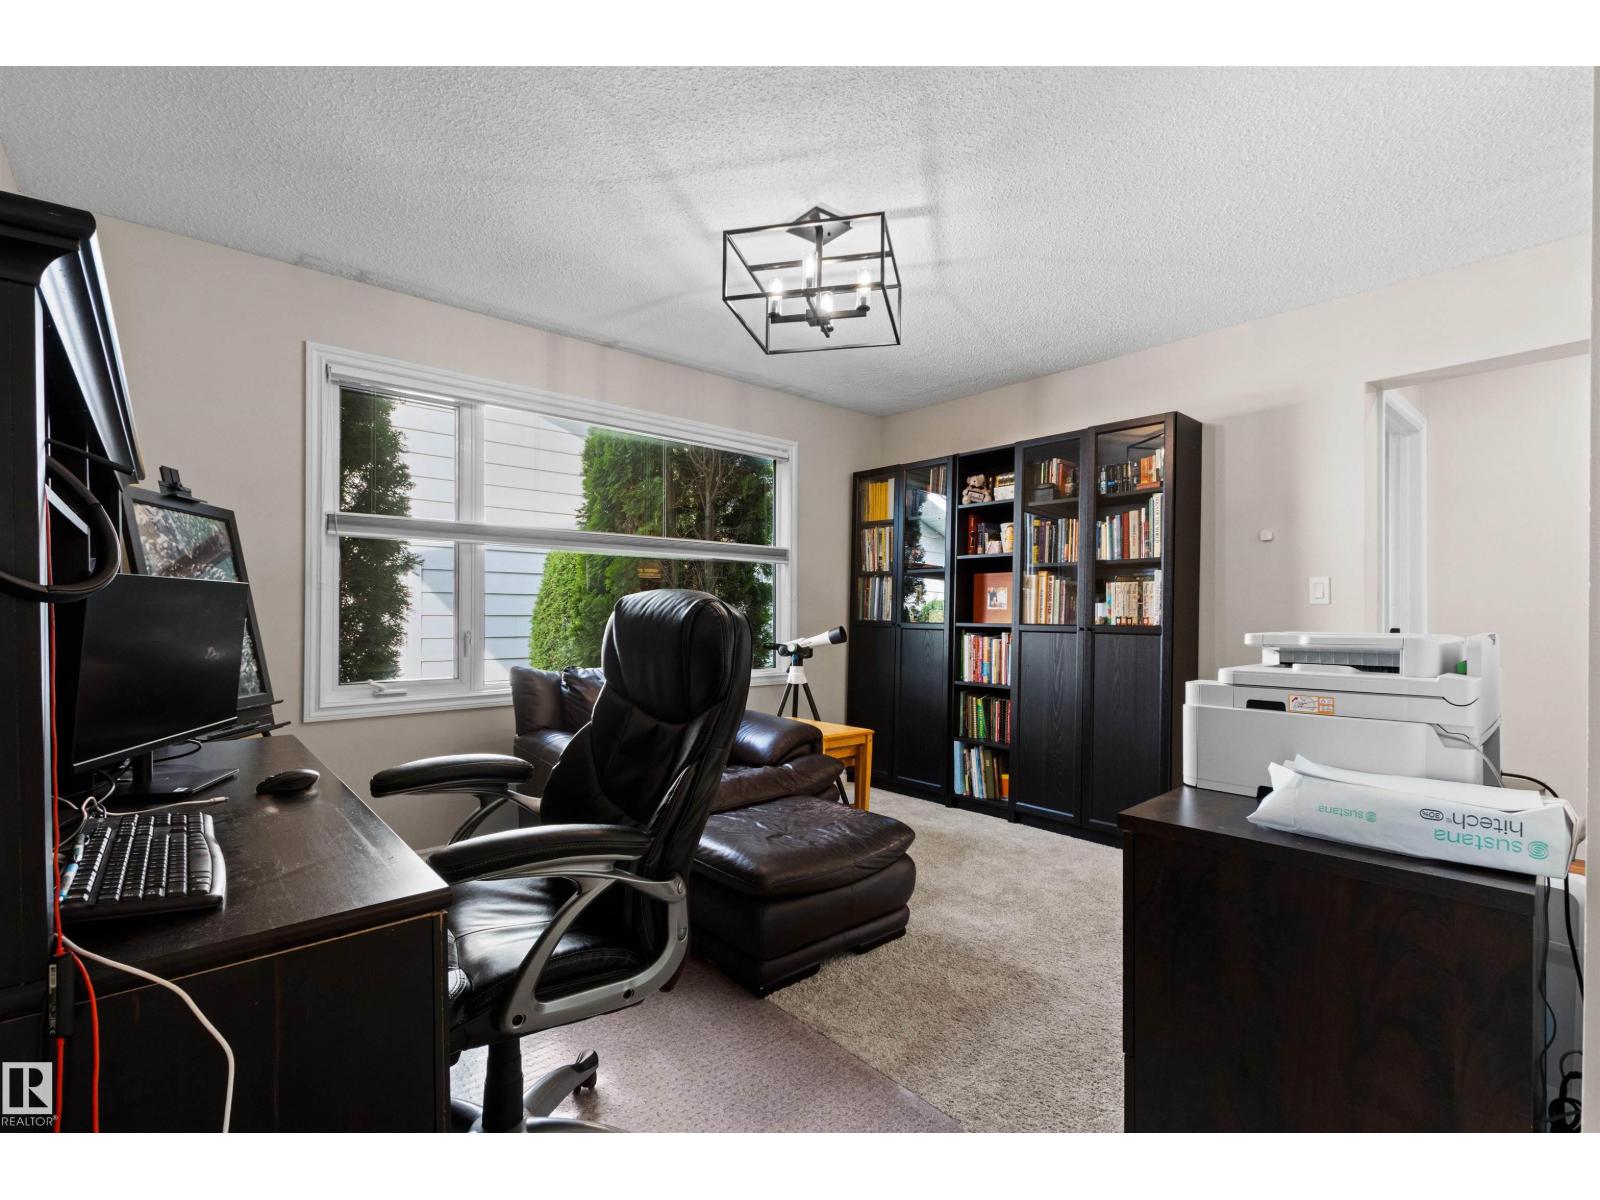
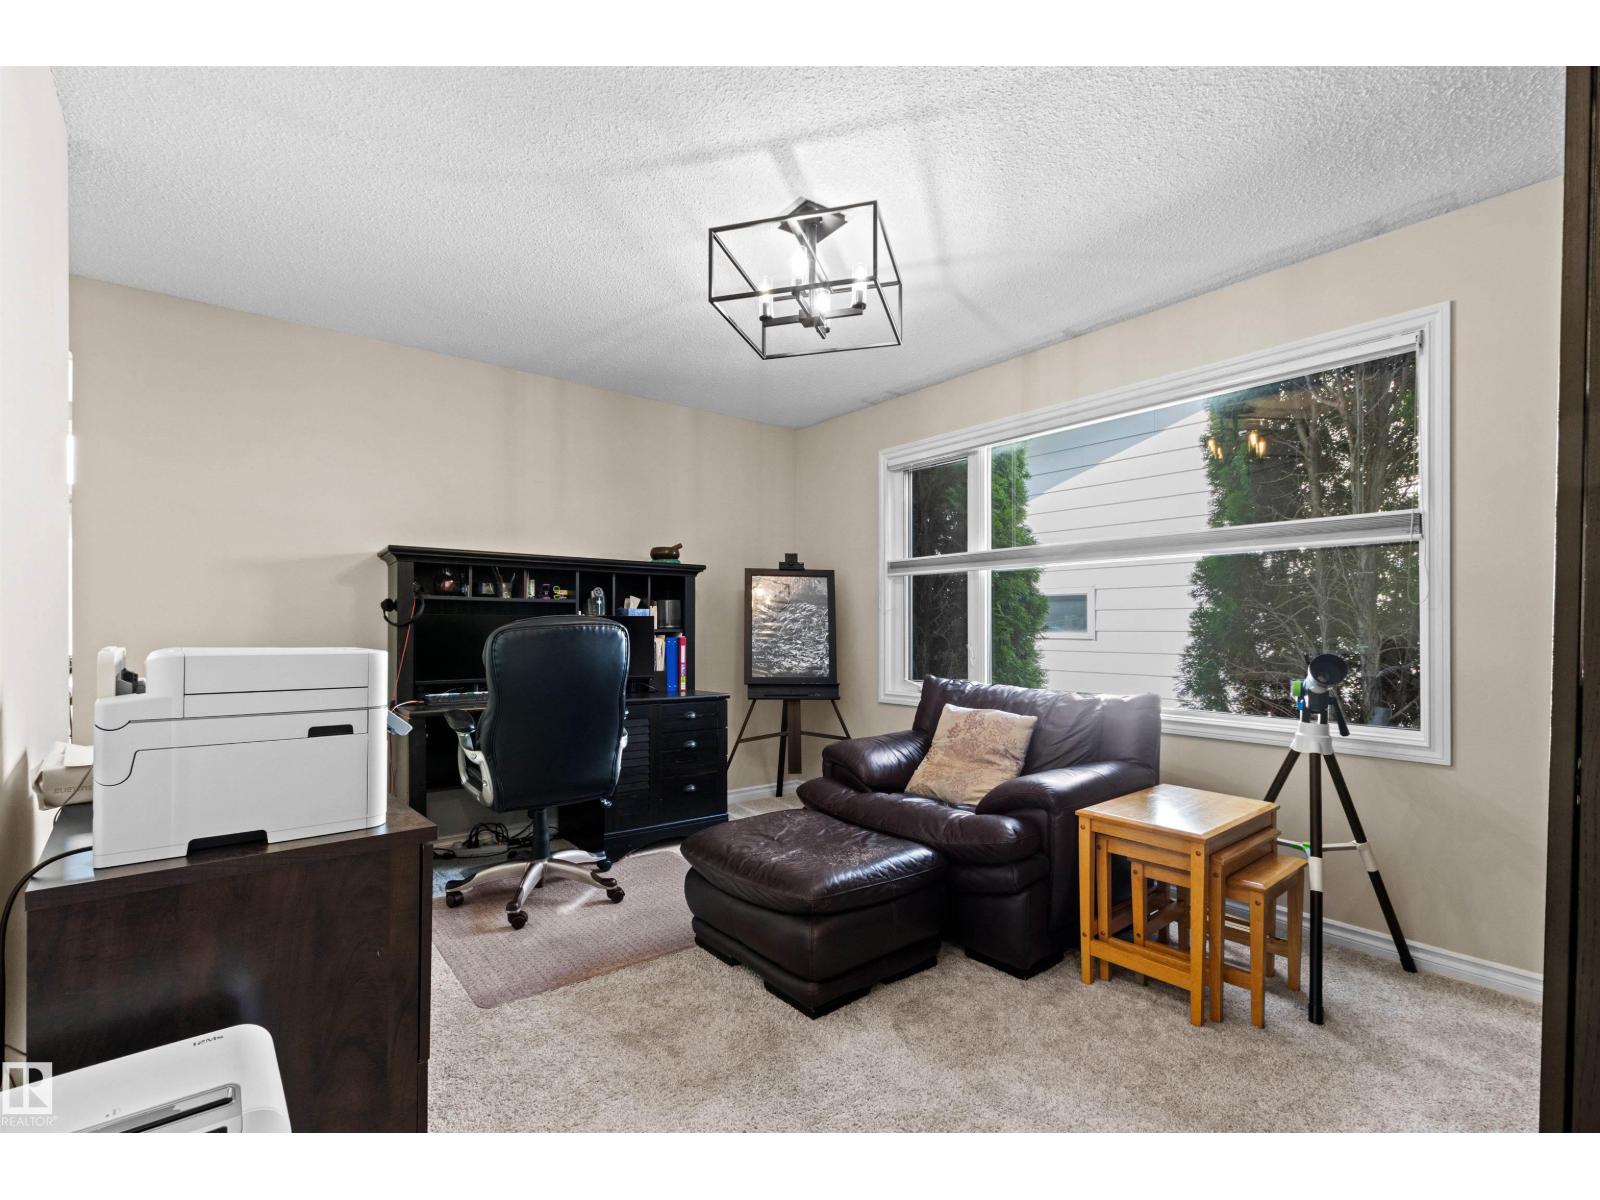
- Den4.06 × 5.86 meters
Upper Level
- Primary Bedroom3.45 × 5.4 meters
- Bedroom 23.02 × 4.34 meters
- Bedroom 33.02 × 2.67 meters
- Bedroom 43.45 × 2.76 meters
Basement
- Recreation room4.15 × 4.29 meters
- Other3.85 × 5.43 meters
- Utility room3.27 × 7.98 meters
More homes in Blue Quill
All 17 homes for sale in Blue Quill, newest first, with schools, parks and what the neighbourhood sells for.
Listing courtesy of MaxWell Polaris. Listing data is provided under copyright by the REALTORS® Association of Edmonton via the CREA Data Distribution Facility (DDF®). Information is deemed reliable but is not guaranteed accurate by CREA, the board, or Real Living, and should be independently verified. Not intended to solicit properties currently listed for sale.