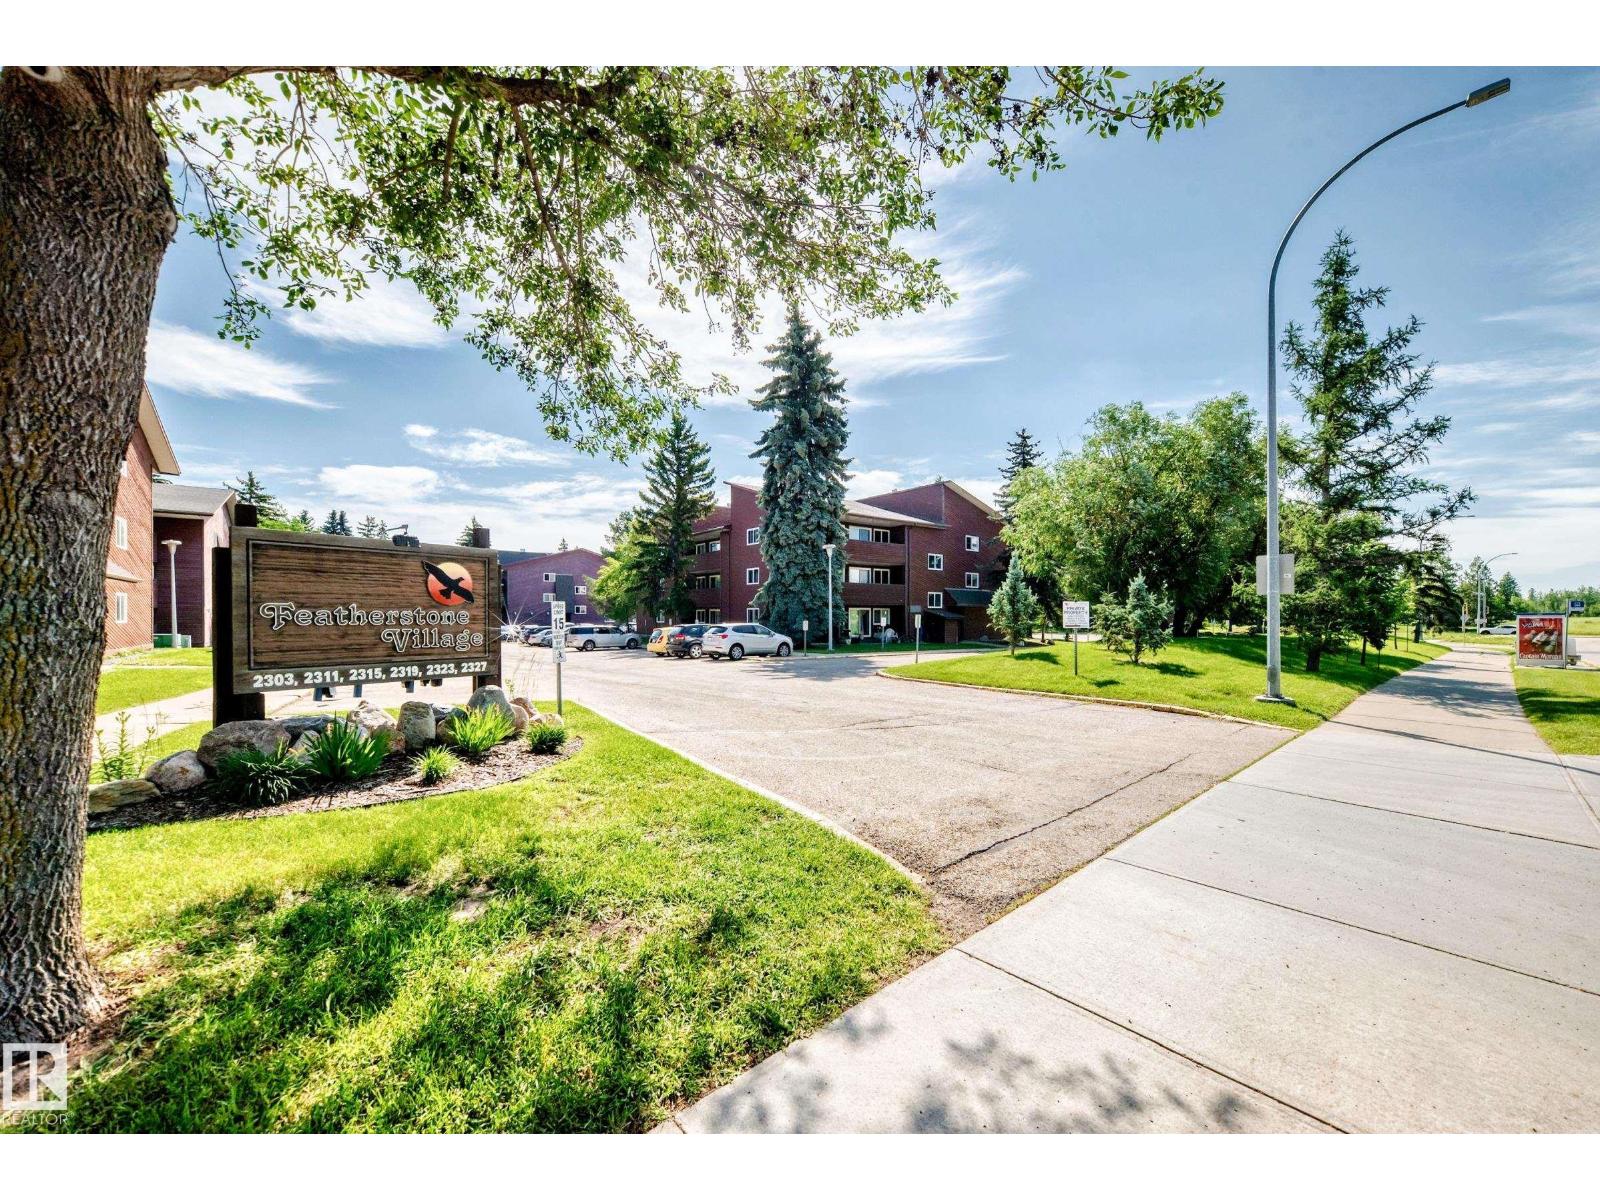
#104 – 2303 119 Street NW
Blue Quill · Edmonton, AB T6J 4E2
MLS® E4498599 · Listing courtesy of MaxWell Devonshire Realty
$135,000Reduced $5,100 (3.8%) on
2 bedrooms · 1 bathrooms · 835 sq ft · Built 1977 · Condo
About this home
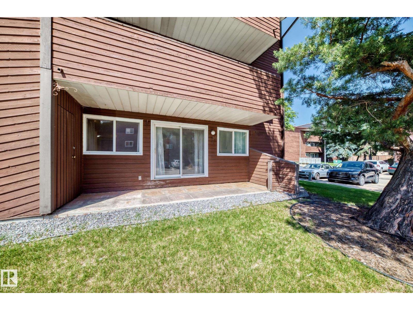
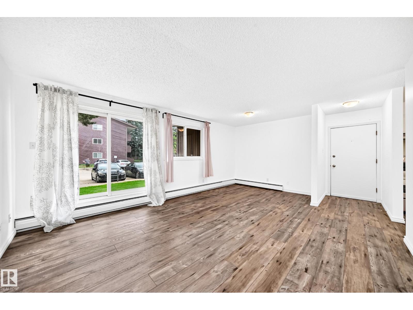
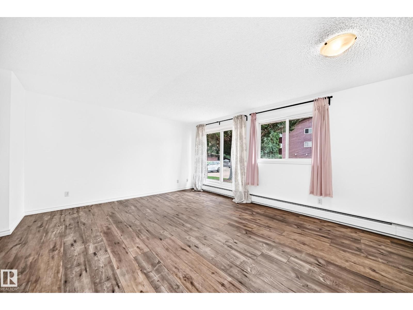
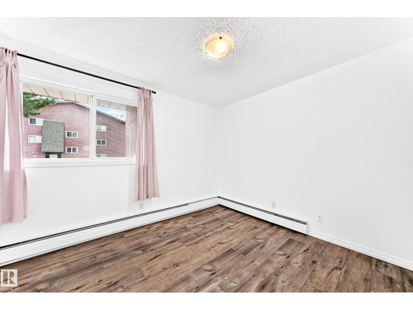
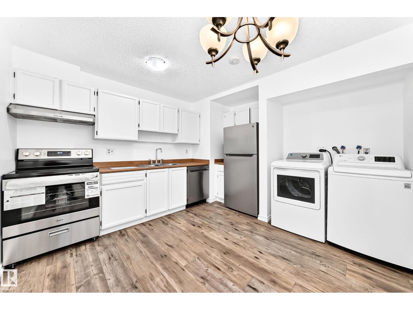
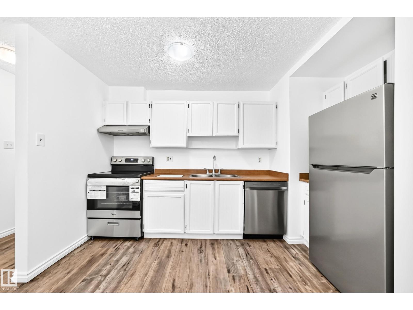
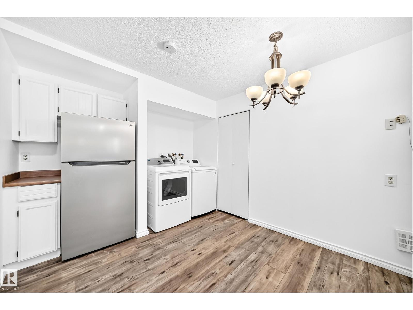
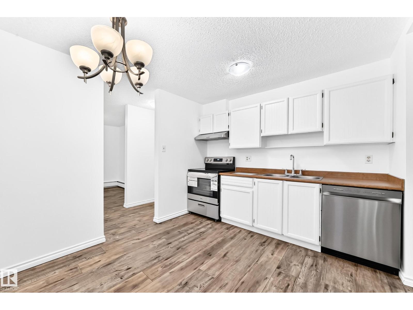
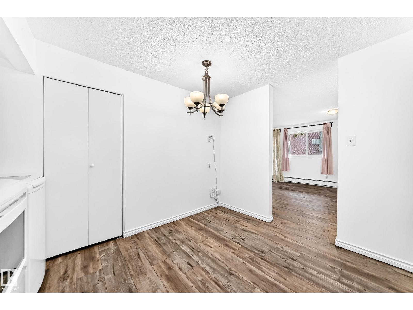
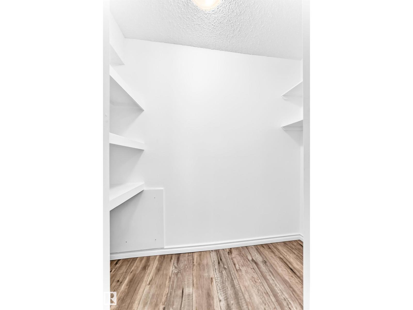
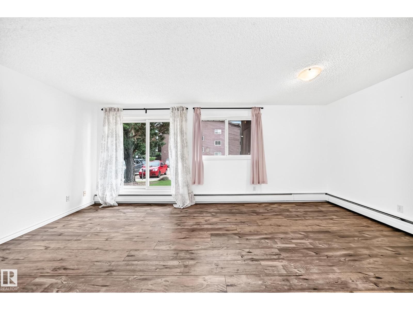
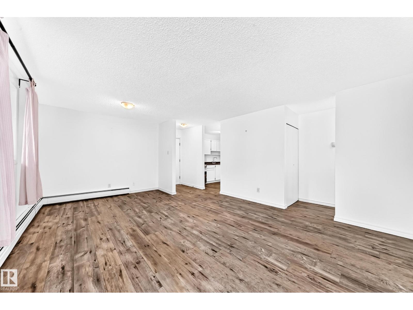
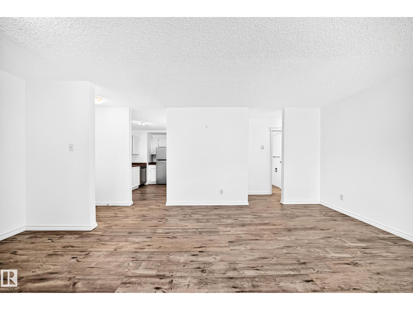
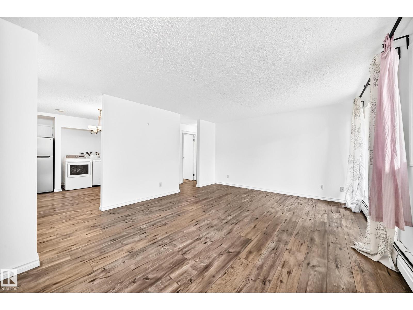
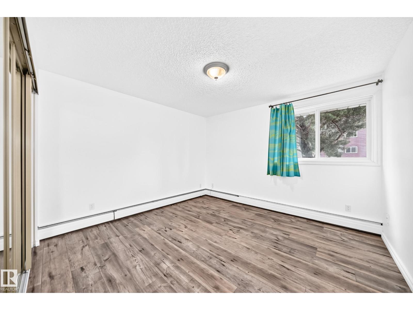
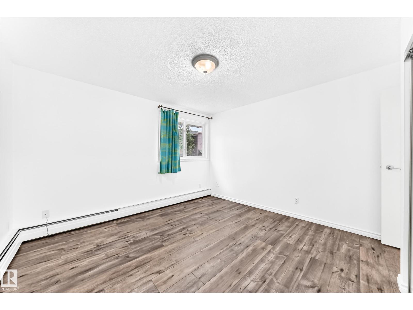
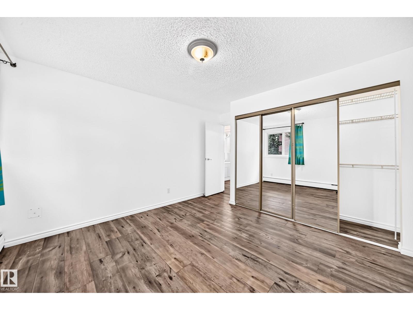
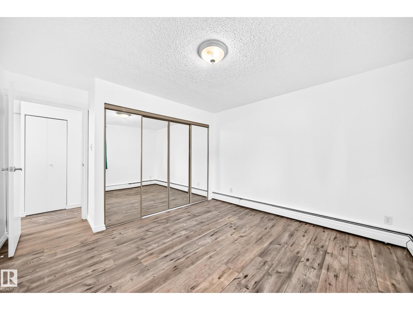
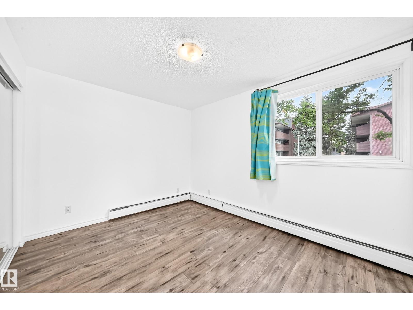
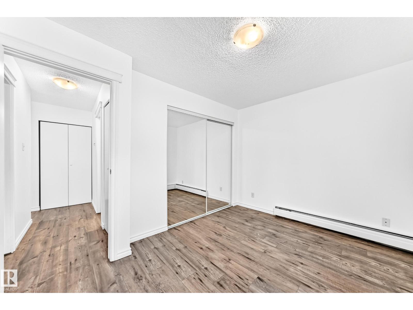
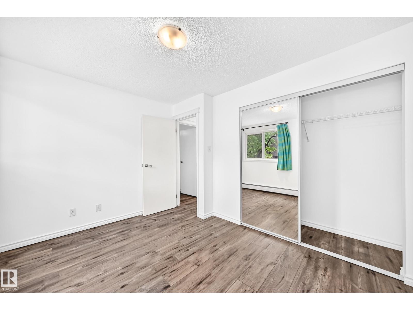
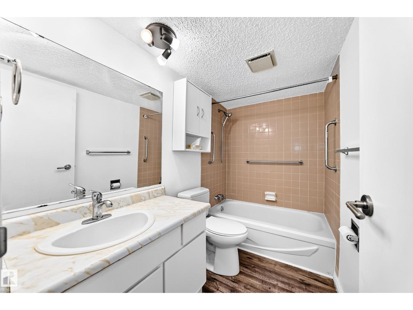
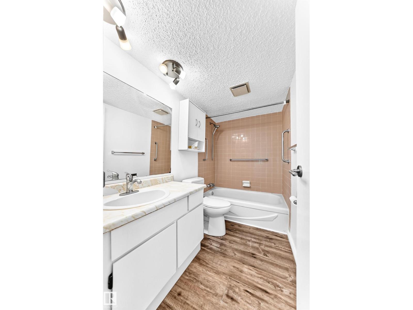
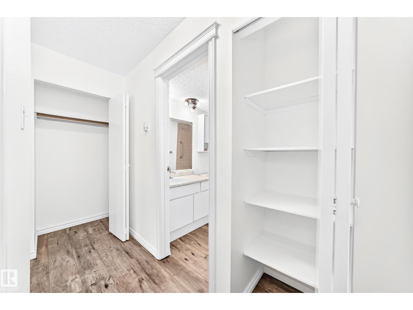
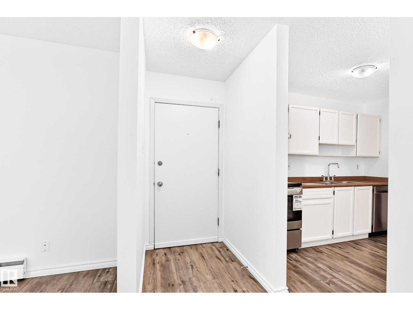
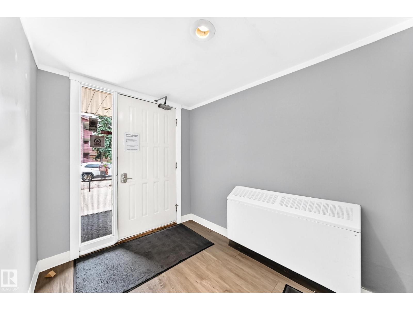
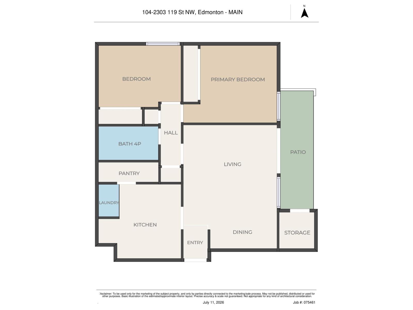
Fantastic main floor 2 bedroom condo is perfectly located in much desirable Southwest's Blue Quill community just steps to Whitemud Creek Ravine and its amazing nature trails. Bright & spacious floor plan, nicely renovated with new paint, premium Vinyl plank floorings throughout, brand new s/s stove & dishwasher, fridge (2025), newer washer/dryer, thermostat & zone valve (2024) & more. Large, sunny living /dining area w/access to east facing patio and a storage room. Spacious eat-in kitchen w/ walk in panty, nice sized bedroom features large windows and mirror closet doors. Ensuite laundry, Private stall w/ plug-in & MOVE IN READY. Convenient location with easy access to major shoppings, public transit, schools, Rec centres & major roadways. Excellent buy for 1st home buyer, senior, young family or revenue property. (id:67053)
Property details
Property
- List price
- $129,900
- Previous price
- $135,000
- Price reduced
- Sept. 17, 2026 · $5,100 off
- Style
- Apartment
- Year built
- 1977
- Living area
- 835 square feet
- MLS® number
- E4498599
Interior
- Bedrooms
- 2
- Bathrooms
- 1
- Basement
- None
- Appliances
- Washer, Refrigerator, Dishwasher, Stove, Dryer, Window Coverings
Systems
- Heating
- Hot water radiator heat, Baseboard heaters
Parking
- Parking
- Stall
Condo fee
- Fee
- $586 monthly
- Includes
- Common Area Maintenance, Exterior Maintenance, Property Management, Heat, Water, Insurance, Other, See Remarks
- Ownership
- Condo/Strata
City assessment
- Assessed value
- $105,500 (2025)
- Assessment class
- Residential
Lot & site
- Lot size
- 156 m² (1,682 sq ft)
- Lot features
- Park/reserve, Recreational
- Site influences
- Park/reserve, Recreational, Public Swimming Pool
- Community
- Blue Quill
Rooms
Main level
- Living room3.68 × 4.21 meters
- Dining room2.96 × 2.18 meters
- Kitchen2.84 × 3.52 meters
- Primary Bedroom3.66 × 3.49 meters
- Bedroom 22.88 × 3.63 meters
- Laundry room0.88 × 1.52 meters
- Storage1.65 × 1.42 meters
The building
Featherstone Village: sold prices, condo fees and every unit for sale in the building.
More homes in Blue Quill
All 16 homes for sale in Blue Quill, newest first, with schools, parks and what the neighbourhood sells for.
Listing courtesy of MaxWell Devonshire Realty. Listing data is provided under copyright by the REALTORS® Association of Edmonton via the CREA Data Distribution Facility (DDF®). Information is deemed reliable but is not guaranteed accurate by CREA, the board, or Real Living, and should be independently verified. Not intended to solicit properties currently listed for sale.