11512 24 Avenue NW
Blue Quill · Edmonton, AB T6J 3R7
MLS® E4497224 · Listing courtesy of Century 21 Masters
$545,000Reduced $10,000 (1.8%) on
4 bedrooms · 3 bathrooms · 1,655 sq ft · Built 1976 · House
About this home
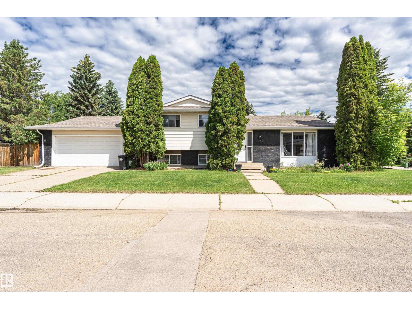
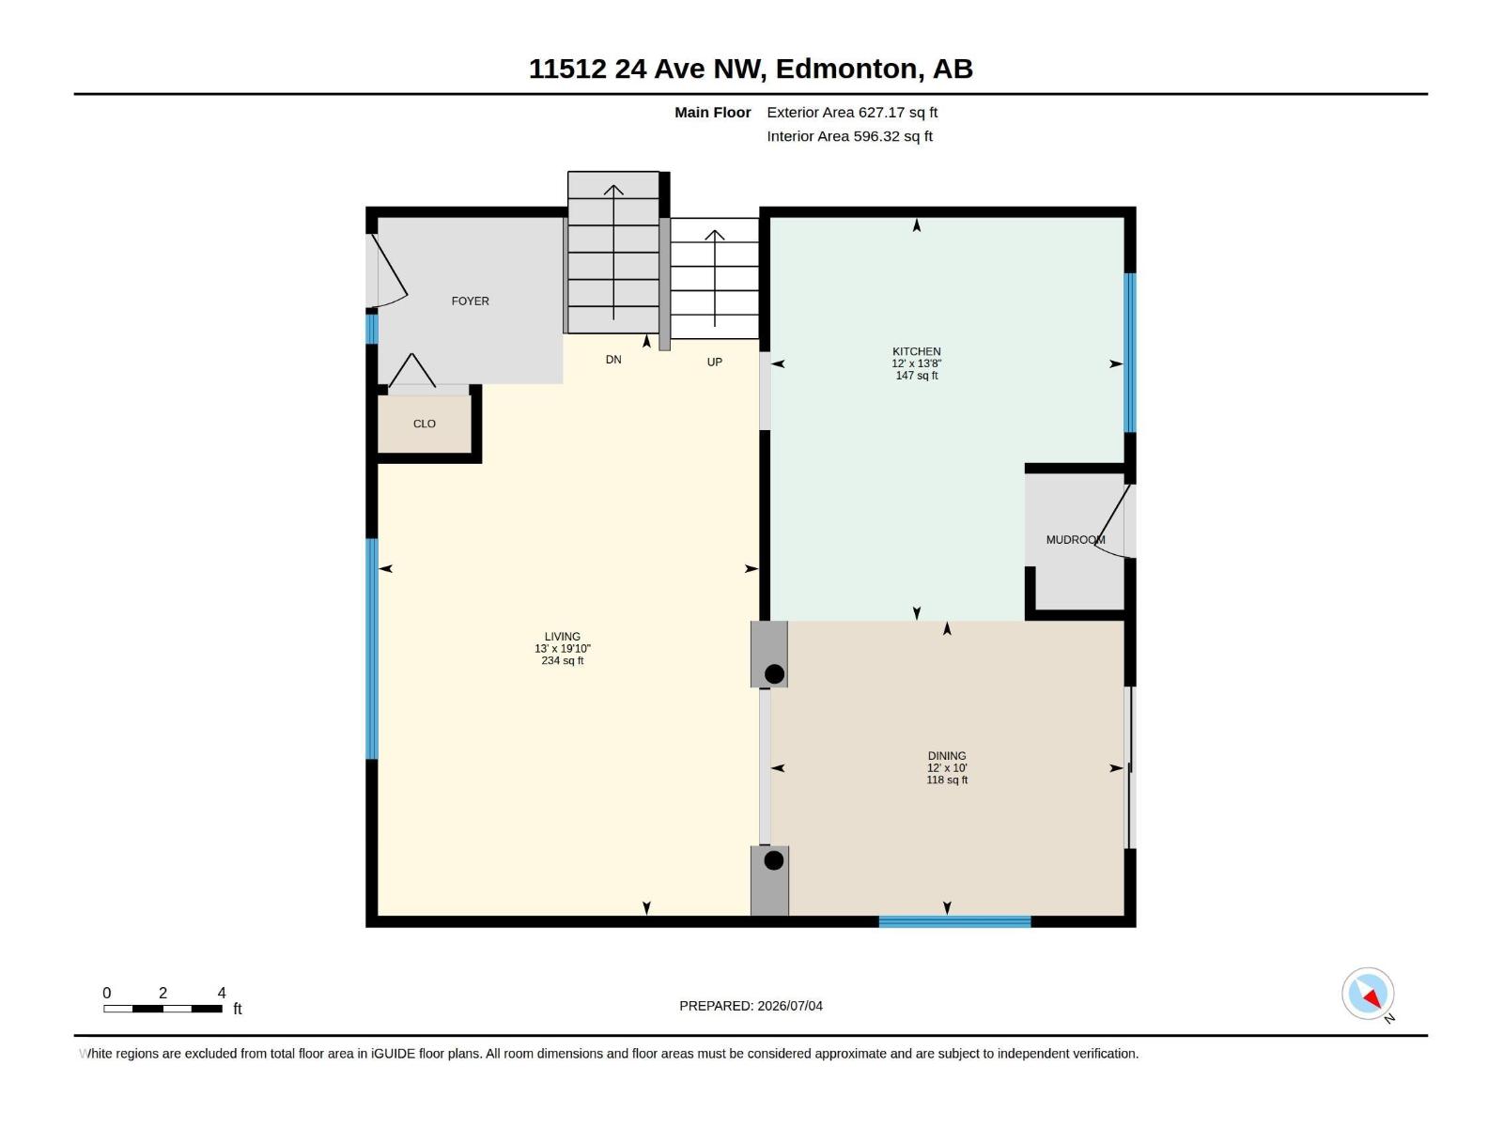
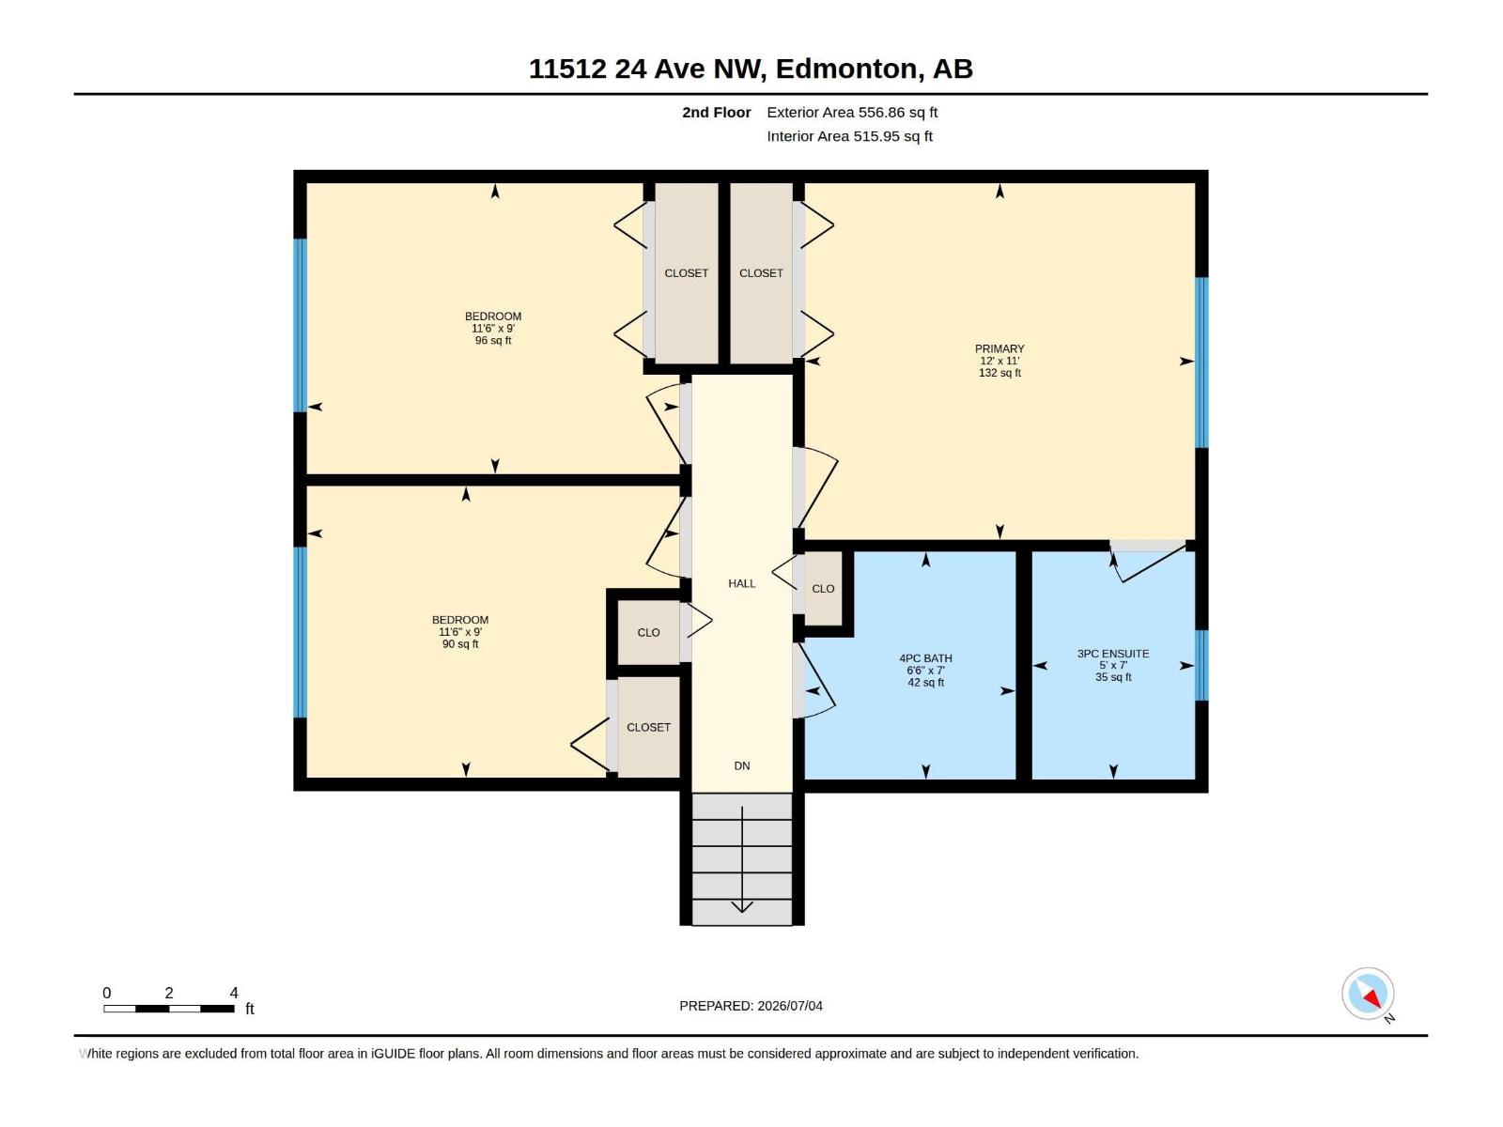
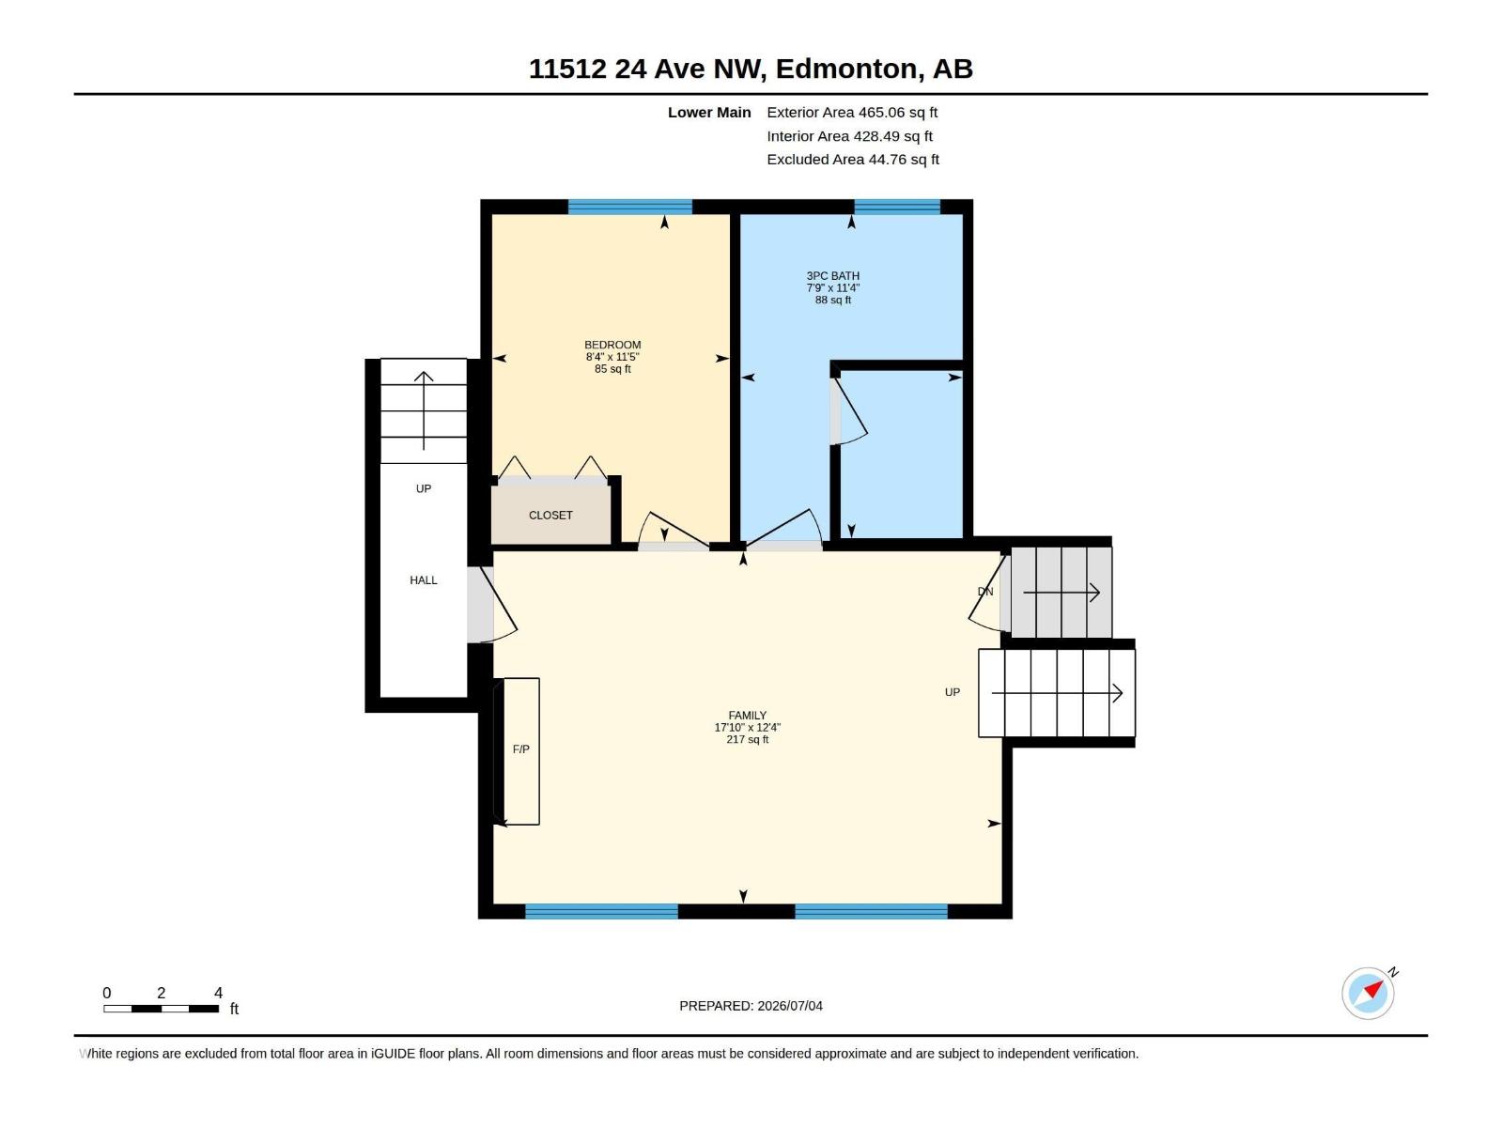
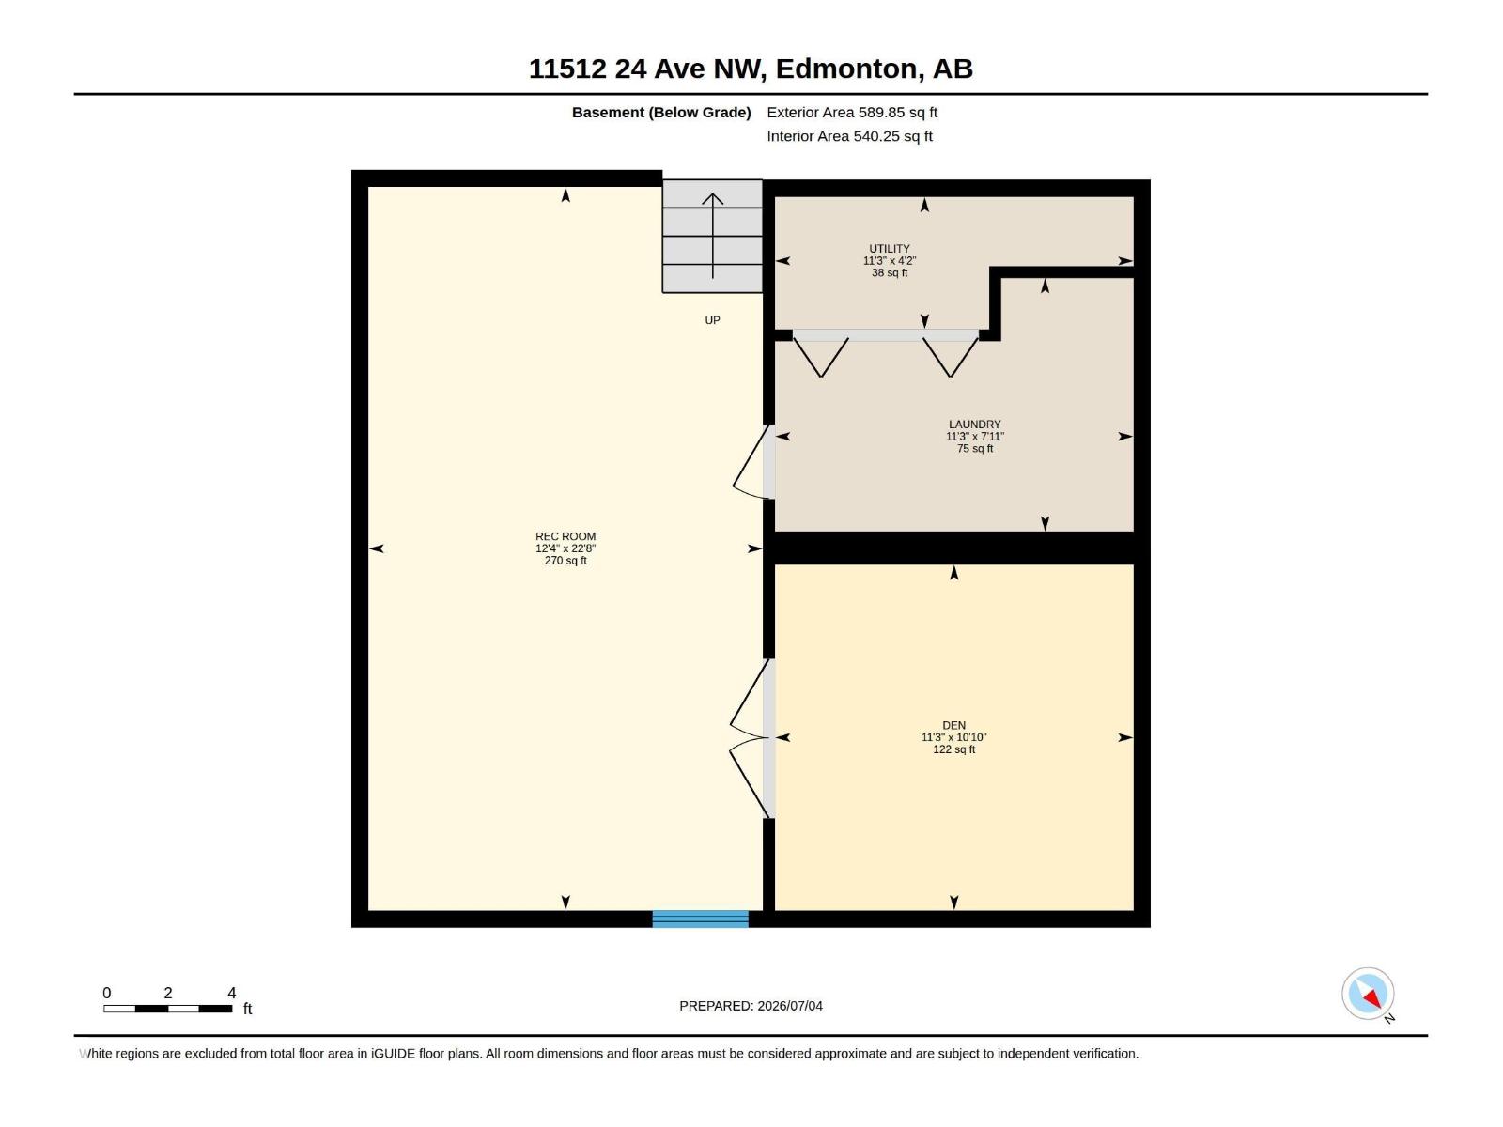
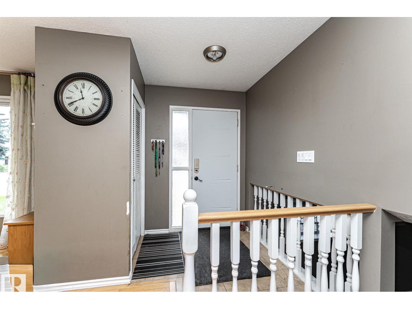
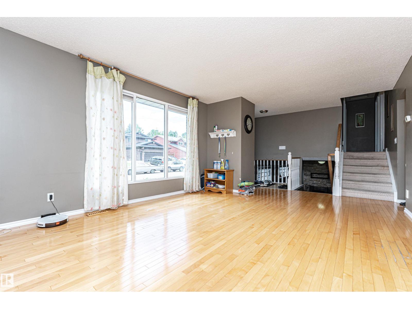
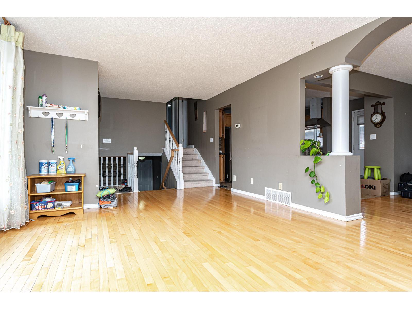
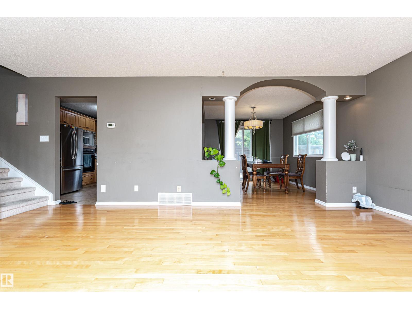
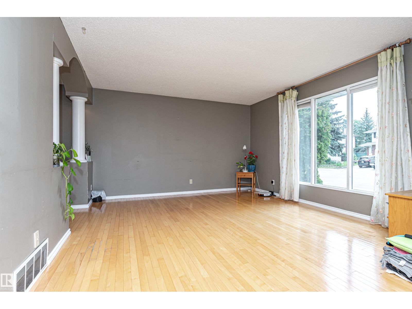
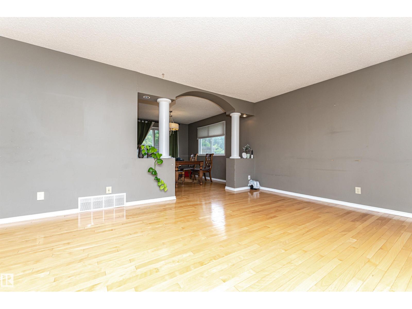
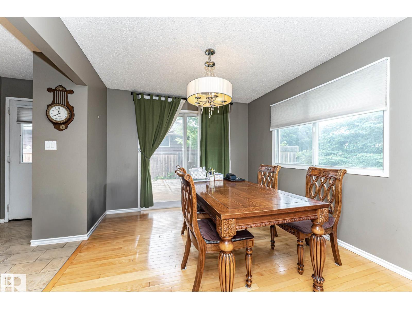
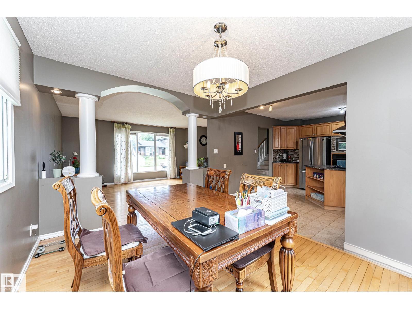
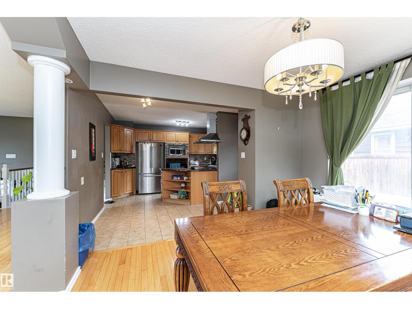
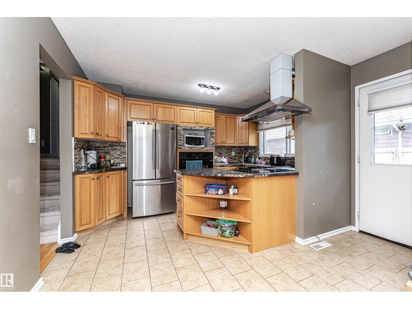
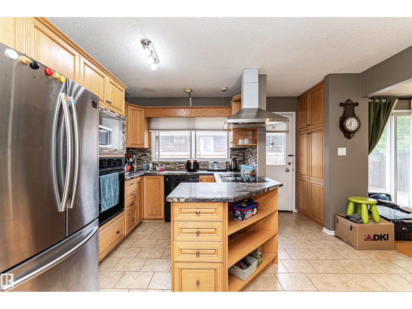
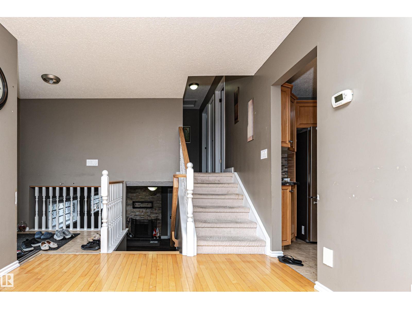
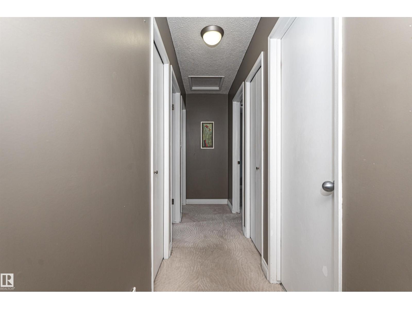
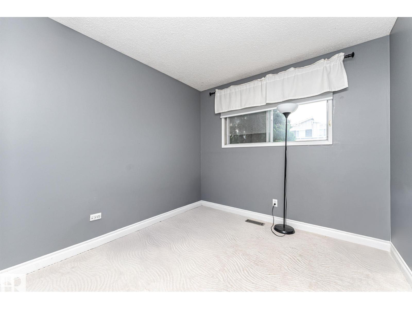
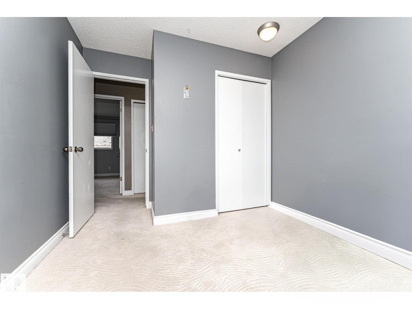
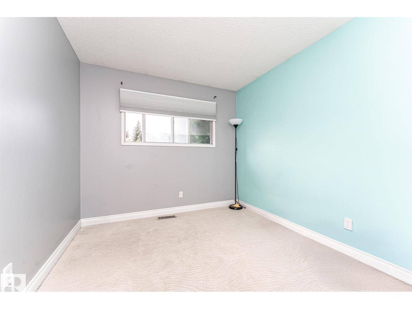
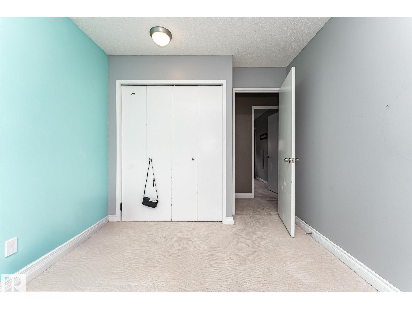
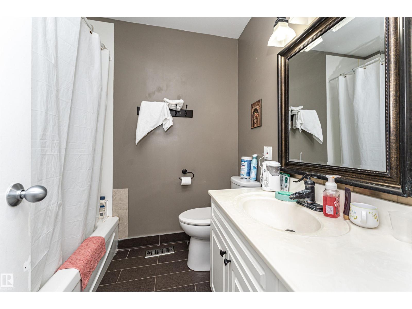
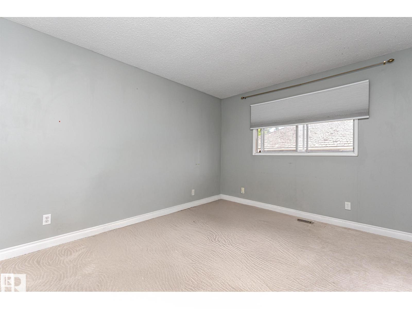
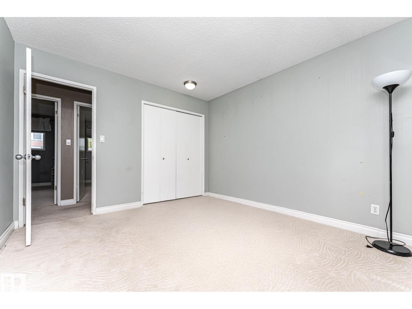
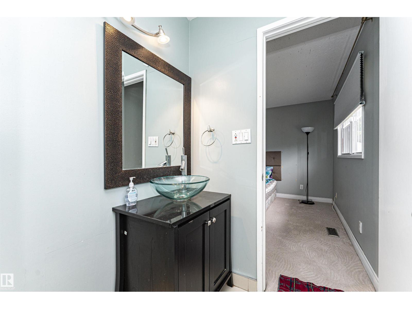
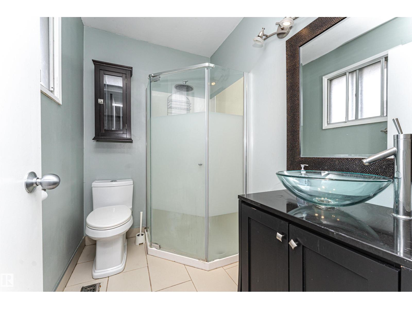
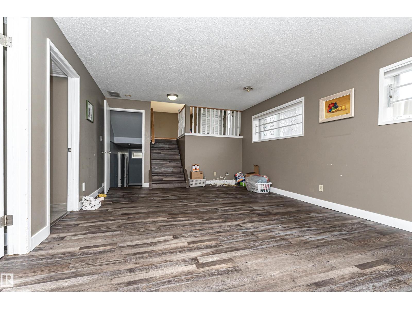
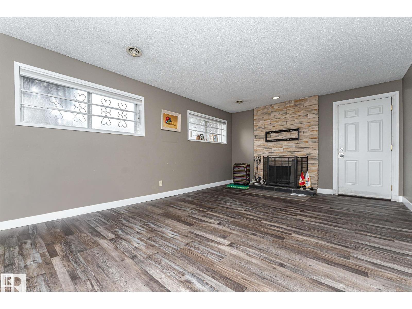
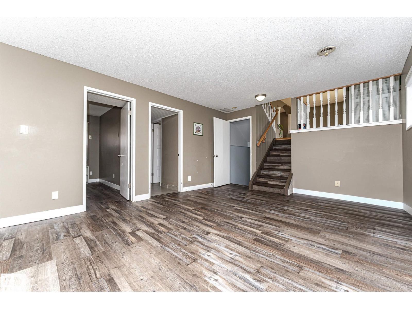
Beautifully maintained 4-level split in the sought-after Blue Quill community! Offering 1,655 sq. ft. of above-grade living space with all four levels fully developed, this corner-lot home features 4 bedrooms, 3 full bathrooms, and an oversized attached garage. As you enter, you're greeted by a spacious foyer leading to a bright living room and dining area. The kitchen boasts an abundance of maple cabinetry, generous counter space, stylish tile backsplash, and a back door that opens onto a 16 x 20 deck and a private backyard. Upstairs, the master suite offers a 3-pc ensuite, while 2 additional bedrooms share a modern 4-pc bathroom. The lower level features a cozy family room with a wood-burning fireplace and an additional bedroom with a 3-pc bathroom. The fully finished basement adds flexibility, offering a den, a recreation room, and a dedicated laundry area. This home’s prime location provides just minutes from parks, schools, restaurants, shopping, and easy access to Calgary Trail and the Henday. (id:67053)
Property details
Property
- List price
- $535,000
- Previous price
- $545,000
- Price reduced
- Aug. 10, 2026 · $10,000 off
- Style
- House
- Year built
- 1976
- Living area
- 1,655 square feet
- MLS® number
- E4497224
Interior
- Bedrooms
- 4
- Bathrooms
- 3
- Basement
- Finished, Full
- Appliances
- Central Vacuum, Dishwasher, Stove, Microwave, Oven - Built-In, Window Coverings
Systems
- Heating
- Forced air
Parking
- Parking
- Attached Garage
Condo fee
- Ownership
- Freehold
City assessment
- Assessed value
- $476,000 (2025)
- Assessment class
- Residential
Lot & site
- Lot size
- 650 m² (6,997 sq ft)
- Lot features
- Corner Site, Closet Organizers
- Site influences
- Corner Site, Closet Organizers
- Community
- Blue Quill
Rooms
Main level
- Living room3.95 * 6.03
- Dining room3.66 * 3.05
- Kitchen3.66 * 4.18
Lower level
- Family room5.42 * 3.76
- Bedroom 42.53 * 3.49
Basement
- Den3.30 * 3.42
- Recreation room3.77 * 6.91
Upper Level
- Primary Bedroom3.66 * 3.35
- Bedroom 23.50 * 2.73
- Bedroom 33.50 * 2.74
More homes in Blue Quill
All 16 homes for sale in Blue Quill, newest first, with schools, parks and what the neighbourhood sells for.
Listing courtesy of Century 21 Masters. Listing data is provided under copyright by the REALTORS® Association of Edmonton via the CREA Data Distribution Facility (DDF®). Information is deemed reliable but is not guaranteed accurate by CREA, the board, or Real Living, and should be independently verified. Not intended to solicit properties currently listed for sale.