#A7 – 2808 116 Street NW
Blue Quill · Edmonton, AB T6J 4G2
MLS® E4489336 · Listing courtesy of MaxWell Polaris
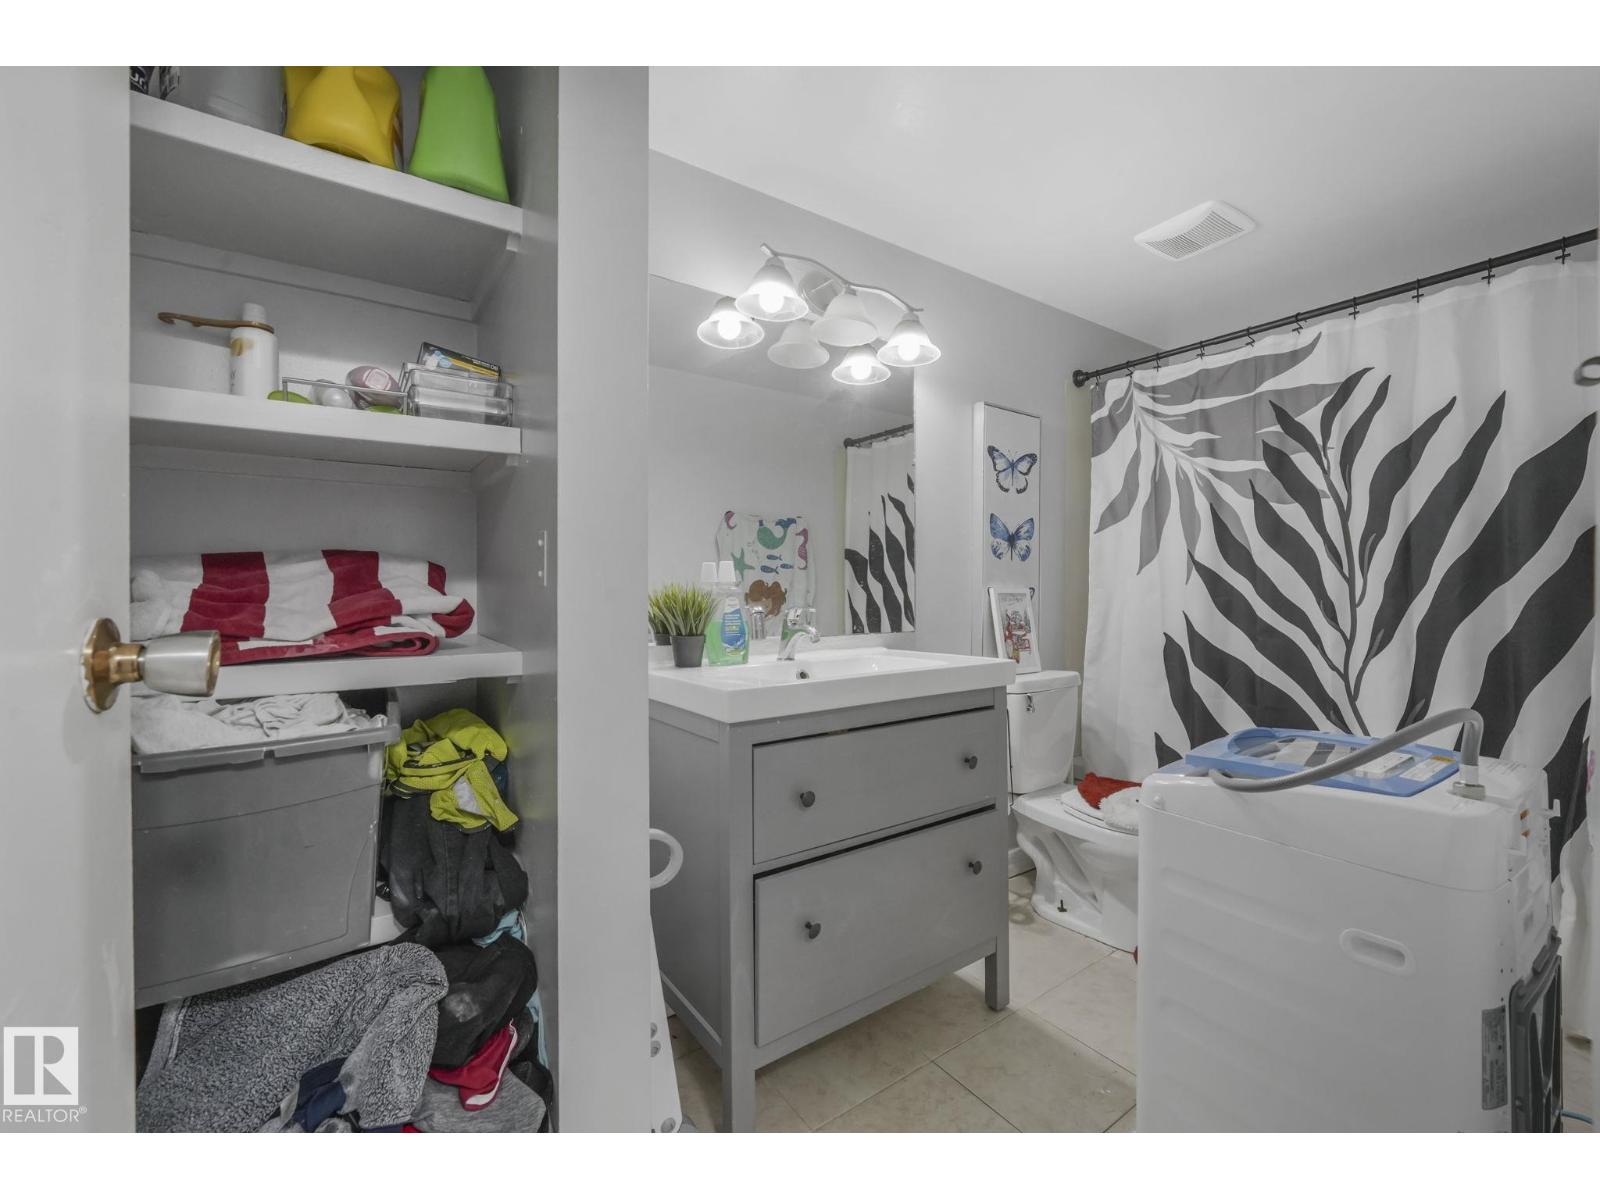
3 bedrooms · 1 bathrooms · 1,036 sq ft · Built 1977 · Condo
About this home
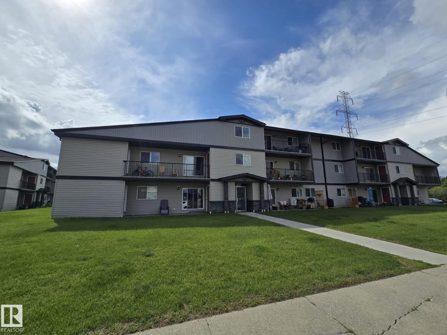
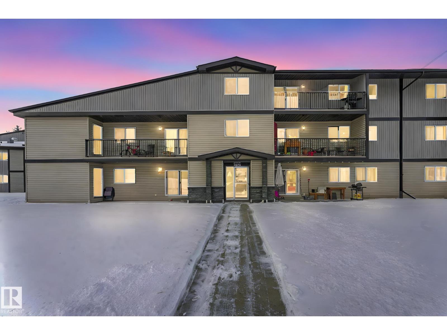
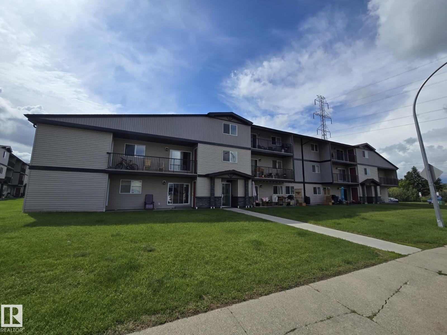
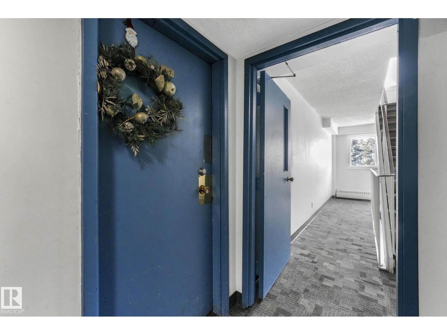
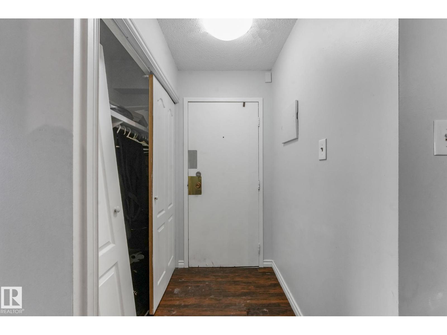
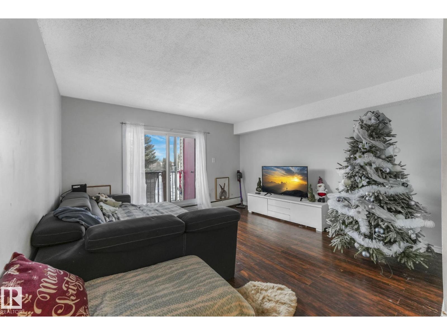
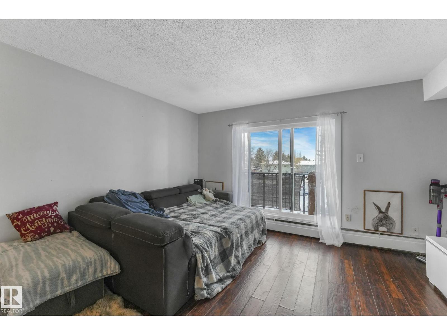
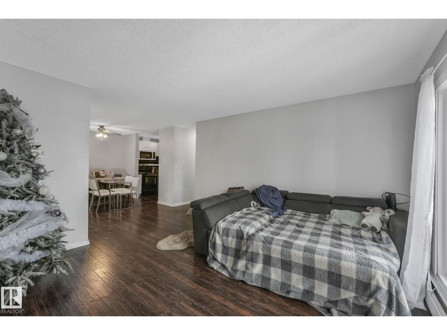
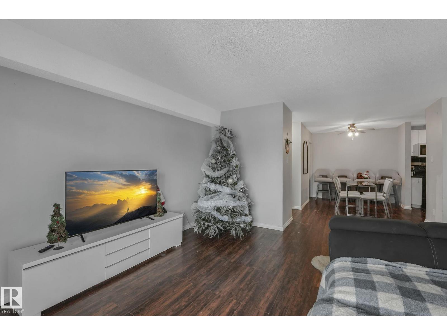
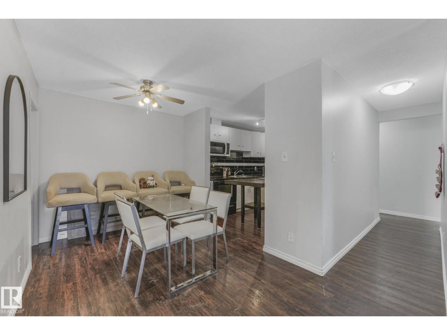
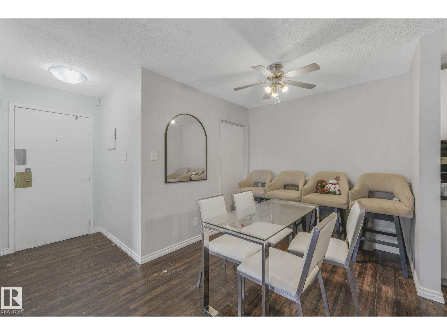
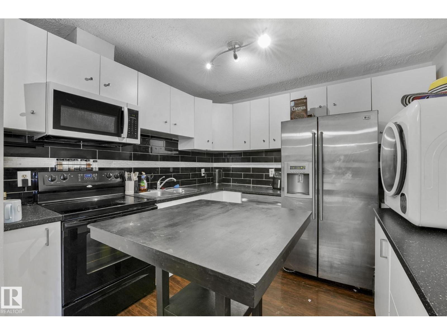
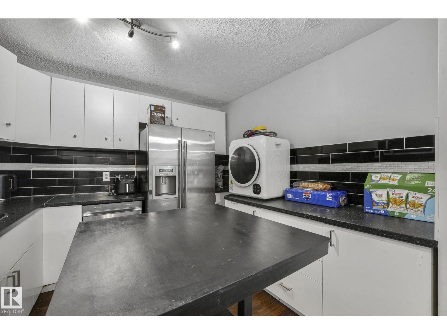
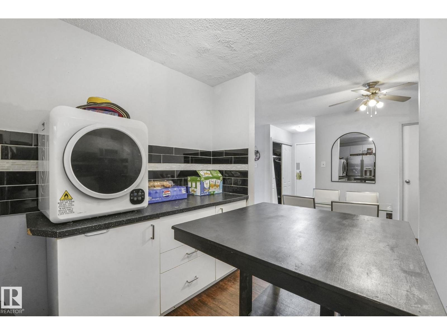
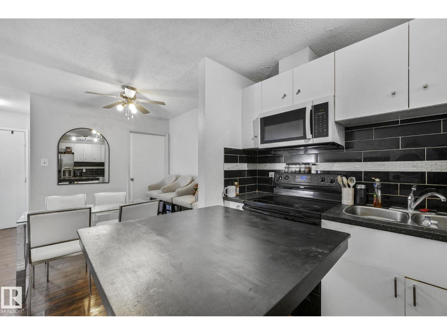
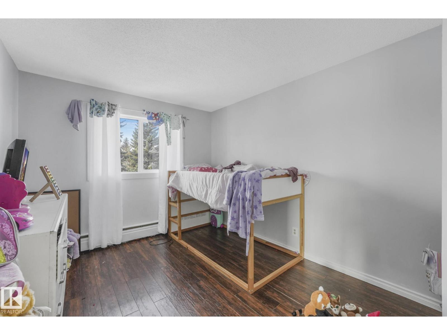
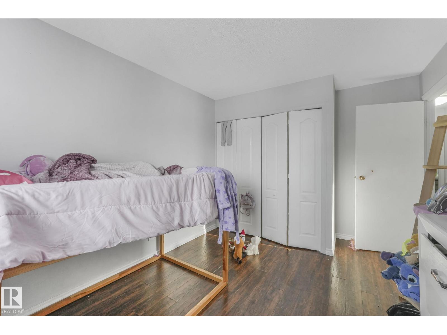
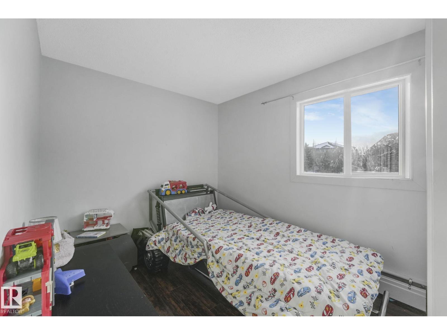
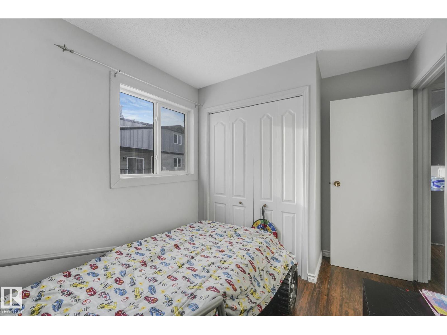
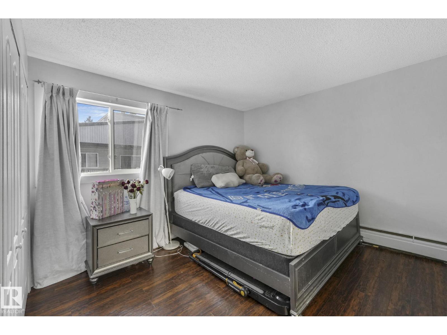
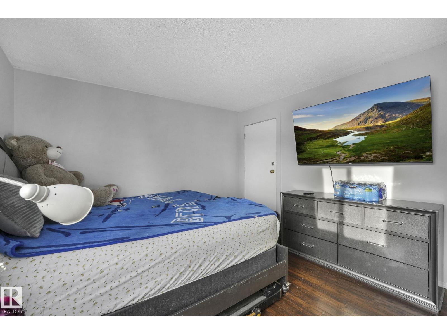
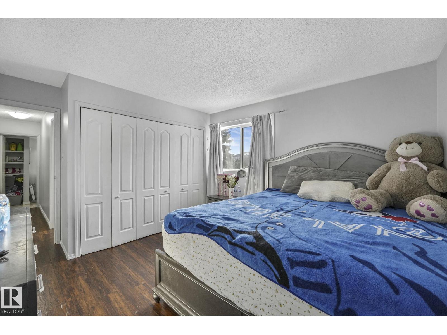
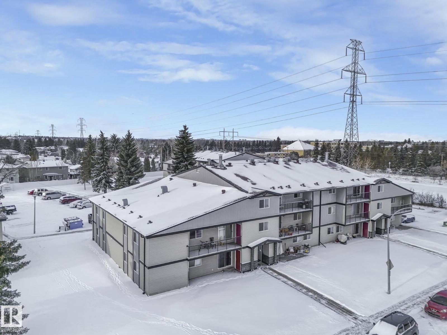
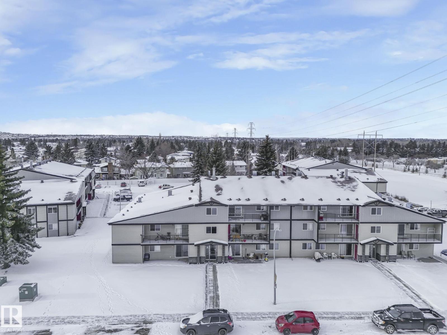
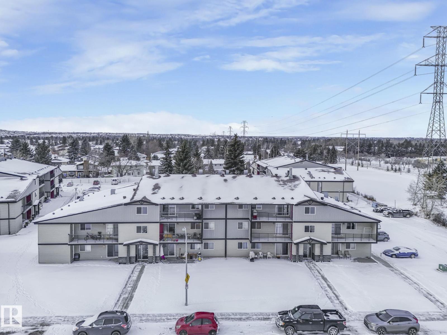
Opportunity knocks in this Ideal second-floor 1036 sq.ft 3-bedroom, 1-bath apartment condo located in the mature and thriving neighbourhood of Blue Quill! This unit features a cozy, great layout with laminate flooring which seamlessly connects a large kitchen area with ample cabinets and counter space, the dining room and living room leading to a large balcony that is perfect for relaxing evenings or while entertaining guests. All three spacious bedroom are above average with the master having access to the balcony for those leisure moments. Unit comes with one parking stall and located steps from all desirable amenities including schools, daycare, playgrounds thus ensuring a safe and convenient environment for children. Whether you're looking to add to your property portfolio or searching for your next home, don't miss out on this opportunity to own a piece of Blue Quill. (id:67053)
Property details
Property
- List price
- $130,000
- Style
- Apartment
- Year built
- 1977
- Living area
- 1,036 square feet
- MLS® number
- E4489336
Interior
- Bedrooms
- 3
- Bathrooms
- 1
- Basement
- None
- Appliances
- Refrigerator, Dishwasher, Stove
Systems
- Heating
- Hot water radiator heat
Parking
- Parking
- Stall
Condo fee
- Fee
- $631 monthly
- Includes
- Common Area Maintenance, Exterior Maintenance, Property Management, Caretaker, Heat, Water, Insurance, Other, See Remarks
- Ownership
- Condo/Strata
Lot & site
- Lot features
- No back lane, Park/reserve
- Site influences
- No back lane, Park/reserve, Public Swimming Pool
- Community
- Blue Quill
Rooms
Main level
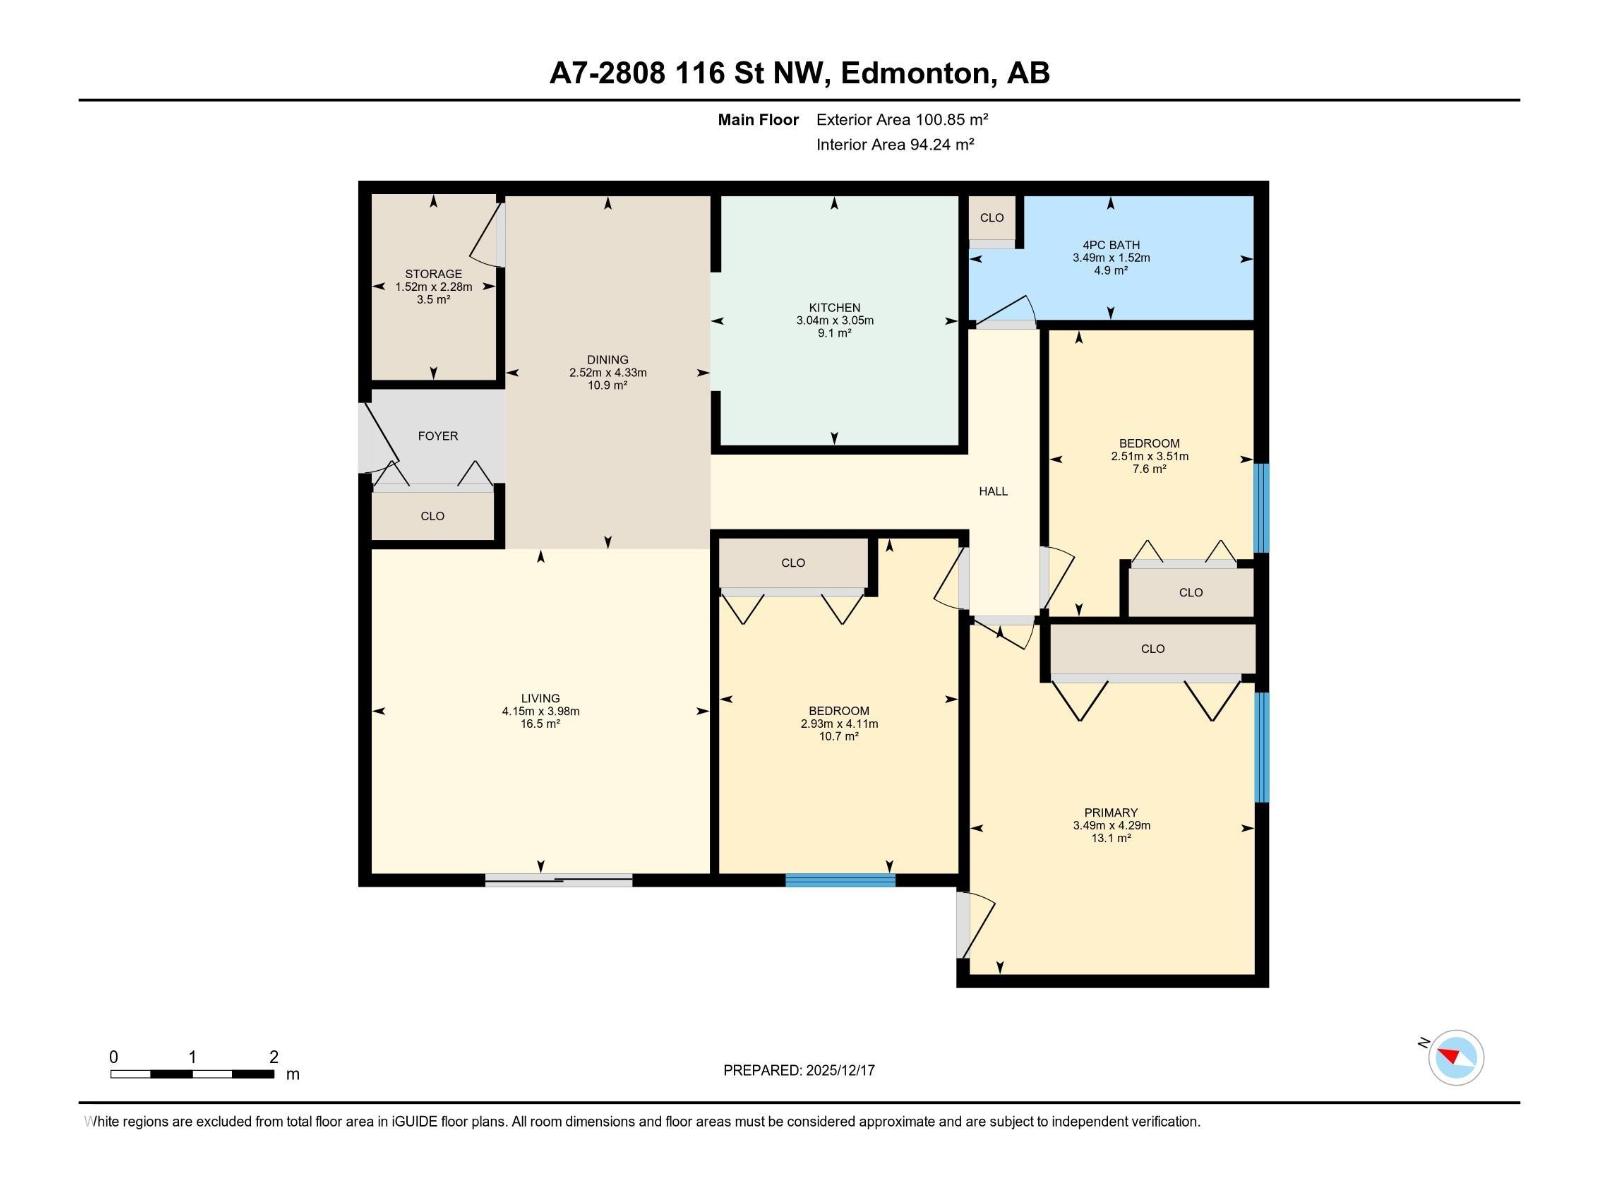
- Living room4.15 × 3.98 meters
- Dining room4.33 × 2.52 meters
- Kitchen3.05 × 3.04 meters
- Primary Bedroom4.29 × 3.49 meters
- Bedroom 23.51 × 2.51 meters
- Bedroom 34.11 × 2.93 meters
More homes in Blue Quill
All 16 homes for sale in Blue Quill, newest first, with schools, parks and what the neighbourhood sells for.
Listing courtesy of MaxWell Polaris. Listing data is provided under copyright by the REALTORS® Association of Edmonton via the CREA Data Distribution Facility (DDF®). Information is deemed reliable but is not guaranteed accurate by CREA, the board, or Real Living, and should be independently verified. Not intended to solicit properties currently listed for sale.