12311 25 Avenue NW
Blue Quill Estates · Edmonton, AB T6J 4S7
MLS® E4510089 · Listing courtesy of MaxWell Polaris
$479,000Reduced $20,100 (4.2%) on
3 bedrooms · 3 bathrooms · 2,013 sq ft · Built 1979 · House
About this home
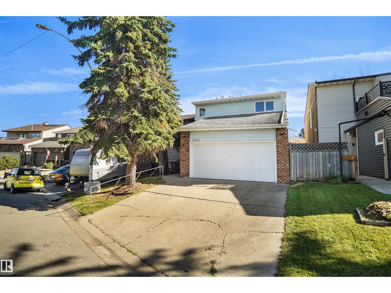
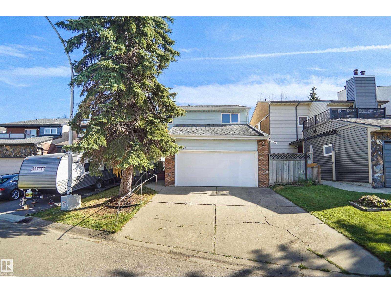
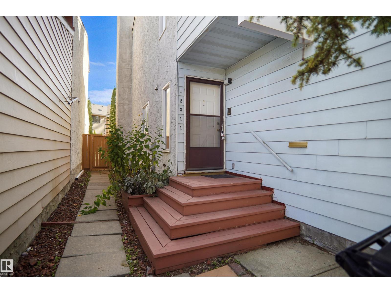
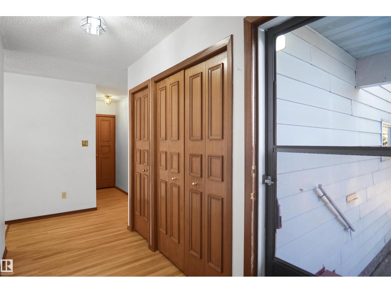
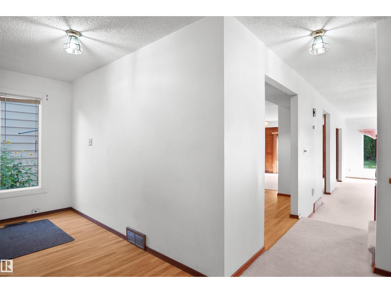
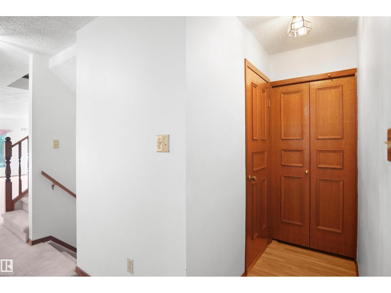
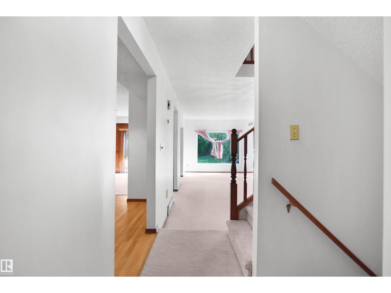
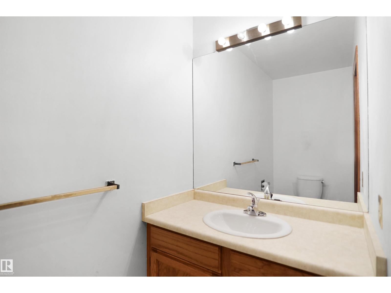
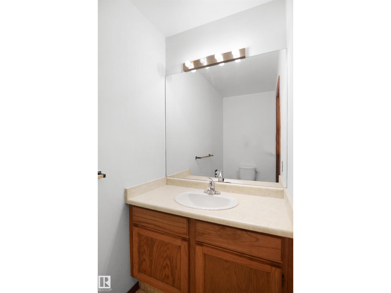
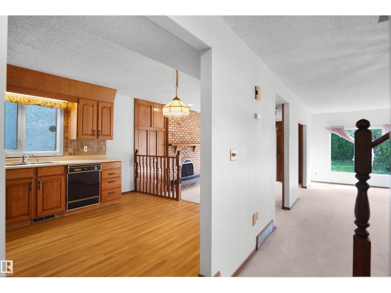
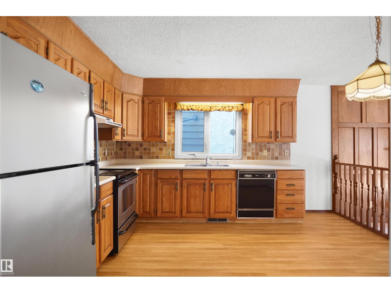
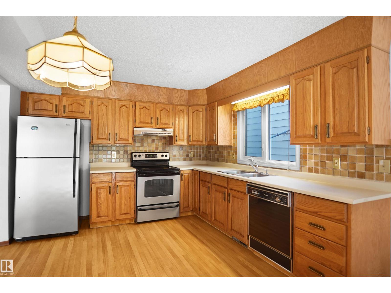
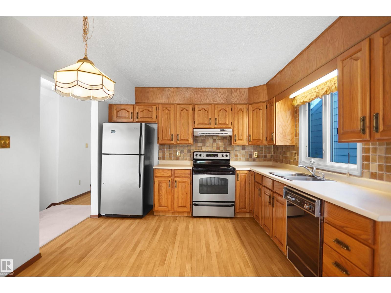
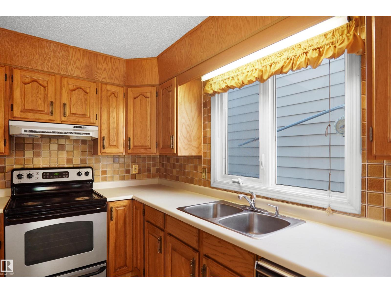
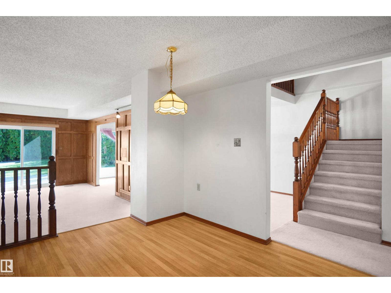
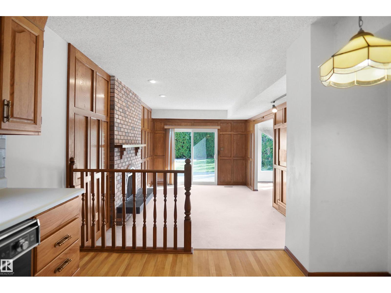
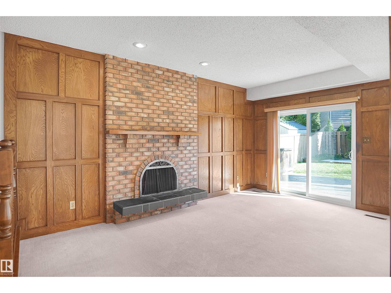
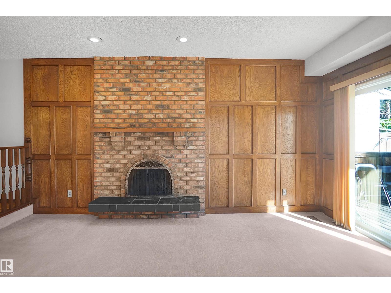
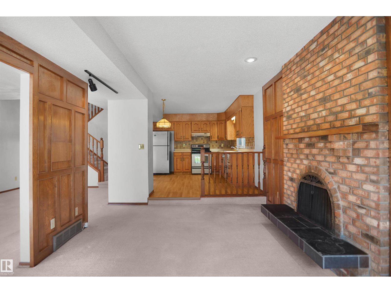
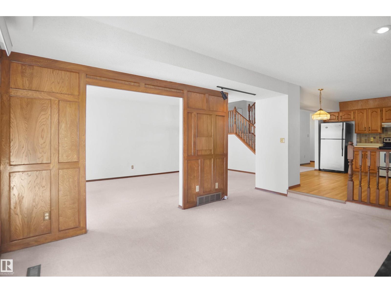
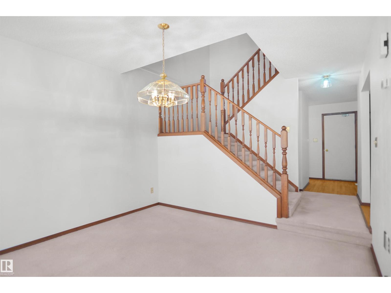
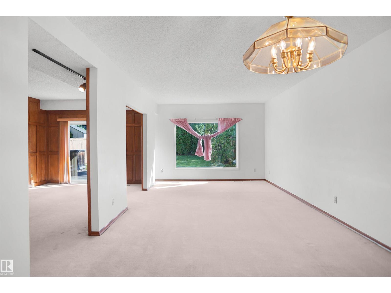
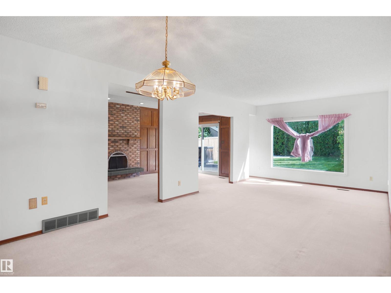
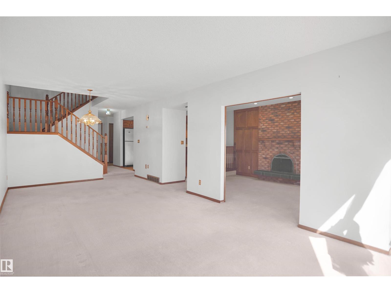
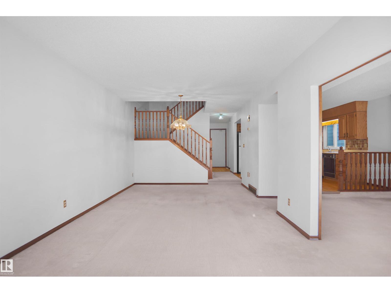
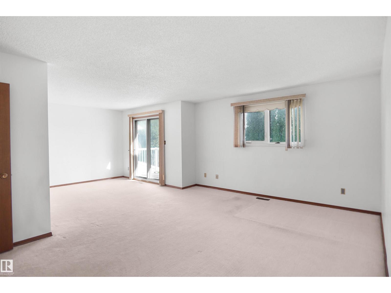
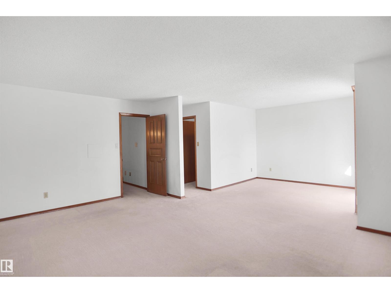
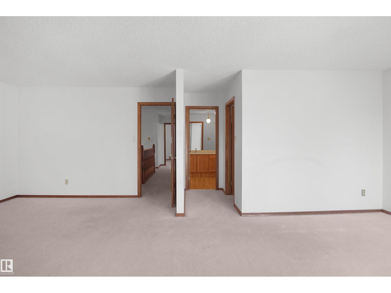
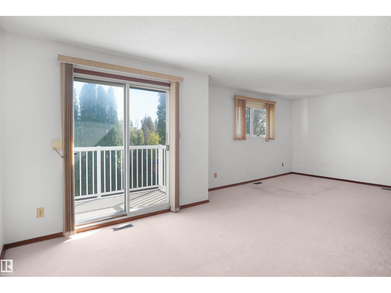
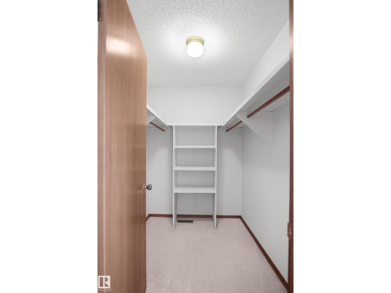
Welcome to Blue Quill Estate! Tucked away on a quiet cul-de-sac, this spacious 2-storey home offers approx. 2,013 sq. ft. above grade, 3 bedrooms, 2.5 baths, a front-attached double garage, and a functional layout ideal for comfortable family living. The main floor features a generous living room, dining area, kitchen, family room, powder room, and spacious foyer. Upstairs offers a large primary bedroom with ensuite and balcony, 2 additional bedrooms, a full bathroom, and a charming sitting area overlooking the main level. The unfinished basement offers excellent potential for future development. Enjoy a sunny backyard surrounded by mature trees, creating a private and inviting outdoor retreat. Updates include windows (2020), new laundry: Washer & Dryer, hot water tank (2010), and garage door (2021). Excellent location close to Century Park LRT, schools, parks, Whitemud Creek, Derrick Golf Club & Southgate Shopping Centre. A Must See!! (id:67053)
Property details
Property
- List price
- $458,900
- Previous price
- $479,000
- Price reduced
- Oct. 4, 2026 · $20,100 off
- Style
- House
- Year built
- 1979
- Living area
- 2,013 square feet
- MLS® number
- E4510089
Interior
- Bedrooms
- 3
- Bathrooms
- 3
- Basement
- Unfinished, Full
- Appliances
- Washer, Refrigerator, Central Vacuum, Dishwasher, Stove, Dryer, Garburator, Humidifier, Hood Fan, Window Coverings, Garage door opener
Systems
- Heating
- Forced air
Parking
- Parking
- Attached Garage
Condo fee
- Ownership
- Freehold
City assessment
- Assessed value
- $465,000 (2025)
- Assessment class
- Residential
Lot & site
- Lot size
- 354 m² (3,811 sq ft)
- Lot features
- Cul-de-sac, Treed, See remarks, No back lane, No Animal Home, No Smoking Home
- Site influences
- Cul-de-sac, Treed, See remarks, No back lane, No Animal Home, No Smoking Home
- Community
- Blue Quill Estates
Rooms
Main level
- Living room3.99 × 5.57 meters
- Dining room3.67 × 4.23 meters
- Kitchen3.2 × 4.25 meters
- Family room3.19 × 4.9 meters
Upper Level
- Primary Bedroom6.97 × 5.73 meters
- Bedroom 23.59 × 2.72 meters
- Bedroom 33.28 × 3.84 meters
More homes in Blue Quill Estates
All 4 homes for sale in Blue Quill Estates, newest first, with schools, parks and what the neighbourhood sells for.
Listing courtesy of MaxWell Polaris. Listing data is provided under copyright by the REALTORS® Association of Edmonton via the CREA Data Distribution Facility (DDF®). Information is deemed reliable but is not guaranteed accurate by CREA, the board, or Real Living, and should be independently verified. Not intended to solicit properties currently listed for sale.