7817 Yorke Road NW
Blatchford Area · Edmonton, AB T5G 2R6
MLS® E4510137 · Listing courtesy of REMAX River City
3 bedrooms · 3 bathrooms · 1,623 sq ft · Built 2021 · Townhouse
About this home
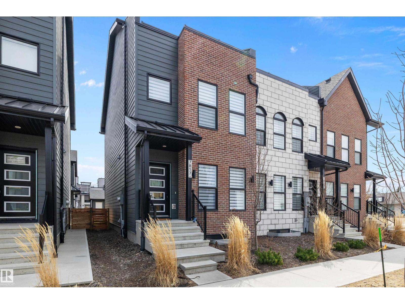
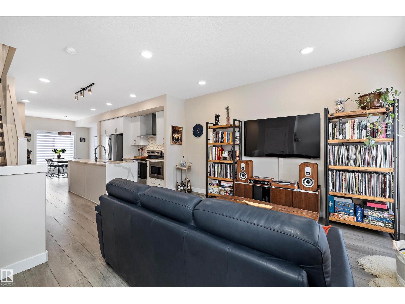
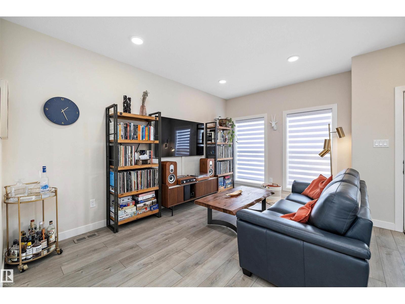
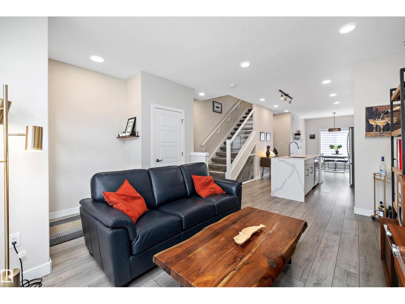
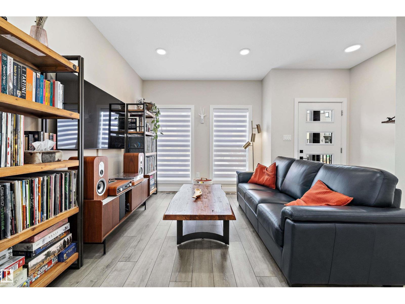
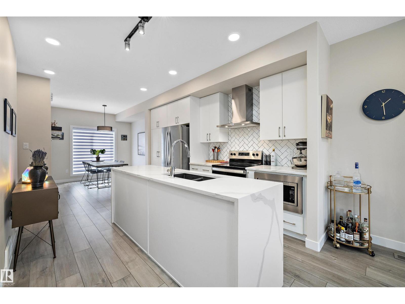
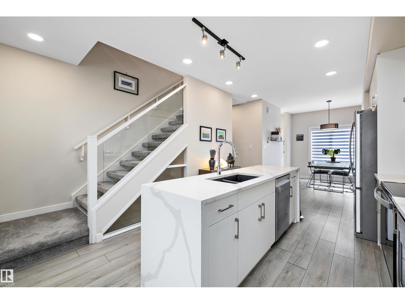
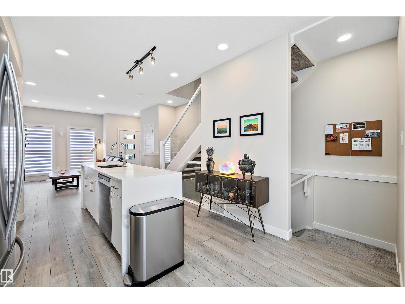
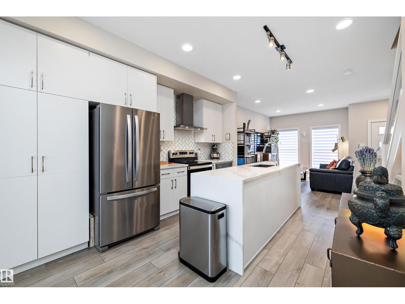
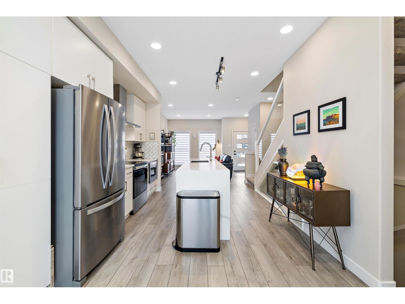
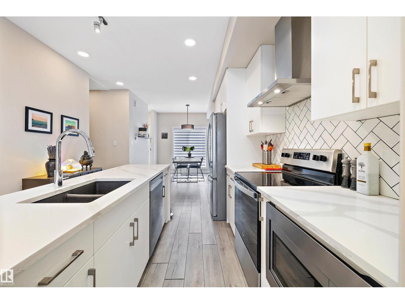
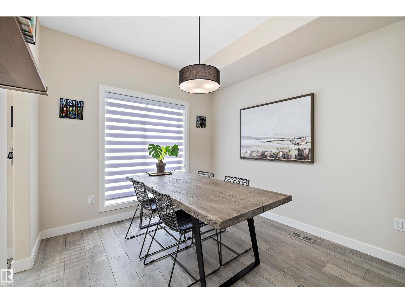
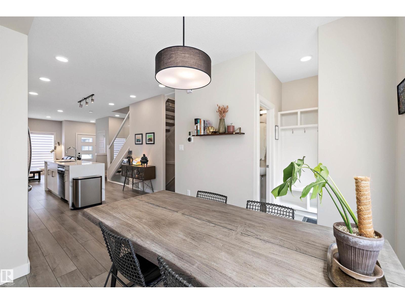
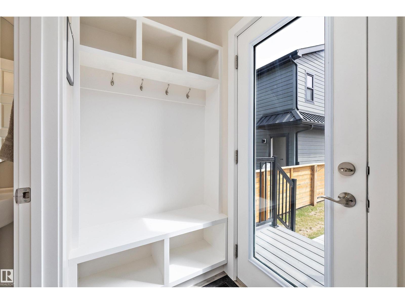
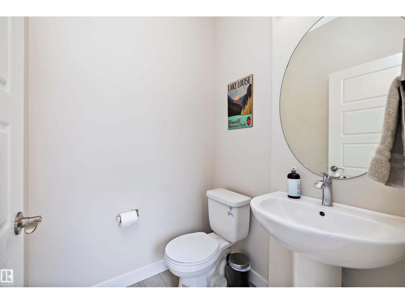
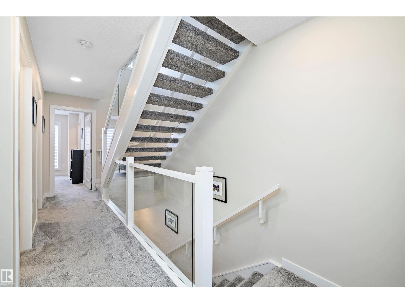
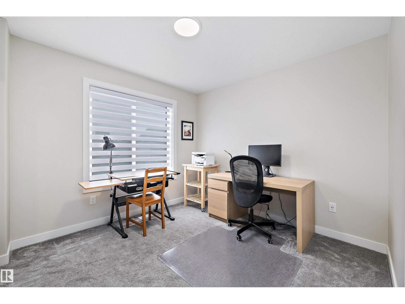
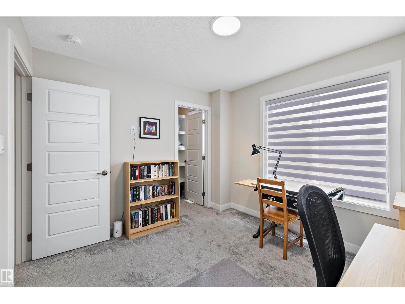
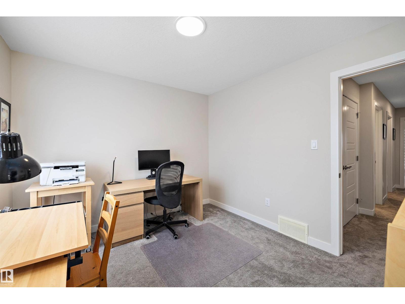
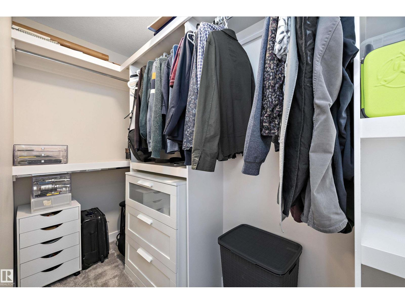
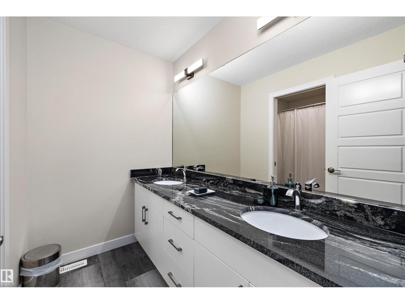
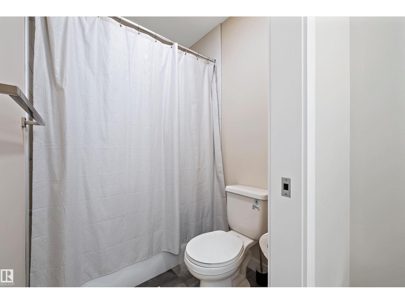
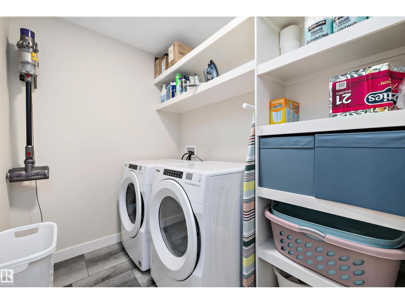
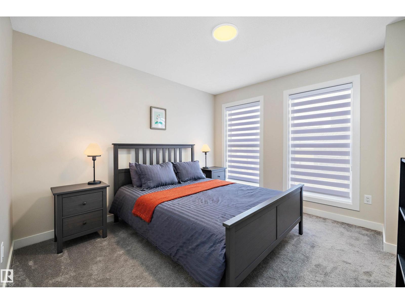
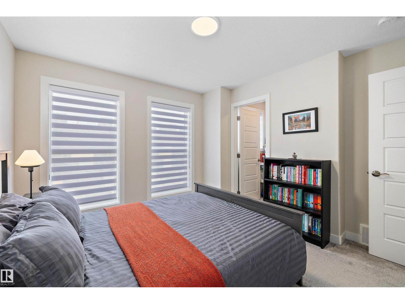
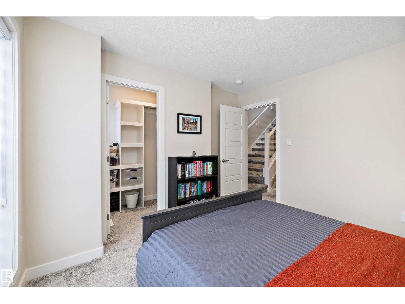
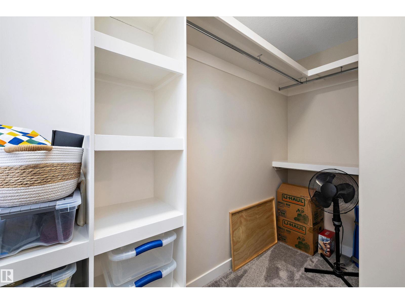
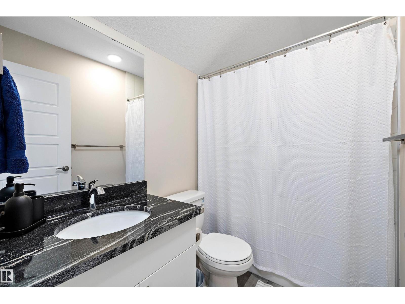
Beautifully maintained modern Geothermal Home in Blatchford is an End Unit with 3 bedrooms and 2.5 baths. Main floor features include 9 ft ceilings, massive island in the kitchen and quartz counter tops. Stainless steel appliances and a stand up pantry with rear eating area overlooking the back yard. Open tread staircase with glass railing add to the openness and natural light, leading to the 2nd level with 2 bedrooms both with walk in closets and a full 5 piece bathroom and full laundry room. 3rd level with a nice large owners suite retreat with full walk in closet and 4 piece ensuite. Just off the owners suite is the 140 sq ft private enclosed ROOFTOP PATIO! Garage, landscaping, fencing and appliances are all included. Home is geo thermally heated and cooled, no natural gas and a lower carbon footprint, roof is solar panel ready. Convenient walking distance all amenities: NAIT, Royal Alex Hospital, Kingsway Mall, Superstore, Canadian Tire and the LRT expansion, mere minutes to Ice District downtown. (id:67053)
Property details
Property
- List price
- $549,900
- Style
- Row / Townhouse
- Year built
- 2021
- Living area
- 1,623 square feet
- MLS® number
- E4510137
Interior
- Bedrooms
- 3
- Bathrooms
- 3
- Basement
- Unfinished, Full
- Appliances
- Refrigerator, Dishwasher, Stove, Dryer, Microwave, Hood Fan, Window Coverings
Systems
- Heating
- Heat Pump, See remarks
Parking
- Parking
- Detached Garage
Condo fee
- Ownership
- Freehold
City assessment
- Assessed value
- $592,000 (2025)
- Assessment class
- Residential
Lot & site
- Lot features
- See remarks, Flat site, Paved lane, Lane, Recreational
- Site influences
- See remarks, Flat site, Paved lane, Lane, Recreational
- Community
- Blatchford Area
Rooms
Main level
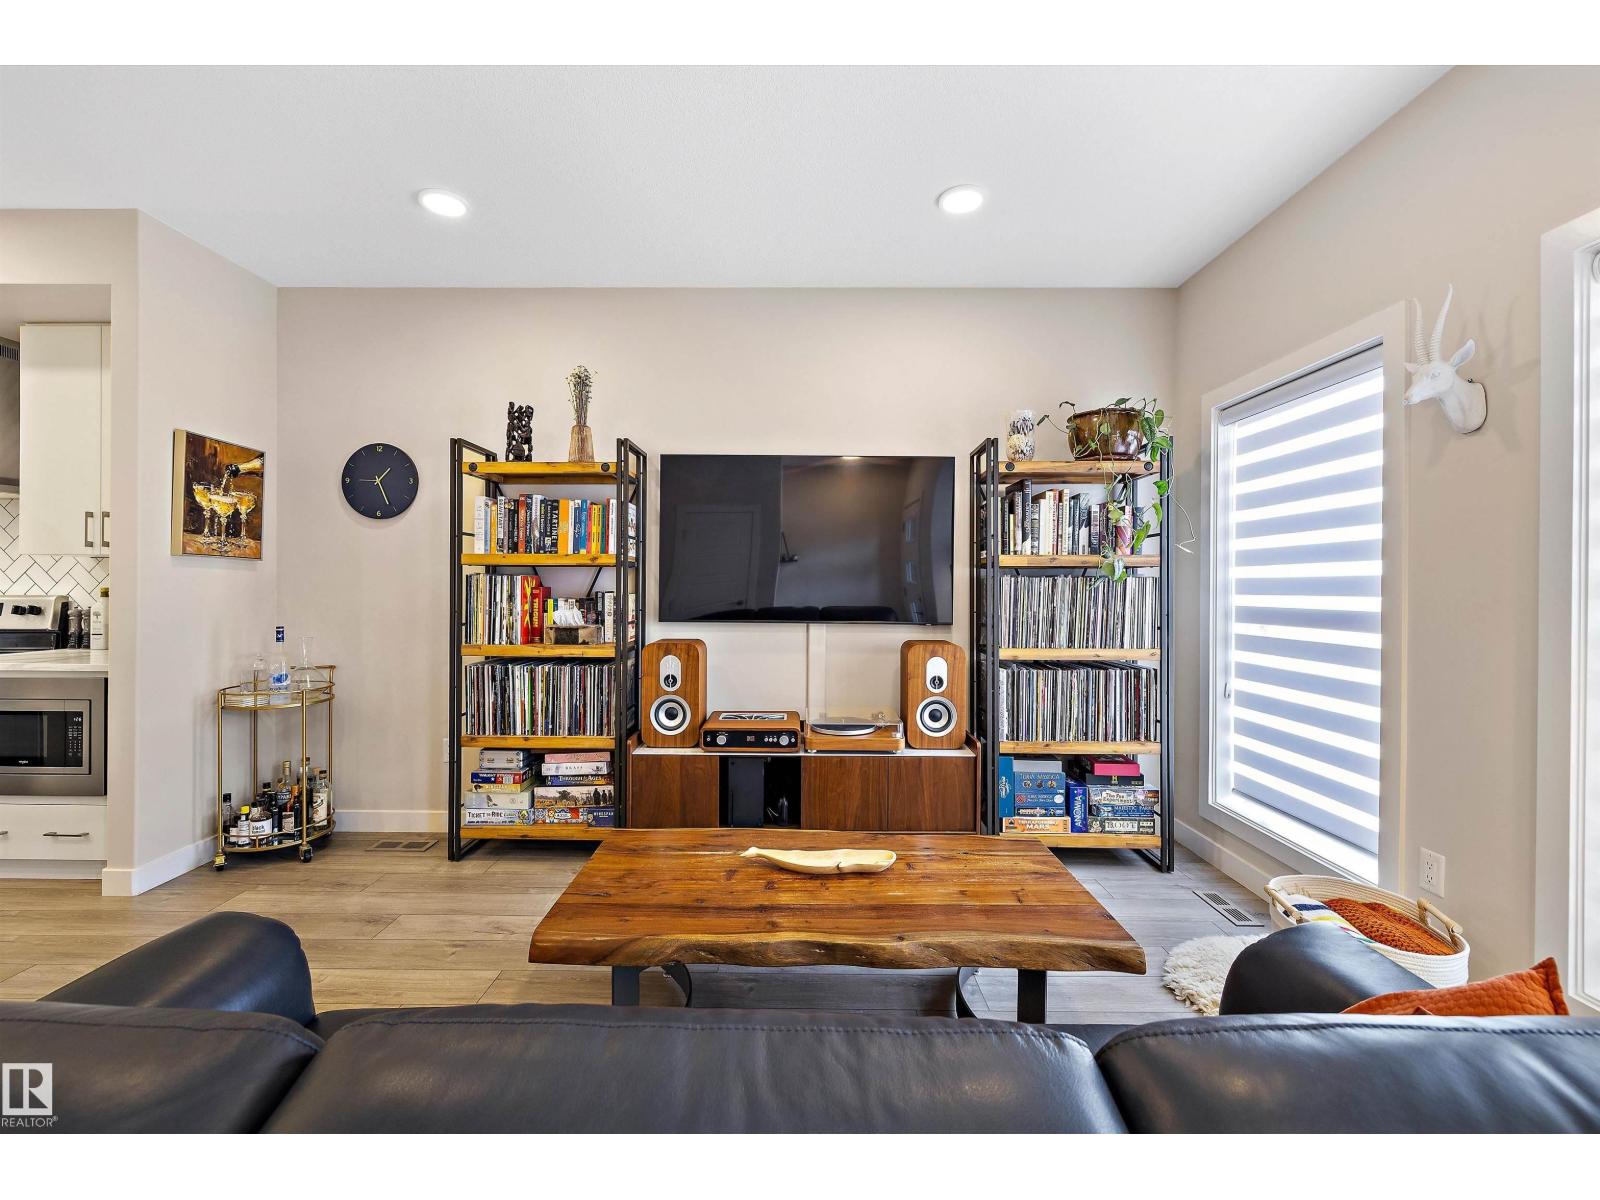
- Living room4.52 × 3.86 meters
- Dining room2.95 × 2.94 meters
- Kitchen4.62 × 3.66 meters
Upper Level
- Primary Bedroom5.14 × 3.37 meters
- Bedroom 23.47 × 3.48 meters
- Bedroom 33.05 × 3.23 meters
More homes in Blatchford Area
All 8 homes for sale in Blatchford Area, newest first, with schools, parks and what the neighbourhood sells for.
Listing courtesy of REMAX River City. Listing data is provided under copyright by the REALTORS® Association of Edmonton via the CREA Data Distribution Facility (DDF®). Information is deemed reliable but is not guaranteed accurate by CREA, the board, or Real Living, and should be independently verified. Not intended to solicit properties currently listed for sale.