6 bedrooms · 3 bathrooms · 1,310 sq ft · Built 1987 · Bi-level house
About this home
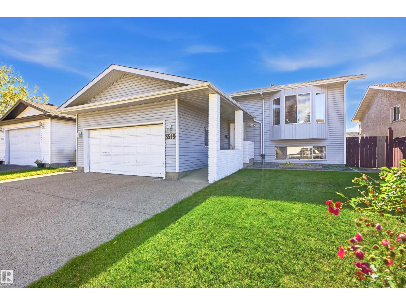
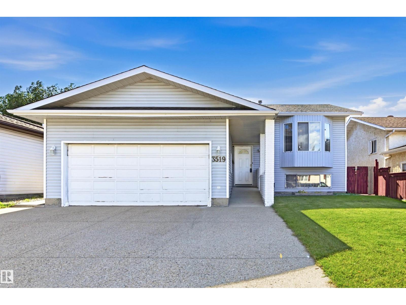
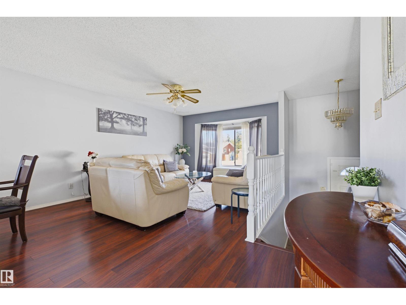
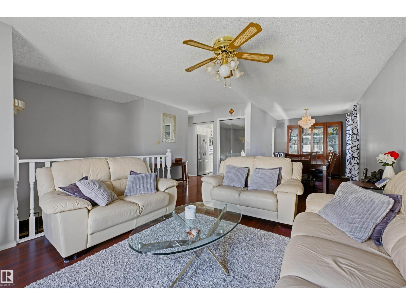
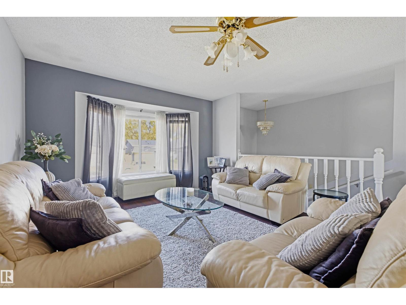
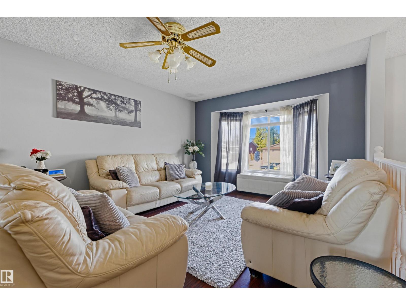
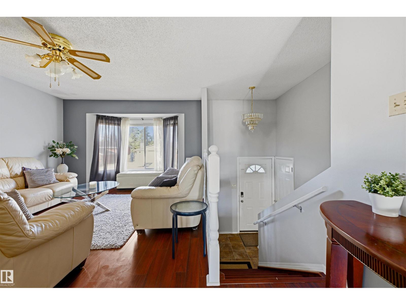
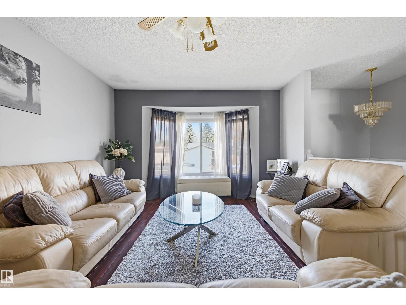
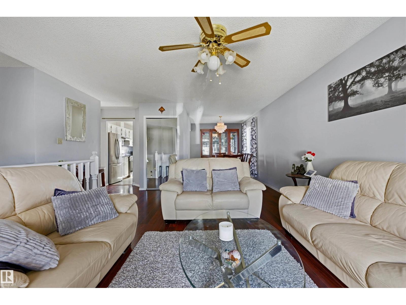
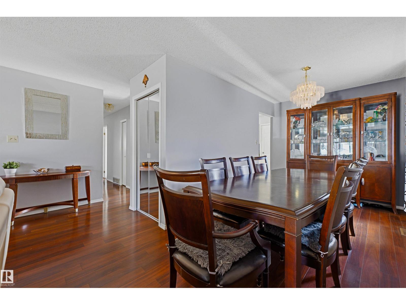
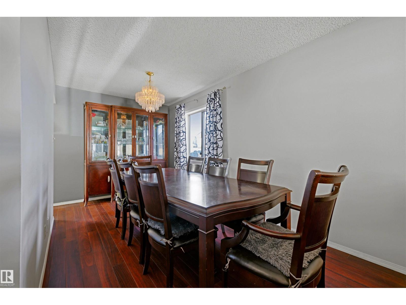
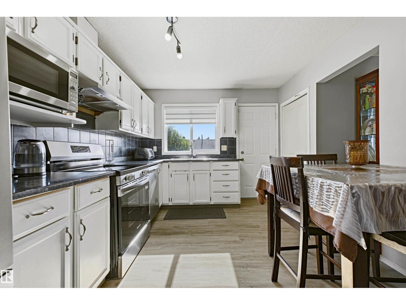
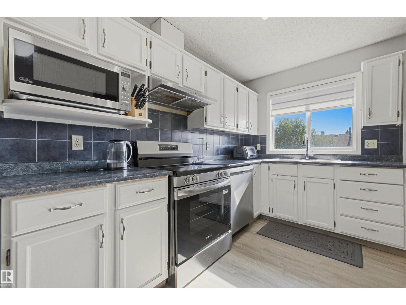
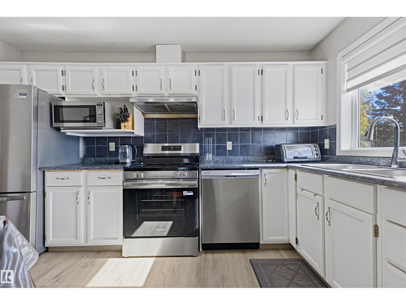
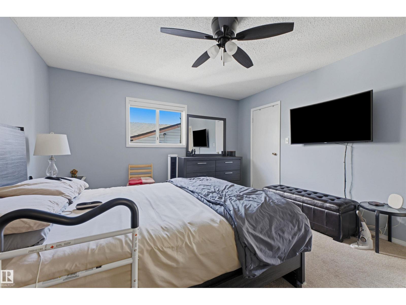
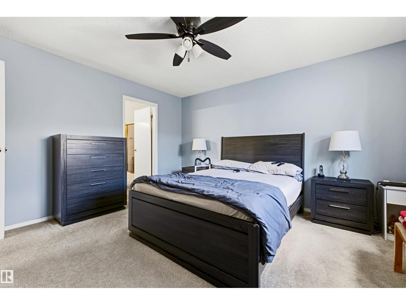
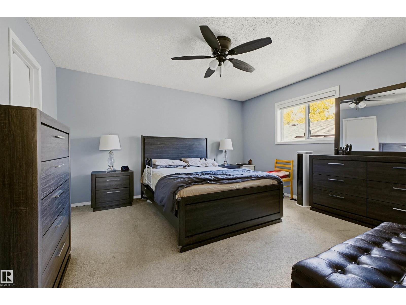
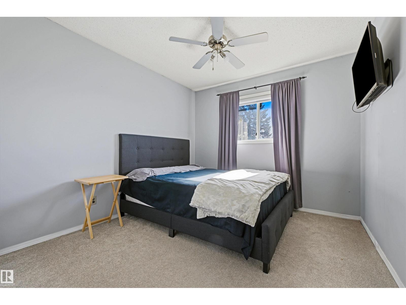
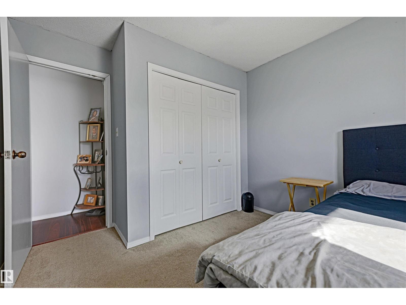
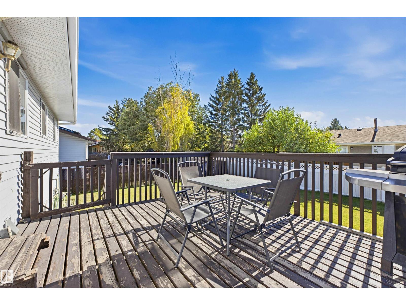
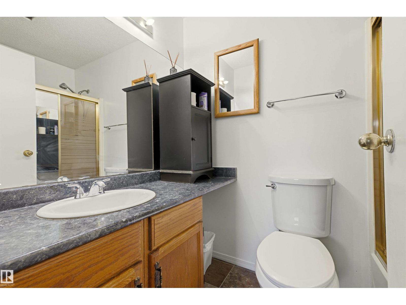
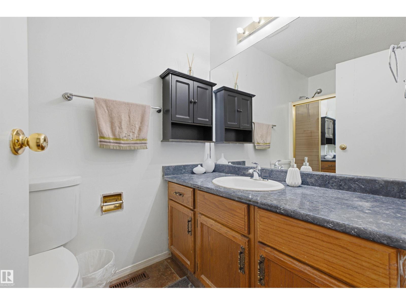
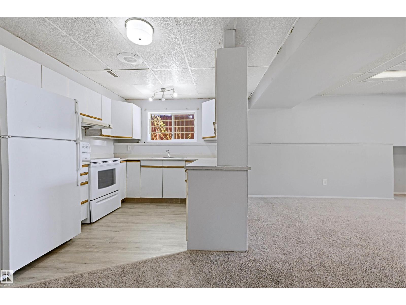
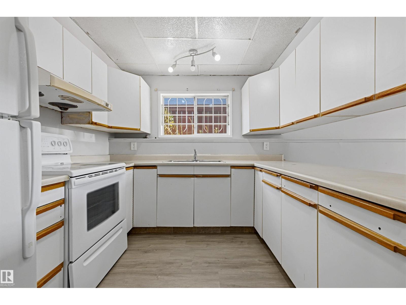
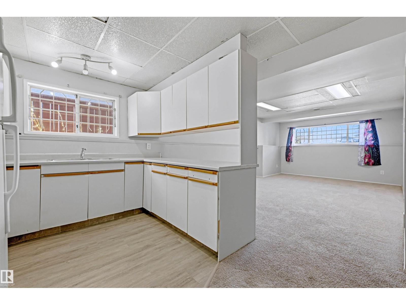
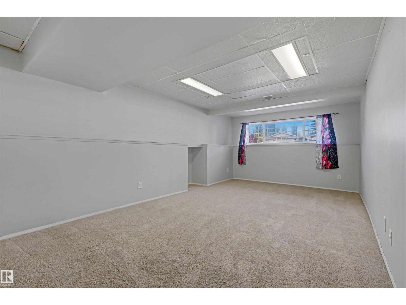
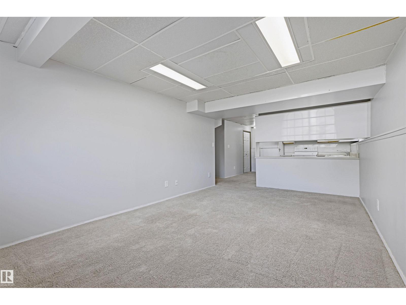
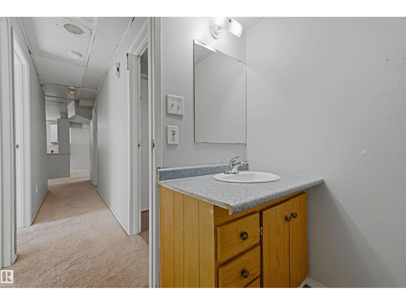
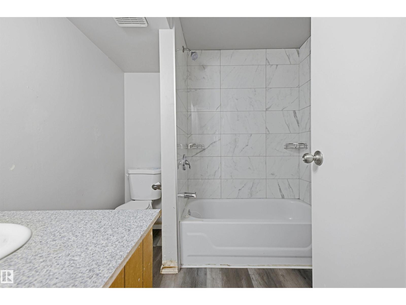
Well loved 6 bedroom, 2 kitchen, Bi-Level with separate entrance to basement on quiet, family friendly street within Bisset. 1309sf up with 3 spacious bedrooms including 4pc ensuite in primary. 2 full kitchens! Main kitchen and sunny breakfast nook with access to fabulous South back yard and large elevated deck - perfect for bbq and family diner outdoors. Separate entrance to basement with second kitchen, 3 bedrooms, a full 4pc bath, bright living room with large windows for loads of natural light. Massive, private, fenced lot with attached double garage and exposed aggregate driveway. Fully fenced lot - perfect for young families, and those with pets. New roof 2023 and main floor kitchen appliances from 2026. (id:67053)
Property details
Property
- List price
- $490,000
- Style
- Bi-level
- Year built
- 1987
- Living area
- 1,310 square feet
- MLS® number
- E4511058
Interior
- Bedrooms
- 6
- Bathrooms
- 3
- Basement
- Finished, Full
- Appliances
- Washer, Dishwasher, Dryer, Two stoves, Window Coverings, Garage door opener, Garage door opener remote(s), Two Refrigerators
Systems
- Heating
- Forced air
Parking
- Parking
- Attached Garage
Condo fee
- Ownership
- Freehold
City assessment
- Assessed value
- $484,500 (2025)
- Assessment class
- Residential
Lot & site
- Lot size
- 525 m² (5,649 sq ft)
- Lot features
- Flat site, No back lane, Park/reserve
- Site influences
- Flat site, No back lane, Park/reserve
- Community
- Bisset
Rooms
Main level
- Living room4.7 × 5.9 meters
- Dining room2.5 × 3.5 meters
- Kitchen3.09 × 4.0 meters
- Primary Bedroom4.24 × 3.0 meters
- Bedroom 22.74 × 4.0 meters
- Bedroom 32.99 × 4.0 meters
Lower level
- Bedroom 43.15 × 3.3 meters
- Bedroom 53.33 × 3.3 meters
- Second Kitchen3.93 × 4.0 meters
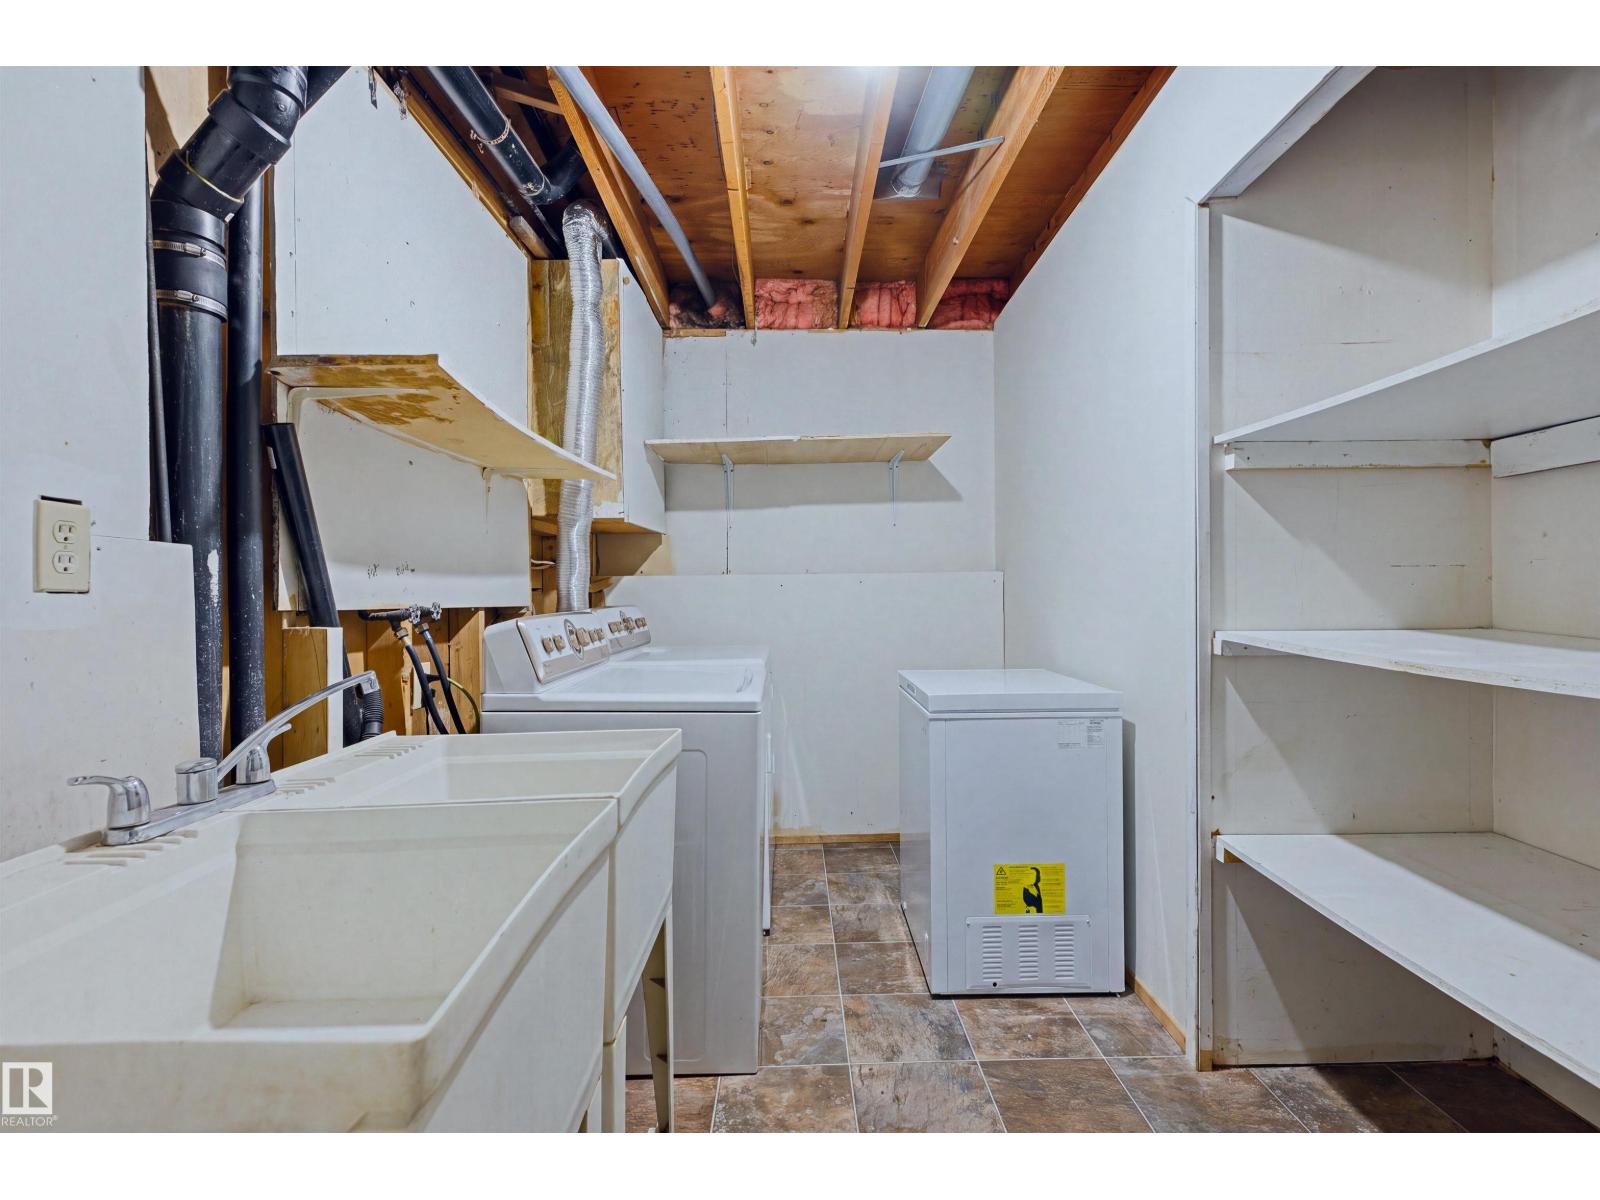
- Laundry room1.89 × 4.2 meters
- Bedroom 63.72 × 4.2 meters
More homes in Bisset
All 14 homes for sale in Bisset, newest first, with schools, parks and what the neighbourhood sells for.
Listing courtesy of Sweetly. Listing data is provided under copyright by the REALTORS® Association of Edmonton via the CREA Data Distribution Facility (DDF®). Information is deemed reliable but is not guaranteed accurate by CREA, the board, or Real Living, and should be independently verified. Not intended to solicit properties currently listed for sale.