5 bedrooms · 3 bathrooms · 1,236 sq ft · Built 1989 · Bi-level house
About this home
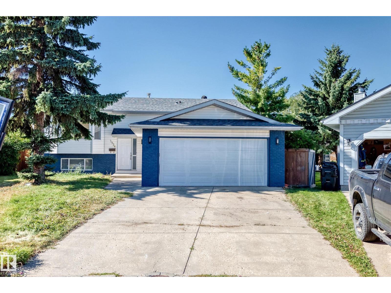
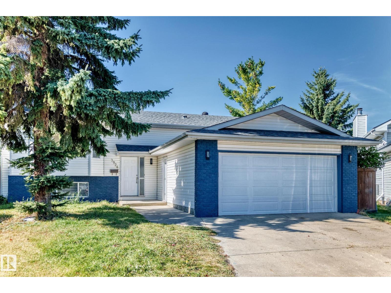
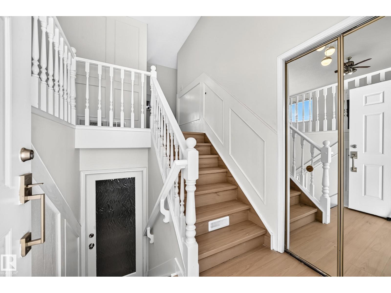
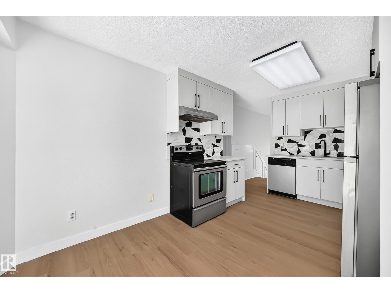
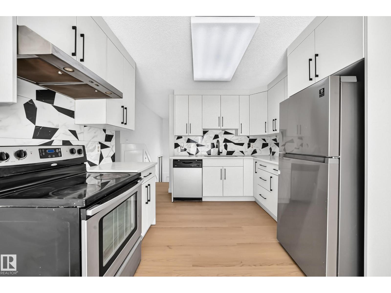
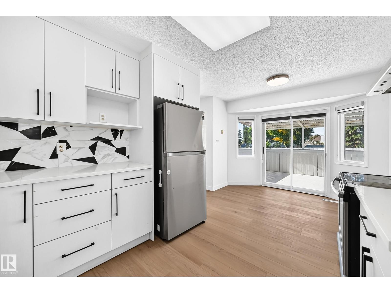
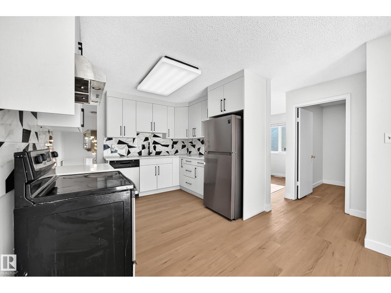
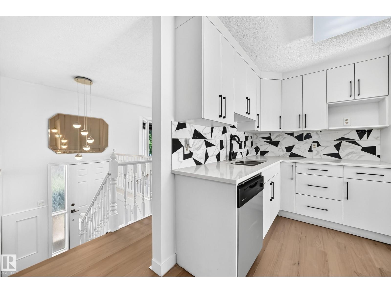
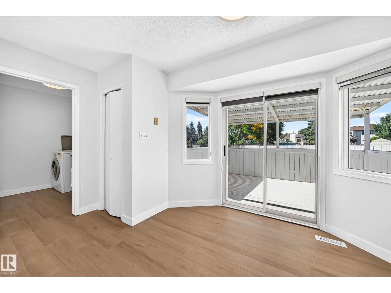
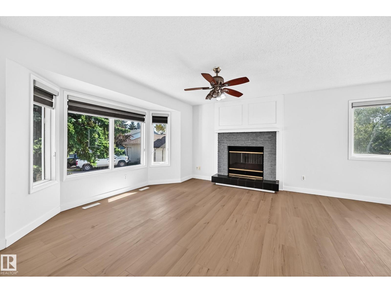
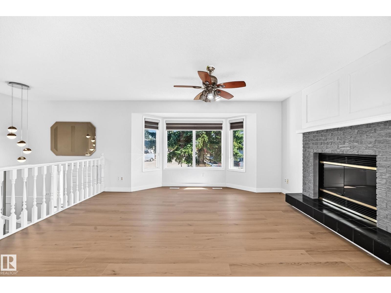
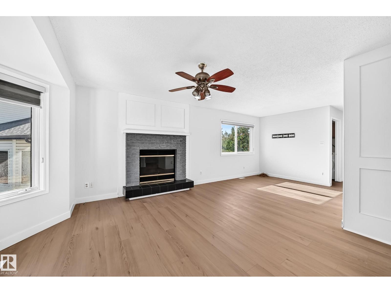
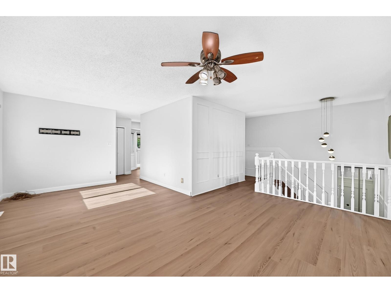
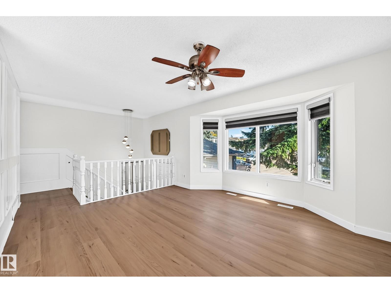
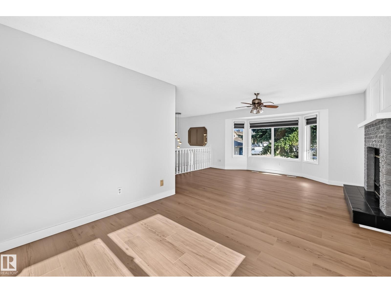
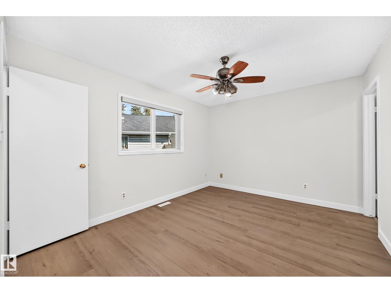
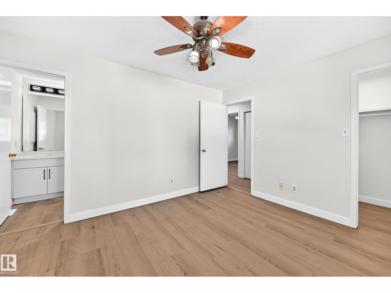
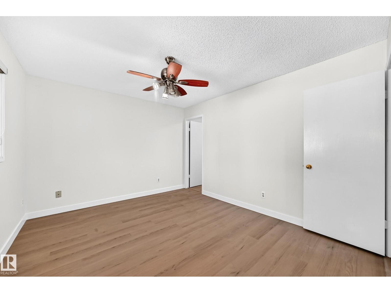
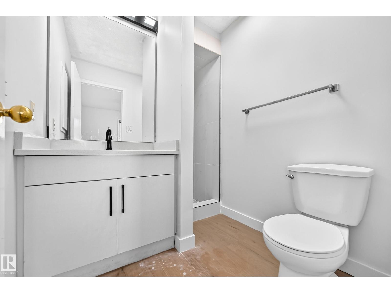
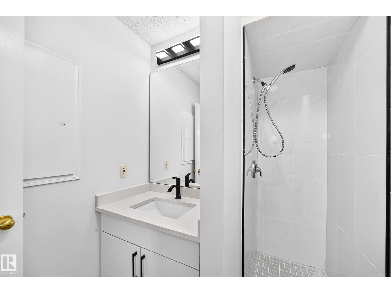
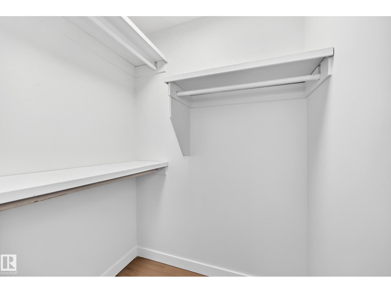
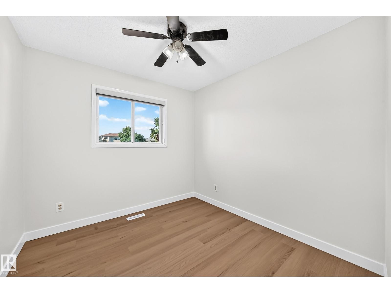
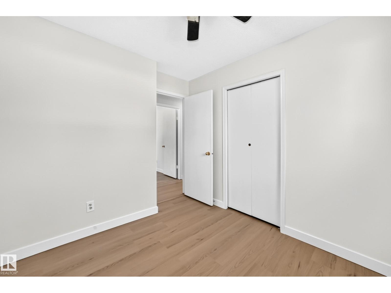
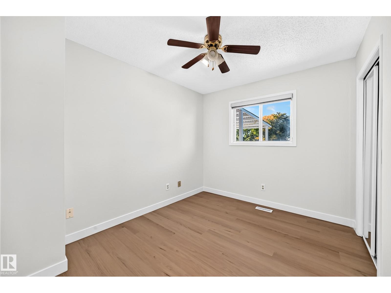
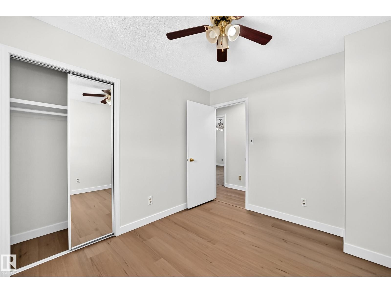
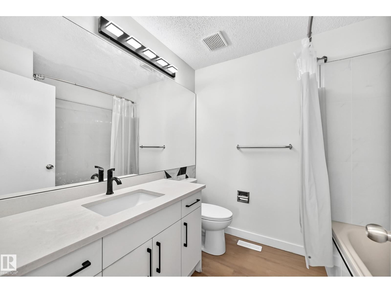
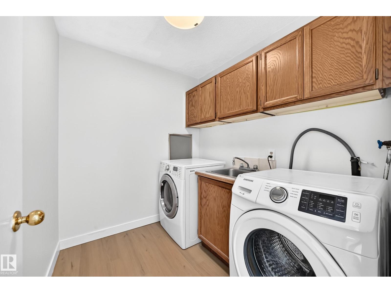
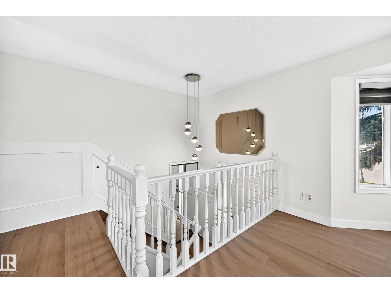
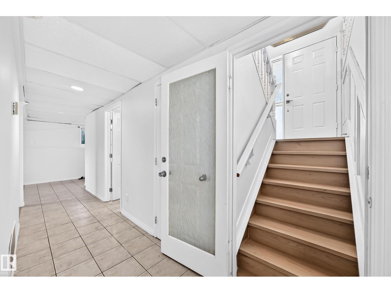
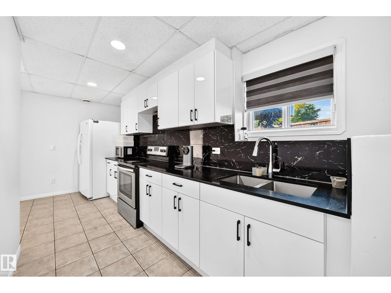
LOCATION! LOCATION !LOCATION! This immaculate fully renovated Bisset bi-level sitting on a HUGE 7,567 SQFT PIE-SHAPED LOT combines modern finishes, generous living space & a functional layout. Offering 1,235 sqft above grade, the home has been extensively updated throughout with fresh modern finishes, vinyl flooring, updated lighting & a beautifully redesigned interior. The main floor features a bright living area, dining space & stylish modern kitchen. Three bedrooms include a spacious primary with private ensuite, complemented by another full bath. The FULLY FINISHED BASEMENT adds exceptional flexibility with 2 additional bedrooms, full bath, SECOND KITCHEN, spacious second living area & laundry. A SEPARATE ENTRANCE through garage creates an excellent setup for extended family. Property BACKS ONTO GREEN SPACE & offers exceptional privacy with a massive backyard, Complete with a DOUBLE ATTACHED GARAGE & walking distance to MILLWOODS GURUDWARA, ALL INDIA GROCERY store, Schools & Public Transit. (id:67053)
Property details
Property
- List price
- $479,900
- Style
- Bi-level
- Year built
- 1989
- Living area
- 1,236 square feet
- MLS® number
- E4510358
Interior
- Bedrooms
- 5
- Bathrooms
- 3
- Basement
- Finished, Full
- Appliances
- Dryer, Hood Fan, Two stoves, Window Coverings, Two Washers, Garage door opener remote(s), Fan, Two Refrigerators
Systems
- Heating
- Forced air
Parking
- Parking
- Attached Garage
Condo fee
- Ownership
- Freehold
City assessment
- Assessed value
- $458,000 (2025)
- Assessment class
- Residential
Lot & site
- Lot size
- 703 m² (7,569 sq ft)
- Lot features
- Cul-de-sac, No Animal Home, No Smoking Home
- Site influences
- Cul-de-sac, No Animal Home, No Smoking Home
- Community
- Bisset
Rooms
Main level
- Living room4.78 × 3.99
- Dining room3.30 × 2.74
- Kitchen4.52 × 3.03
- Primary Bedroom3.91 × 3.28
- Bedroom 22.72 × 3.16
- Bedroom 32.83 × 2.67
- Laundry room2.28 × 1.96
Basement
- Bedroom 43.94 × 4.00
- Bedroom 54.06 × 2.79
- Second Kitchen1.79 × 4.90
More homes in Bisset
All 14 homes for sale in Bisset, newest first, with schools, parks and what the neighbourhood sells for.
Listing courtesy of MaxWell Polaris. Listing data is provided under copyright by the REALTORS® Association of Edmonton via the CREA Data Distribution Facility (DDF®). Information is deemed reliable but is not guaranteed accurate by CREA, the board, or Real Living, and should be independently verified. Not intended to solicit properties currently listed for sale.