4209 25 Avenue NW
Bisset · Edmonton, AB T6L 6B4
MLS® E4507491 · Listing courtesy of MaxWell Progressive
5 bedrooms · 2 bathrooms · 1,133 sq ft · Built 1988 · House
About this home
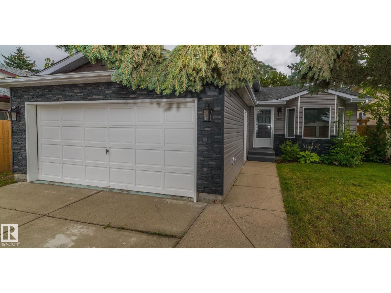
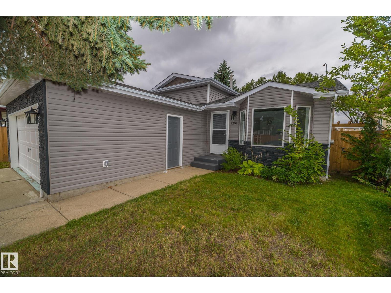
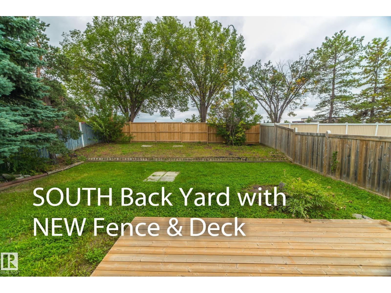
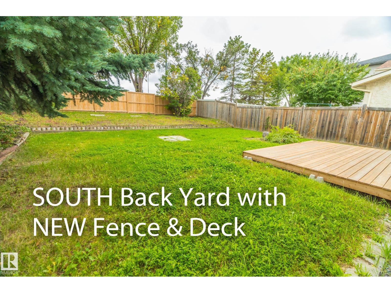
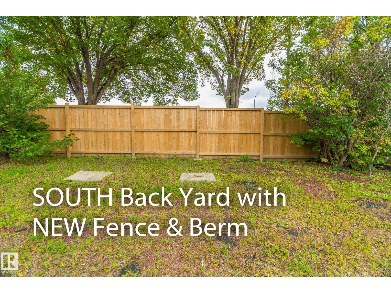
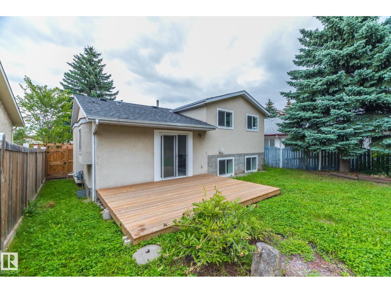
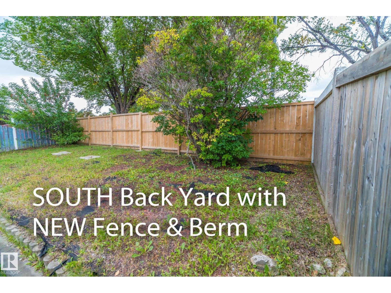
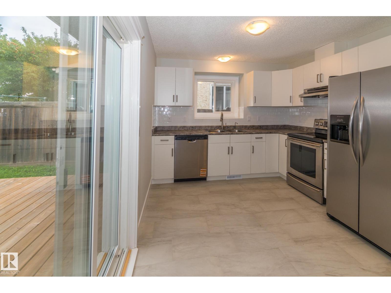
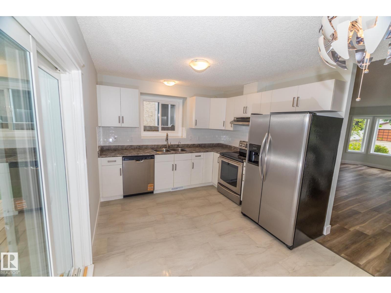
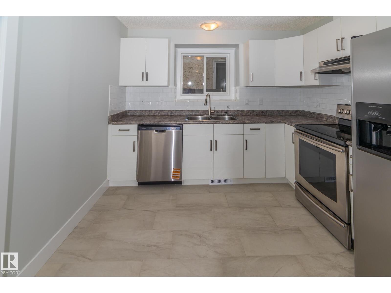
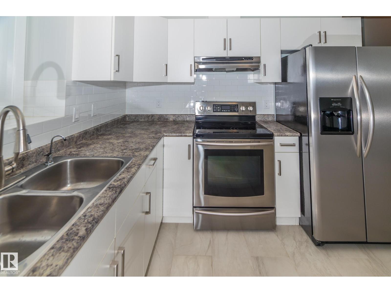
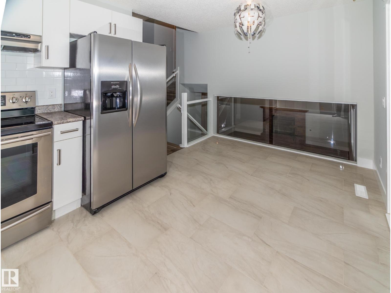
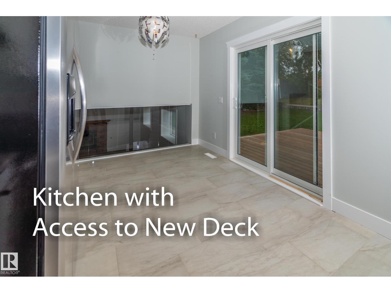
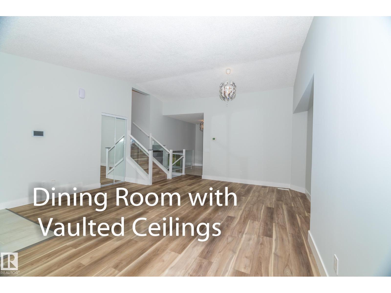
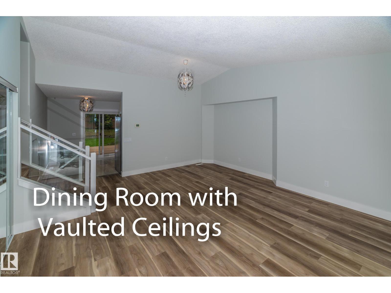
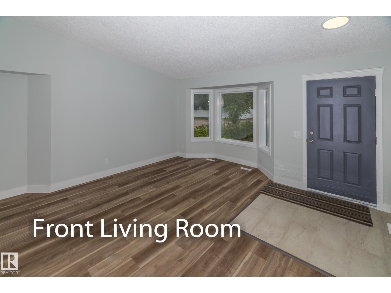
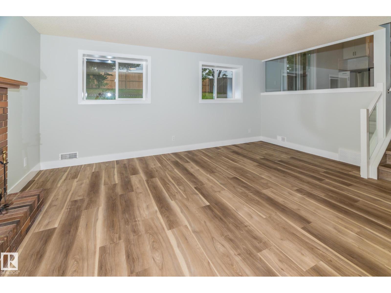
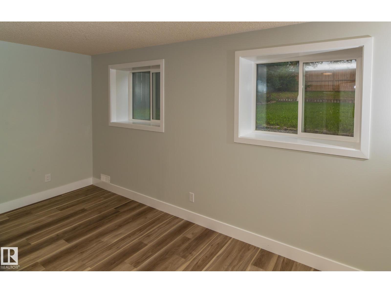
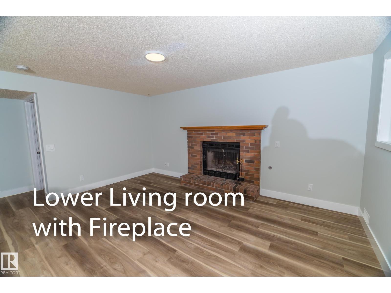
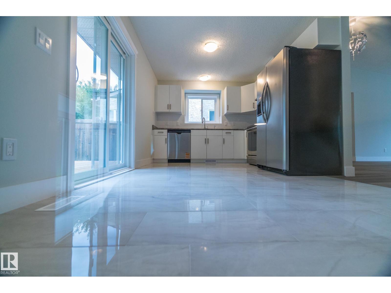
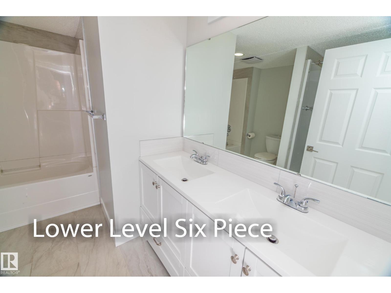
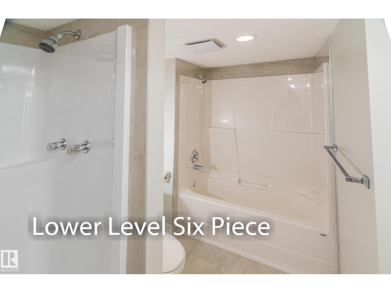
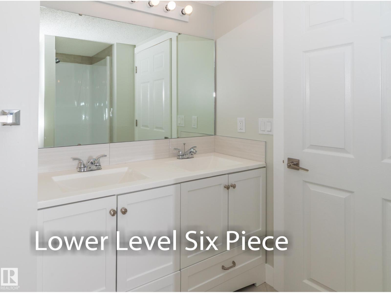
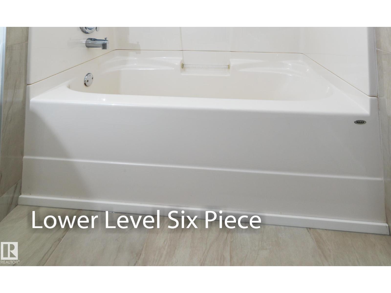
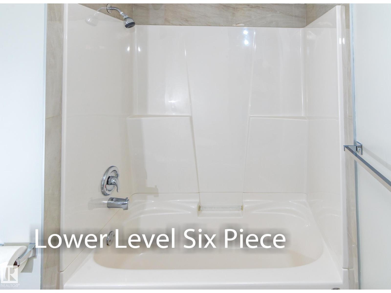
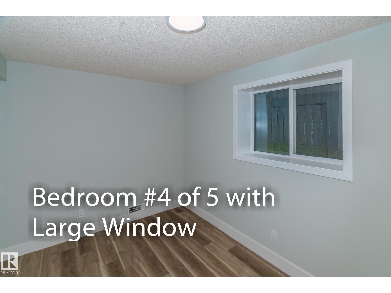
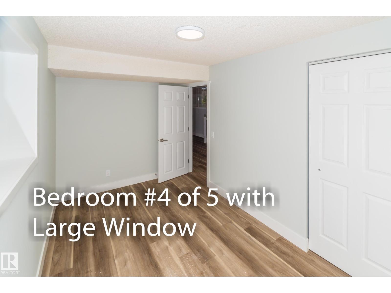
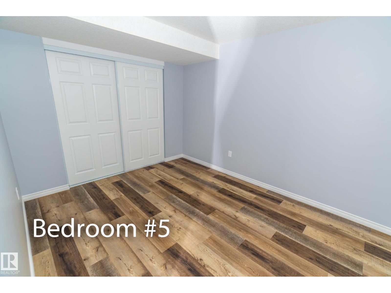
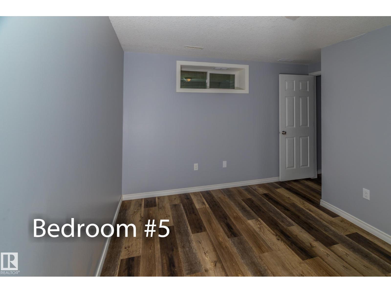
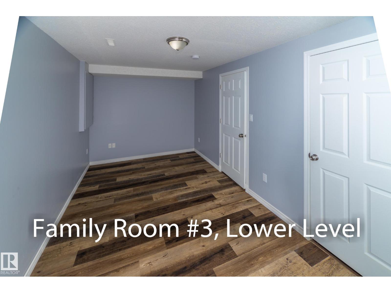
FULLY RENOVATED SOUTHEAST EDMONTON HOME! This exceptional 5-bedroom home offers approximately 2,200 sq. ft. of beautifully updated living space with over $100,000 in renovations. Virtually everything has been redone, creating a home that feels brand new and is completely move-in ready. Features include 3 spacious living areas, a stunning new kitchen with appliances, all new windows, updated electrical and plumbing, a newer fully developed basement, and a Lennox high-efficiency furnace. Enjoy a 5-piece ensuite-access bathroom and a 6-piece main bathroom. The exterior has been transformed with new vinyl siding and stone, plus a new rear deck and fence. Located on a desirable crescent with a south-facing backyard, landscaped berm and double attached garage. A truly turnkey home where the renovations are done and all you need to do is move in and enjoy! (id:67053)
Property details
Property
- List price
- $449,900
- Style
- House
- Year built
- 1988
- Living area
- 1,133 square feet
- MLS® number
- E4507491
Interior
- Bedrooms
- 5
- Bathrooms
- 2
- Basement
- Finished, Full
- Appliances
- Washer, Refrigerator, Stove, Dryer, Garage door opener
Systems
- Heating
- Forced air
Parking
- Parking
- Attached Garage
Condo fee
- Ownership
- Freehold
City assessment
- Assessed value
- $420,000 (2025)
- Assessment class
- Residential
Lot & site
- Lot size
- 521 m² (5,609 sq ft)
- Lot features
- See remarks, No back lane
- Site influences
- See remarks, No back lane
- Community
- Bisset
Rooms
Main level
- Living room6.56 × 6.5 meters
- Dining room5.59 × 2.48 meters
- Kitchen6.06 × 3.94 meters
Lower level
- Family room6.46 × 6.02 meters
- Bedroom 45.43 × 3.07 meters
- Bedroom 511.75 × 11.0 meters
- Utility room5.67 × 2.23 meters
Upper Level
- Primary Bedroom5.75 × 4.65 meters
- Bedroom 25.0 × 3.25 meters
- Bedroom 35.0 × 3.43 meters
More homes in Bisset
All 14 homes for sale in Bisset, newest first, with schools, parks and what the neighbourhood sells for.
Listing courtesy of MaxWell Progressive. Listing data is provided under copyright by the REALTORS® Association of Edmonton via the CREA Data Distribution Facility (DDF®). Information is deemed reliable but is not guaranteed accurate by CREA, the board, or Real Living, and should be independently verified. Not intended to solicit properties currently listed for sale.