3511 28 Avenue NW
Bisset · Edmonton, AB T6L 3Y5
MLS® E4504357 · Listing courtesy of The Foundry Real Estate Company Ltd
$389,900Reduced $49,900 (12.8%) on
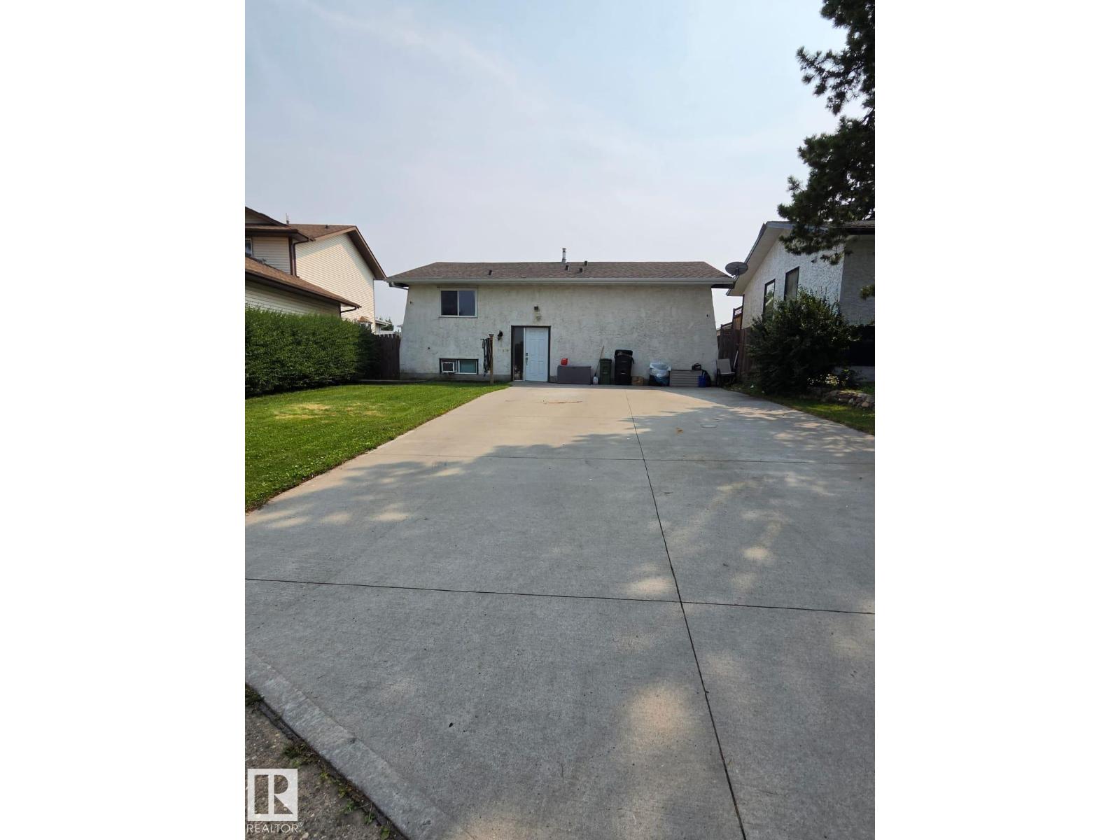
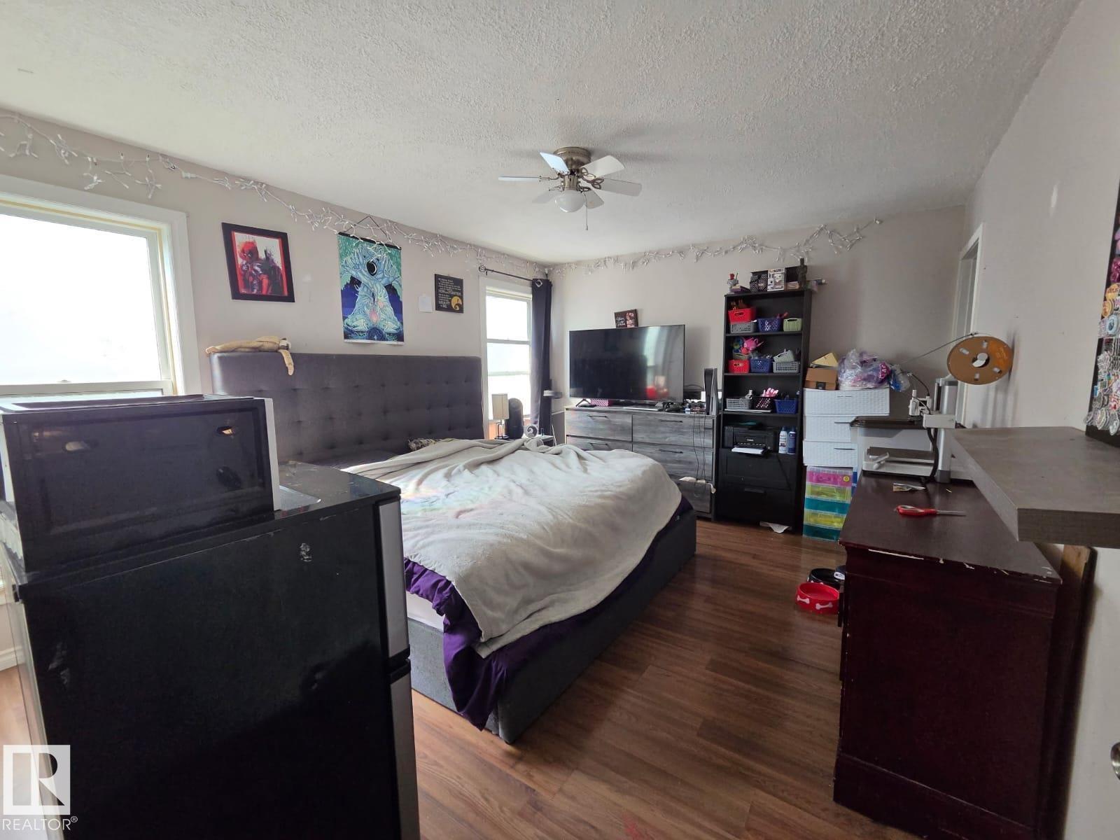
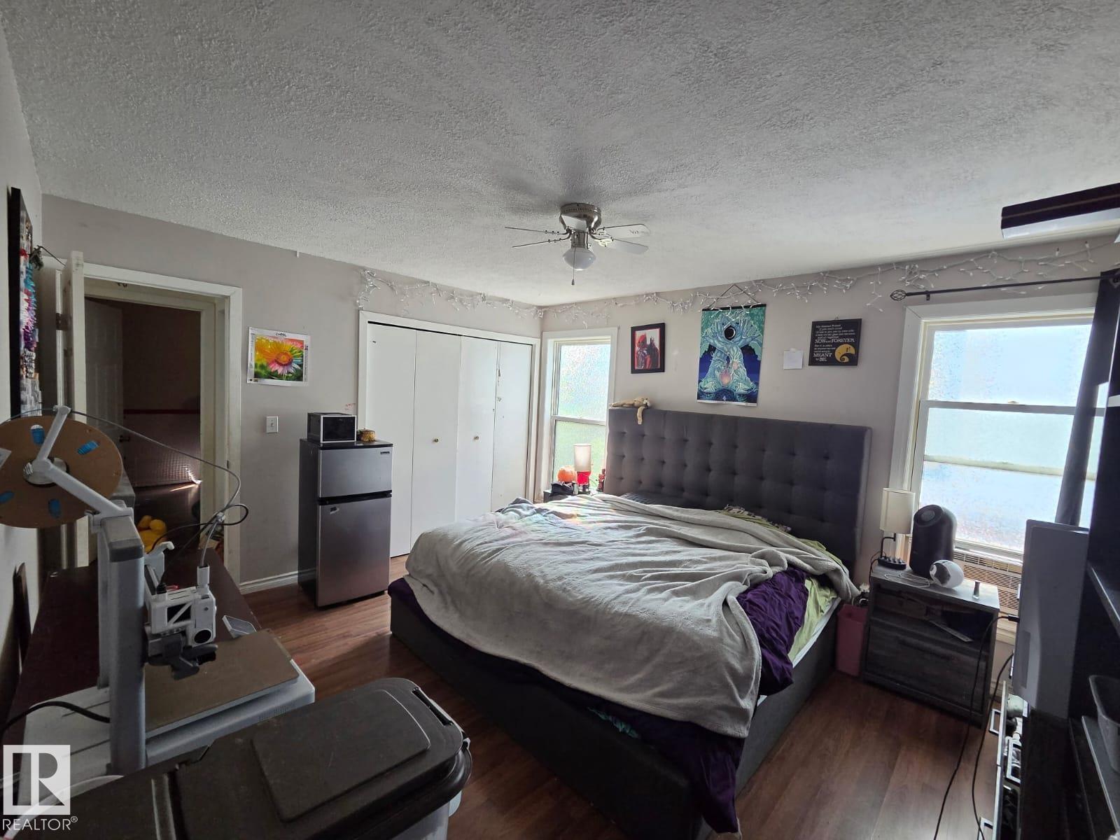
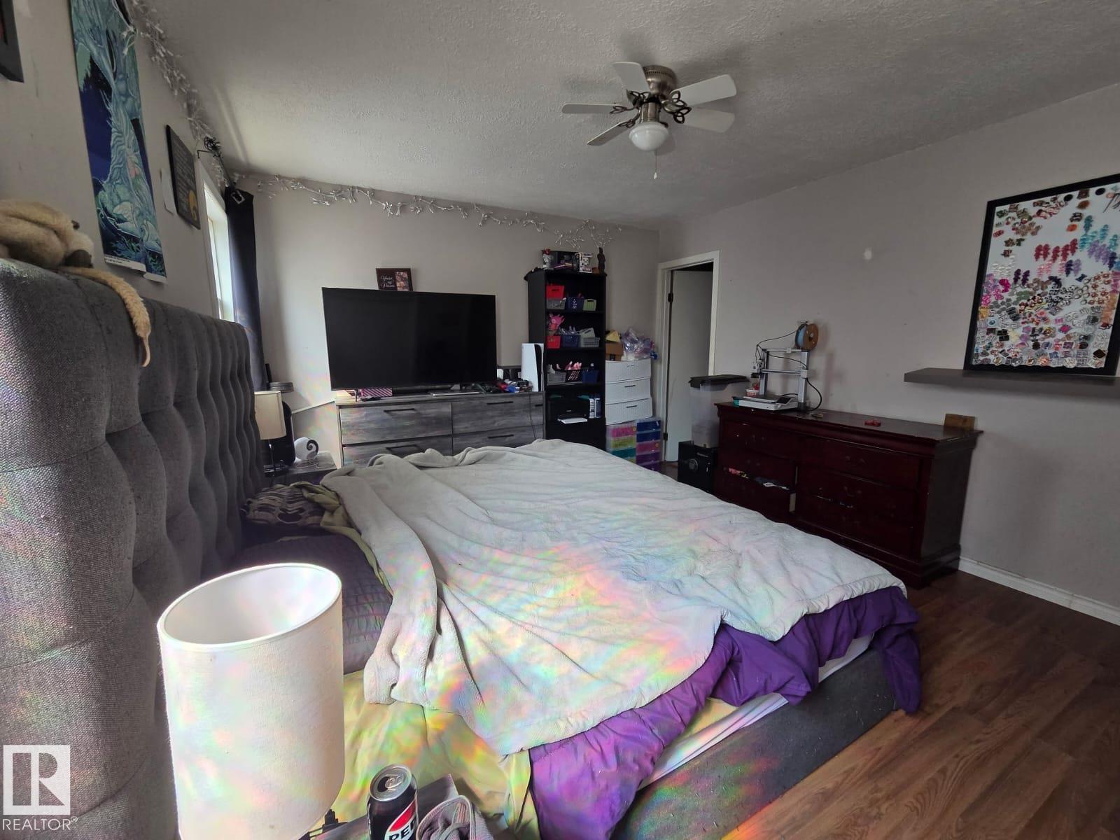
5 bedrooms · 3 bathrooms · 1,119 sq ft · Built 1981 · Bi-level house
About this home
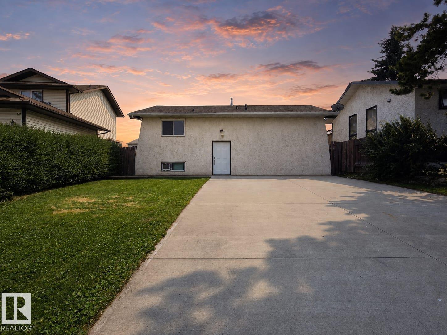
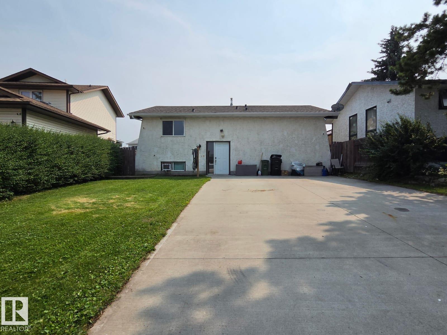
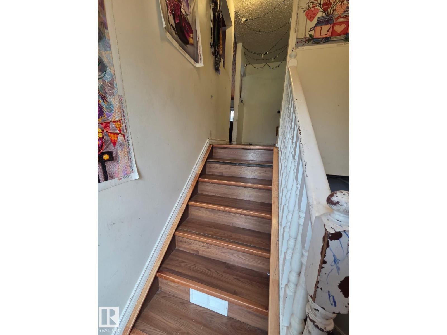
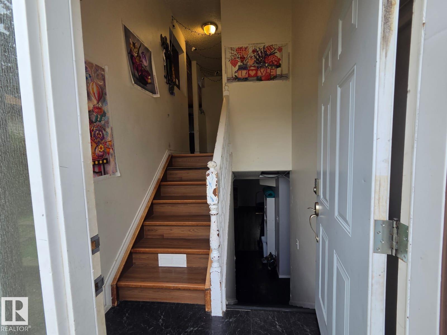
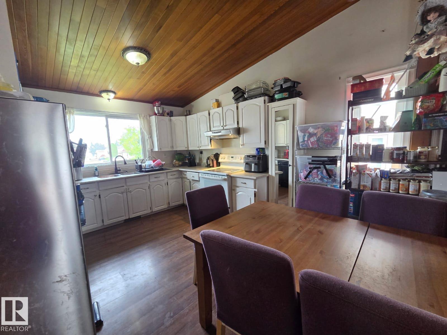
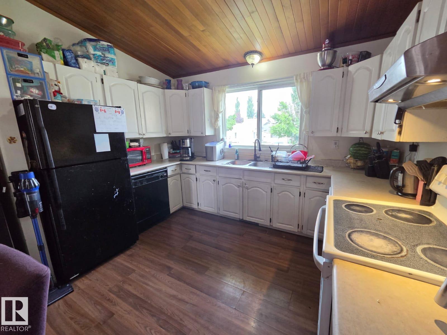
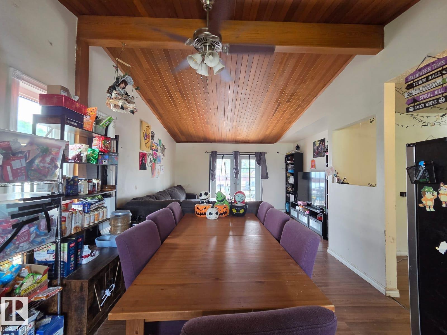
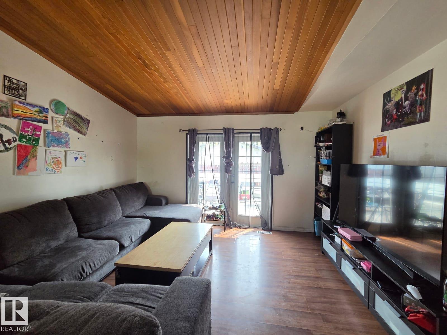
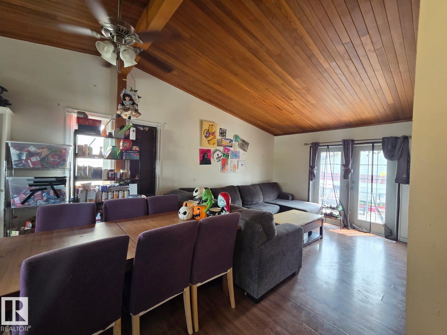
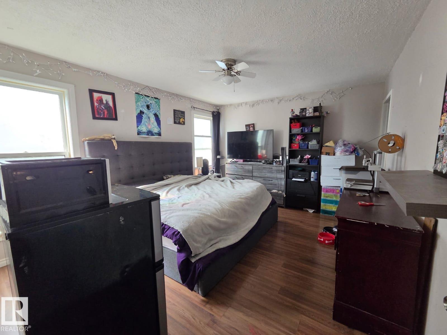
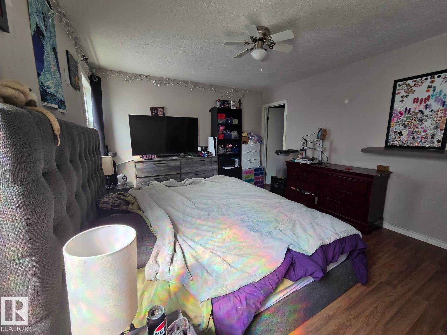
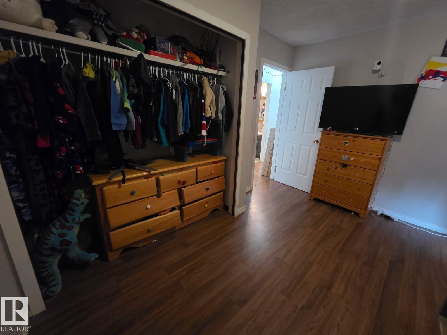
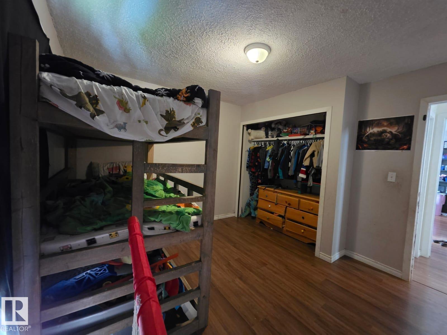
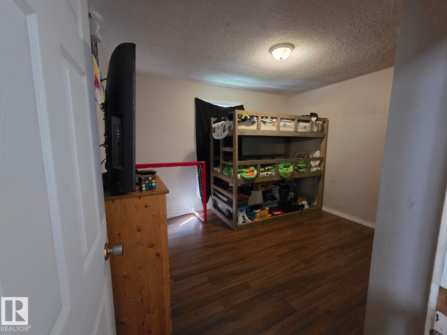
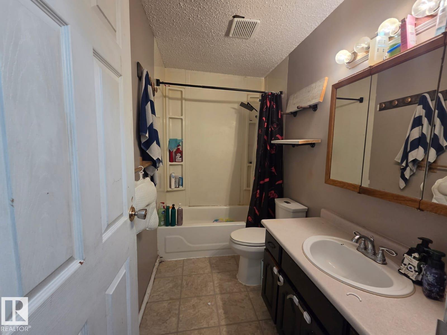
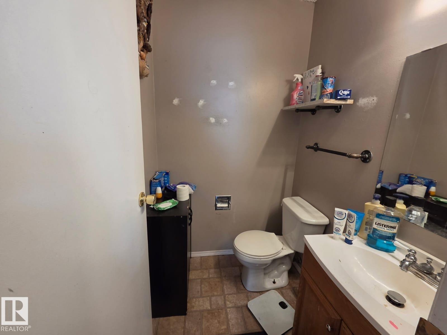
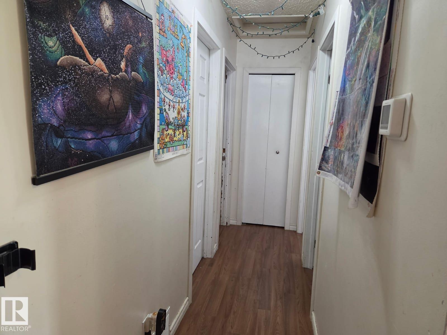
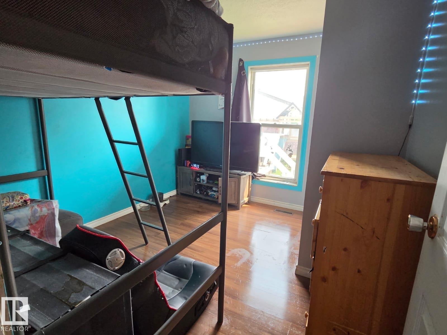
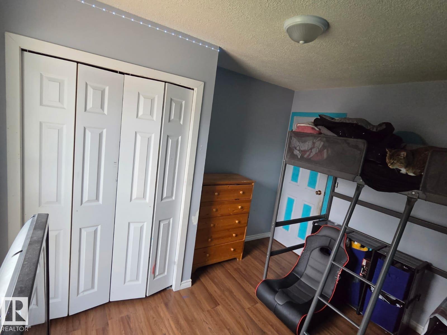
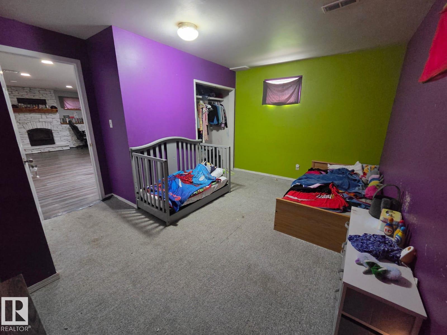
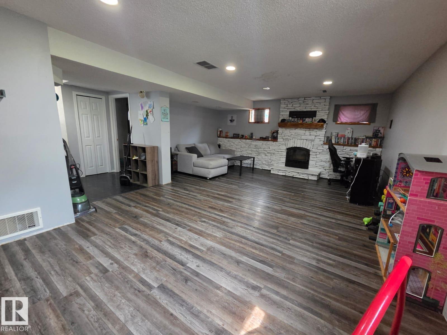
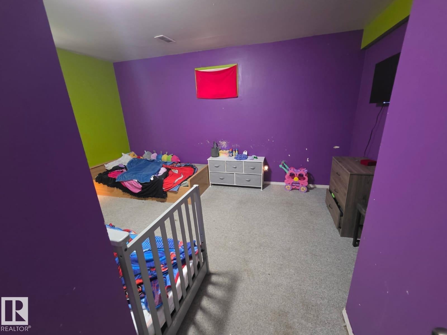
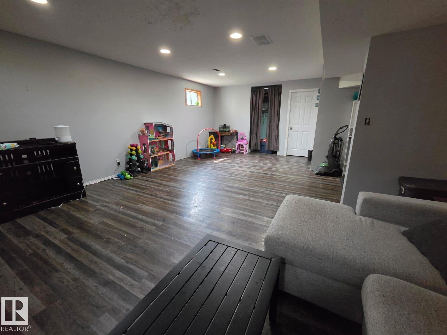

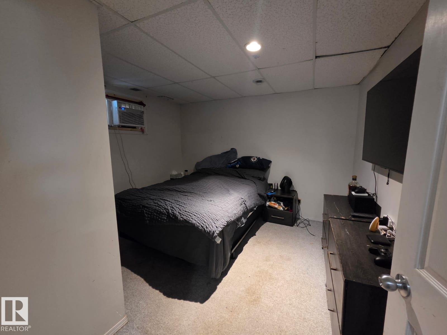
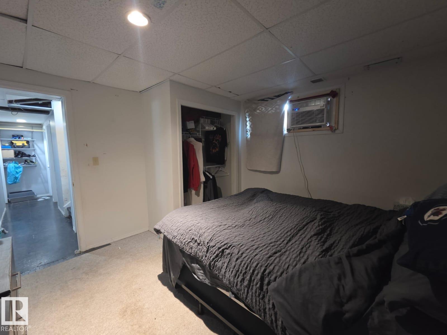
Great opportunity in Bisset! This 3+2 bedroom, 1,109.77 sq. ft. fully finished home offers plenty of space and a functional layout. The main floor features an open-concept kitchen overlooking the dining and living areas, with patio doors leading to the deck and backyard. The fully finished basement provides a large recreation room with a stone feature wall and wood fireplace, two additional bedrooms, and a full bathroom. The home also features a newer roof, newer windows, and a furnace and hot water tank replaced in 2011. With its generous living space and five-bedroom layout, this home offers excellent potential for buyers looking to add their own finishing touches and make it their own. Welcome to Bisset, welcome home! (id:67053)
Property details
Property
- List price
- $340,000
- Previous price
- $389,900
- Price reduced
- Oct. 7, 2026 · $49,900 off
- Style
- Bi-level
- Year built
- 1981
- Living area
- 1,119 square feet
- MLS® number
- E4504357
Interior
- Bedrooms
- 5
- Bathrooms
- 3
- Basement
- Finished, Full
- Appliances
- Washer, Refrigerator, Dishwasher, Stove, Dryer, Window Coverings
Systems
- Heating
- Forced air
Parking
- Parking
- Parking Pad
Condo fee
- Ownership
- Freehold
City assessment
- Assessed value
- $380,500 (2025)
- Assessment class
- Residential
Lot & site
- Lot size
- 470 m² (5,054 sq ft)
- Lot features
- No back lane
- Site influences
- No back lane
- Community
- Bisset
Rooms
Main level
- Living room—
- Dining room—
- Kitchen—
- Primary Bedroom—
- Bedroom 2—
- Bedroom 3—
Basement
- Family room—
- Bedroom 4—
- Bedroom 5—
More homes in Bisset
All 14 homes for sale in Bisset, newest first, with schools, parks and what the neighbourhood sells for.
Listing courtesy of The Foundry Real Estate Company Ltd. Listing data is provided under copyright by the REALTORS® Association of Edmonton via the CREA Data Distribution Facility (DDF®). Information is deemed reliable but is not guaranteed accurate by CREA, the board, or Real Living, and should be independently verified. Not intended to solicit properties currently listed for sale.