2 bedrooms · 2 bathrooms · 1,215 sq ft · Built 2002 · Townhouse
About this home
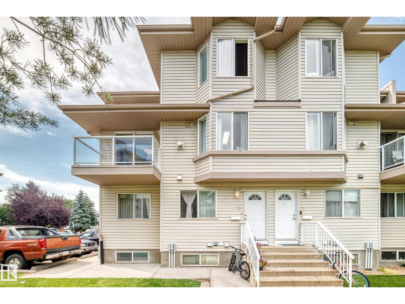
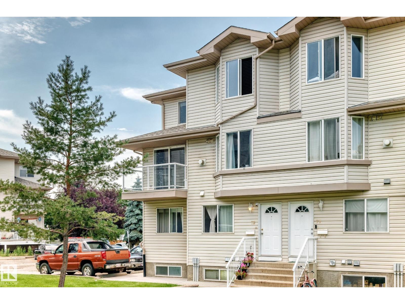
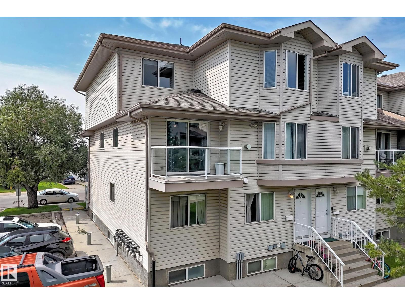
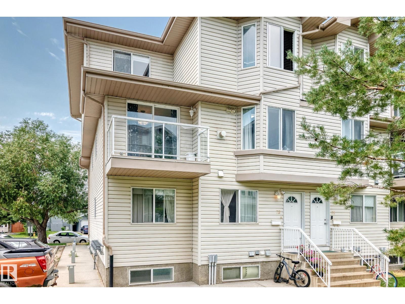
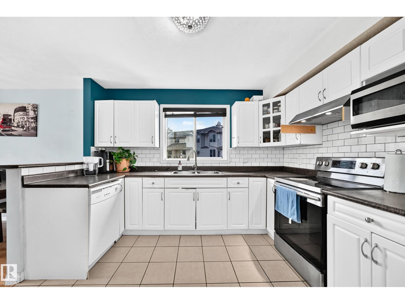
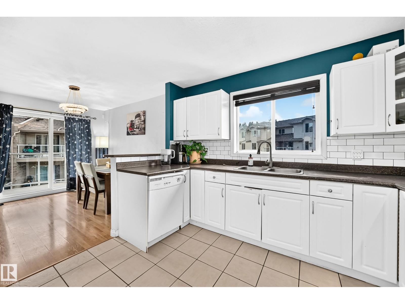
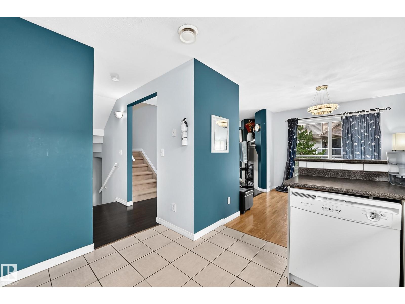
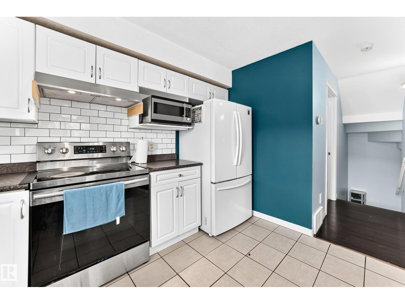
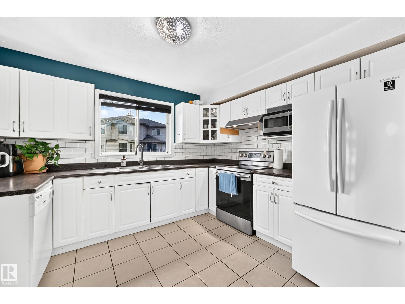
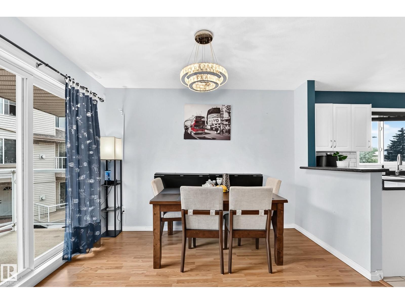
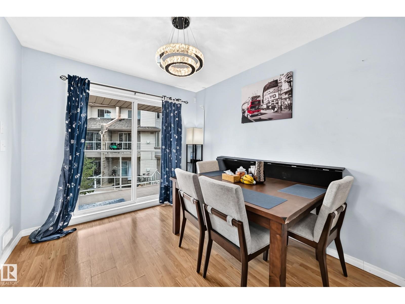
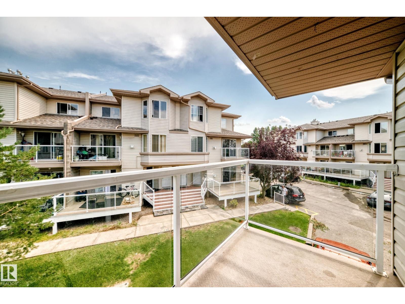
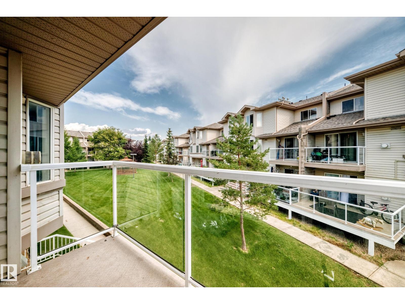
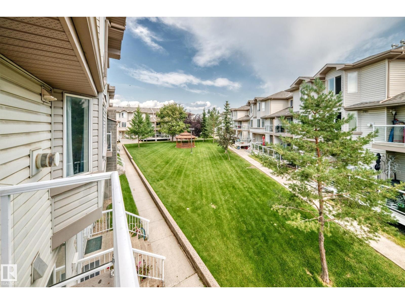
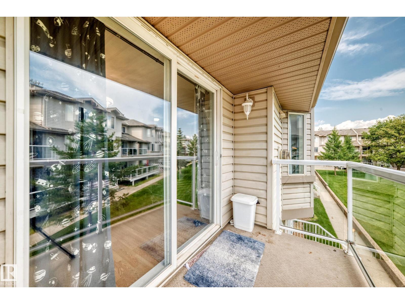
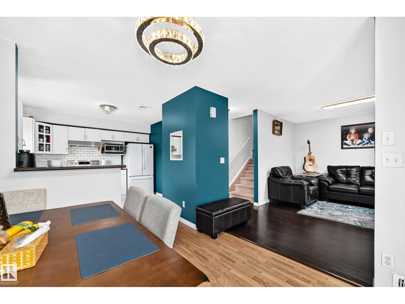
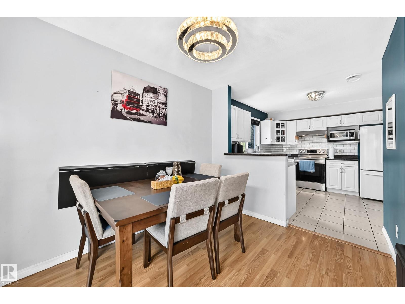
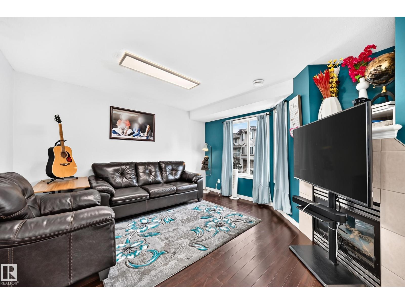
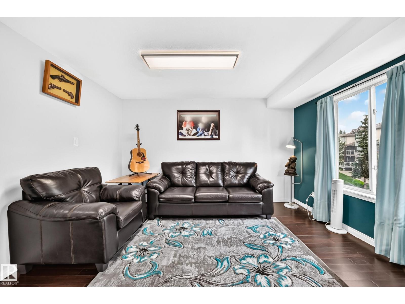
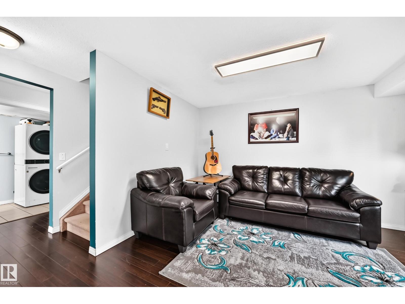
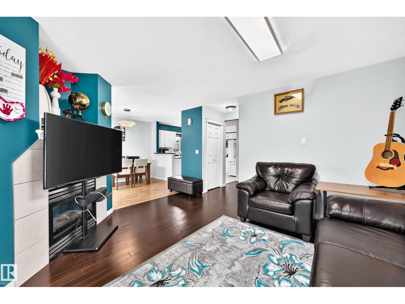
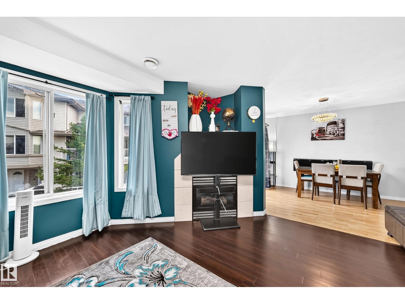
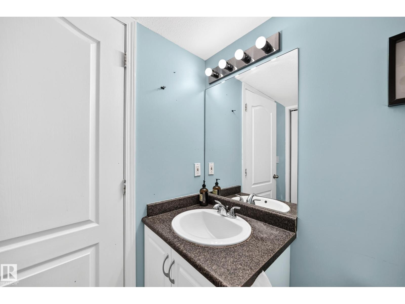
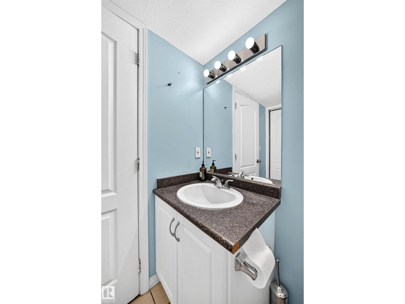
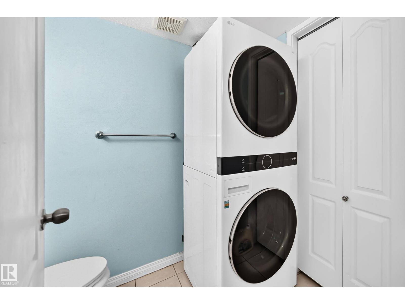
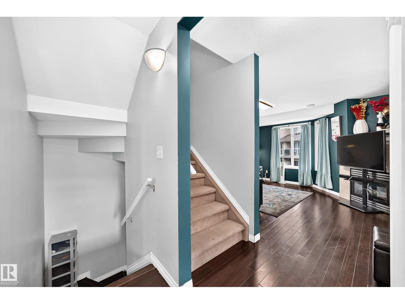
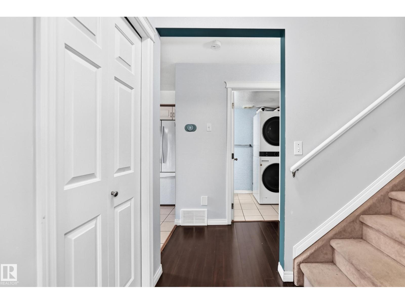
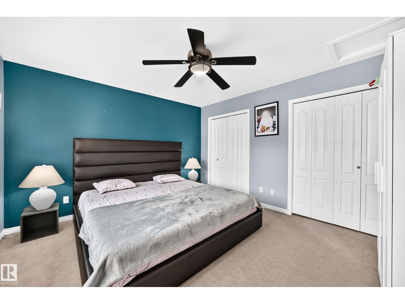
LOW CONDO FEES! Welcome to this beautifully maintained 2-bedroom Corner townhouse in the heart of Mill Woods! Perfect for first-time buyers, downsizers, or investors, this move-in-ready home offers comfort, style, and exceptional value. The bright main floor features a spacious living room with a cozy gas fireplace, hardwood flooring, and large windows that fill the space with natural light. The functional kitchen boasts a stylish backsplash, ample cabinetry, and a bright dining area. A convenient 2-piece bathroom completes the main level. Upstairs, you'll find a spacious primary bedroom with his-and-hers closets, a generous second bedroom with a charming bay window, and a well-appointed 4-piece bathroom. Finished in modern neutral colours throughout, this home is ready for you to enjoy. Ideally located close to schools, shopping, restaurants, public transit, parks, and all major amenities. Don't miss this fantastic opportunity to own a stylish, low-maintenance home in a great location! (id:67053)
Property details
Property
- List price
- $220,000
- Style
- Row / Townhouse
- Year built
- 2002
- Living area
- 1,215 square feet
- MLS® number
- E4501087
Interior
- Bedrooms
- 2
- Bathrooms
- 2
- Basement
- None
- Appliances
- Washer, Refrigerator, Dishwasher, Stove, Dryer, Humidifier, Hood Fan, Window Coverings, Fan
Systems
- Heating
- Forced air
Parking
- Parking
- Stall
Condo fee
- Fee
- $210 monthly
- Includes
- Exterior Maintenance, Landscaping, Insurance, Other, See Remarks
- Ownership
- Condo/Strata
City assessment
- Assessed value
- $212,000 (2025)
- Assessment class
- Residential
Lot & site
- Lot size
- 131 m² (1,415 sq ft)
- Lot features
- Corner Site, Flat site, Park/reserve, No Animal Home, No Smoking Home
- Site influences
- Corner Site, Flat site, Park/reserve, No Animal Home, No Smoking Home
- Community
- Bisset
Rooms
Main level
- Living room4.09 × 4.03
- Dining room2.51 × 3.28
- Kitchen3.55 × 3.22
Upper Level
- Primary Bedroom4.07 × 3.67
- Bedroom 24.03 × 3.43
More homes in Bisset
All 14 homes for sale in Bisset, newest first, with schools, parks and what the neighbourhood sells for.
Listing courtesy of Exp Realty. Listing data is provided under copyright by the REALTORS® Association of Edmonton via the CREA Data Distribution Facility (DDF®). Information is deemed reliable but is not guaranteed accurate by CREA, the board, or Real Living, and should be independently verified. Not intended to solicit properties currently listed for sale.