3829 110 Avenue NW
Beverly Heights · Edmonton, AB T5W 0H8
MLS® E4512153 · Listing courtesy of RE/MAX Elite
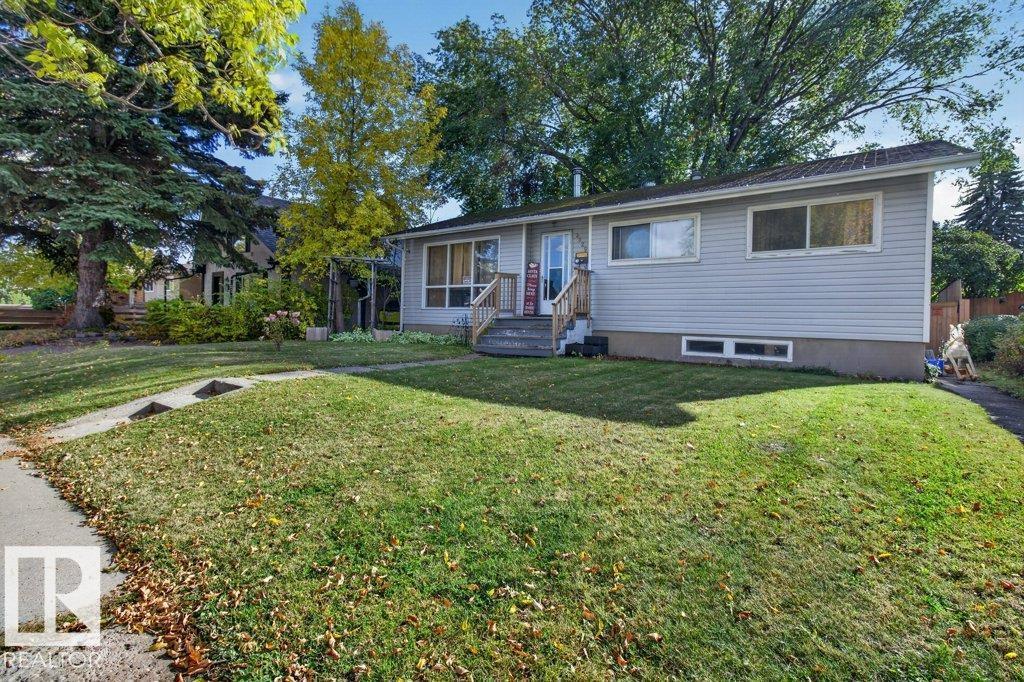
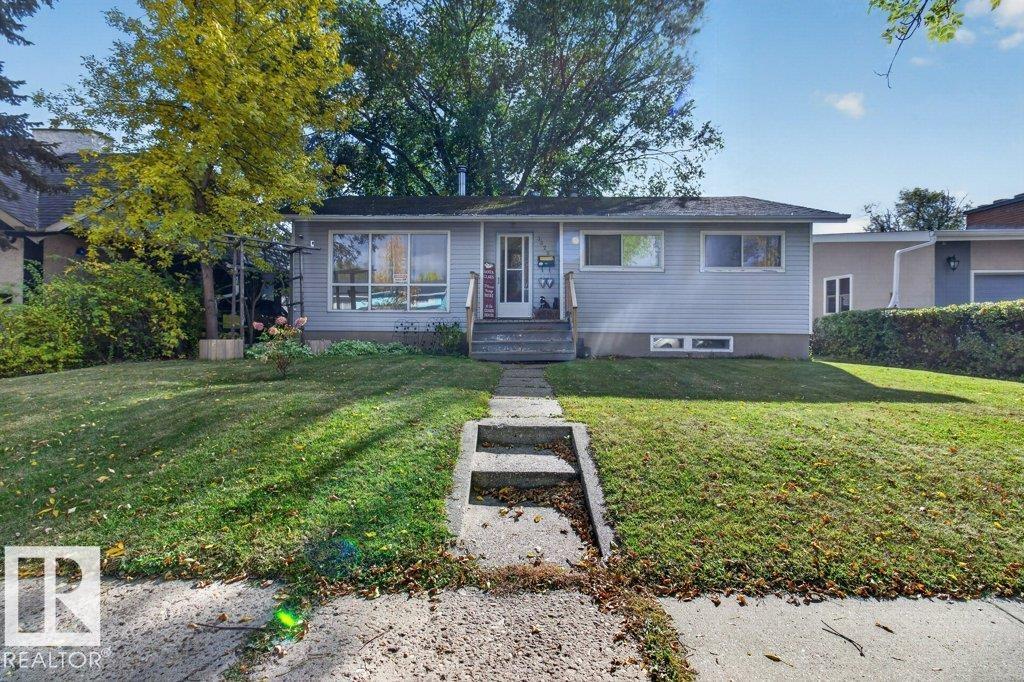
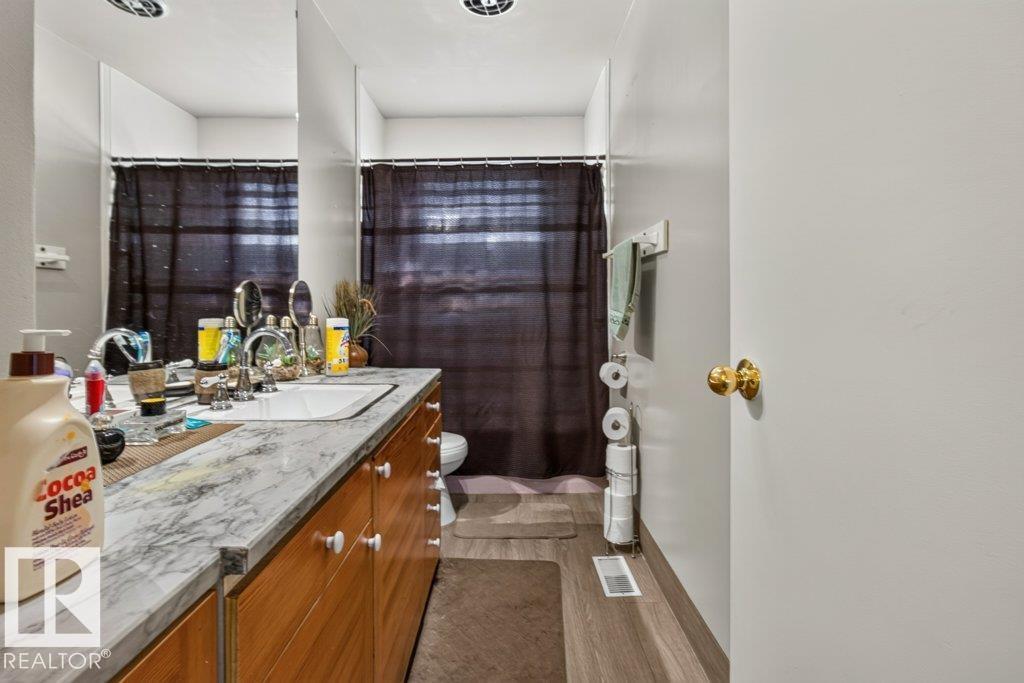
5 bedrooms · 2 bathrooms · 1,105 sq ft · Built 1957 · Bungalow
About this home
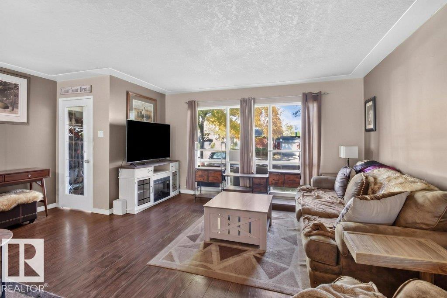
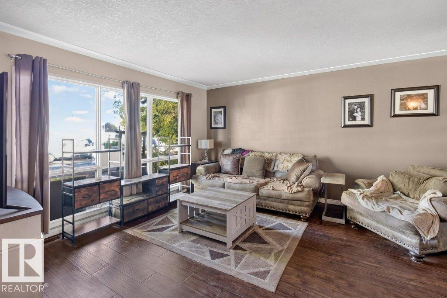
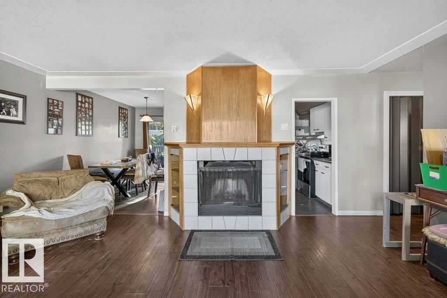
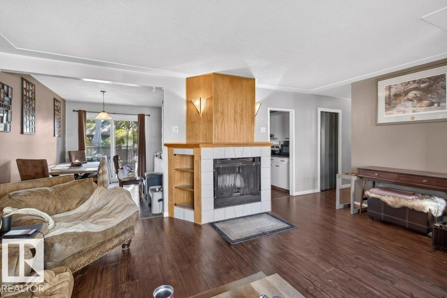
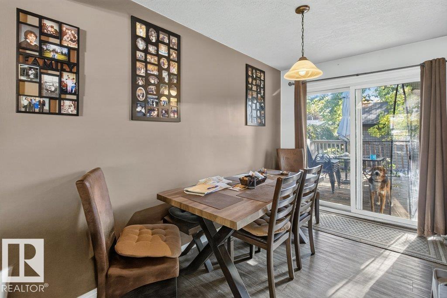
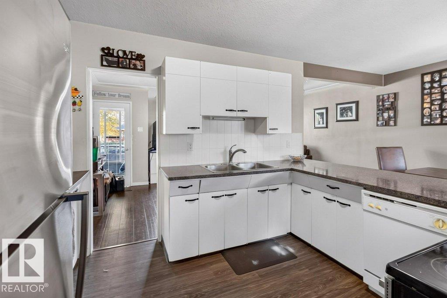
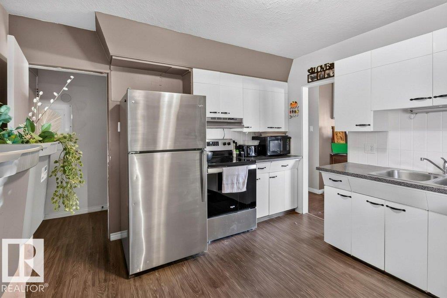
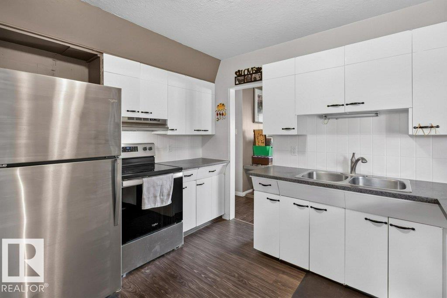
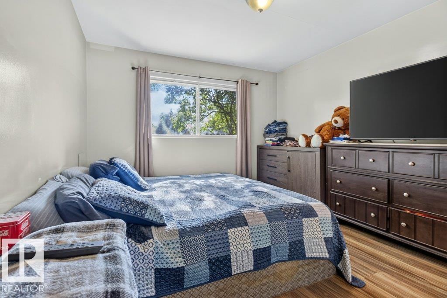
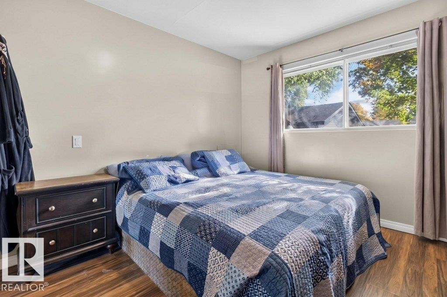
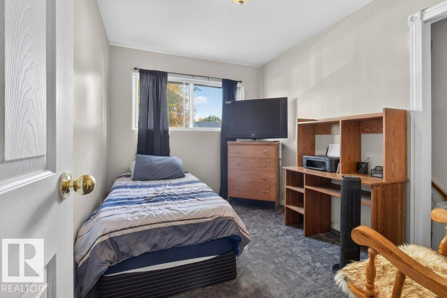
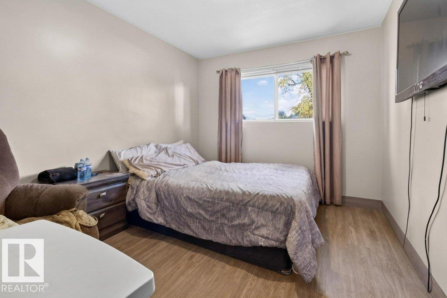
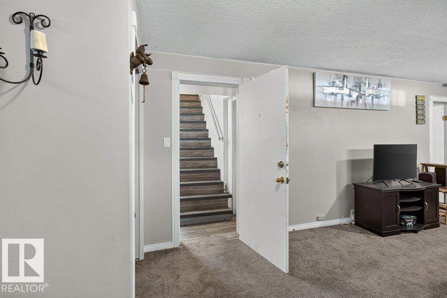
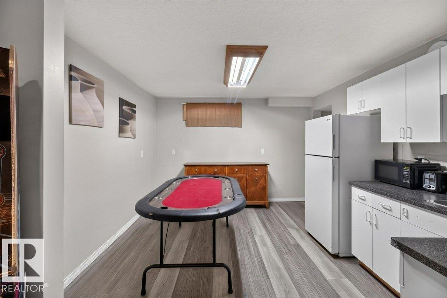
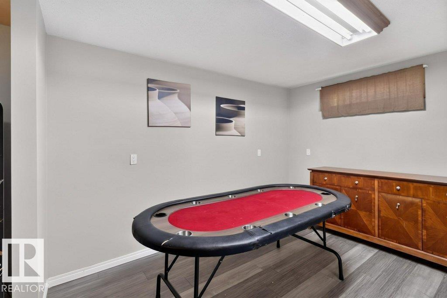
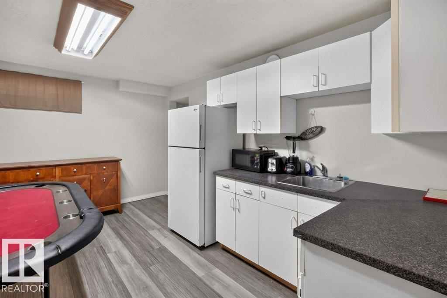
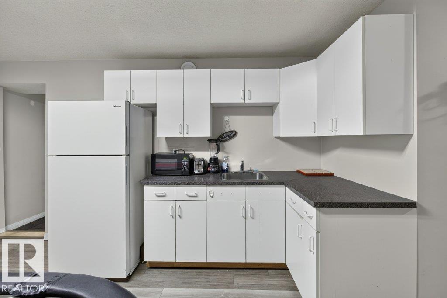
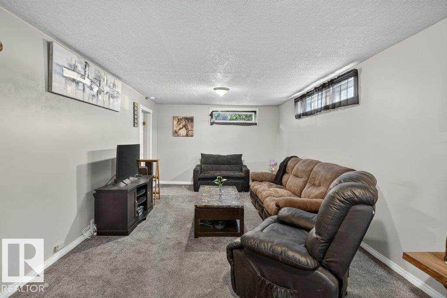
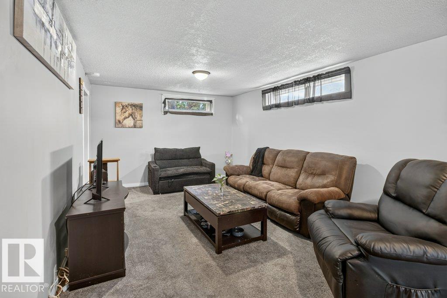
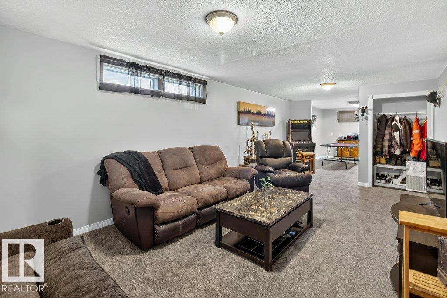
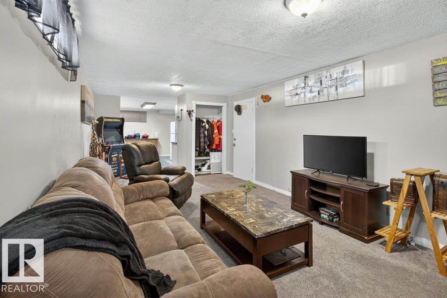
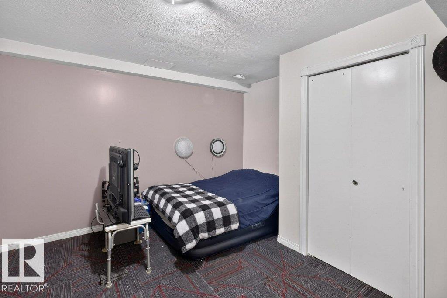
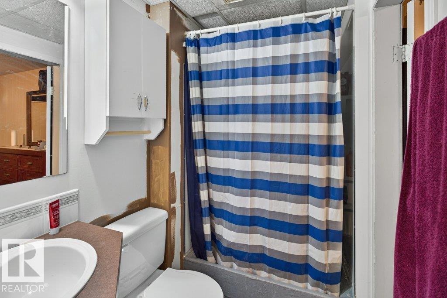
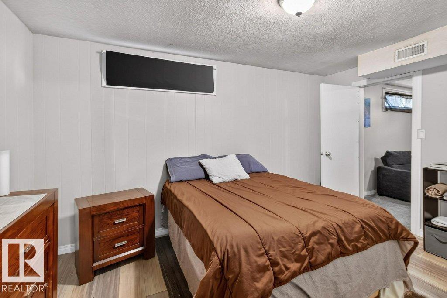
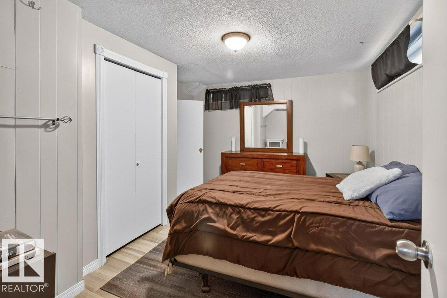
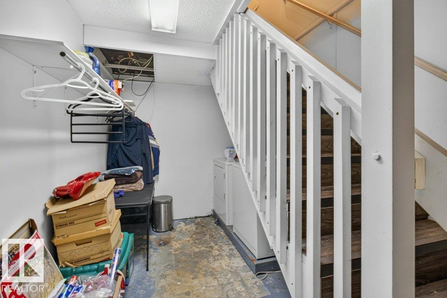
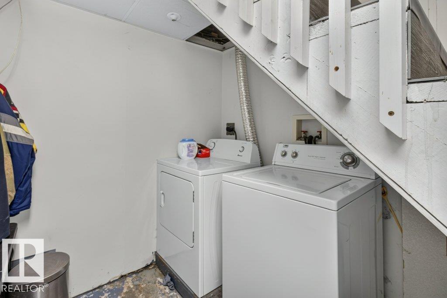
Wow location! Only 3 blocks off Ada Bld & river valley. 1/2 block to Floden Park & Beverly Rink! Unlimited potential in this sweet bungalow. 3 bds up & 2 down with 2 full baths. There was formerly a 2nd kitchen in the basement where the only the stove was removed but could be replaced. Front entry opens into an enclosed porch area & back door into a separate landing open to basement. Upper level flooring is all laminate with the exception of 1 bd. A comfy woodburning fireplace with mantle & ceramic tile surround centers the spacious LR. Formal DR has patio doors to large 2 tiered deck. White kitchen with newer countertops & SS appls. Fully finished basement with laundry under stairs easily accessible from upper & lower levels. Upgraded 100 amp electrical. Vinyl siding & vinyl windows. Shingles are estimated at 15 years old. Huge south backing lot is almost 6000 sq ft. 24x24' heated garage is drywalled, painted & f-fin with 8x16 overhead door. Garage was built only 8 years ago at a cost of over $40,000. (id:67053)
Property details
Property
- List price
- $399,900
- Style
- Bungalow
- Year built
- 1957
- Living area
- 1,105 square feet
- MLS® number
- E4512153
Interior
- Bedrooms
- 5
- Bathrooms
- 2
- Basement
- Finished, Full
- Appliances
- Washer, Dishwasher, Stove, Dryer, Window Coverings, Garage door opener, Garage door opener remote(s), Two Refrigerators
Systems
- Heating
- Forced air
Parking
- Parking
- Detached Garage, Oversize
Condo fee
- Ownership
- Freehold
City assessment
- Assessed value
- $380,500 (2025)
- Assessment class
- Residential
Lot & site
- Lot size
- 545 m² (5,865 sq ft)
- Lot features
- Private setting, Park/reserve, Lane
- Site influences
- Private setting, Park/reserve, Lane
- Community
- Beverly Heights
Rooms
Main level
- Living room5.57 × 4.64 meters
- Dining room3.46 × 2.58 meters
- Kitchen3.46 × 3.07 meters
- Primary Bedroom3.44 × 3.32 meters
- Bedroom 23.51 × 2.86 meters
- Bedroom 33.48 × 2.58 meters
Basement
- Bedroom 44.13 × 4.11 meters
- Bedroom 54.15 × 3.35 meters
- Second Kitchen4.38 × 3.53 meters
- Laundry room4.1 × 2.53 meters
- Utility room2.2 × 1.88 meters
More homes in Beverly Heights
All 14 homes for sale in Beverly Heights, newest first, with schools, parks and what the neighbourhood sells for.
Listing courtesy of RE/MAX Elite. Listing data is provided under copyright by the REALTORS® Association of Edmonton via the CREA Data Distribution Facility (DDF®). Information is deemed reliable but is not guaranteed accurate by CREA, the board, or Real Living, and should be independently verified. Not intended to solicit properties currently listed for sale.