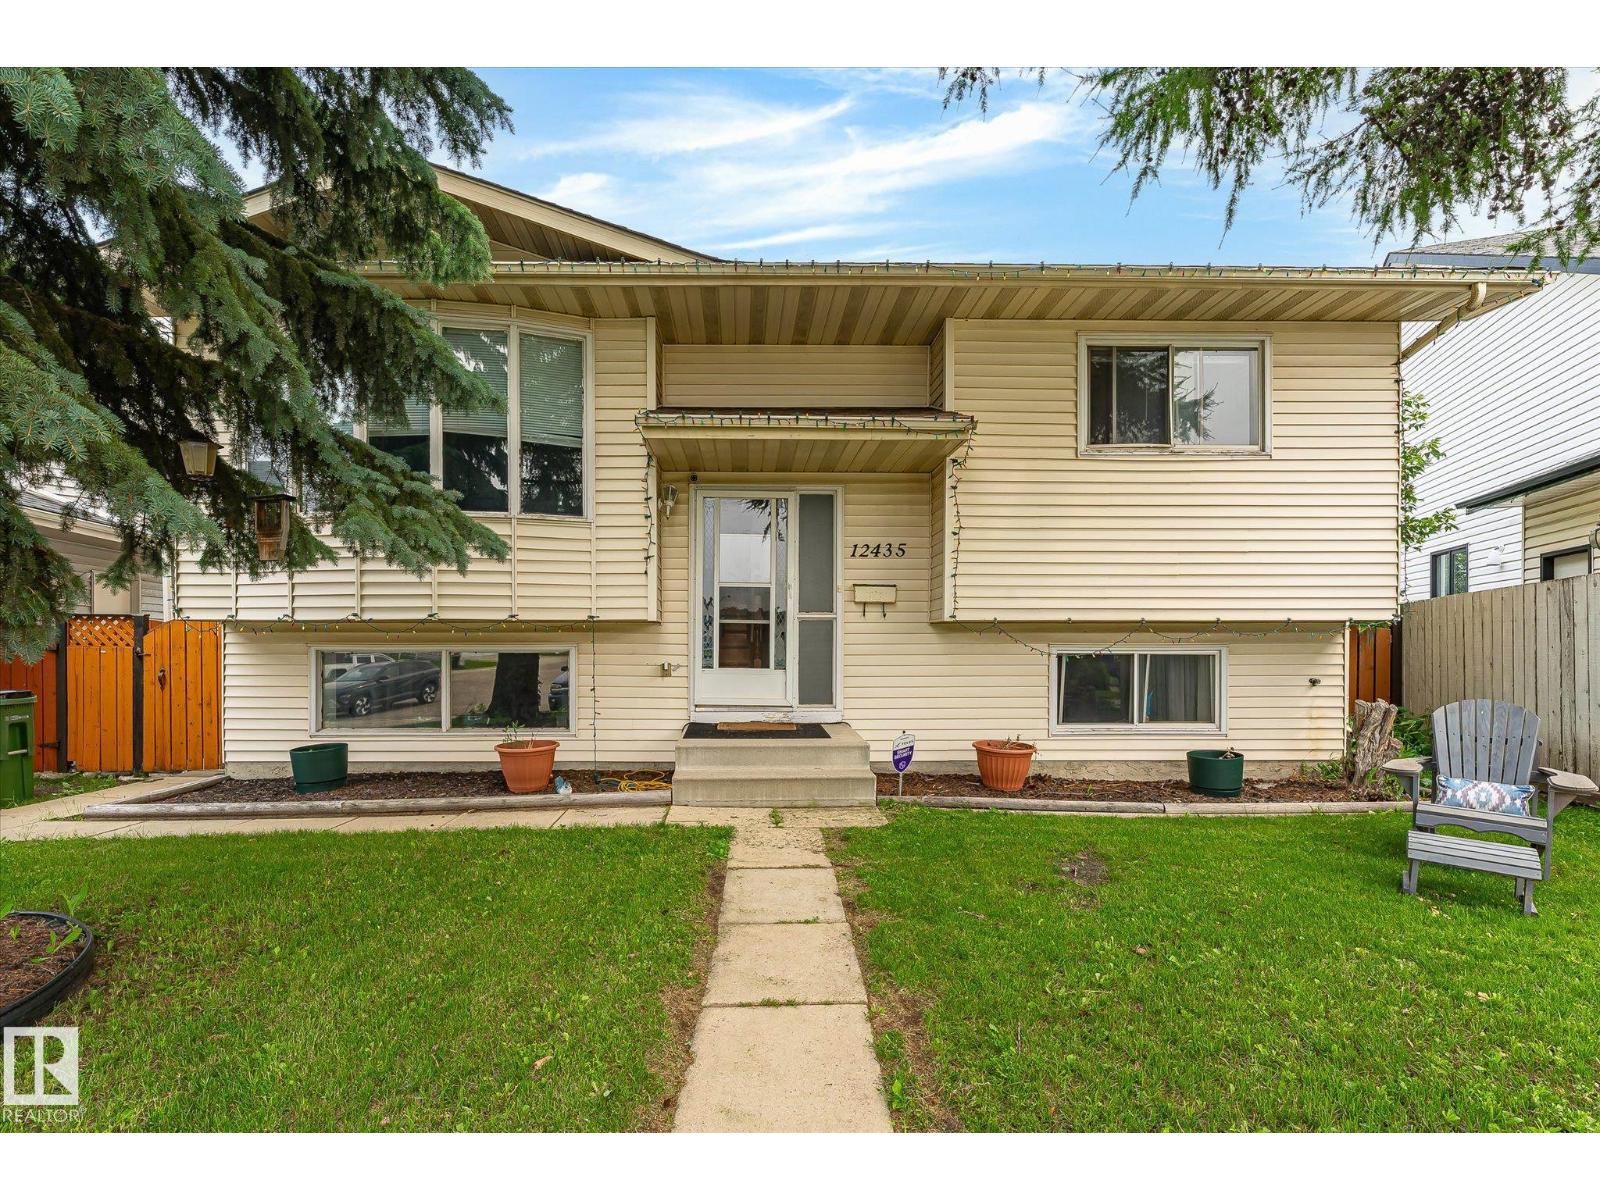
12435 46 Street NW
Bergman · Edmonton, AB T5W 5E2
MLS® E4503434 · Listing courtesy of Royal LePage Noralta Real Estate
$449,900Reduced $25,000 (5.6%) on
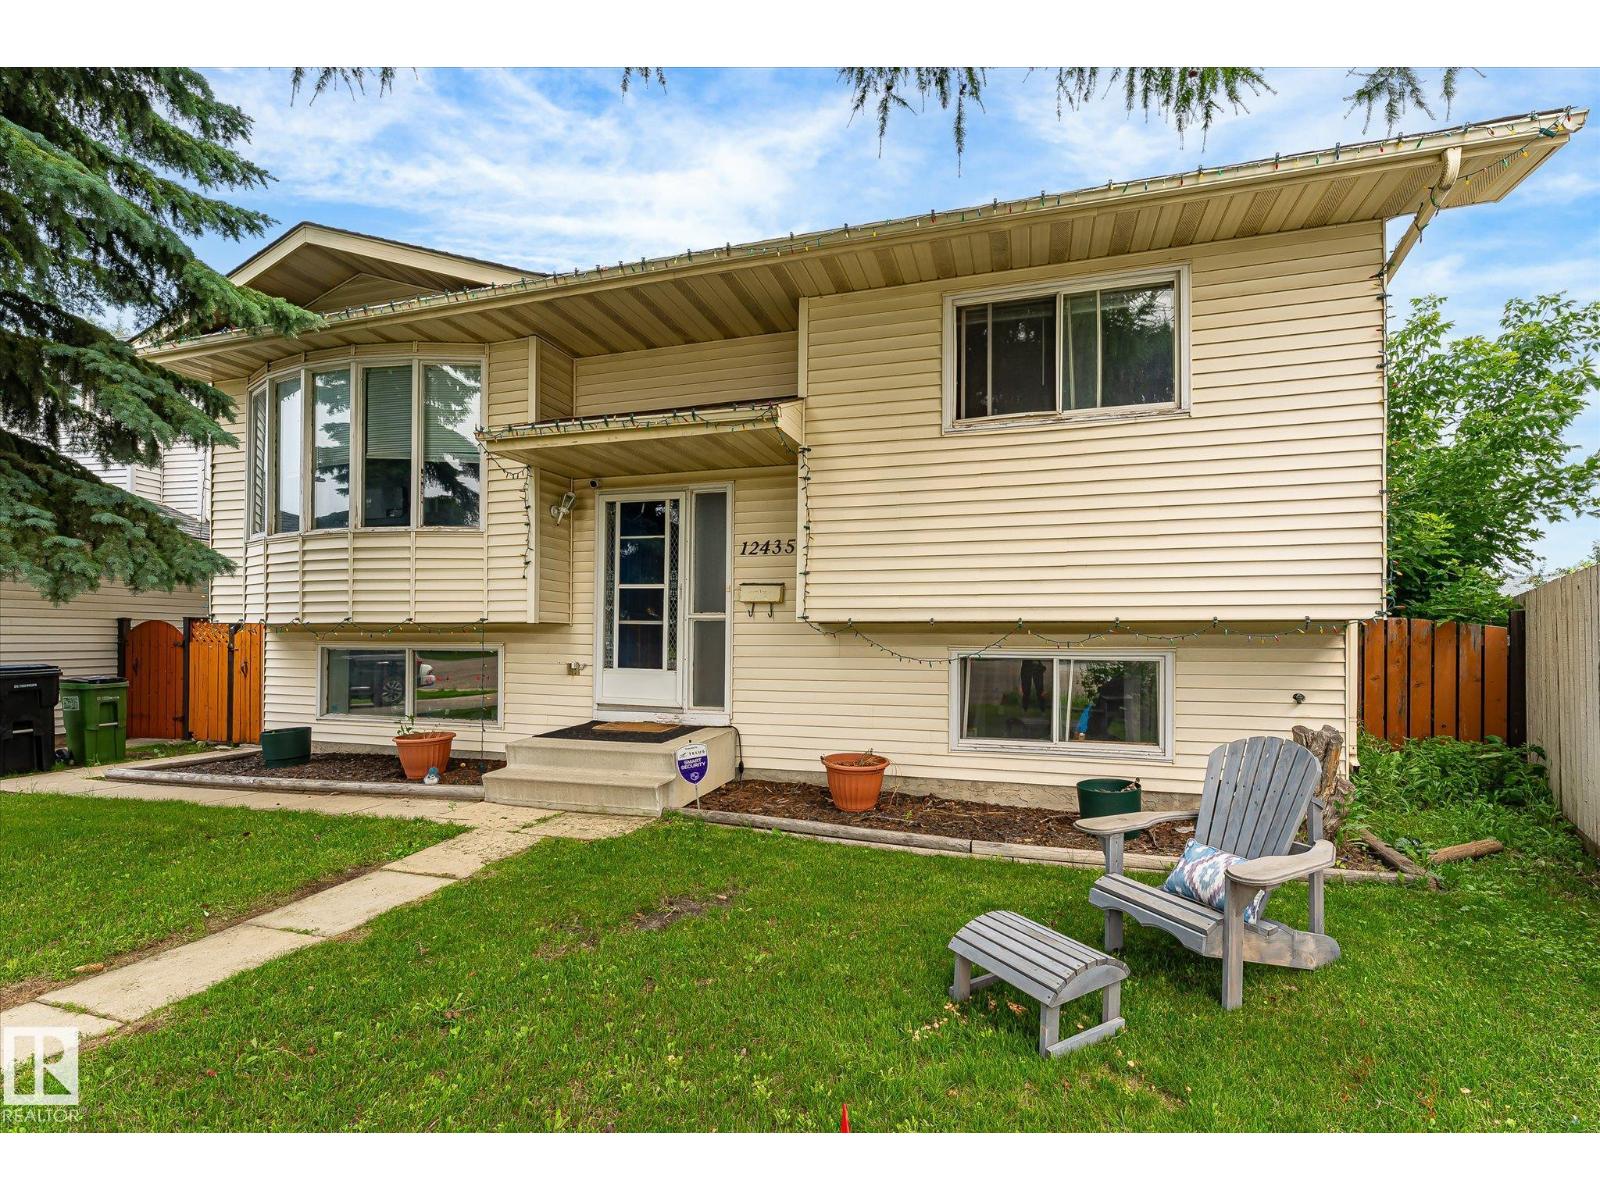
5 bedrooms · 3 bathrooms · 1,125 sq ft · Built 1988 · Bi-level house
About this home
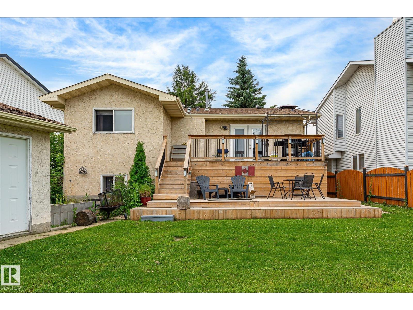
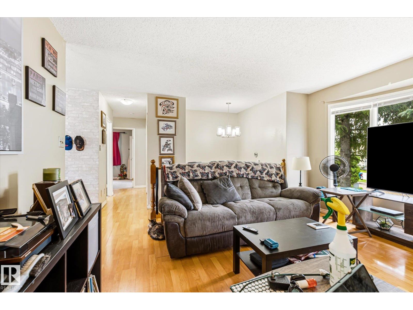
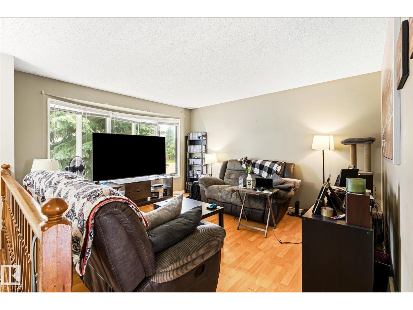
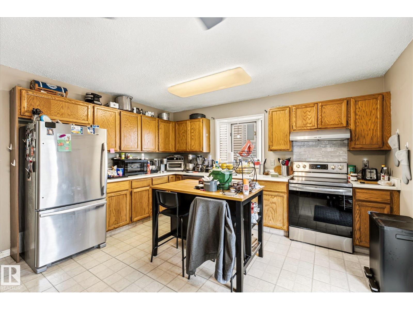
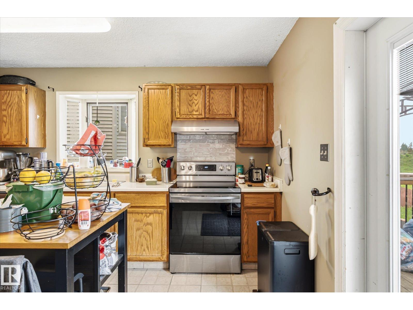
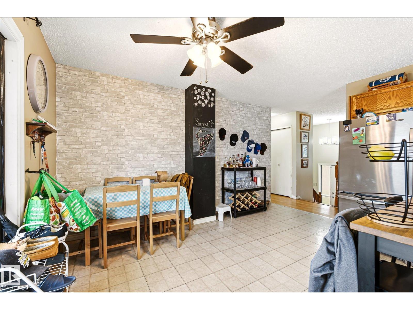
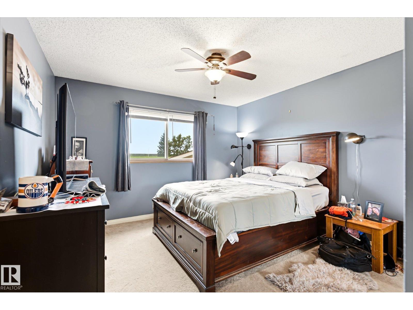
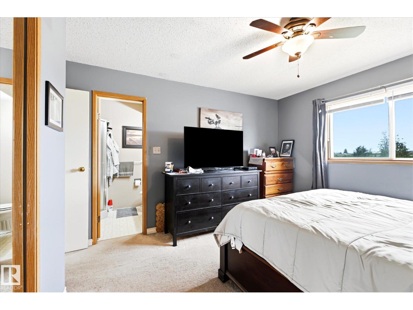
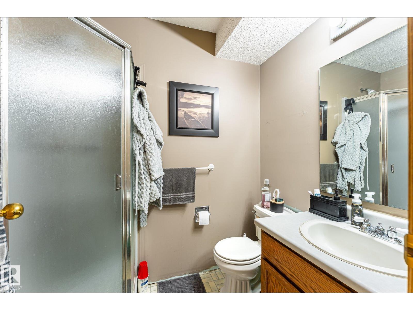
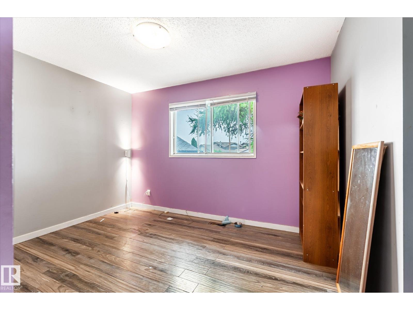
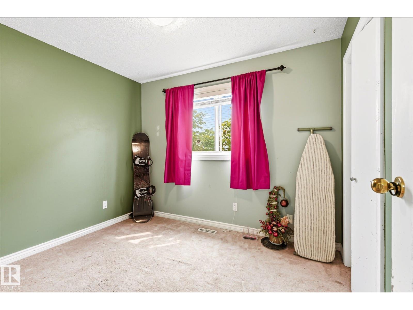
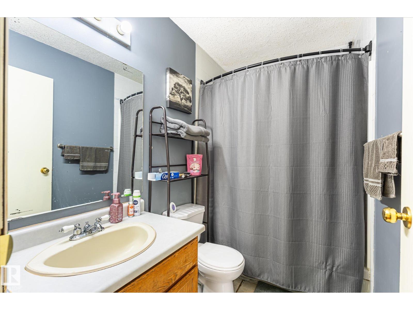
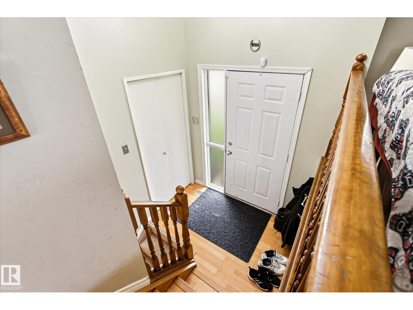
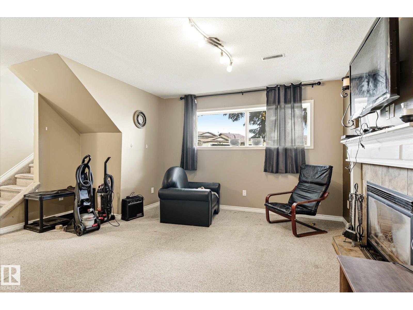
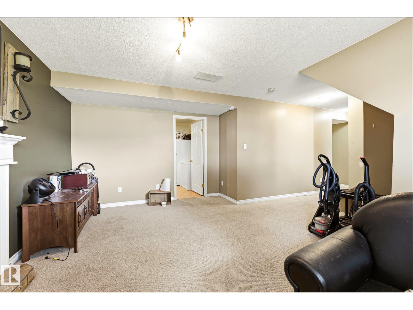
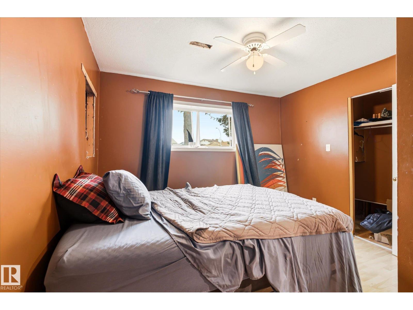
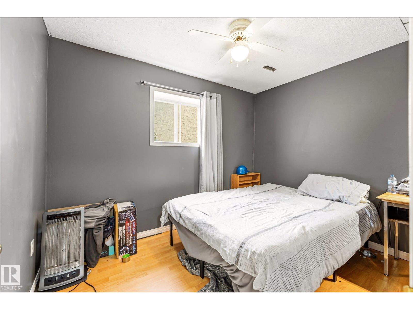
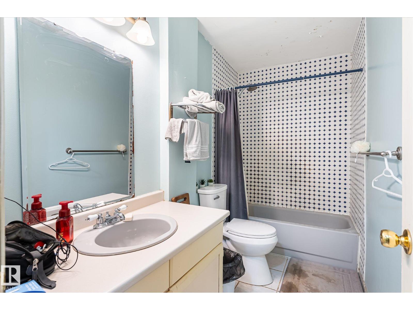
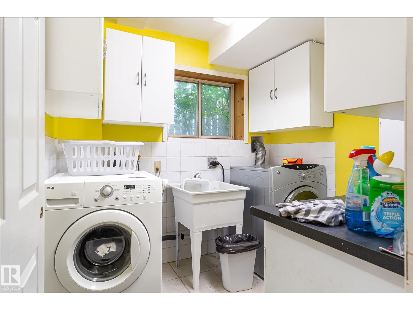
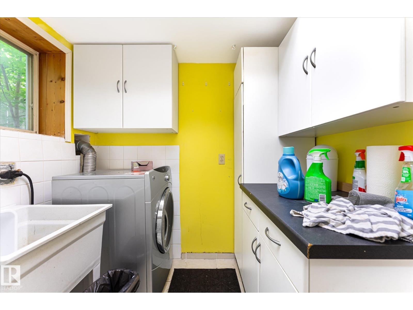
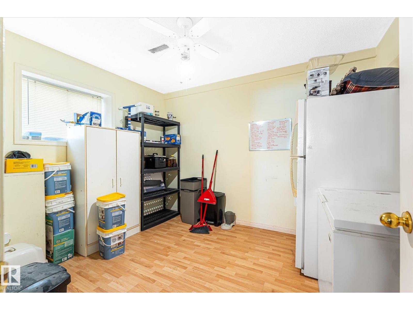
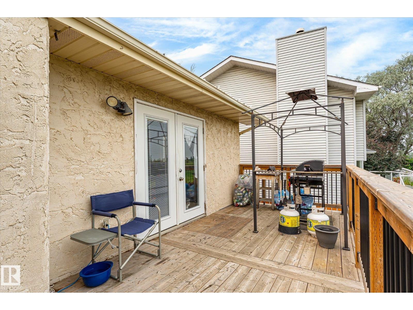
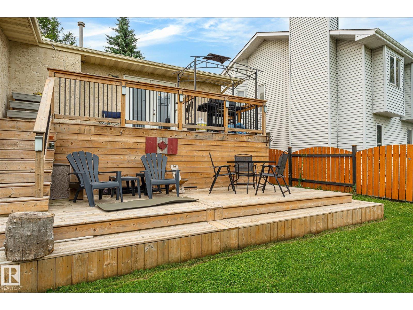
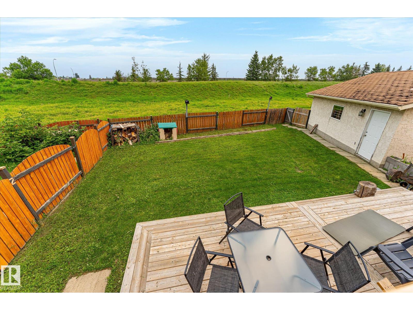
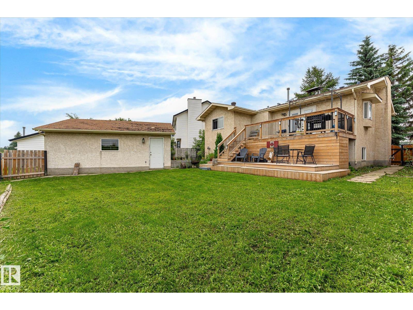
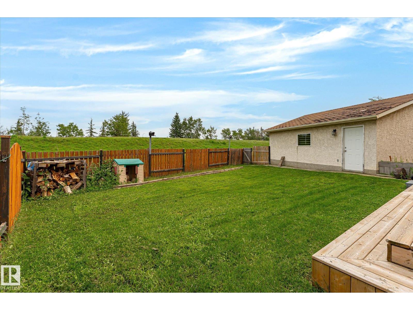
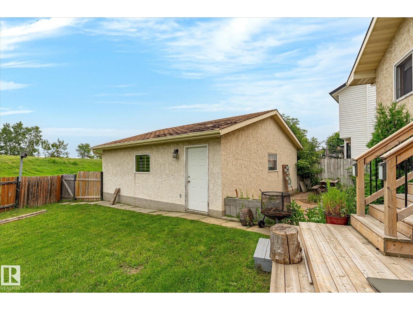
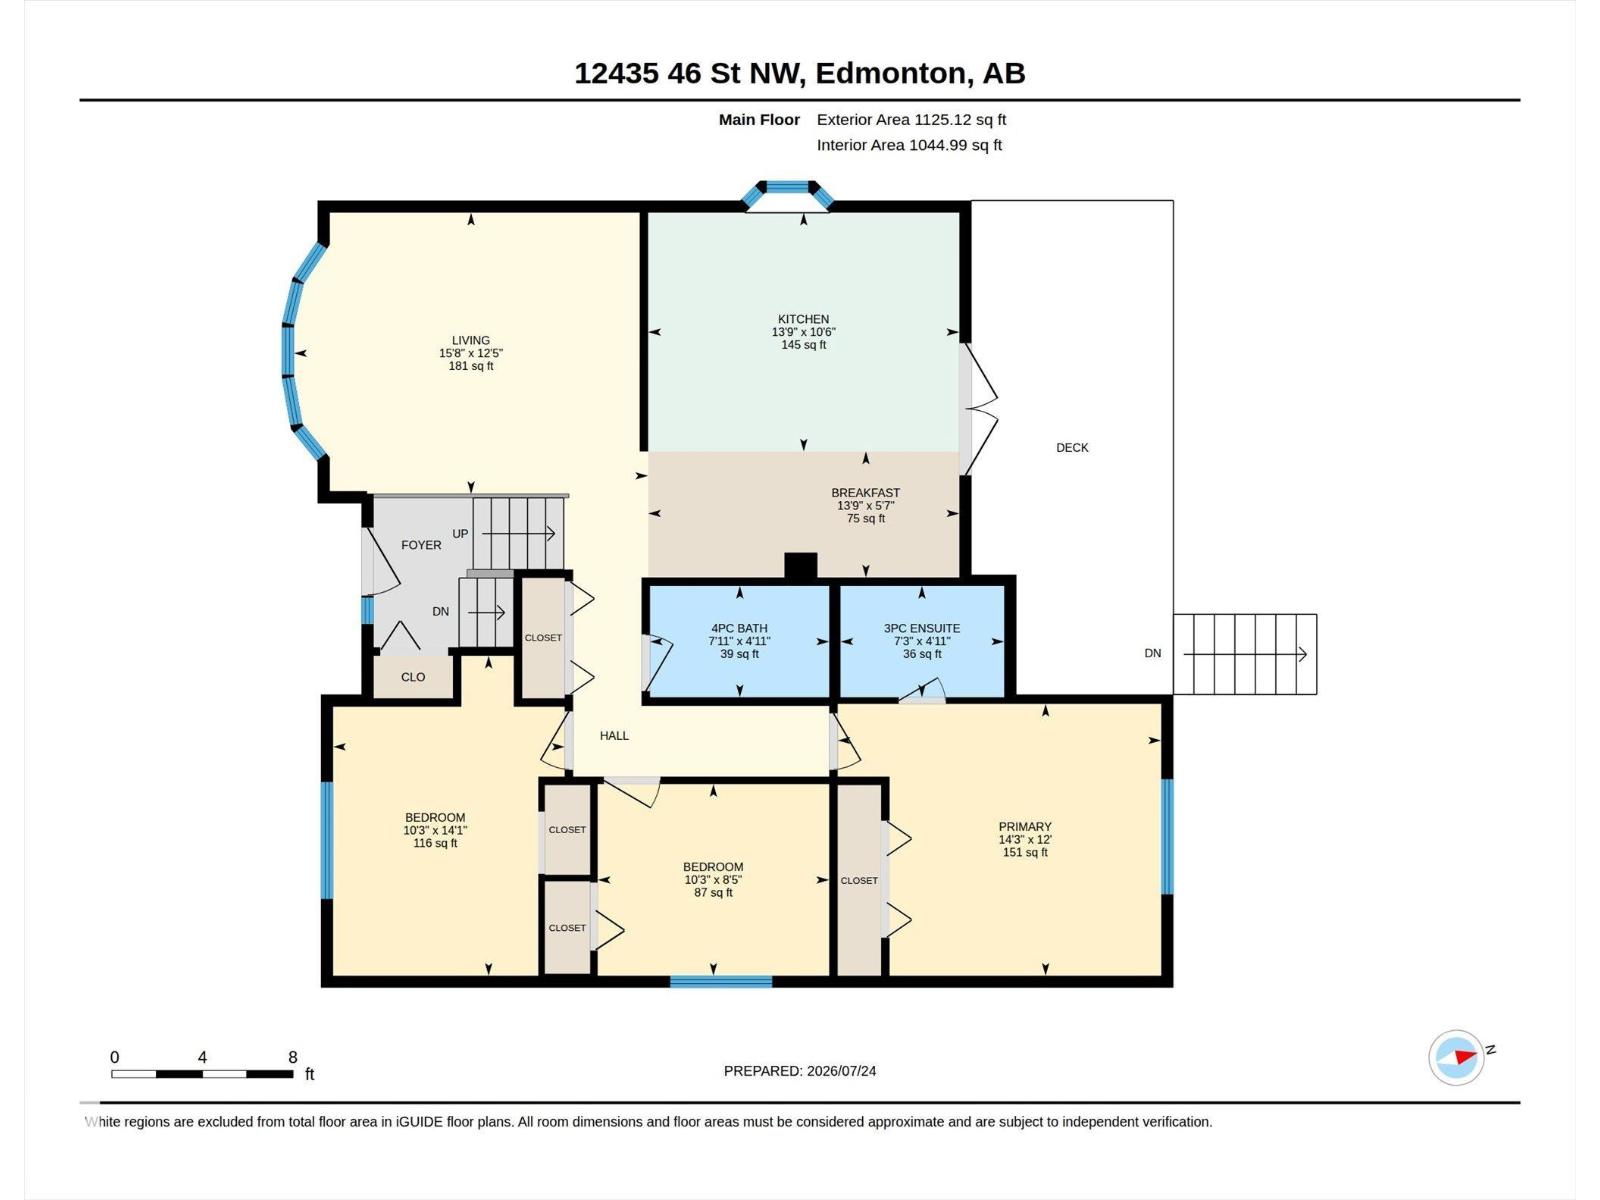
Wanting a 5 Bedroom 3 bathroom home with enough space for the whole family to spread out? Bi-Level design creates a feeling of spacious living - Huge Eat In Kitchen is the hub of the Main Floor, 3 bedrooms & living room along with a 4 piece main bath & 3 piece ensuite complete it. Fully finished basement with 2 bedrooms, 1-3pc bath & family room with large windows for sunlight to flood in. Gas fireplace for cozy winter evenings is the perfect touch for this space. Well laid out Laundry room with cupboards & sink keep you organized while a spacious Utilities room has even more storage for you! This property has a Massive backyard with lush lawn & a Multi-Layer deck for entertaining. The under deck storage along with a Double Garage gives you room for everyones toys as well. This community has it all - quick zip onto the Yellowhead for commuting, plenty of Parks and Schools, and loads of bakeries, butchers & restaurants close by. (id:67053)
Property details
Property
- List price
- $424,900
- Previous price
- $449,900
- Price reduced
- Sept. 4, 2026 · $25,000 off
- Style
- Bi-level
- Year built
- 1988
- Living area
- 1,125 square feet
- MLS® number
- E4503434
Interior
- Bedrooms
- 5
- Bathrooms
- 3
- Basement
- Finished, Full
- Appliances
- Washer, Refrigerator, Stove, Dryer
Systems
- Heating
- Forced air
Parking
- Parking
- Detached Garage
Condo fee
- Ownership
- Freehold
City assessment
- Assessed value
- $378,500 (2025)
- Assessment class
- Residential
Lot & site
- Lot features
- Lane
- Site influences
- Lane
- Community
- Bergman
Rooms
Main level
- Living room—
- Dining room—
- Kitchen—
- Primary Bedroom—
- Bedroom 2—
- Bedroom 3—
Basement
- Family room—
- Bedroom 4—
- Bedroom 5—
- Laundry room—
- Utility room—
More homes in Bergman
All 5 homes for sale in Bergman, newest first, with schools, parks and what the neighbourhood sells for.
Listing courtesy of Royal LePage Noralta Real Estate. Listing data is provided under copyright by the REALTORS® Association of Edmonton via the CREA Data Distribution Facility (DDF®). Information is deemed reliable but is not guaranteed accurate by CREA, the board, or Real Living, and should be independently verified. Not intended to solicit properties currently listed for sale.