#202 – 6220 134 Avenue NW
Belvedere · Edmonton, AB T5A 0A8
MLS® E4512027 · Listing courtesy of REMAX River City
1 bedrooms · 1 bathrooms · 665 sq ft · Built 2006 · Condo
About this home
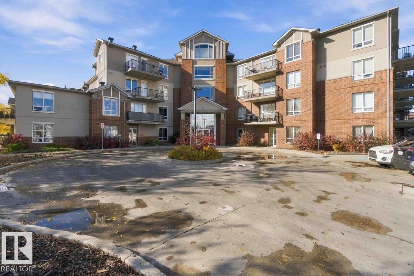
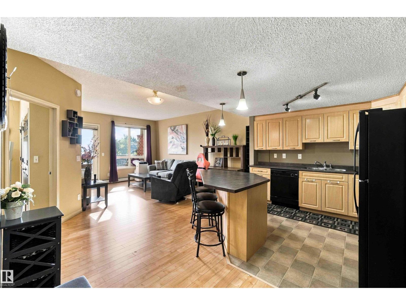
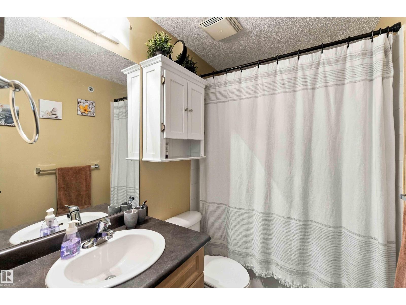
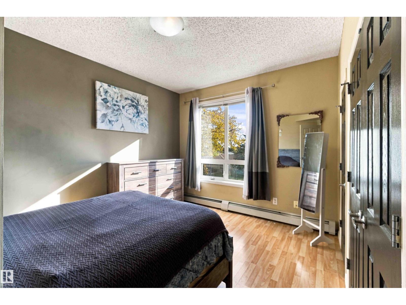
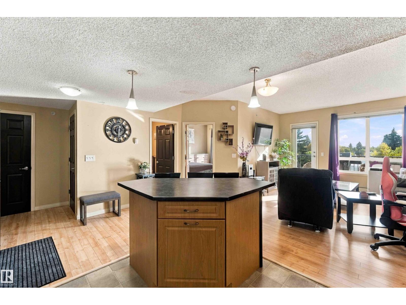
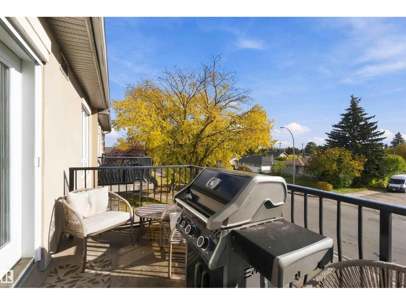
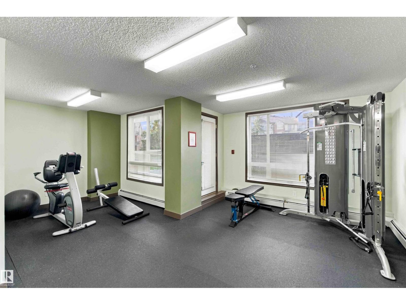
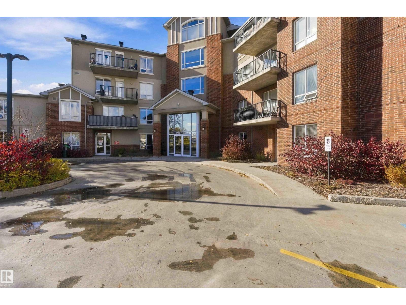
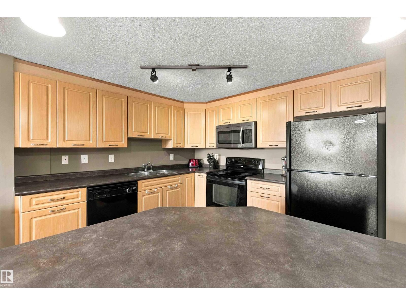
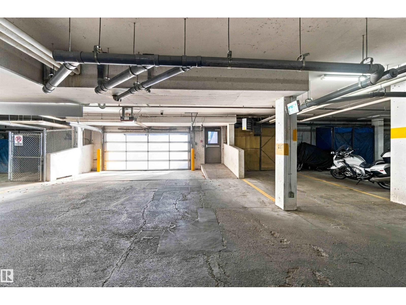
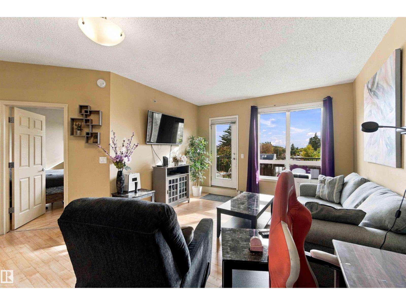
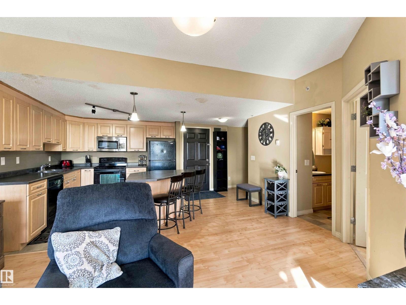
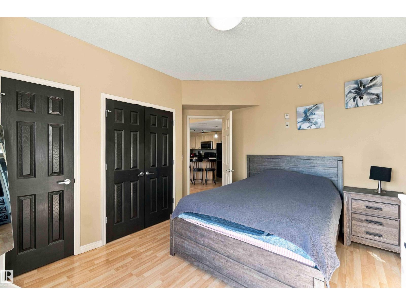
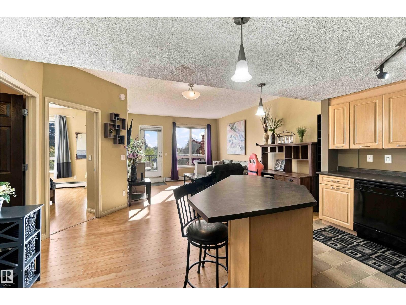
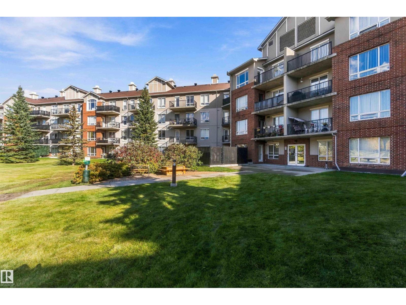
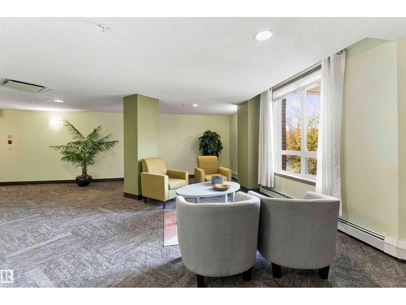
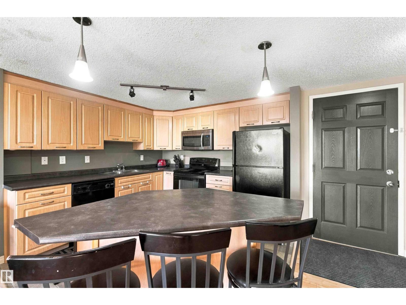
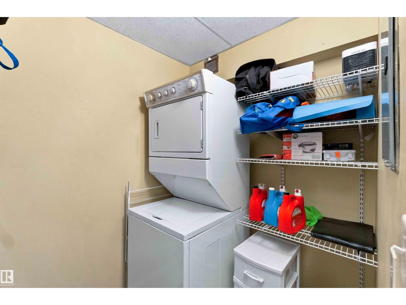
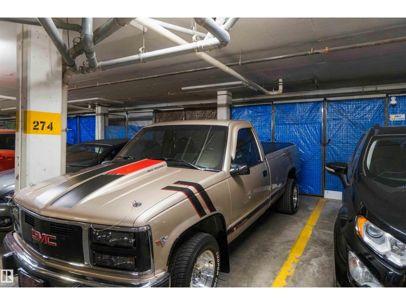
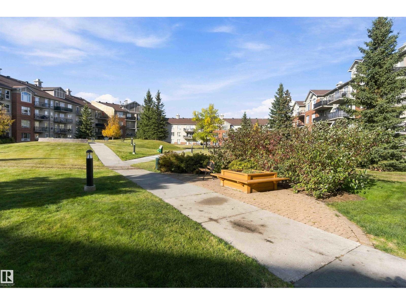
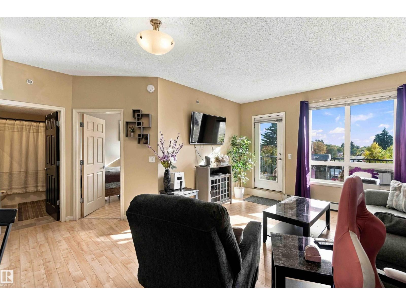
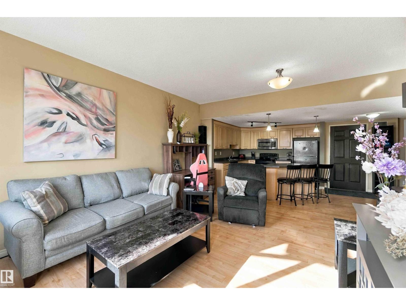
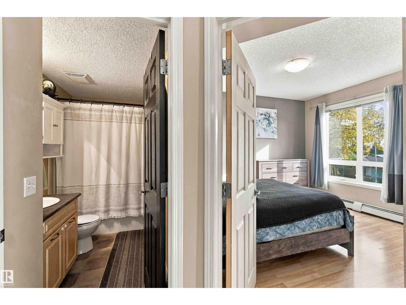
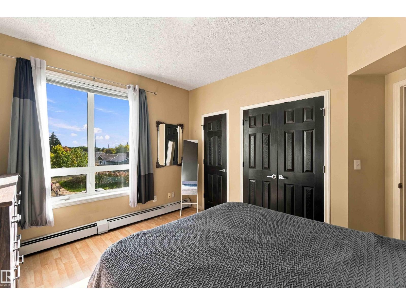
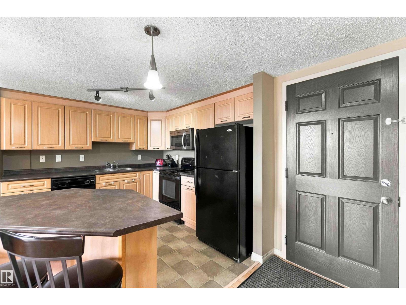
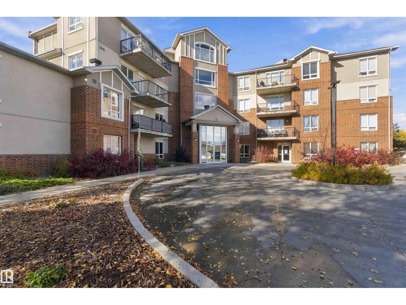
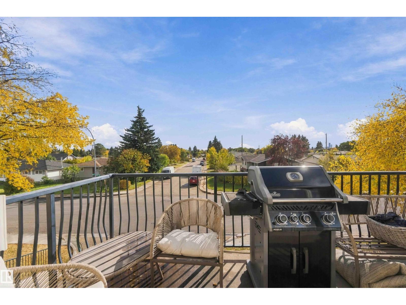
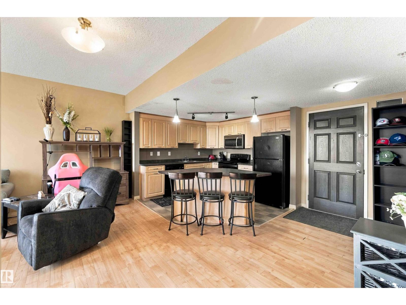
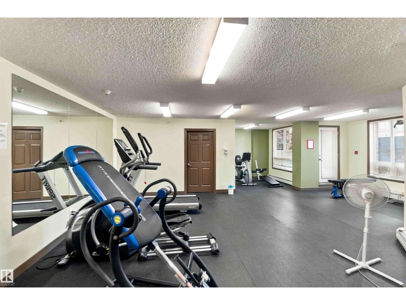
Located in a quiet community, this affordable 1 bedroom condo offers comfortable, low maintenance living with an open concept layout and laminate flooring throughout. The spacious kitchen features plenty of cabinetry, a central island and convenient eating bar. The bright living room offers patio doors leading to a large east facing balcony, perfect for enjoying your morning coffee. The generous bedroom easily accommodates a king size bed and provides ample closet space. A 4pc bathroom, convenient in-suite laundry and additional storage complete the unit. This unique home has NO UNITS ABOVE and includes TWO HEATED PARKING STALLS PLUS STORAGE. Holland Gardens is a pet-friendly, SMOKE FREE building featuring a fitness room and beautifully maintained courtyard. ALL UTILITIES ARE INCLUDED IN THE CONDO FEES, making this an excellent opportunity for first-time buyers, downsizers or investors! (id:67053)
Property details
Property
- List price
- $145,000
- Style
- Apartment
- Year built
- 2006
- Living area
- 665 square feet
- MLS® number
- E4512027
Interior
- Bedrooms
- 1
- Bathrooms
- 1
- Basement
- None
- Appliances
- Refrigerator, Dishwasher, Stove, Microwave Range Hood Combo, Washer/Dryer Stack-Up
Systems
- Heating
- Baseboard heaters
Parking
- Parking
- Underground, Parkade, See Remarks, Heated Garage
Condo fee
- Fee
- $457 monthly
- Includes
- Exterior Maintenance, Landscaping, Property Management, Heat, Electricity, Water, Insurance, Other, See Remarks
- Ownership
- Condo/Strata
City assessment
- Assessed value
- $139,000 (2025)
- Assessment class
- Residential
Lot & site
- Lot size
- 76 m² (815 sq ft)
- Lot features
- See remarks
- Site influences
- See remarks
- Community
- Belvedere
Rooms
Main level
- Living room—
- Dining room—
- Kitchen—
- Primary Bedroom—
More homes in Belvedere
All 18 homes for sale in Belvedere, newest first, with schools, parks and what the neighbourhood sells for.
Listing courtesy of REMAX River City. Listing data is provided under copyright by the REALTORS® Association of Edmonton via the CREA Data Distribution Facility (DDF®). Information is deemed reliable but is not guaranteed accurate by CREA, the board, or Real Living, and should be independently verified. Not intended to solicit properties currently listed for sale.