13304 63 Street NW
Belvedere · Edmonton, AB T5A 0X1
MLS® E4506849 · Listing courtesy of Royal LePage Noralta Real Estate
$410,000Reduced $12,000 (2.9%) on
4 bedrooms · 2 bathrooms · 1,039 sq ft · Built 1964 · Bungalow
About this home
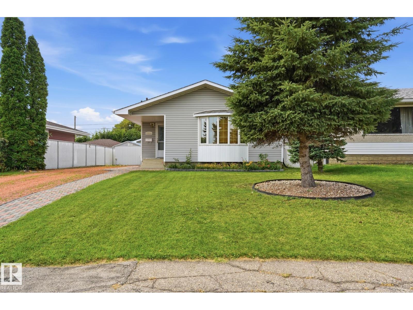
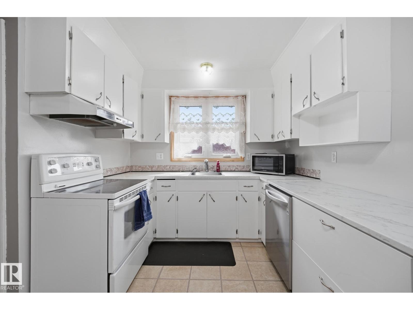
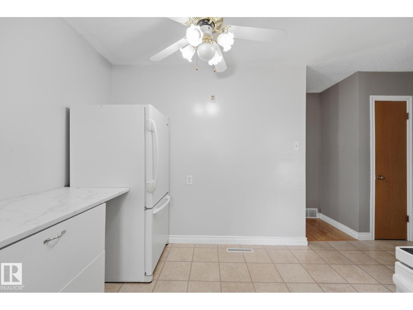
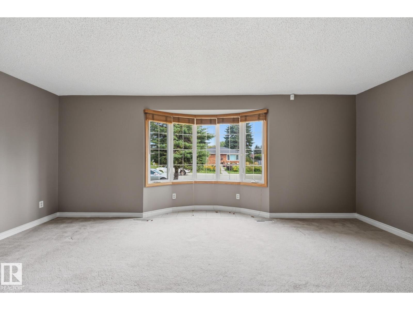
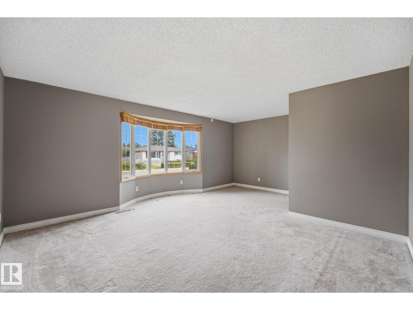
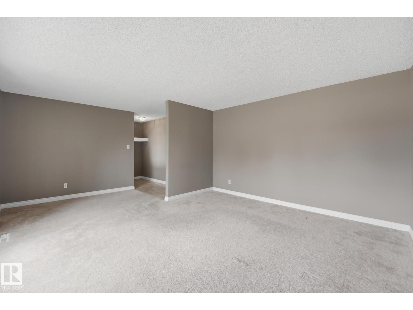
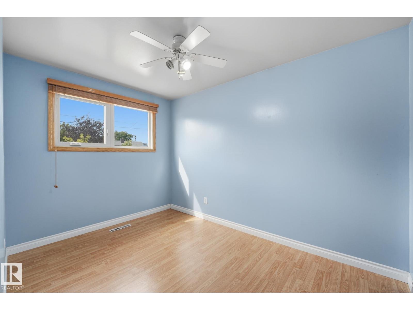
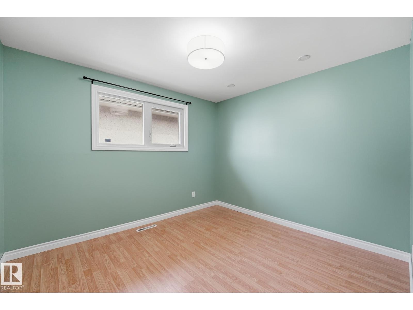
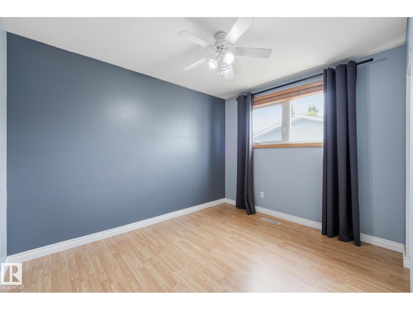
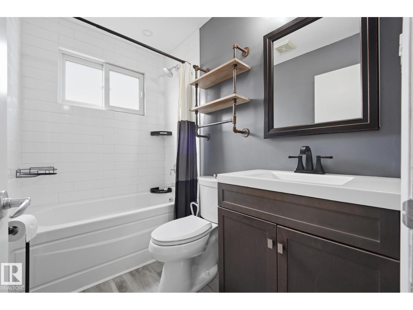
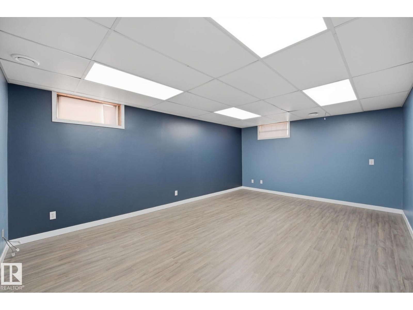
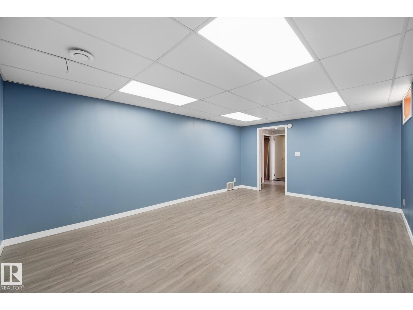
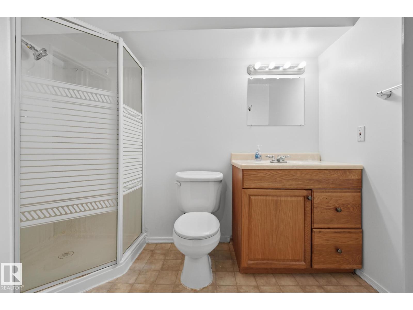
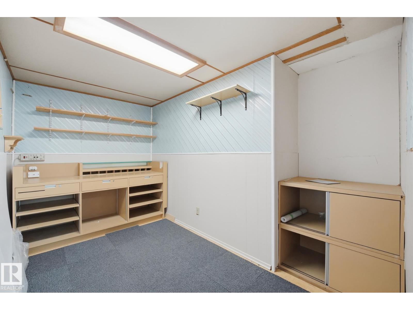
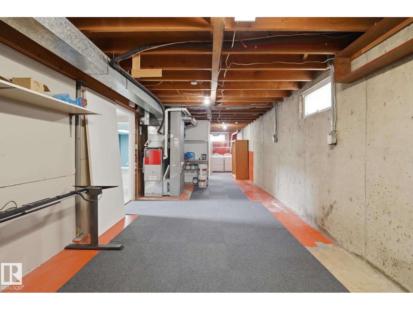
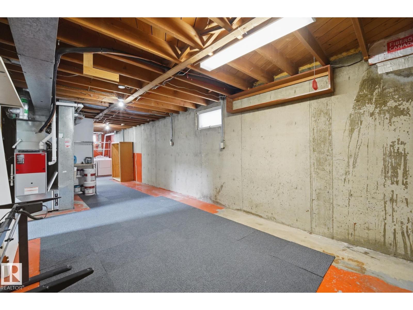
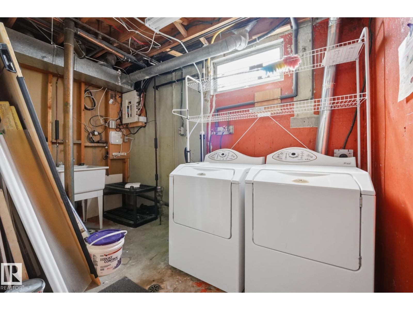
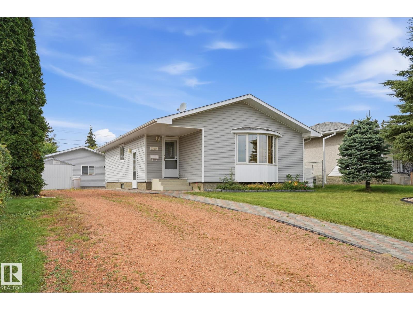
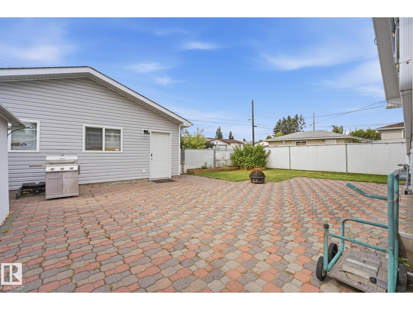
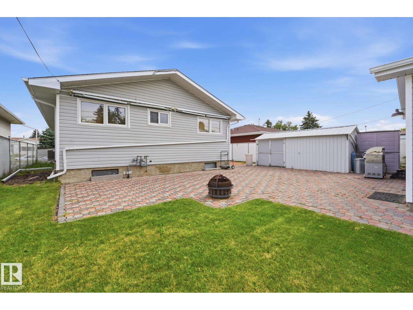
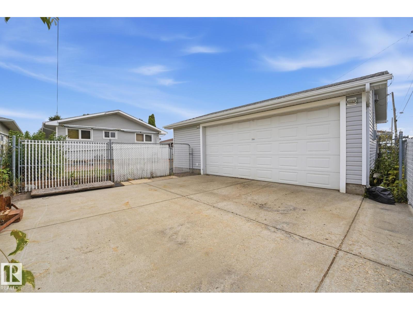
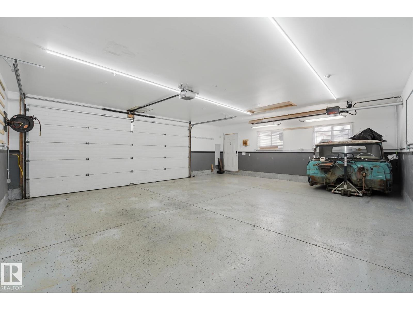
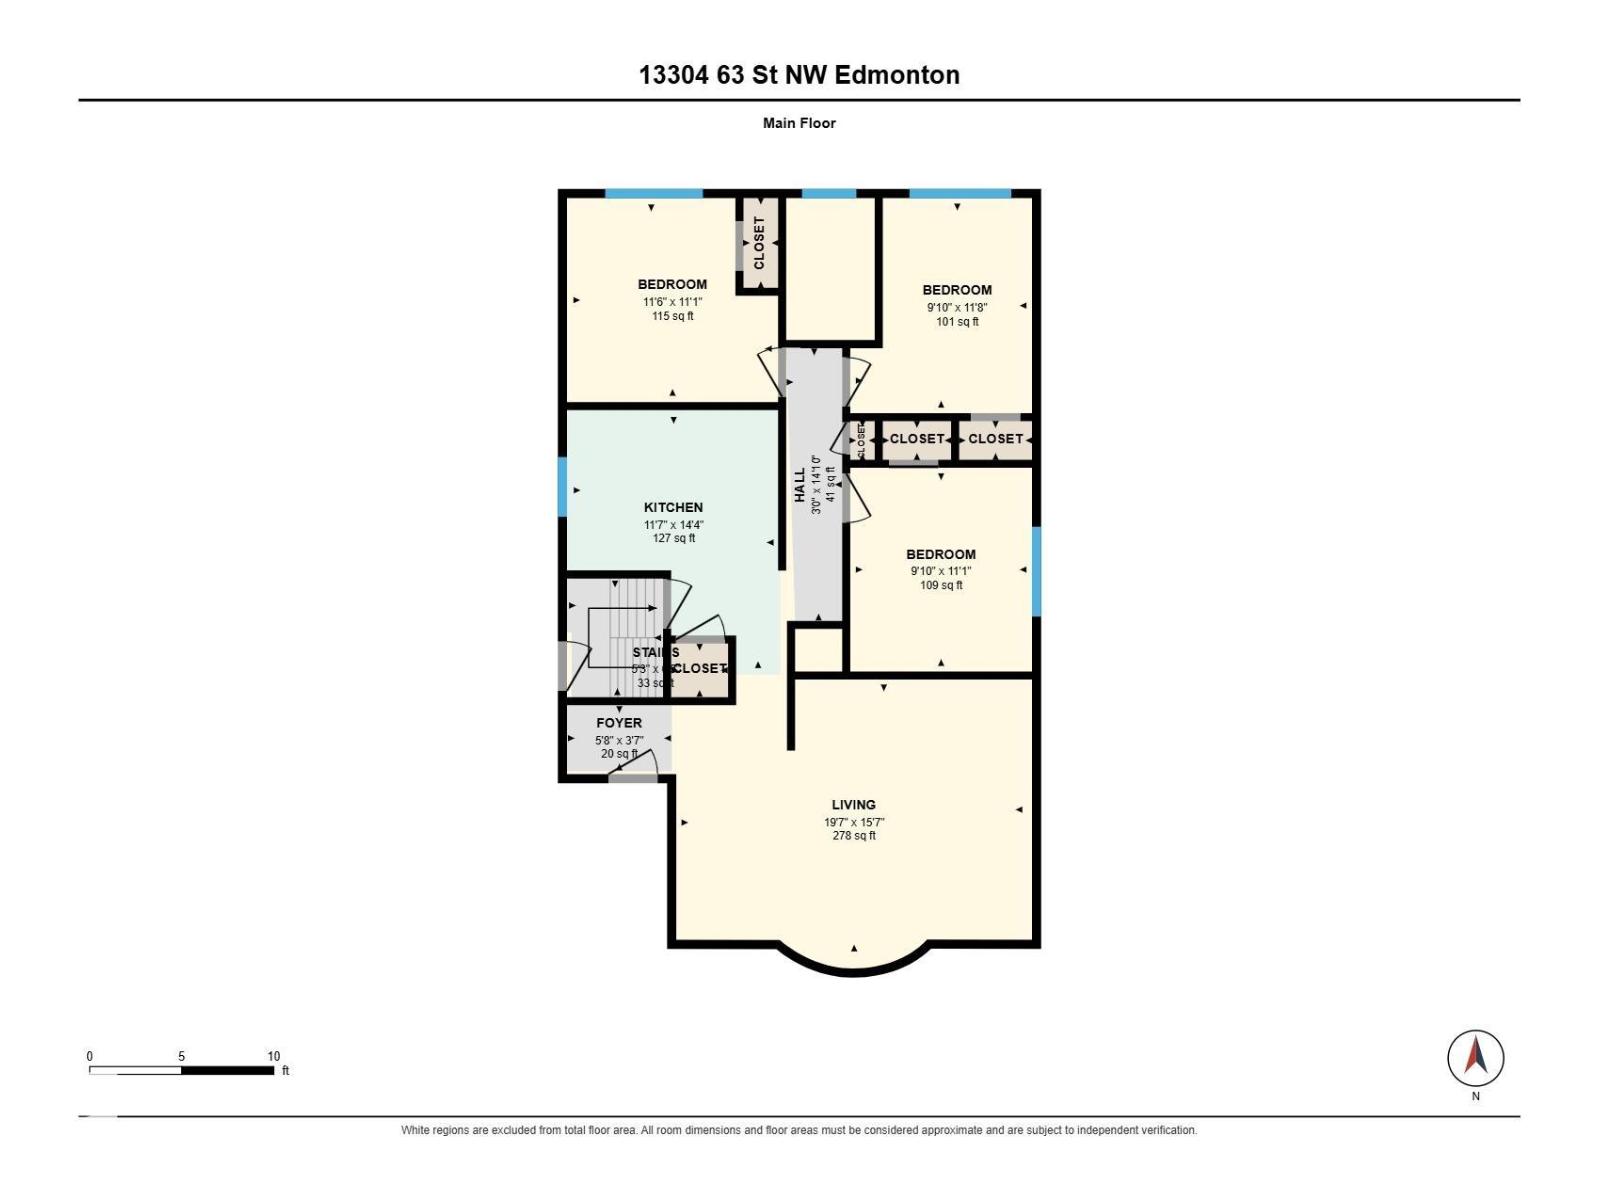
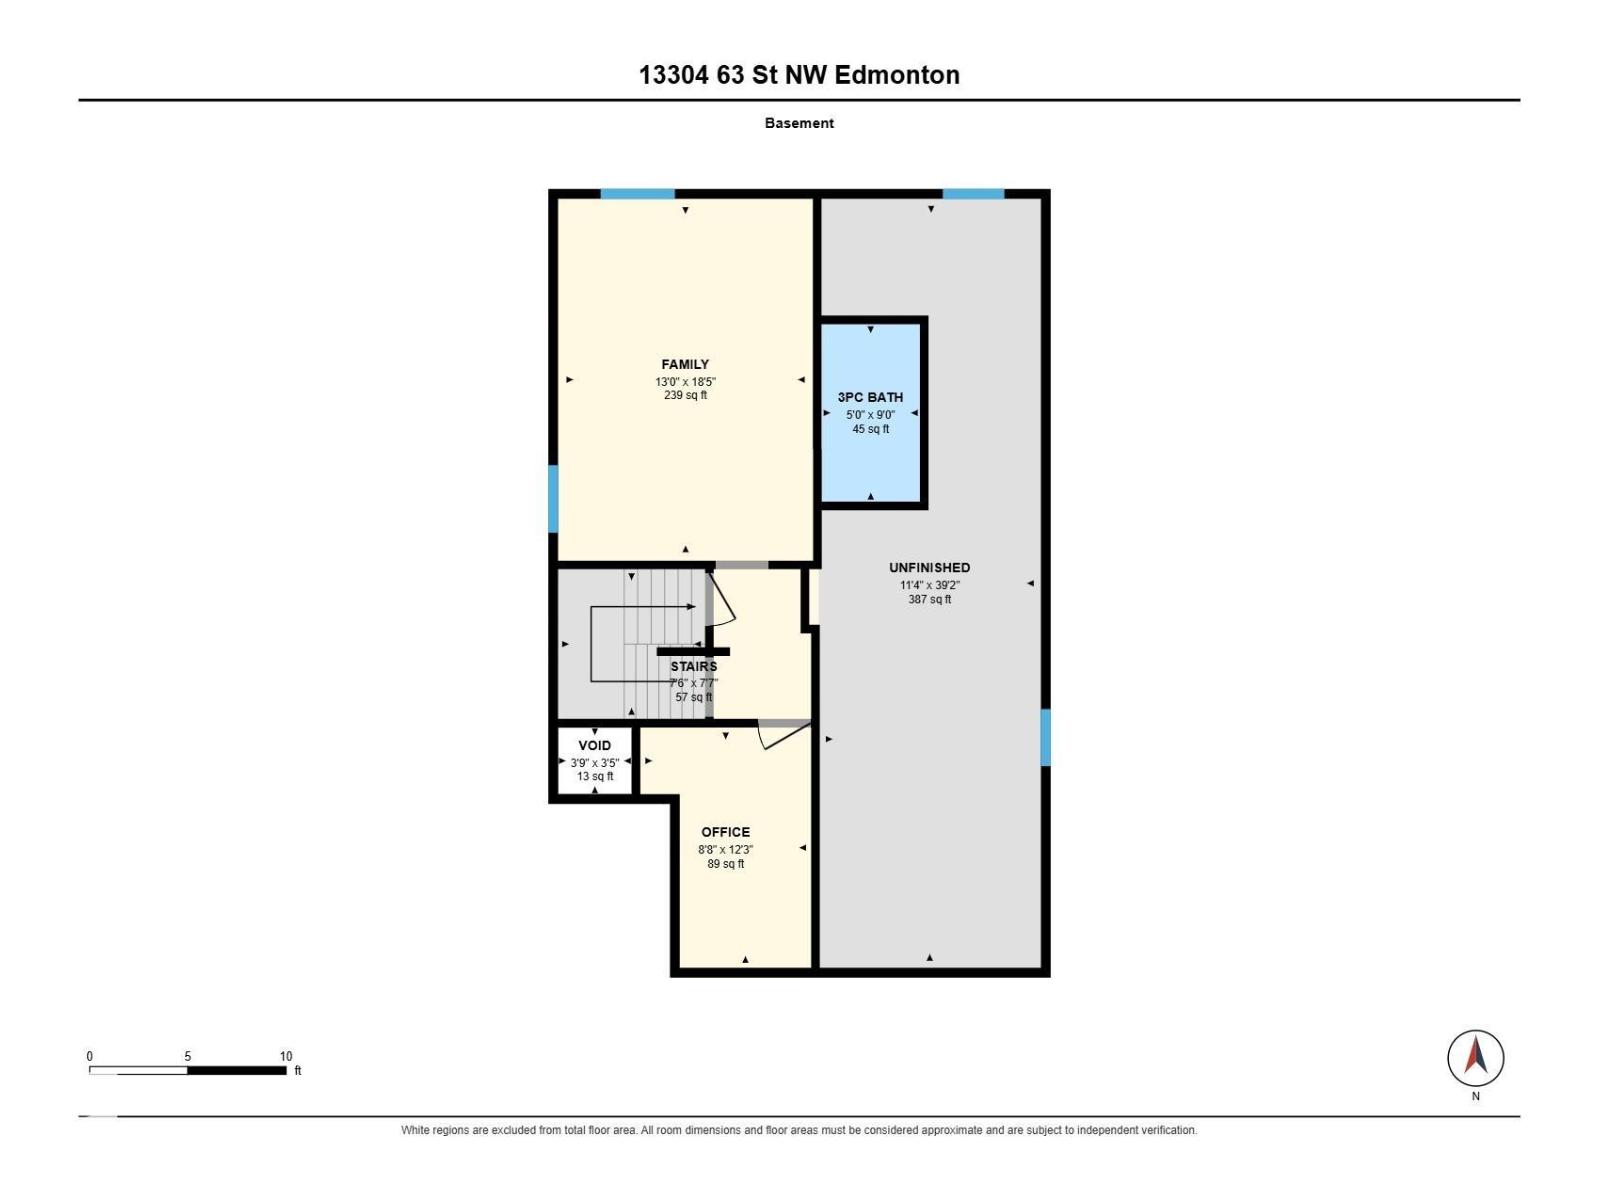
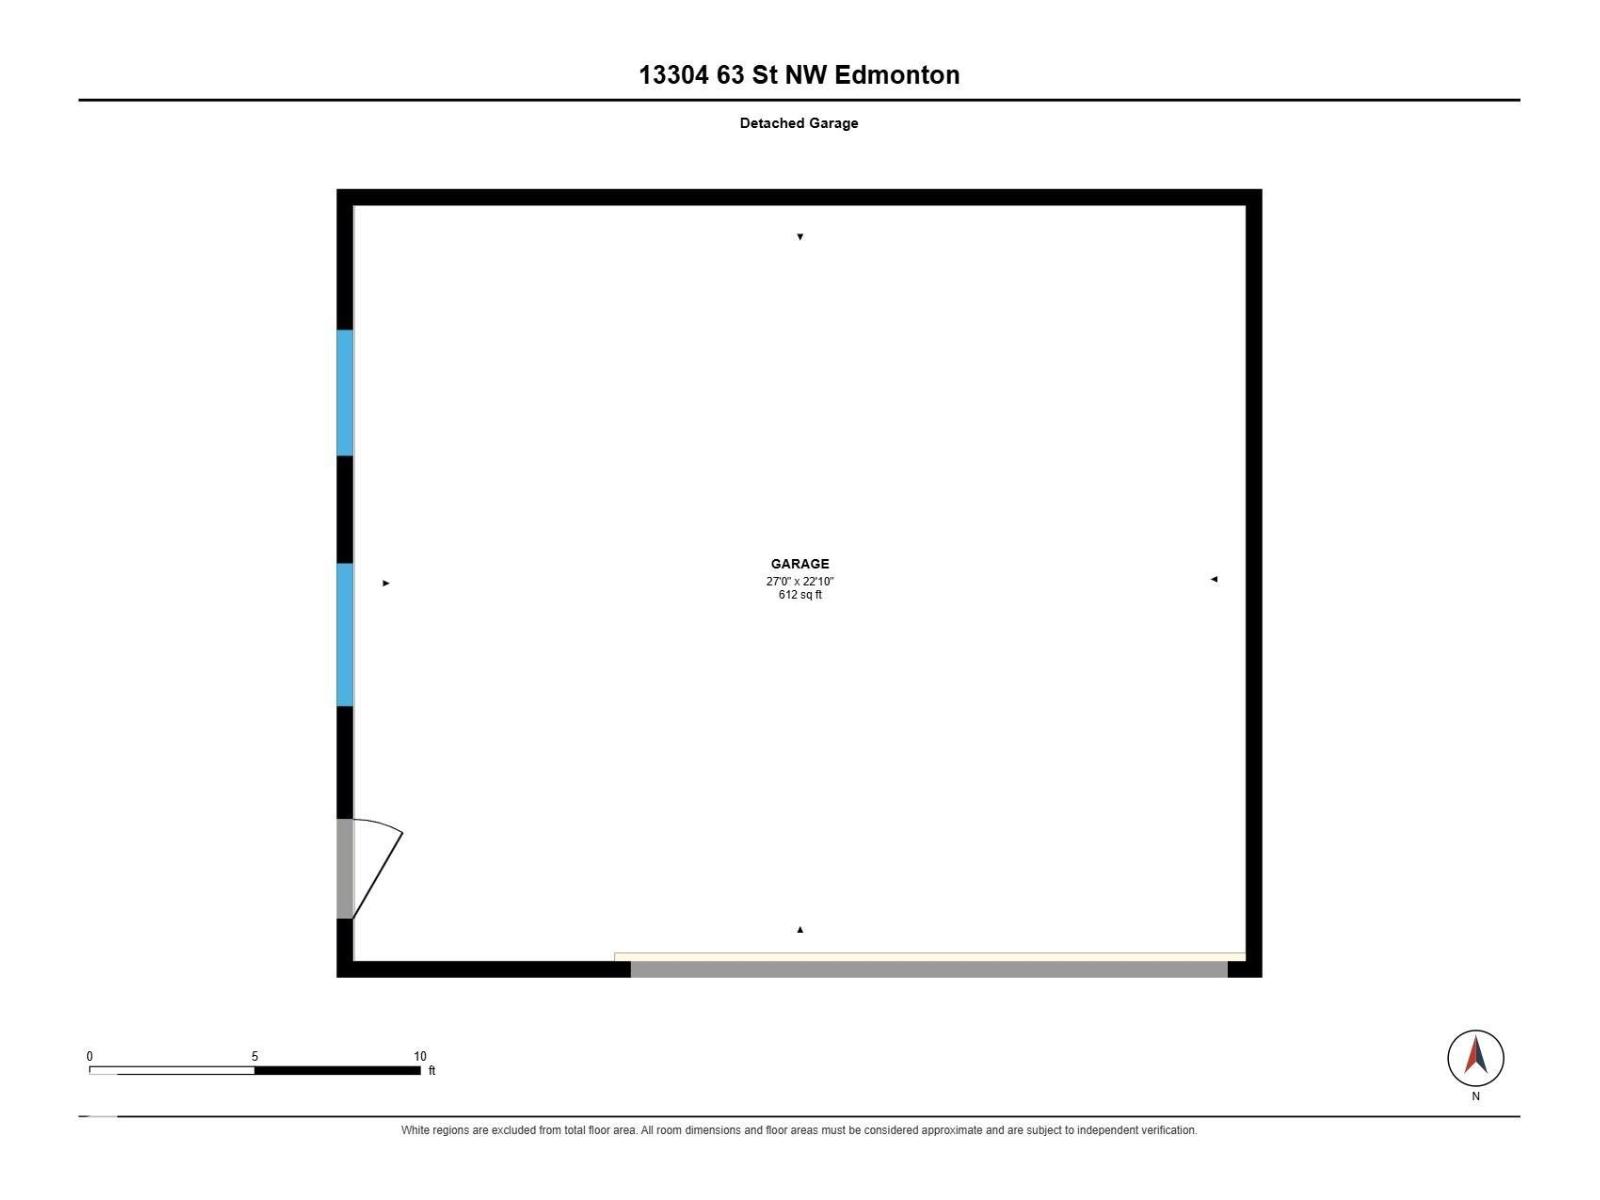
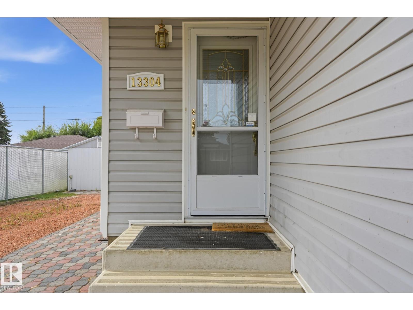
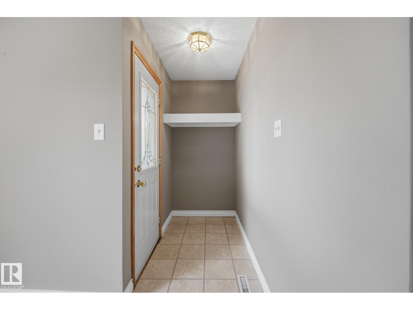
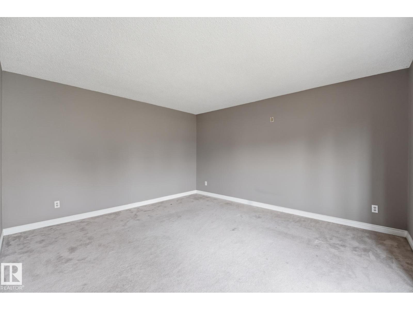
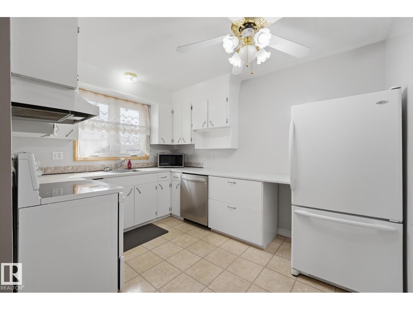
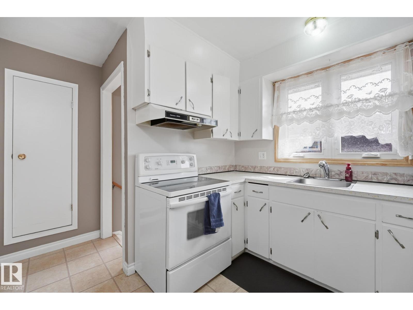
This well-maintained home offers upgrades, space and an incredible garage, all on a quiet street close to the LRT, Londonderry Mall, Costco, shopping and amenities. Stay comfortable year-round with an upgraded furnace and central air conditioning. The exterior features durable grey vinyl siding, upgraded soffits, fascia and eaves, plus triple-pane windows. An updated shared side entrance provides access to the partially finished basement. The main floor features a spacious living room with a large bay window and wood trim. The kitchen includes fridge, stove, microwave and dishwasher, while three bedrooms and a renovated bathroom complete the main level. The basement adds a bedroom and second bathroom. Outside, enjoy a full front driveway and separate gated rear driveway. The 27' x 22' oversized heated garage is a standout, featuring a dedicated 100AMP panel, 220 wiring, and air manifold. A 15' x 8' shed, stone walkways, patio, and incl. natural gas bbq complete this home. (id:67053)
Property details
Property
- List price
- $398,000
- Previous price
- $410,000
- Price reduced
- Sept. 17, 2026 · $12,000 off
- Style
- Bungalow
- Year built
- 1964
- Living area
- 1,039 square feet
- MLS® number
- E4506849
Interior
- Bedrooms
- 4
- Bathrooms
- 2
- Basement
- Partially finished, Full
- Appliances
- Washer, Refrigerator, Dishwasher, Stove, Dryer, Microwave, Storage Shed, Window Coverings
Systems
- Heating
- Forced air
Parking
- Parking
- Detached Garage, RV, Oversize
Condo fee
- Ownership
- Freehold
City assessment
- Assessed value
- $348,500 (2025)
- Assessment class
- Residential
Lot & site
- Lot size
- 535 m² (5,760 sq ft)
- Lot features
- Lane, Closet Organizers, No Animal Home, No Smoking Home
- Site influences
- Lane, Closet Organizers, No Animal Home, No Smoking Home
- Community
- Belvedere
Rooms
Main level
- Living room—
- Dining room—
- Kitchen—
- Primary Bedroom—
- Bedroom 2—
- Bedroom 3—
- Bedroom 4—
Basement
- Family room—
More homes in Belvedere
All 18 homes for sale in Belvedere, newest first, with schools, parks and what the neighbourhood sells for.
Listing courtesy of Royal LePage Noralta Real Estate. Listing data is provided under copyright by the REALTORS® Association of Edmonton via the CREA Data Distribution Facility (DDF®). Information is deemed reliable but is not guaranteed accurate by CREA, the board, or Real Living, and should be independently verified. Not intended to solicit properties currently listed for sale.