#24 – 6410 134 Avenue NW
Belvedere · Edmonton, AB T5A 0A8
MLS® E4498495 · Listing courtesy of MaxWell Polaris
$330,000Reduced $5,000 (1.5%) on
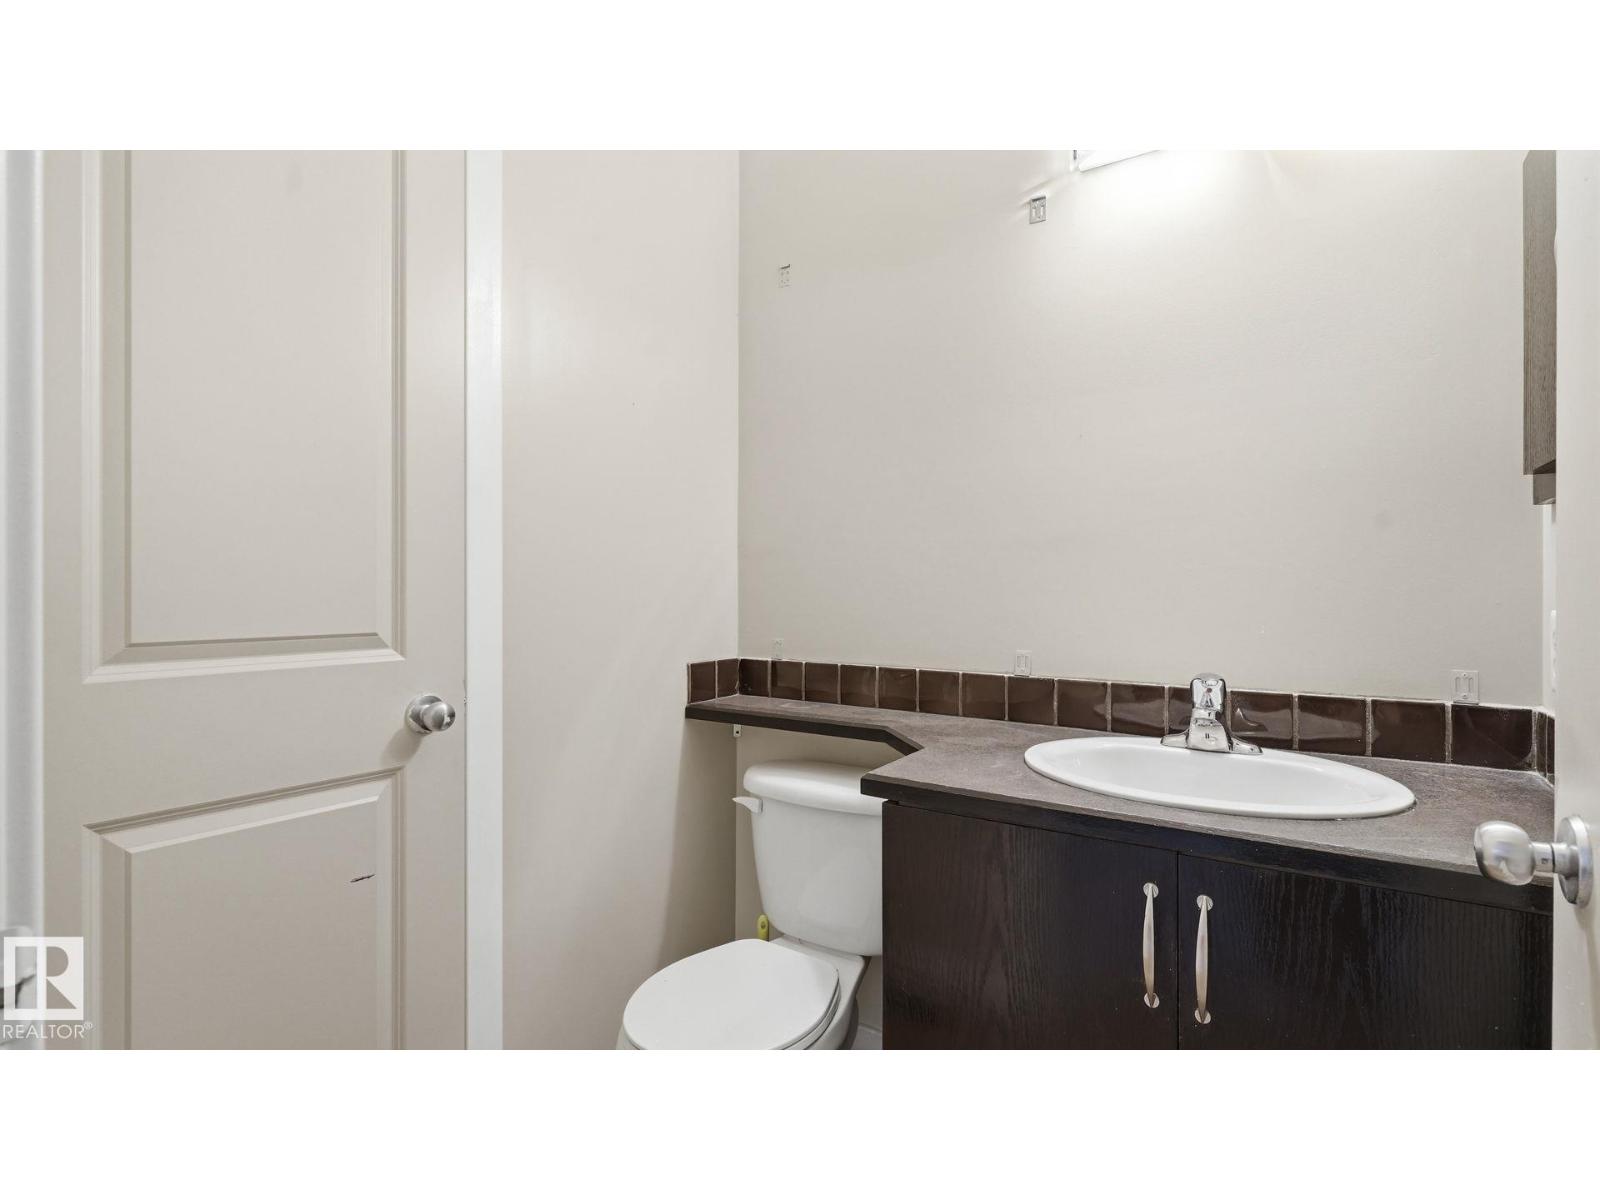
3 bedrooms · 4 bathrooms · 1,170 sq ft · Built 2005 · Townhouse
About this home
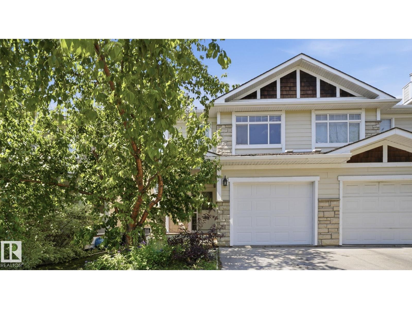
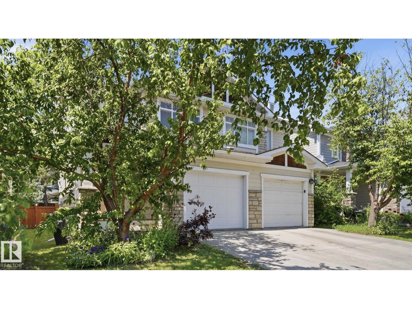
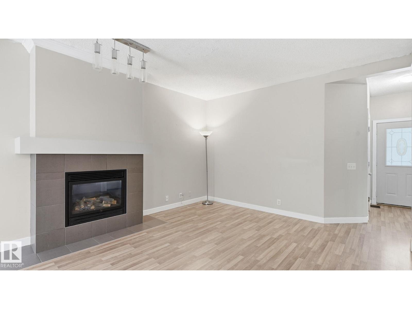
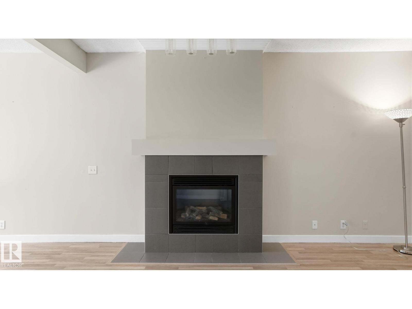
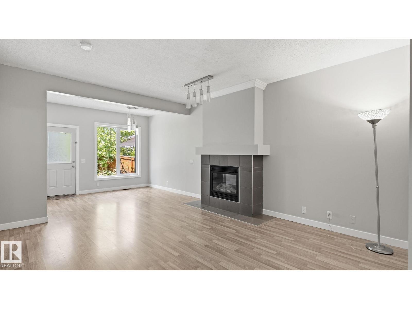
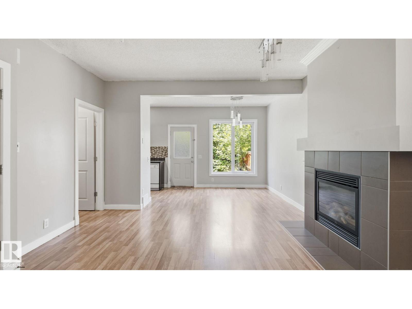
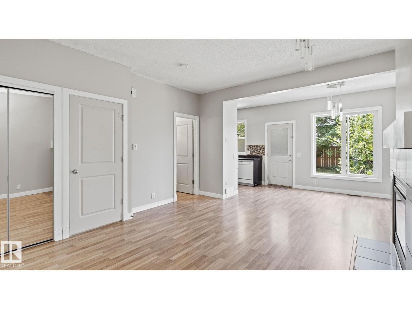
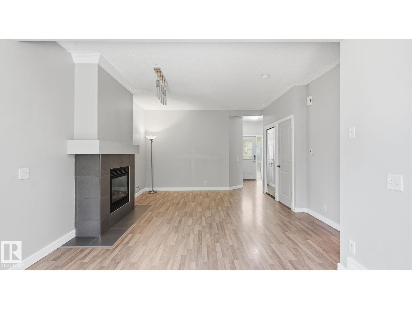
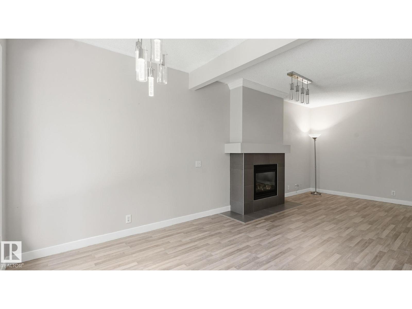
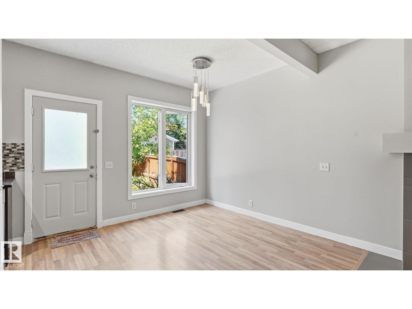
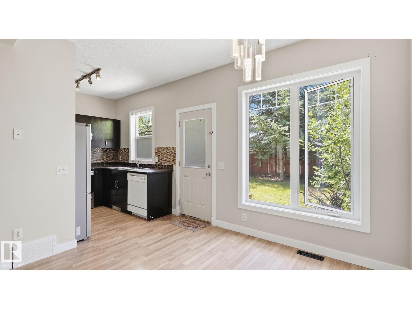
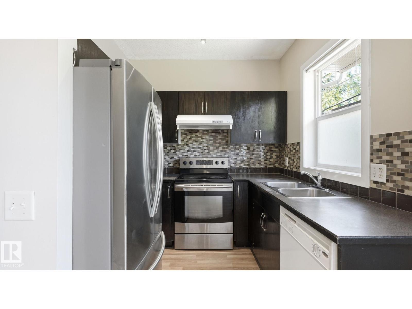
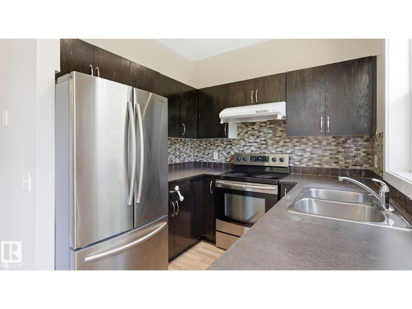
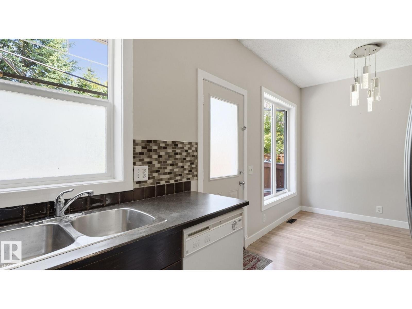
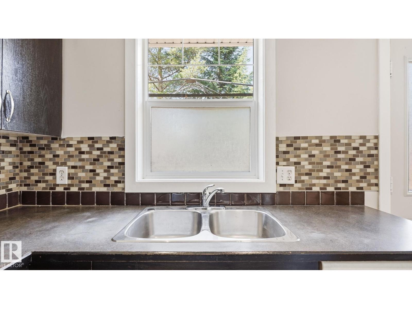
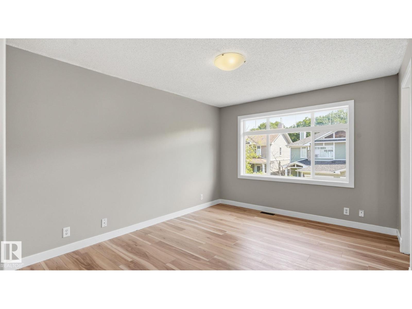
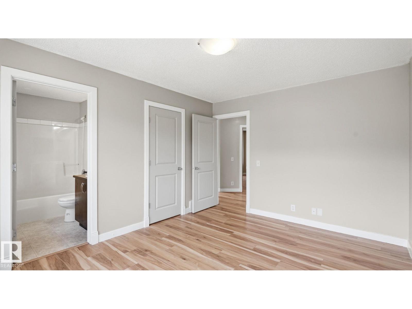
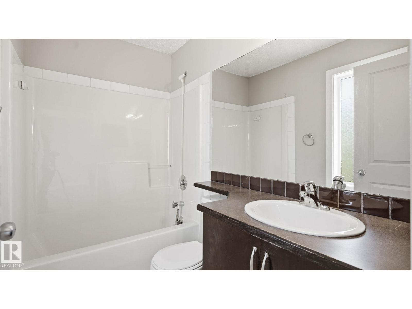
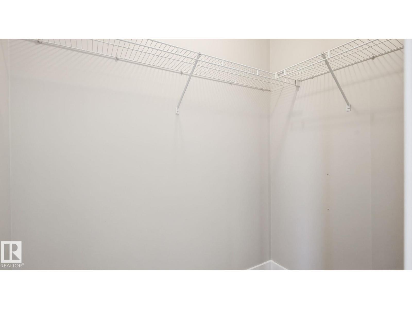
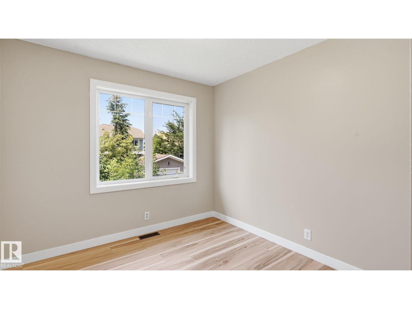
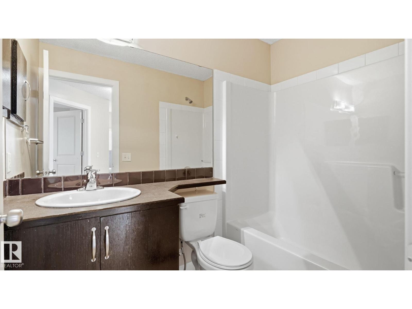
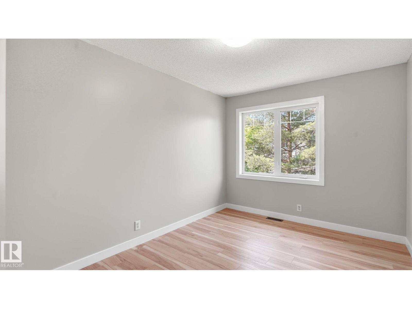
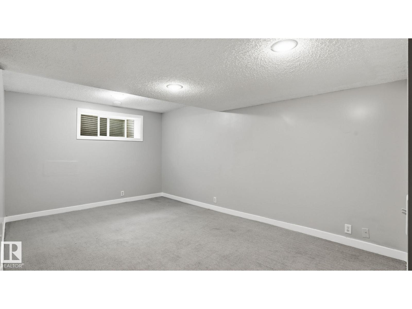
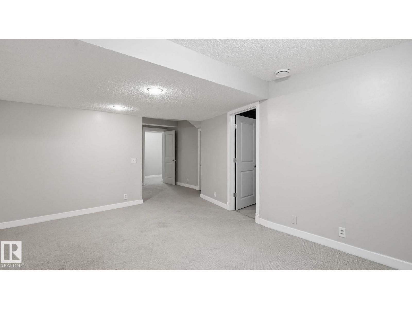
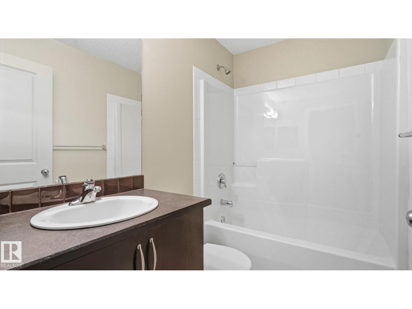
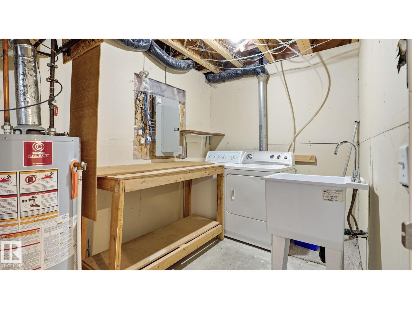
Welcome to this 3 bedroom, 3.5 bathroom duplex in Holland Gardens, offering over 1,800 SqFt of finished living space and an excellent opportunity to add your own personal touch. With a little refreshing & your own finishing touches, this home has incredible potential for first-time buyers, families or investors. The main floor features 9 ft ceilings, a bright living room with a cozy gas fireplace, spacious dining area, and a functional corner kitchen with access to the rear deck and fenced yard. Upstairs you'll find a generous primary suite with a walk-in closet and private ensuite, plus 2 additional bedrooms and a full bathroom. The fully finished basement adds valuable living space with a large family room, full bathroom and laundry area. Located in the well-managed condo community of Holland Gardens with low fees, and just minutes from schools, parks, shopping, public transit and major commuter routes, this home offers the perfect opportunity to build equity in a convenient Northeast Edmonton location. (id:67053)
Property details
Property
- List price
- $325,000
- Previous price
- $330,000
- Price reduced
- Aug. 18, 2026 · $5,000 off
- Style
- Row / Townhouse
- Year built
- 2005
- Living area
- 1,170 square feet
- MLS® number
- E4498495
Interior
- Bedrooms
- 3
- Bathrooms
- 4
- Basement
- Finished, Full
- Appliances
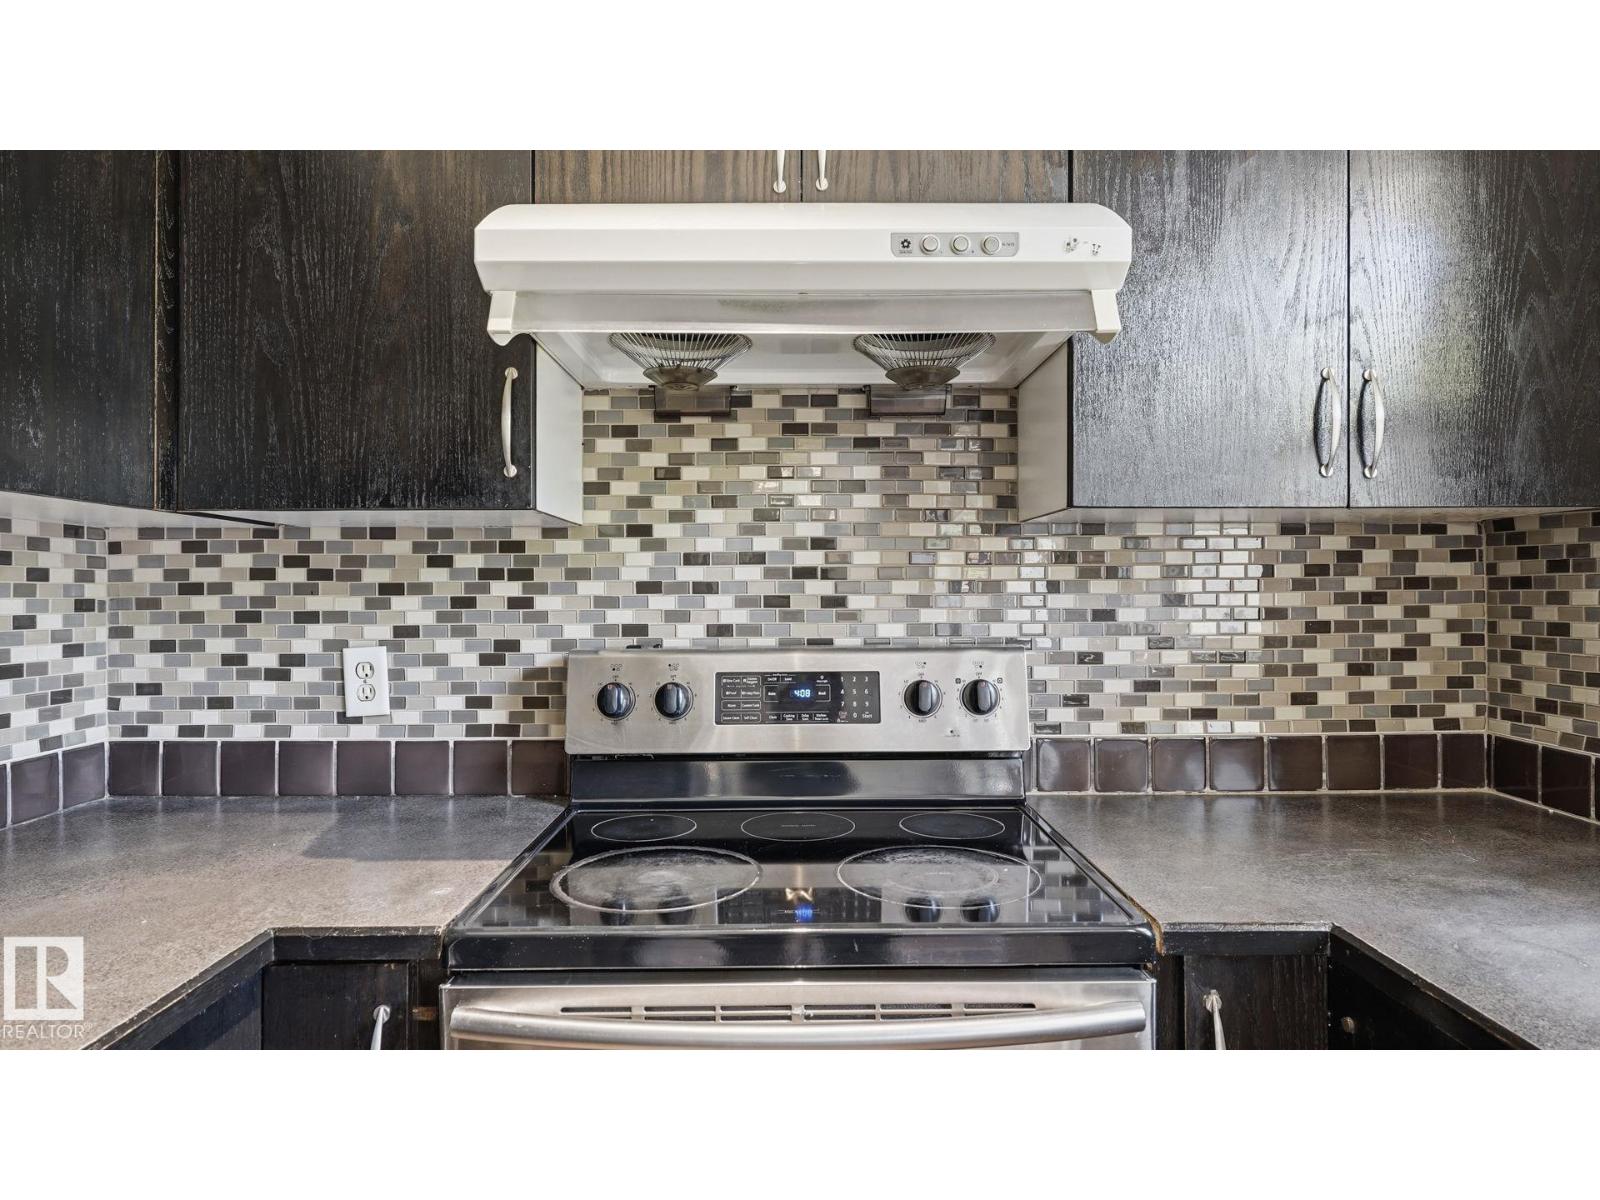
- Washer, Refrigerator, Dishwasher, Stove, Dryer, See remarks
Systems
- Heating
- Forced air
Parking
- Parking
- Attached Garage
Condo fee
- Fee
- $165 monthly
- Includes
- Landscaping, Property Management, Insurance, Other, See Remarks
- Ownership
- Condo/Strata
City assessment
- Assessed value
- $342,000 (2025)
- Assessment class
- Residential
Lot & site
- Lot size
- 229 m² (2,460 sq ft)
- Lot features
- See remarks
- Site influences
- See remarks
- Community
- Belvedere
Rooms
Main level
- Living room4.24 × 5.31 meters
- Dining room3.51 × 2.55 meters
- Kitchen2.36 × 2.47 meters
Upper Level
- Primary Bedroom3.34 × 4.23 meters
- Bedroom 22.9 × 4.31 meters
- Bedroom 32.89 × 3.59 meters
Basement
- Recreation room4.69 × 7.64 meters
- Utility room2.17 × 4.6 meters
More homes in Belvedere
All 18 homes for sale in Belvedere, newest first, with schools, parks and what the neighbourhood sells for.
Listing courtesy of MaxWell Polaris. Listing data is provided under copyright by the REALTORS® Association of Edmonton via the CREA Data Distribution Facility (DDF®). Information is deemed reliable but is not guaranteed accurate by CREA, the board, or Real Living, and should be independently verified. Not intended to solicit properties currently listed for sale.