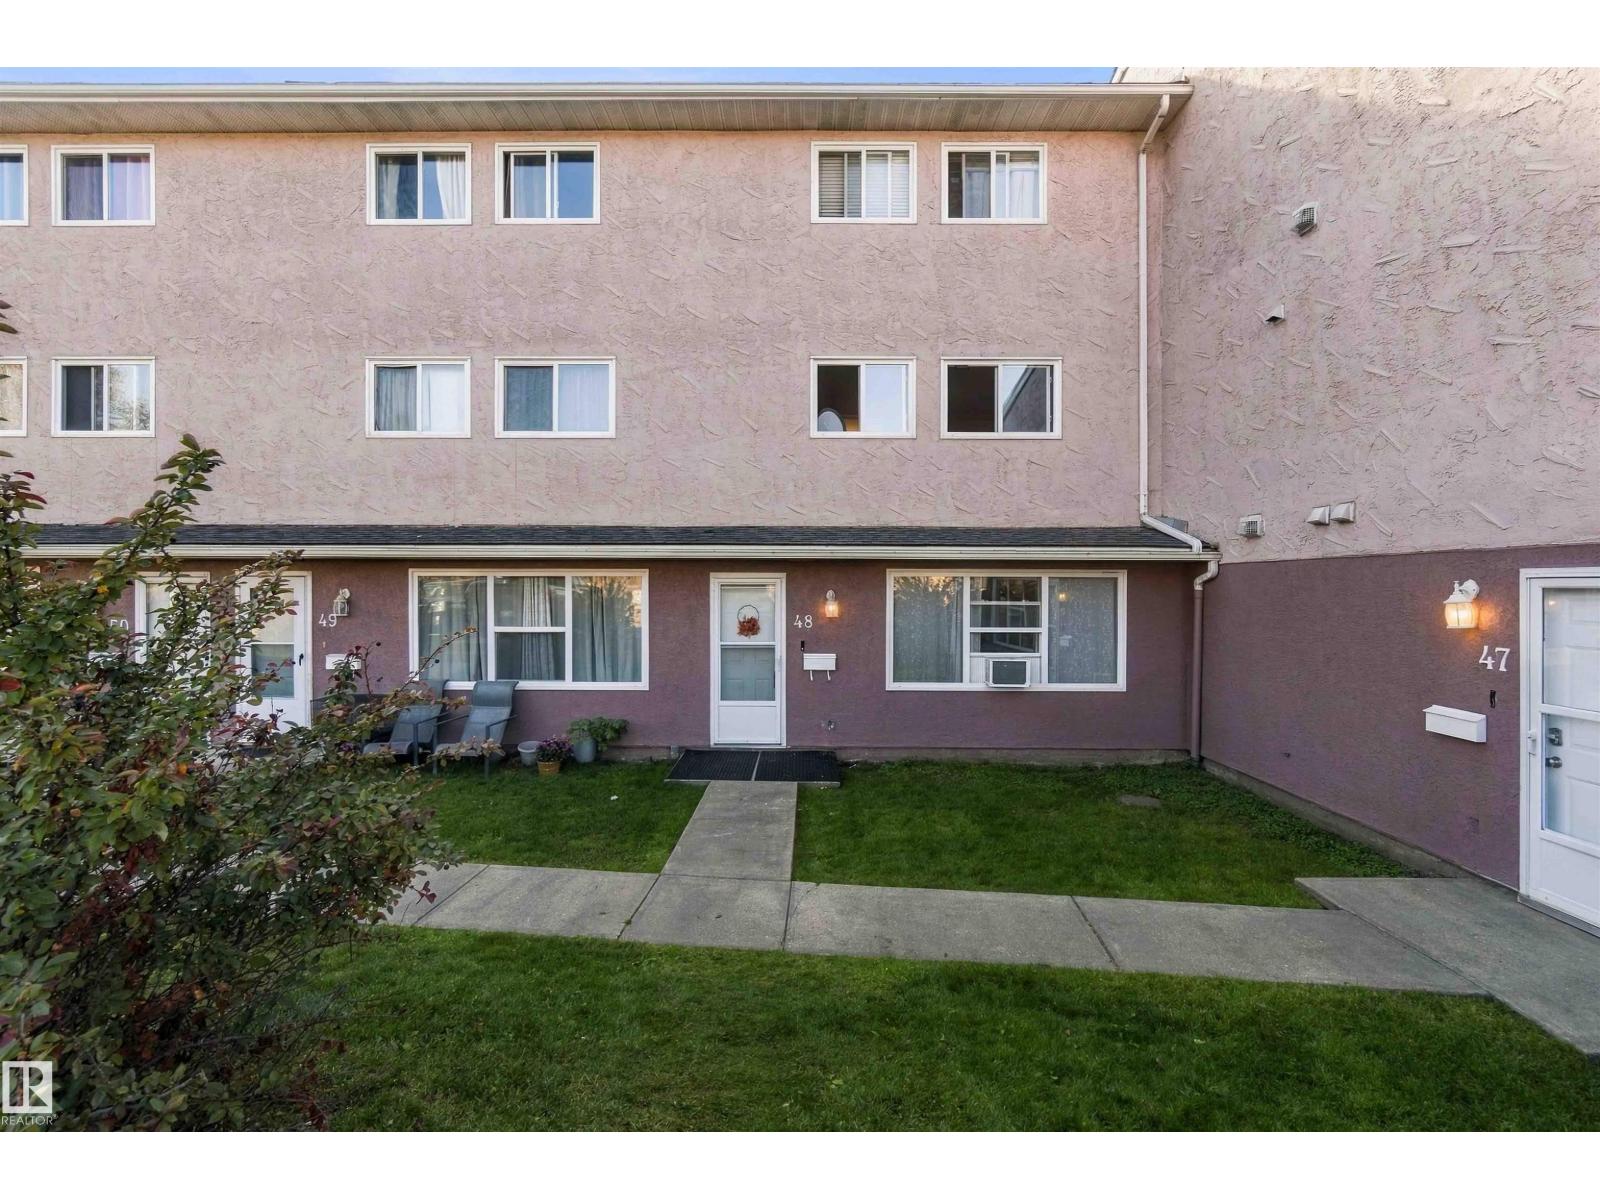
#48 – 13590 38 Street NW
Belmont · Edmonton, AB T5A 2W7
MLS® E4511937 · Listing courtesy of Exp Realty
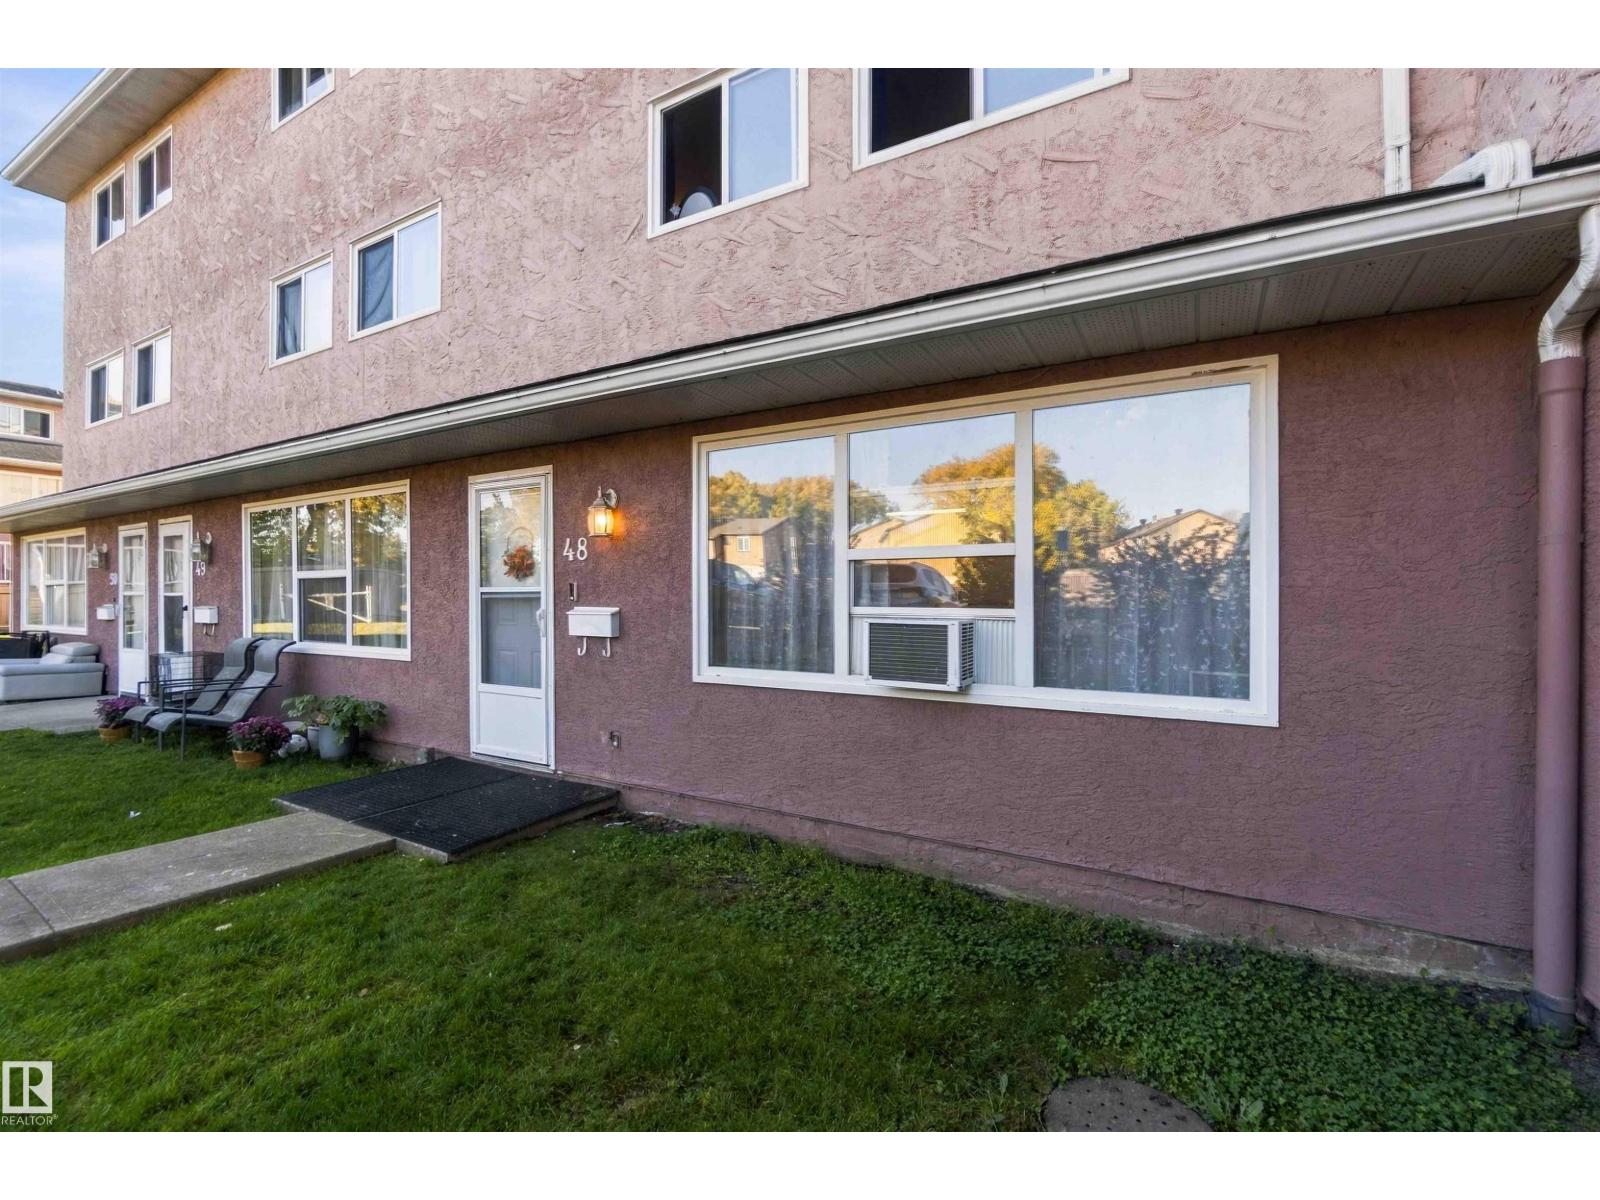
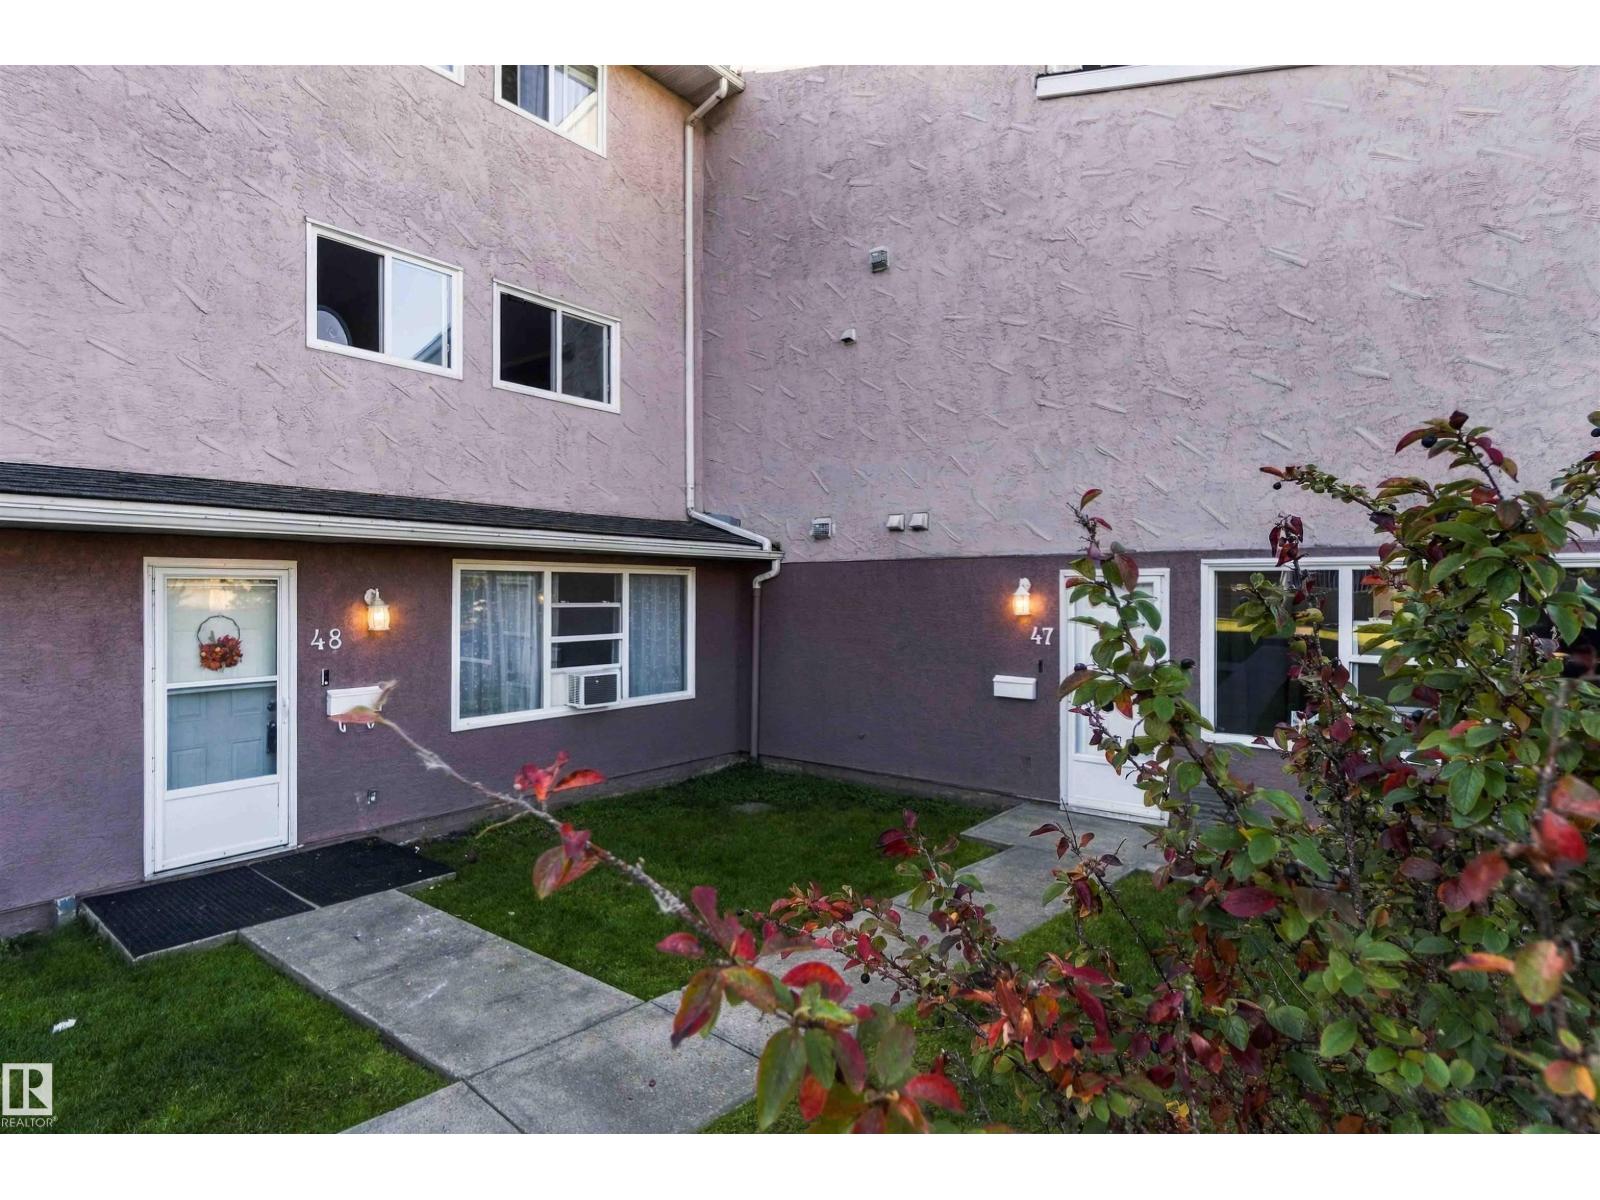
2 bedrooms · 1 bathrooms · 904 sq ft · Built 1976 · Townhouse
About this home
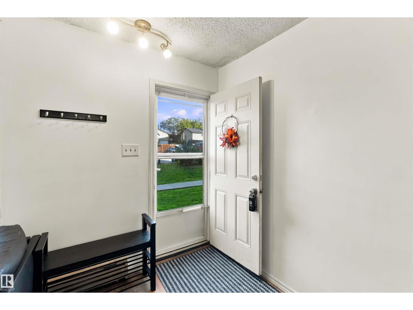
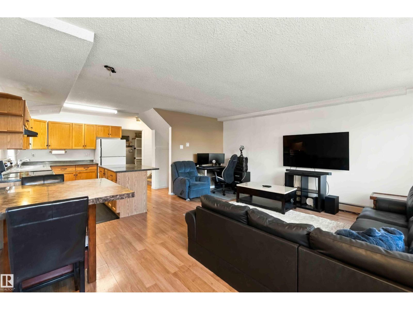
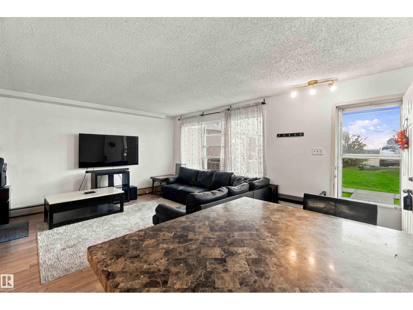
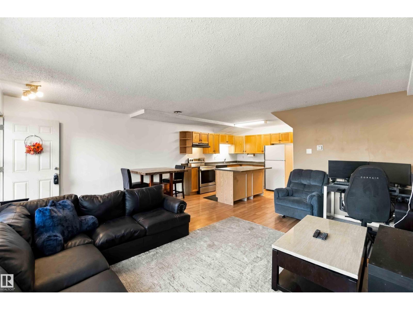
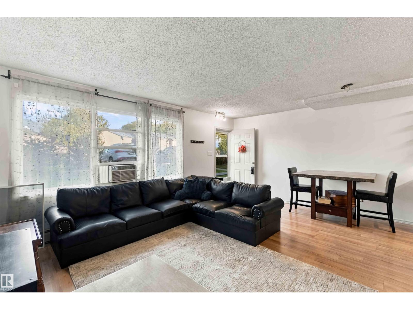
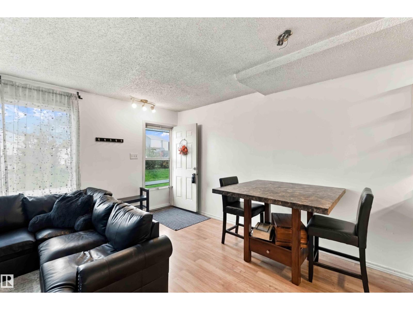
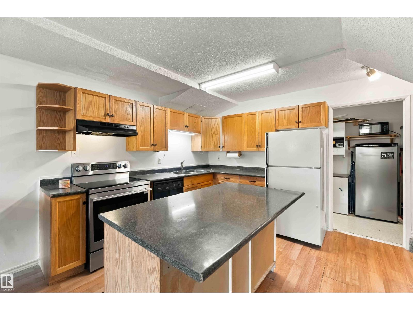
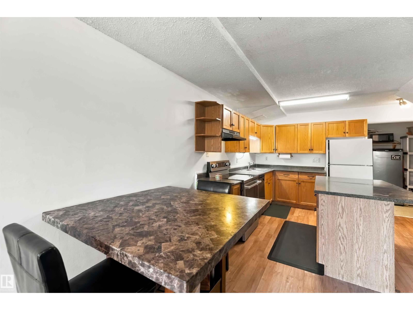
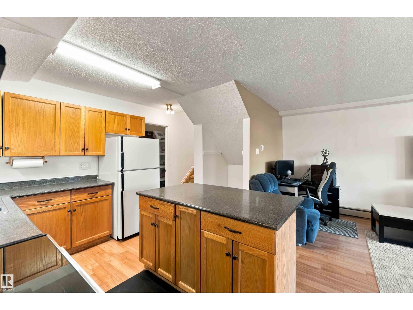
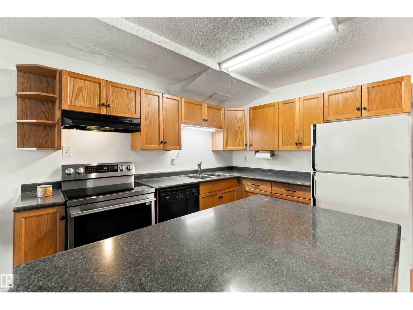
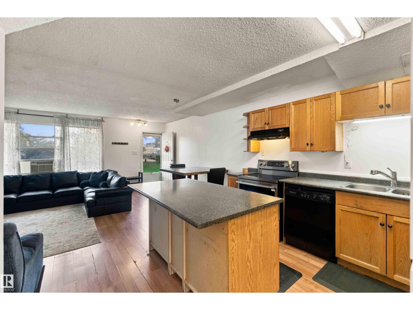
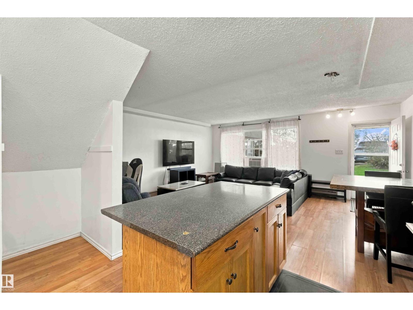
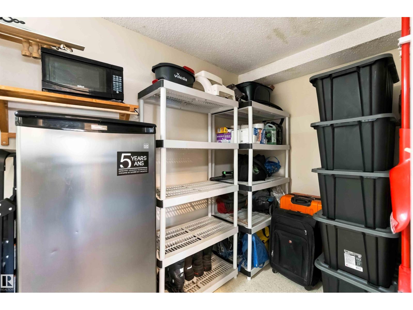
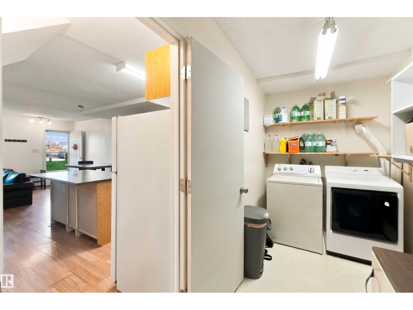
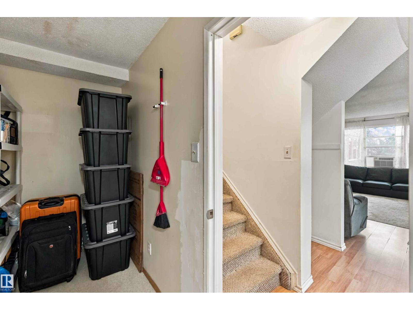
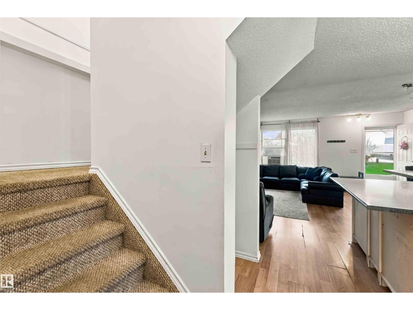
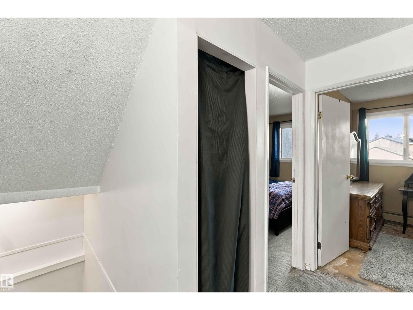
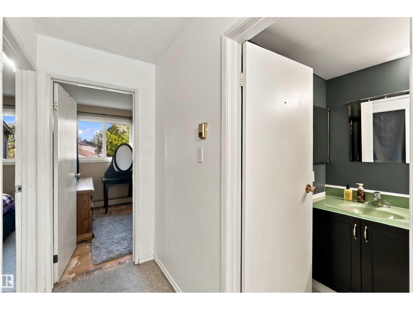
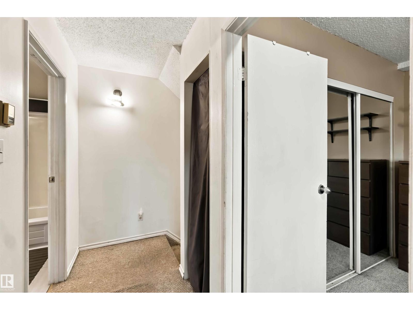
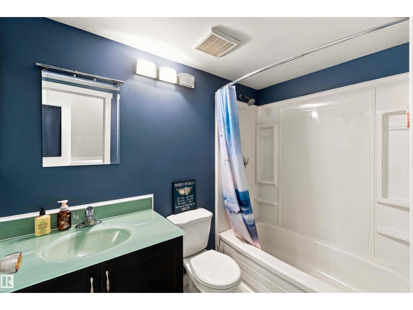
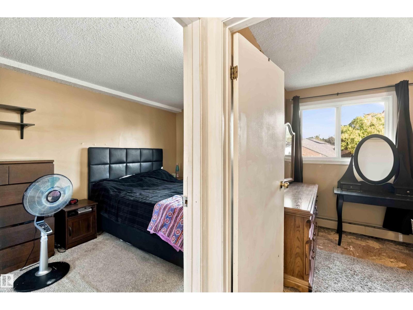
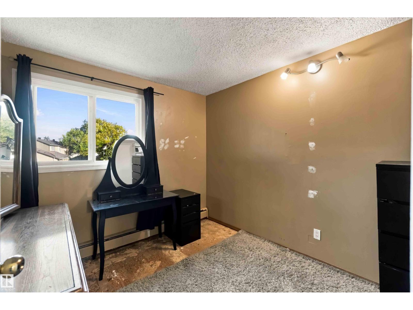
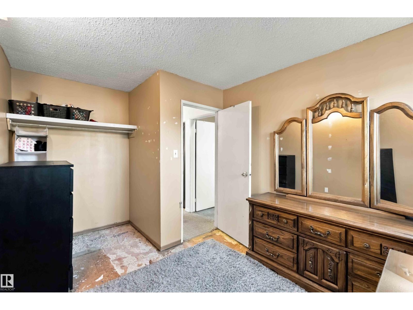
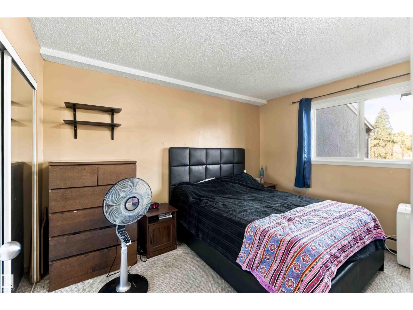
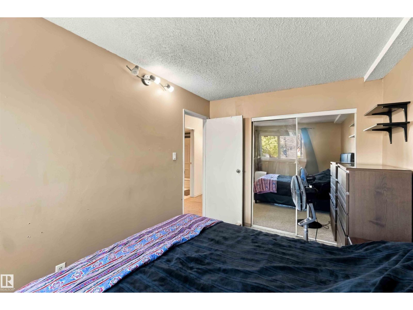
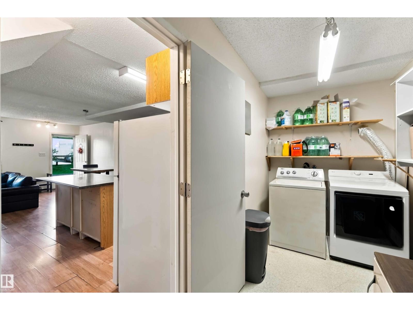
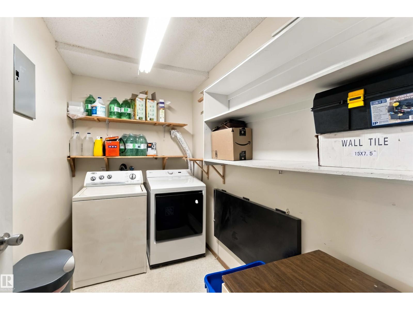
Owning can cost less than renting, and this 2 bedroom condo townhouse is proof. The main floor centres on an island kitchen with oak cabinetry, newer appliances and generous counter space, opening to a sun-filled living room with laminate flooring. In-suite laundry and storage are tucked away on the same level. Upstairs are two spacious Berber-carpeted bedrooms with ample closets, plus a 4-piece bath with white cabinetry and a linen closet close at hand. Shops, schools and transit are all within walking distance, making this an easy fit for first-time buyers and investors. All this home needs is YOU! (id:67053)
Property details
Property
- List price
- $104,900
- Style
- Row / Townhouse
- Year built
- 1976
- Living area
- 904 square feet
- MLS® number
- E4511937
Interior
- Bedrooms
- 2
- Bathrooms
- 1
- Basement
- None
- Appliances
- Washer, Refrigerator, Dishwasher, Stove, Dryer, Hood Fan
Systems
- Heating
- Hot water radiator heat
Parking
- Parking
- Stall
Condo fee
- Fee
- $486 monthly
- Includes
- Exterior Maintenance, Landscaping, Property Management, Insurance, Other, See Remarks
- Ownership
- Condo/Strata
City assessment
- Assessed value
- $118,000 (2025)
- Assessment class
- Residential
Lot & site
- Lot size
- 147 m² (1,581 sq ft)
- Lot features
- Flat site, No back lane
- Site influences
- Flat site, No back lane
- Community
- Belmont
Rooms
Main level
- Living room3.20m
- Dining room2.39m
- Kitchen2.39m
Upper Level
- Primary Bedroom2.77m
- Bedroom 22.69m
More homes in Belmont
All 17 homes for sale in Belmont, newest first, with schools, parks and what the neighbourhood sells for.
Listing courtesy of Exp Realty. Listing data is provided under copyright by the REALTORS® Association of Edmonton via the CREA Data Distribution Facility (DDF®). Information is deemed reliable but is not guaranteed accurate by CREA, the board, or Real Living, and should be independently verified. Not intended to solicit properties currently listed for sale.