9G Clareview VG NW
Belmont · Edmonton, AB T5A 3P2
MLS® E4510476 · Listing courtesy of MaxWell Progressive
3 bedrooms · 2 bathrooms · 974 sq ft · Built 1976 · Townhouse
About this home
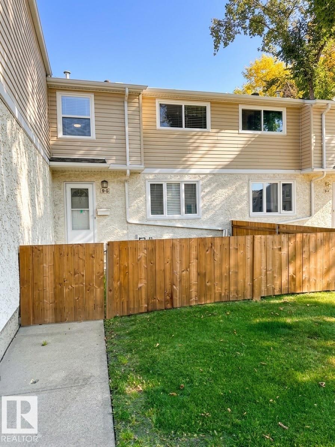
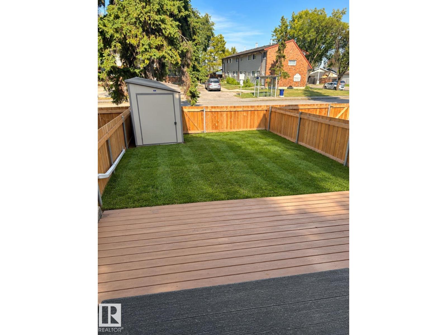
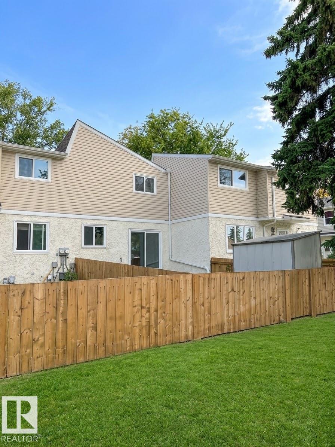
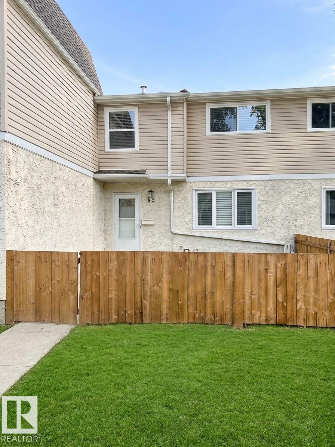
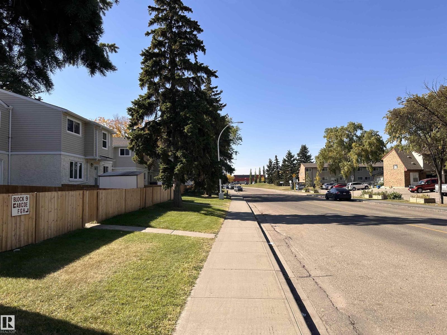
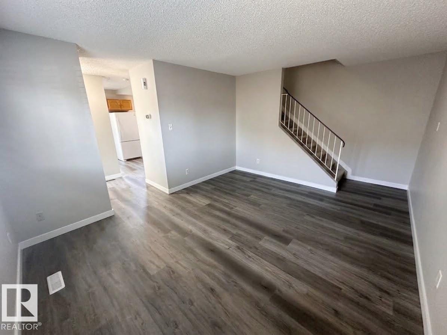
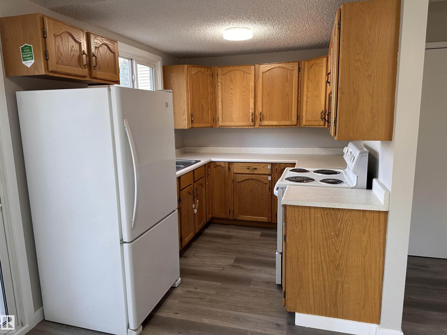
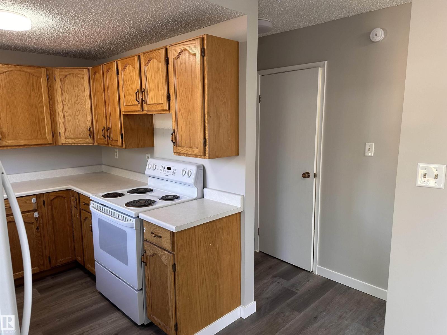
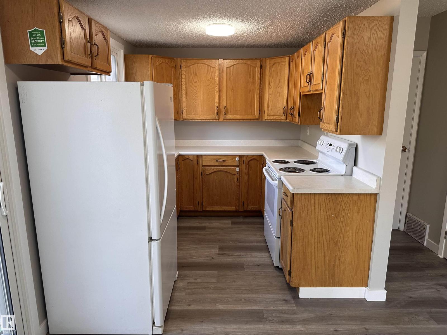
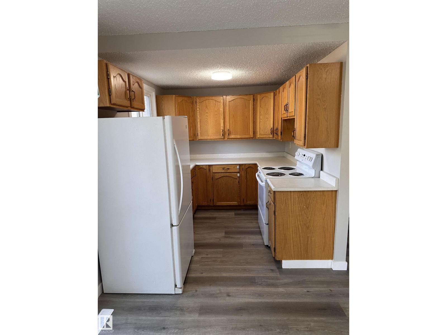
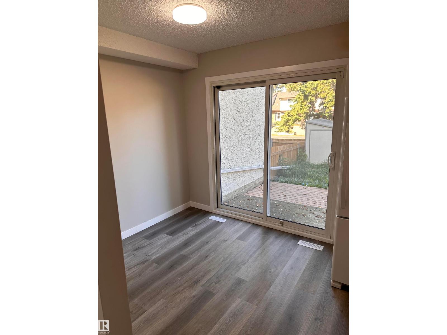
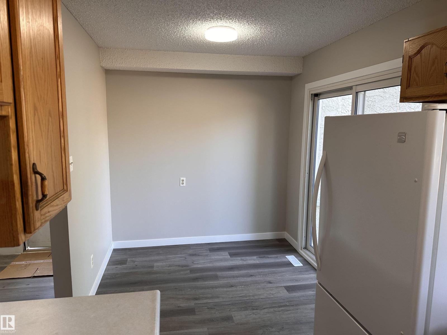
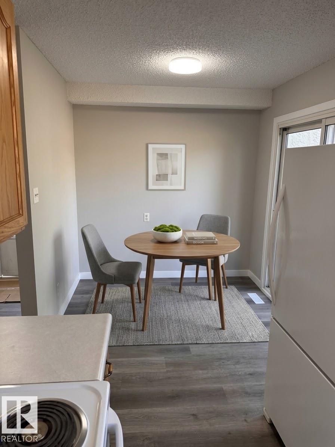
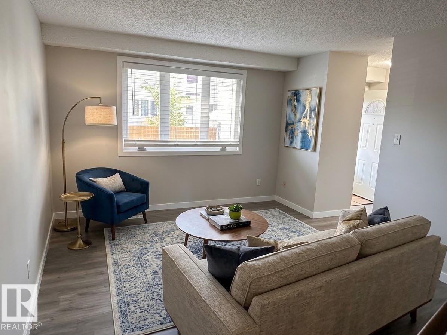
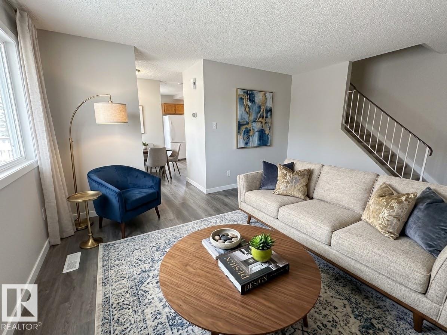
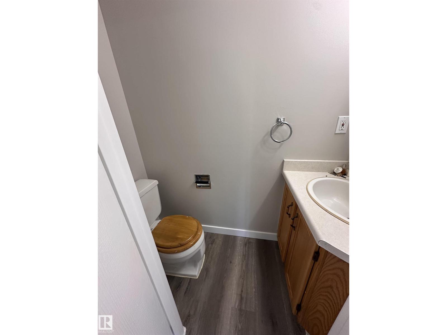
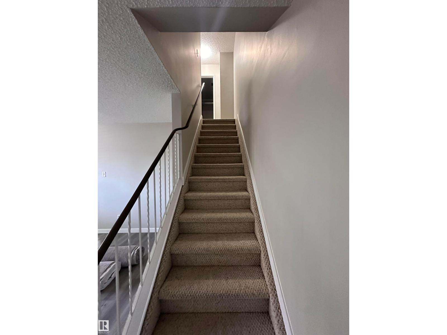
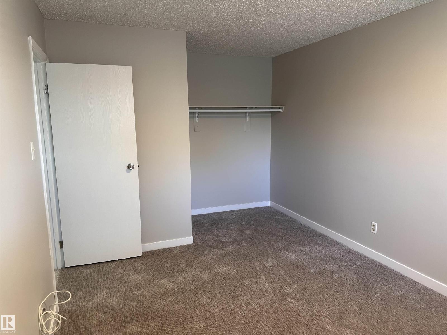
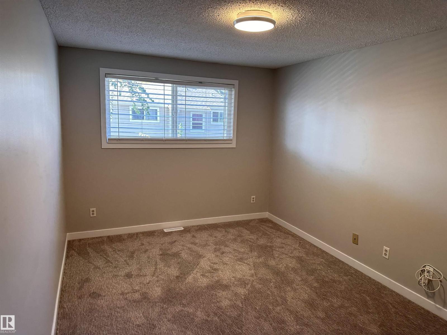
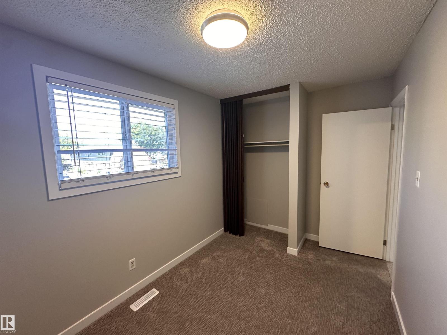
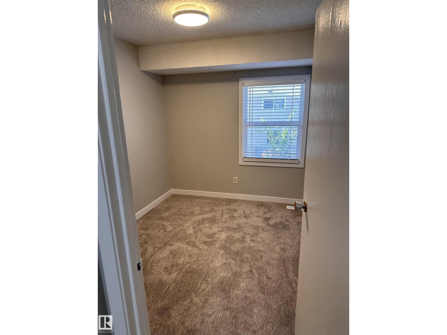
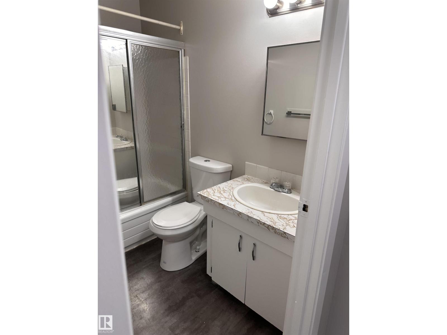
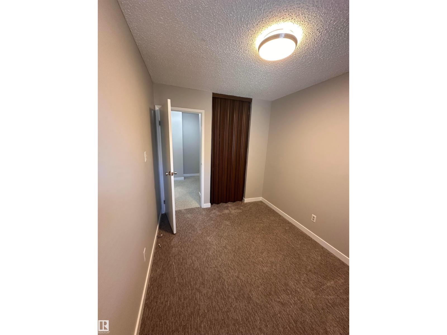
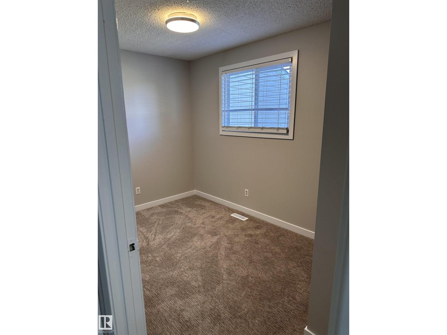
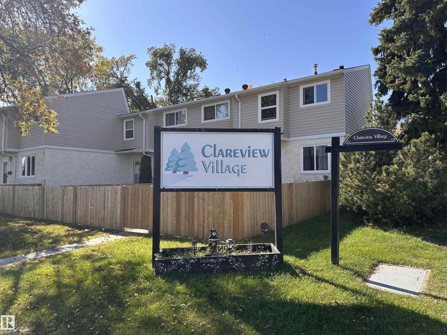
INCREDIBLE VALUE! MOVE-IN READY 3-BEDROOM 1.5 BATH TOWNHOME WITH 2 YARDS! Welcome to this well maintained property in Belmont, offering the perfect combination of affordability, space, and convenience. Freshly painted with new carpet & vinyl flooring, this home is ready for you to move right in! The bright main floor features a spacious living room with a large window, functional kitchen with abundant cabinetry, & convenient 2-piece bath. Sliding doors lead to your private fenced backyard with deck & shed—ideal for summer BBQs, entertaining, or kids to enjoy the outdoors. Upstairs offers a generous primary bedroom, 2 additional bedrooms, and a full bath. The unfinished basement provides excellent potential for a future rec room, home office, gym, or extra storage. Assigned parking included. Conveniently located near schools, transit, Victoria Trail, Yellowhead Trail, and Anthony Henday. A fantastic opportunity for first-time buyers, investors, or families looking for exceptional value in a great complex. (id:67053)
Property details
Property
- List price
- $179,900
- Style
- Row / Townhouse
- Year built
- 1976
- Living area
- 974 square feet
- MLS® number
- E4510476
Interior
- Bedrooms
- 3
- Bathrooms
- 2
- Basement
- Unfinished, Full
- Appliances
- Washer, Refrigerator, Stove, Dryer, Hood Fan
Systems
- Heating
- Forced air
Parking
- Parking
- Stall
Condo fee
- Fee
- $328 monthly
- Includes
- Exterior Maintenance, Property Management, Insurance, Other, See Remarks
- Ownership
- Condo/Strata
Lot & site
- Lot features
- See remarks
- Site influences
- See remarks, Public Swimming Pool
- Community
- Belmont
Rooms
Upper Level
- Primary Bedroom—
- Bedroom 2—
- Bedroom 3—
More homes in Belmont
All 18 homes for sale in Belmont, newest first, with schools, parks and what the neighbourhood sells for.
Listing courtesy of MaxWell Progressive. Listing data is provided under copyright by the REALTORS® Association of Edmonton via the CREA Data Distribution Facility (DDF®). Information is deemed reliable but is not guaranteed accurate by CREA, the board, or Real Living, and should be independently verified. Not intended to solicit properties currently listed for sale.