13214 38 Street NW
Belmont · Edmonton, AB T5A 3G4
MLS® E4509512 · Listing courtesy of Royal LePage Prestige Realty
3 bedrooms · 2 bathrooms · 929 sq ft · Built 1976 · Bungalow
About this home
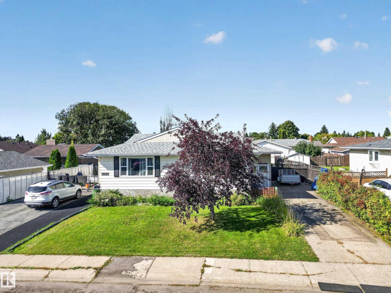
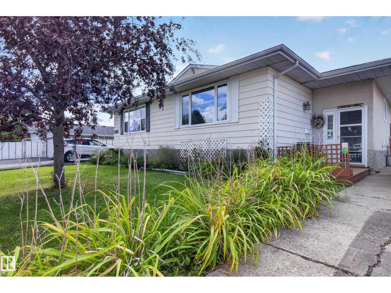
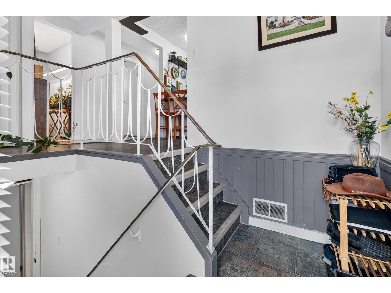
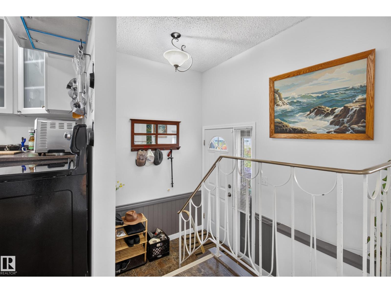
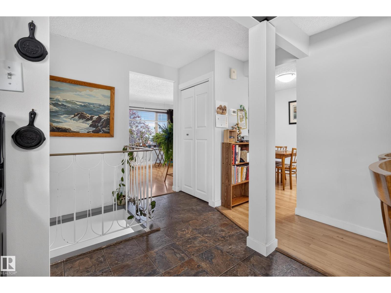
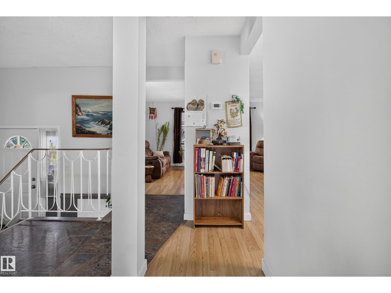
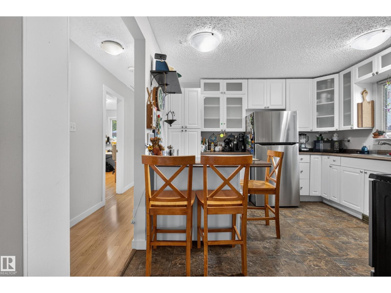
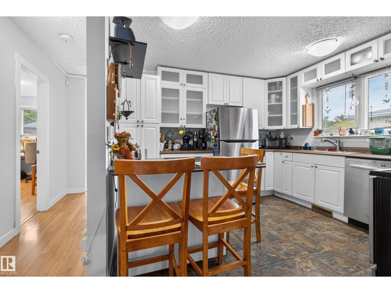
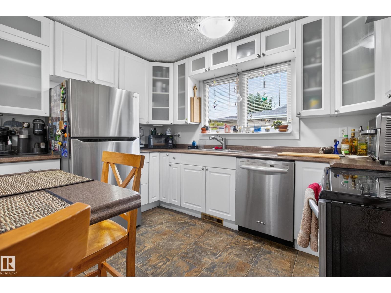
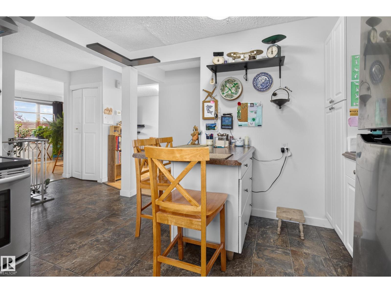
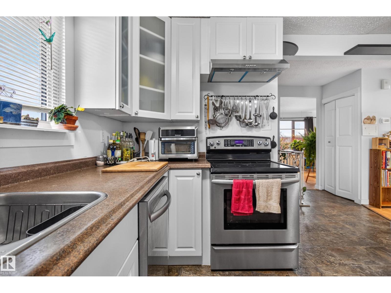
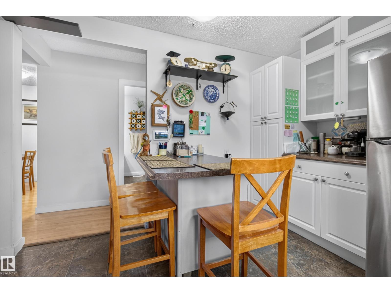
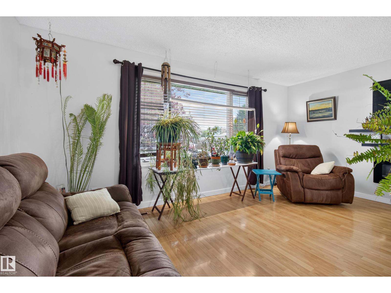
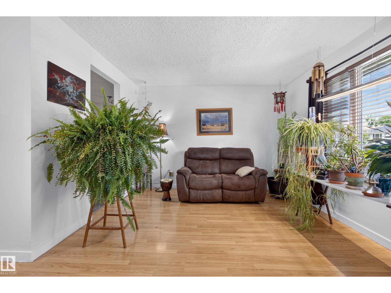
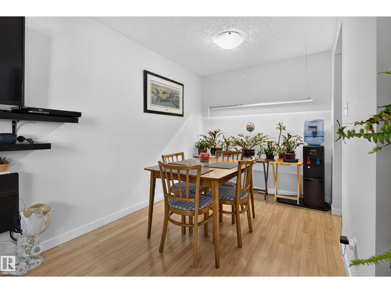
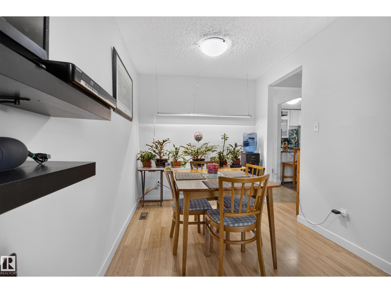
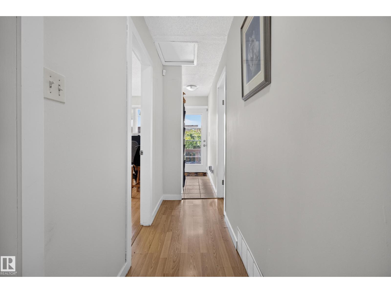
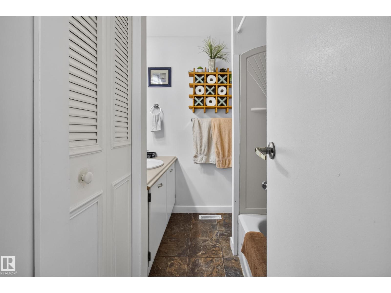
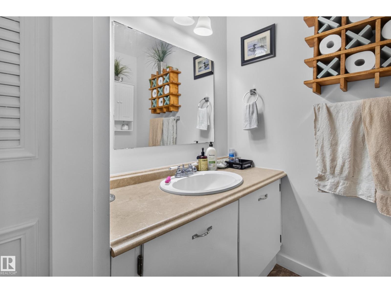
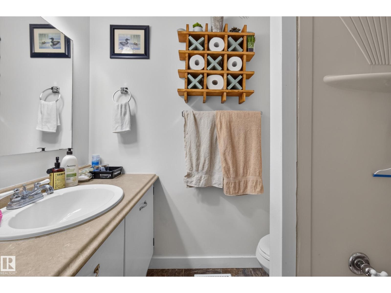
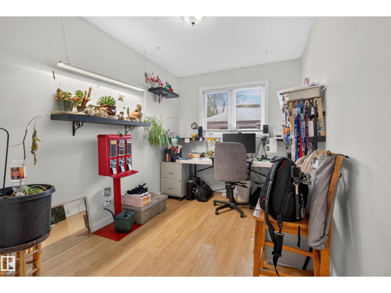
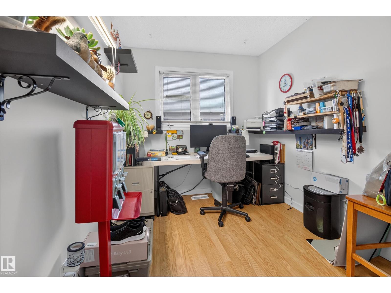
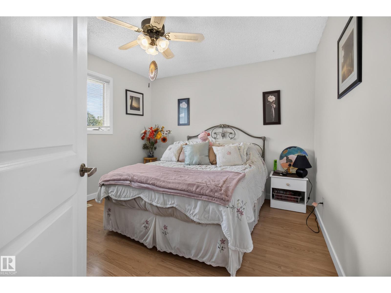
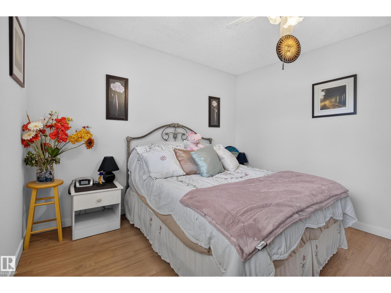
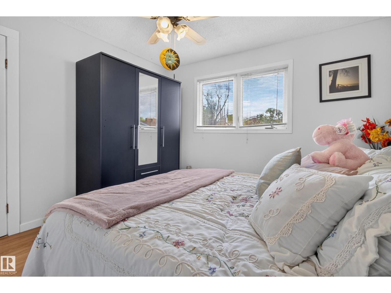
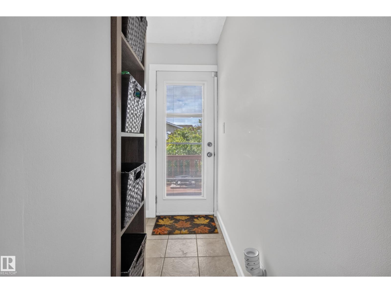
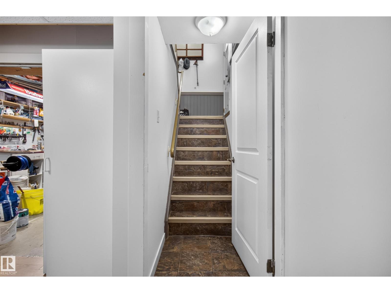
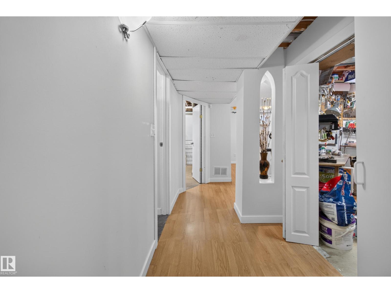
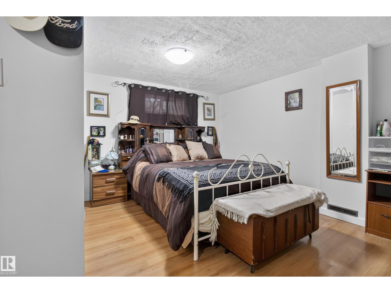
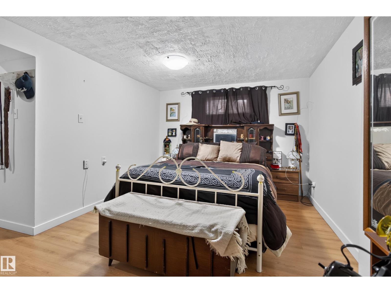
Bright,welcoming,beautifully laid out,meticulously maintained this home offers fantastic space inside and out!The main floor features a bright open layout with newer flooring and windows,a spacious living area, sunny eating nook and functional kitchen with a new fridge. Two bedrooms are upstairs, including a large primary bedroom. The fully finished basement adds even more living space with a generous rec/flex room, third bedroom, 4-piece bath, laundry area and workshop space. Major updates include the roof and furnace, both completed in 2025, plus an oversized 50-gallon hot water tank. Outside is a true highlight—a fully fenced, private backyard with mature landscaping, lush lawn, established garden areas, firepit and a 120 sq. ft. storage shed. With its bright interior, excellent layout, substantial updates and beautifully established yard, this inviting home offers plenty of room to live, relax, garden and entertain. A truly wonderful home with comfortable indoor living and impressive outdoor space! (id:67053)
Property details
Property
- List price
- $299,900
- Style
- Bungalow
- Year built
- 1976
- Living area
- 929 square feet
- MLS® number
- E4509512
Interior
- Bedrooms
- 3
- Bathrooms
- 2
- Basement
- Finished, Full
- Appliances
- Refrigerator, Dishwasher, Stove, Freezer, Microwave Range Hood Combo, Storage Shed, Window Coverings, Washer/Dryer Stack-Up
Systems
- Heating
- Forced air
Parking
- Parking
- Parking Pad
Condo fee
- Ownership
- Freehold
City assessment
- Assessed value
- $265,500 (2025)
- Assessment class
- Residential
Lot & site
- Lot size
- 422 m² (4,541 sq ft)
- Site influences
- Public Swimming Pool
- Community
- Belmont
Rooms
Main level
- Living room5.14 × 3.51 meters
- Dining room2.37 × 2.51 meters
- Kitchen3.49 × 3.44 meters
- Primary Bedroom3.46 × 3.31 meters
- Bedroom 22.36 × 4.31 meters
Basement
- Bedroom 34.87 × 4.76 meters
- Recreation room3.31 × 4.93 meters
More homes in Belmont
All 17 homes for sale in Belmont, newest first, with schools, parks and what the neighbourhood sells for.
Listing courtesy of Royal LePage Prestige Realty. Listing data is provided under copyright by the REALTORS® Association of Edmonton via the CREA Data Distribution Facility (DDF®). Information is deemed reliable but is not guaranteed accurate by CREA, the board, or Real Living, and should be independently verified. Not intended to solicit properties currently listed for sale.