3115 135 Avenue NW
Belmont · Edmonton, AB T5A 5E3
MLS® E4509114 · Listing courtesy of Royal LePage Noralta Real Estate
$464,900Reduced $15,000 (3.2%) on
4 bedrooms · 3 bathrooms · 1,119 sq ft · Built 1997 · Bungalow
About this home
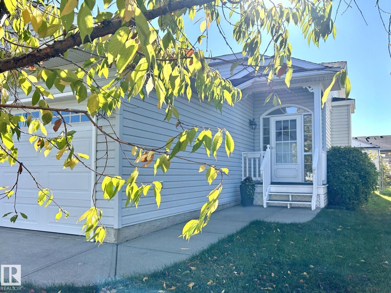
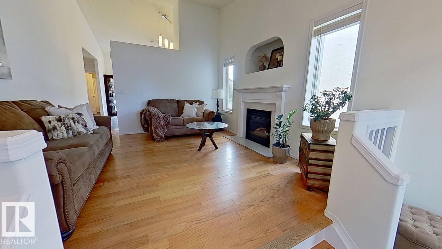
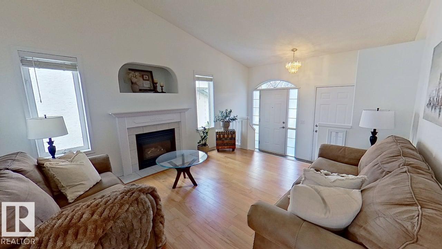
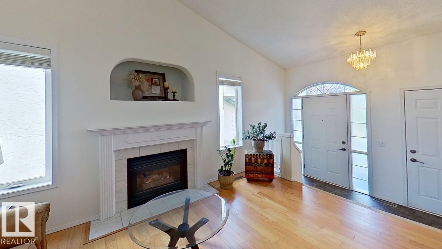
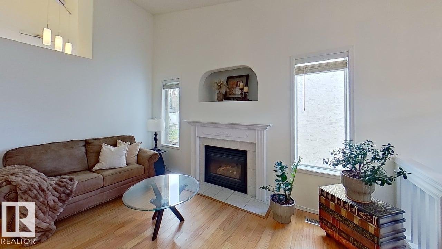
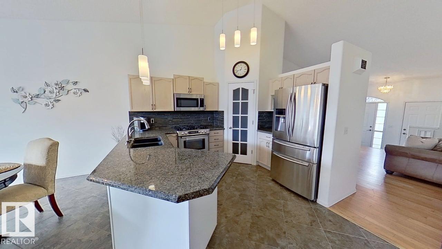
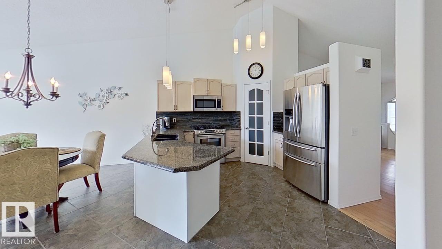
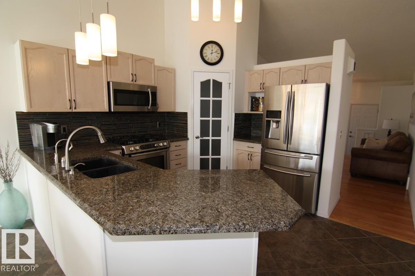
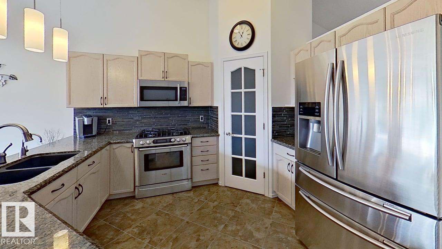
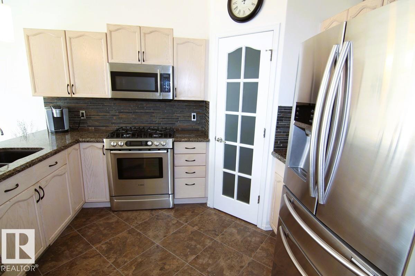
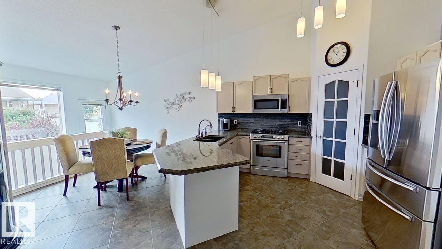
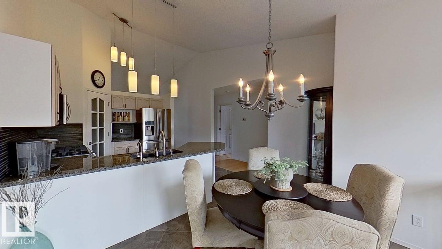
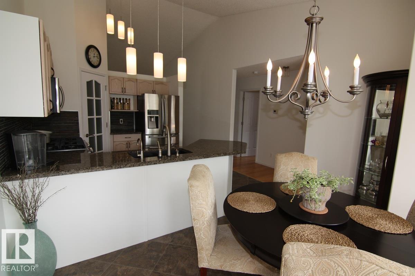
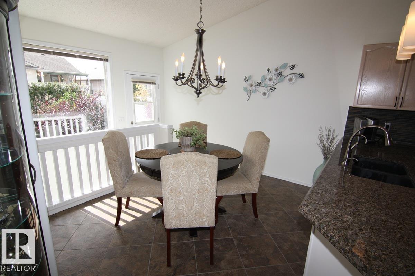
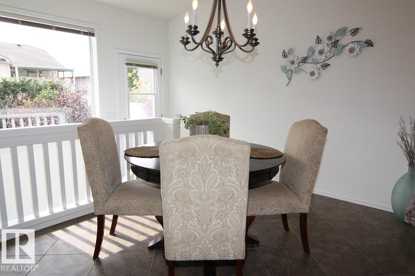
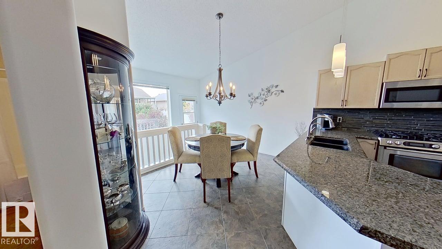
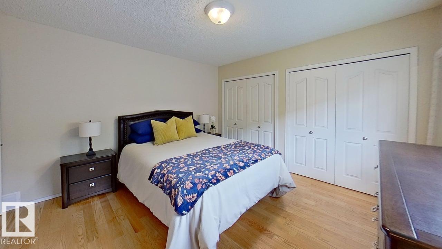
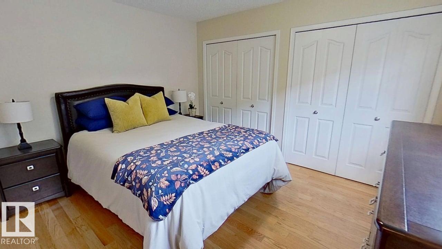
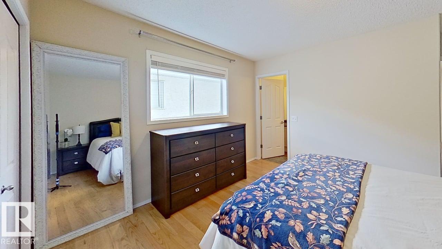
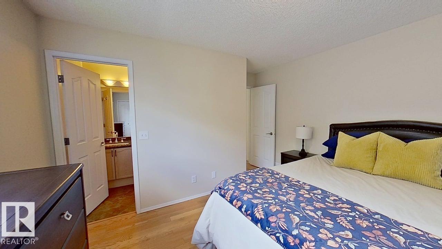
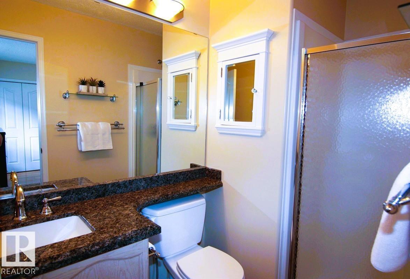
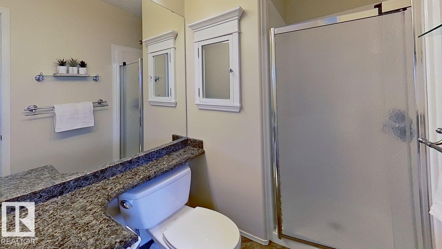
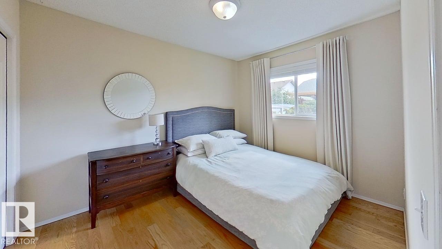
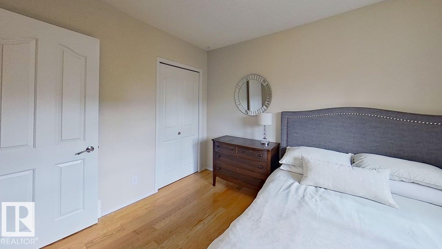
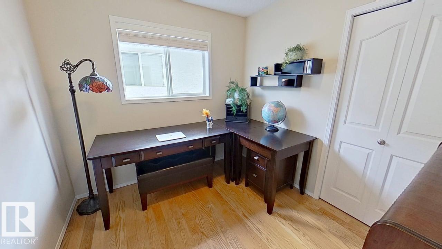
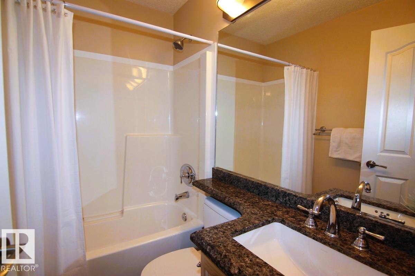
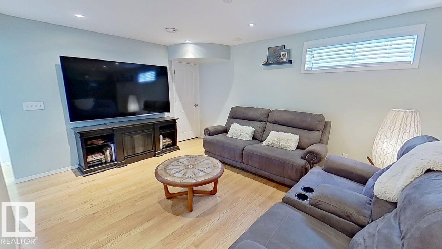
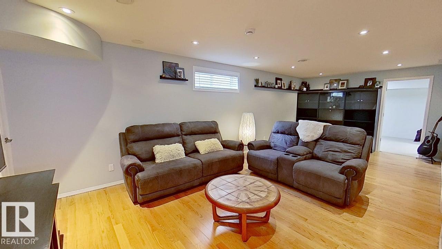
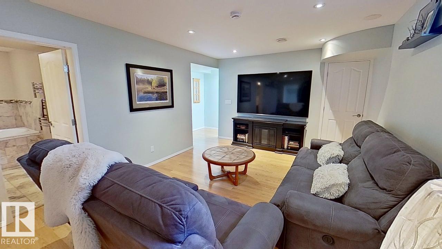
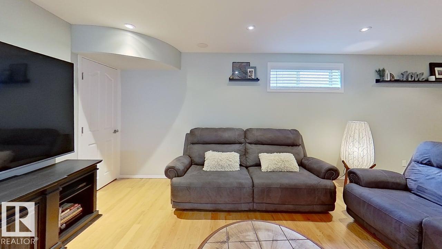
Welcome to this lovely, move-in ready bungalow in the family friendly community of Belmont Pines. Nestled in a superb location, this immaculately maintained home shows pride of original ownership. The main floor boasts an inviting living room featuring vaulted ceilings and a gas fireplace. Neutral tones create a stylish feel throughout. The kitchen features granite counters, premium stainless steel appliances and corner pantry. The primary bedroom has large closets and a 3-piece ensuite. The basement is beautifully developed with a rec room, 4th bedroom, gorgeous 4-piece bath with jetted tub, and ample laundry/storage space. New shingles (2014), HE furnace and A/C (2016), 50 gal. HWT (2022), garage door/opener and water softener R/O system are among many upgrades. Step outside to enjoy a south facing, fenced yard with a deck, patio and gas hookup. Landscaping adds privacy for entertaining and relaxing. Conveniently located close to schools, shopping, LRT, walking trails, Yellowhead and t Anthony Henday (id:67053)
Property details
Property
- List price
- $449,900
- Previous price
- $464,900
- Price reduced
- Sept. 25, 2026 · $15,000 off
- Style
- Bungalow
- Year built
- 1997
- Living area
- 1,119 square feet
- MLS® number
- E4509114
Interior
- Bedrooms
- 4
- Bathrooms
- 3
- Basement
- Finished, Full
- Appliances
- Washer, Refrigerator, Water softener, Dishwasher, Stove, Dryer, Freezer, Microwave Range Hood Combo, Garage door opener, Garage door opener remote(s)
Systems
- Heating
- Forced air
Parking
- Parking
- Attached Garage
Condo fee
- Ownership
- Freehold
City assessment
- Assessed value
- $392,000 (2025)
- Assessment class
- Residential
Lot & site
- Lot features
- Flat site, No back lane, Level
- Site influences
- Flat site, No back lane, Level
- Community
- Belmont
Rooms
Main level
- Living room3.75 × 4.03 meters
- Dining room3.75 × 2.61 meters
- Kitchen3.75 × 3.48 meters
- Primary Bedroom3.79 × 3.6 meters
- Bedroom 22.73 × 2.86 meters
- Bedroom 32.73 × 3.35 meters
Basement
- Family room3.81 × 7.72 meters
- Bedroom 43.52 × 3.73 meters
- Storage4.38 × 3.7 meters
- Utility room3.52 × 6.08 meters
More homes in Belmont
All 17 homes for sale in Belmont, newest first, with schools, parks and what the neighbourhood sells for.
Listing courtesy of Royal LePage Noralta Real Estate. Listing data is provided under copyright by the REALTORS® Association of Edmonton via the CREA Data Distribution Facility (DDF®). Information is deemed reliable but is not guaranteed accurate by CREA, the board, or Real Living, and should be independently verified. Not intended to solicit properties currently listed for sale.