4 bedrooms · 3 bathrooms · 2,025 sq ft · Built 2002 · House
About this home
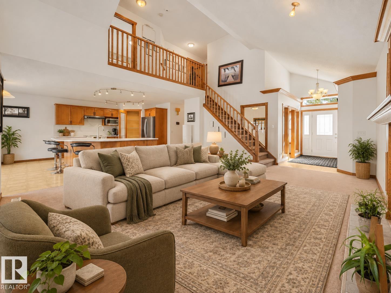
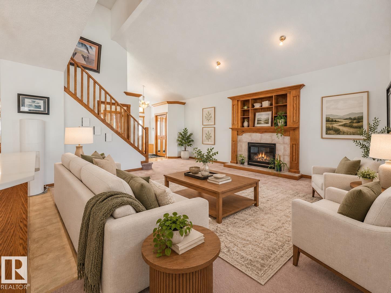
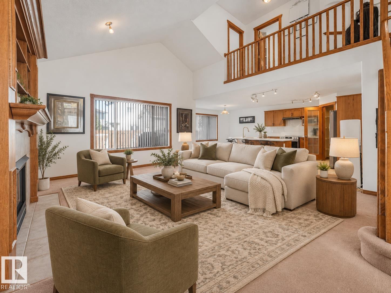
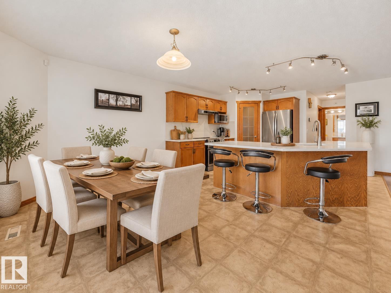
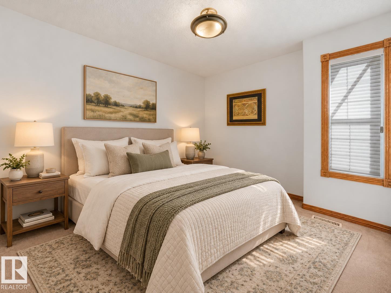
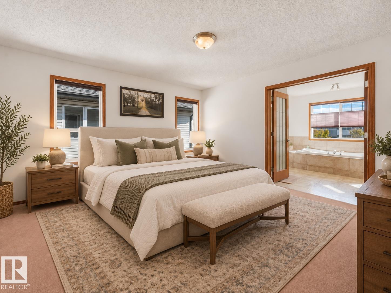
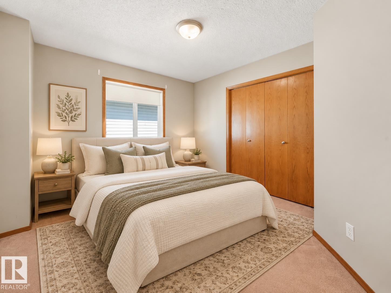
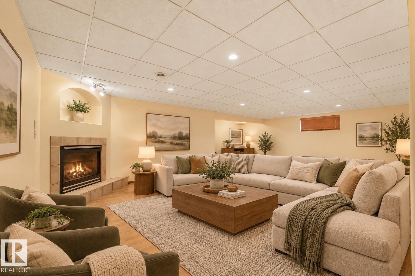
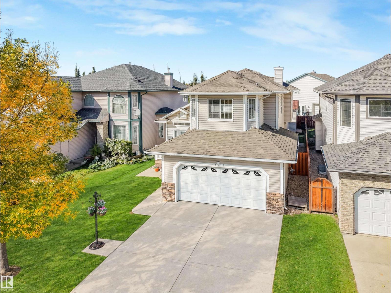
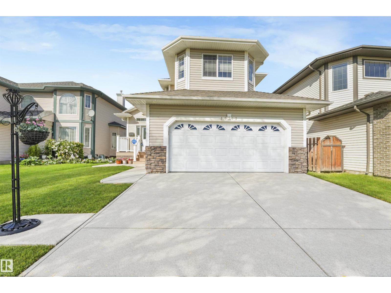
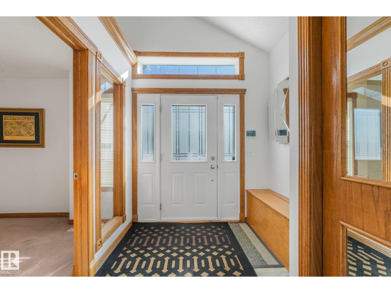
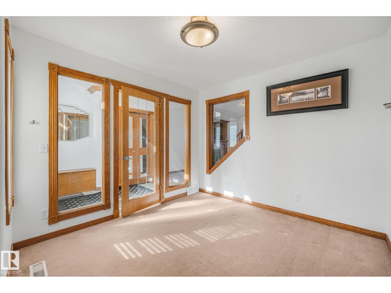
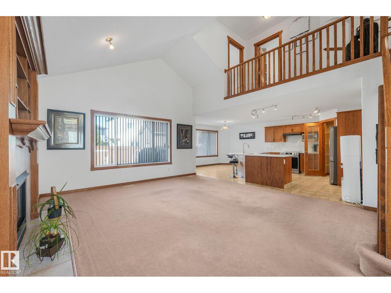
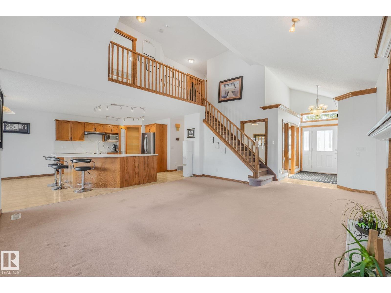
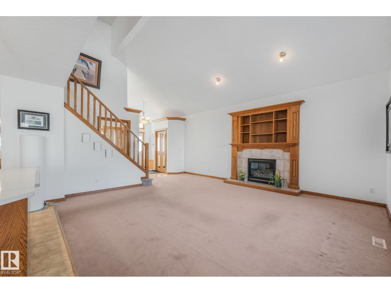
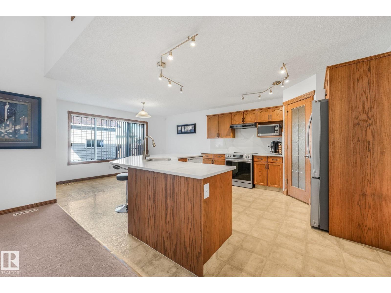
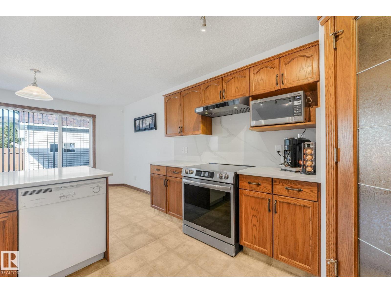
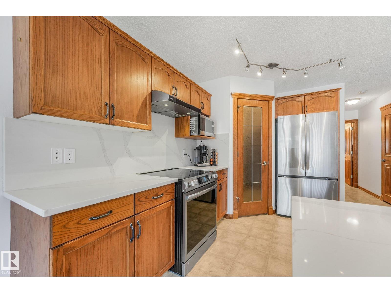
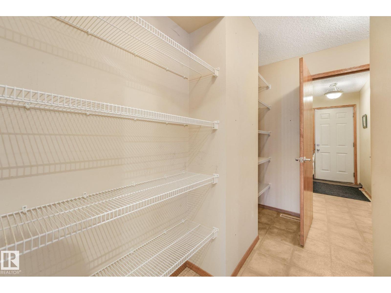
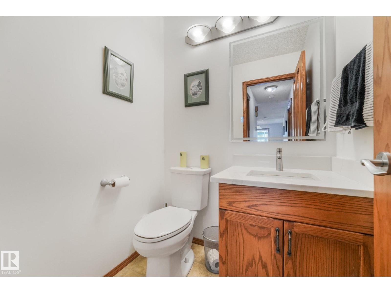
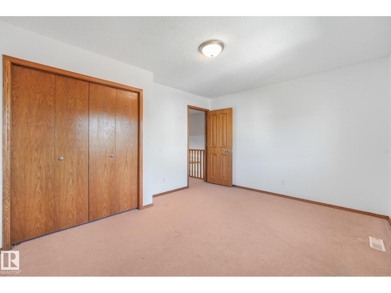
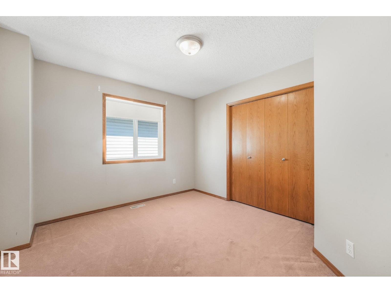
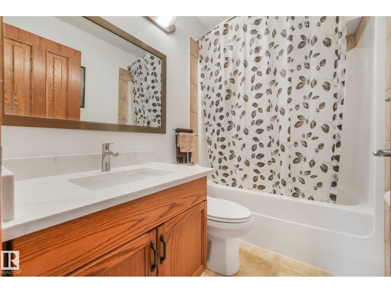
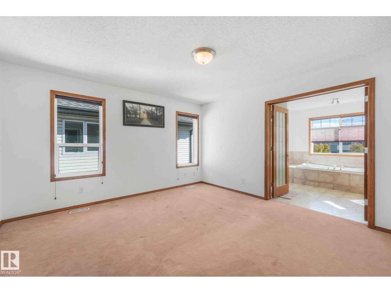
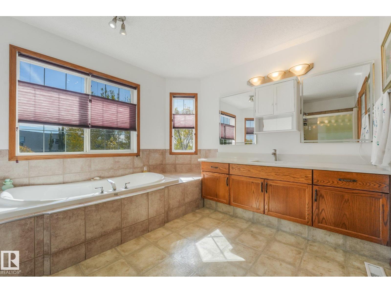
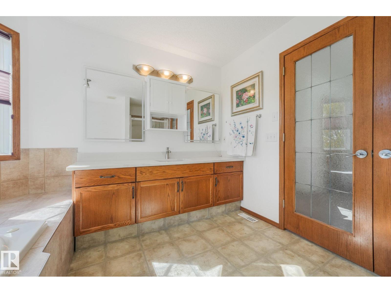
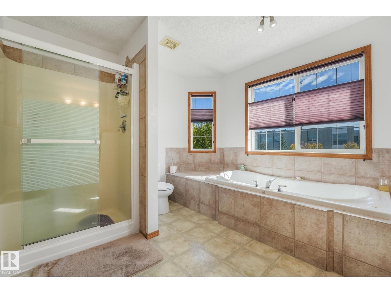
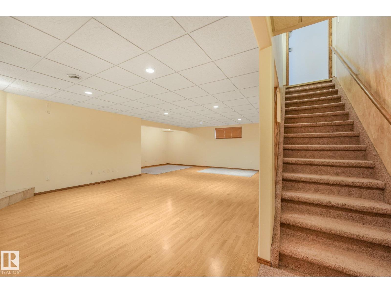
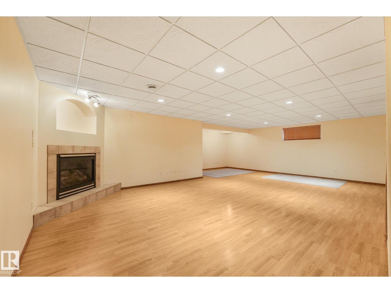
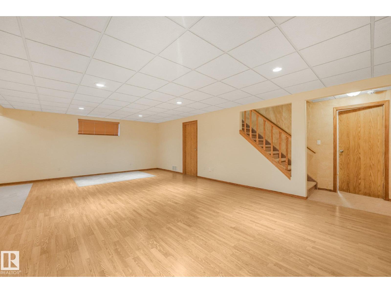
WELCOME HOME TO BELLE RIVE! Fabulous 1.5-storey family home ideally located directly across from a K-9 school & steps from the spray park & playgrounds. With 4 bedrooms, 3 baths, finished basement & attached double garage, this beautifully upgraded home offers exceptional space & comfort. Recent upgrades include 50-year SHINGLES, ATTIC INSULATION & updated MECHANICAL. The impressive main floor features a vaulted foyer, elegant den with French doors, laundry & mud room, 2-pc bath & stunning vaulted living room with gas fireplace. The spacious chef's kitchen has QUARTZ COUNTERS WITH BACKSPLASH, large island, s/s appliances, walk-through pantry & dining area with backyard access. Upstairs, the luxurious primary retreat offers a w/i closet & spa-like ensuite with jetted tub & glass shower, plus 2 more bedrooms. The finished basement provides a 4th bedroom, family room, gas fireplace & sound-dampening ceiling. Outside, enjoy the front porch, 18x18 deck, shed (loft storage) & large fenced yard. SIMPLY PERFECT! (id:67053)
Property details
Property
- List price
- $539,900
- Style
- House
- Year built
- 2002
- Living area
- 2,025 square feet
- MLS® number
- E4510982
Interior
- Bedrooms
- 4
- Bathrooms
- 3
- Basement
- Finished, Full
- Appliances
- Washer, Refrigerator, Central Vacuum, Dishwasher, Stove, Hood Fan, Storage Shed, Window Coverings, Garage door opener, Garage door opener remote(s)
Systems
- Heating
- Forced air
Parking
- Parking
- Attached Garage
Condo fee
- Ownership
- Freehold
City assessment
- Assessed value
- $538,500 (2025)
- Assessment class
- Residential
Lot & site
- Lot size
- 456 m² (4,910 sq ft)
- Lot features
- No back lane, No Animal Home, No Smoking Home
- Site influences
- No back lane, No Animal Home, No Smoking Home
- Community
- Belle Rive
Rooms
Main level
- Living room4.61 × 6.04 meters
- Dining room4.1 × 3.06 meters
- Kitchen4.1 × 3.49 meters
- Den3.13 × 3.45 meters
- Mud room1.63 × 2.95 meters
- Pantry2.35 × 3.2 meters
Upper Level
- Primary Bedroom4.48 × 4.05 meters
- Bedroom 23.98 × 3.27 meters
- Bedroom 33.33 × 3.21 meters
Basement
- Bedroom 42.54 × 4.56 meters
- Recreation room7.84 × 8.35 meters
- Utility room4.63 × 4.76 meters
More homes in Belle Rive
All 14 homes for sale in Belle Rive, newest first, with schools, parks and what the neighbourhood sells for.
Listing courtesy of KIC Realty. Listing data is provided under copyright by the REALTORS® Association of Edmonton via the CREA Data Distribution Facility (DDF®). Information is deemed reliable but is not guaranteed accurate by CREA, the board, or Real Living, and should be independently verified. Not intended to solicit properties currently listed for sale.