11613 72 Avenue NW
Belgravia · Edmonton, AB T6G 0B9
MLS® E4502079 · Listing courtesy of HonestDoor Inc
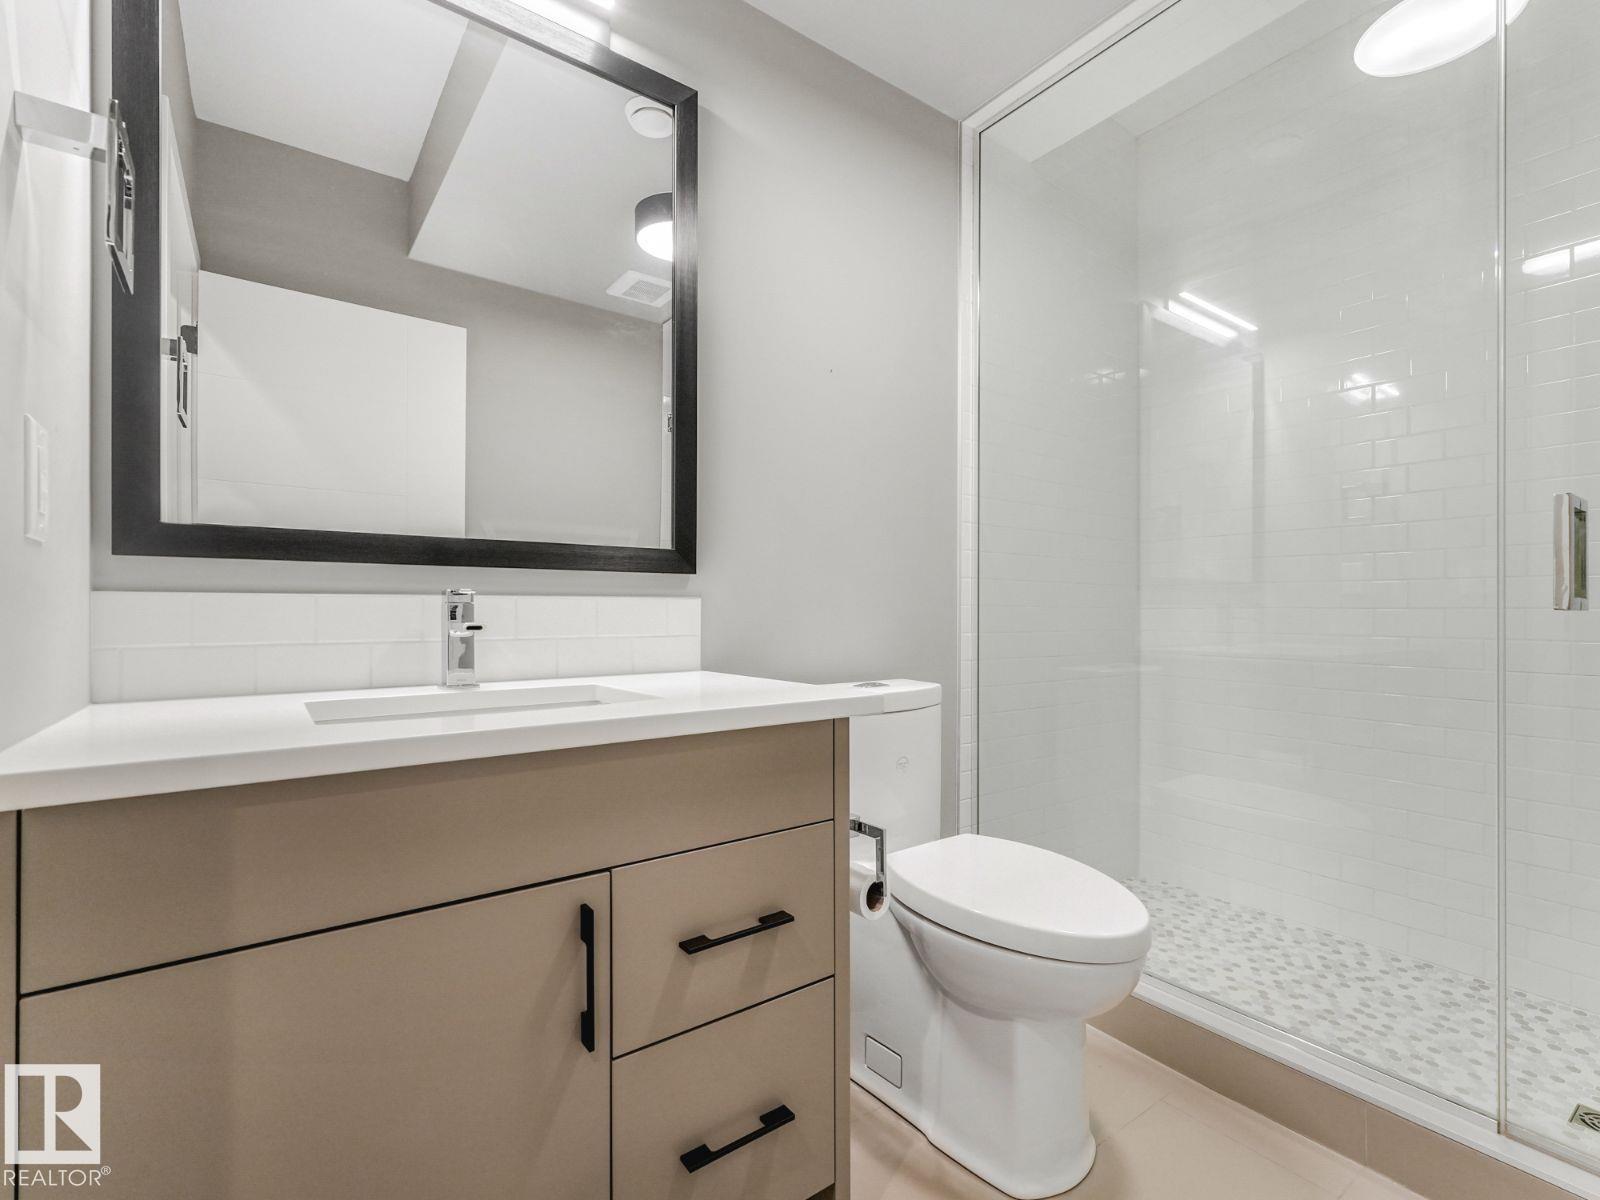
4 bedrooms · 4 bathrooms · 1,872 sq ft · Built 2017 · House
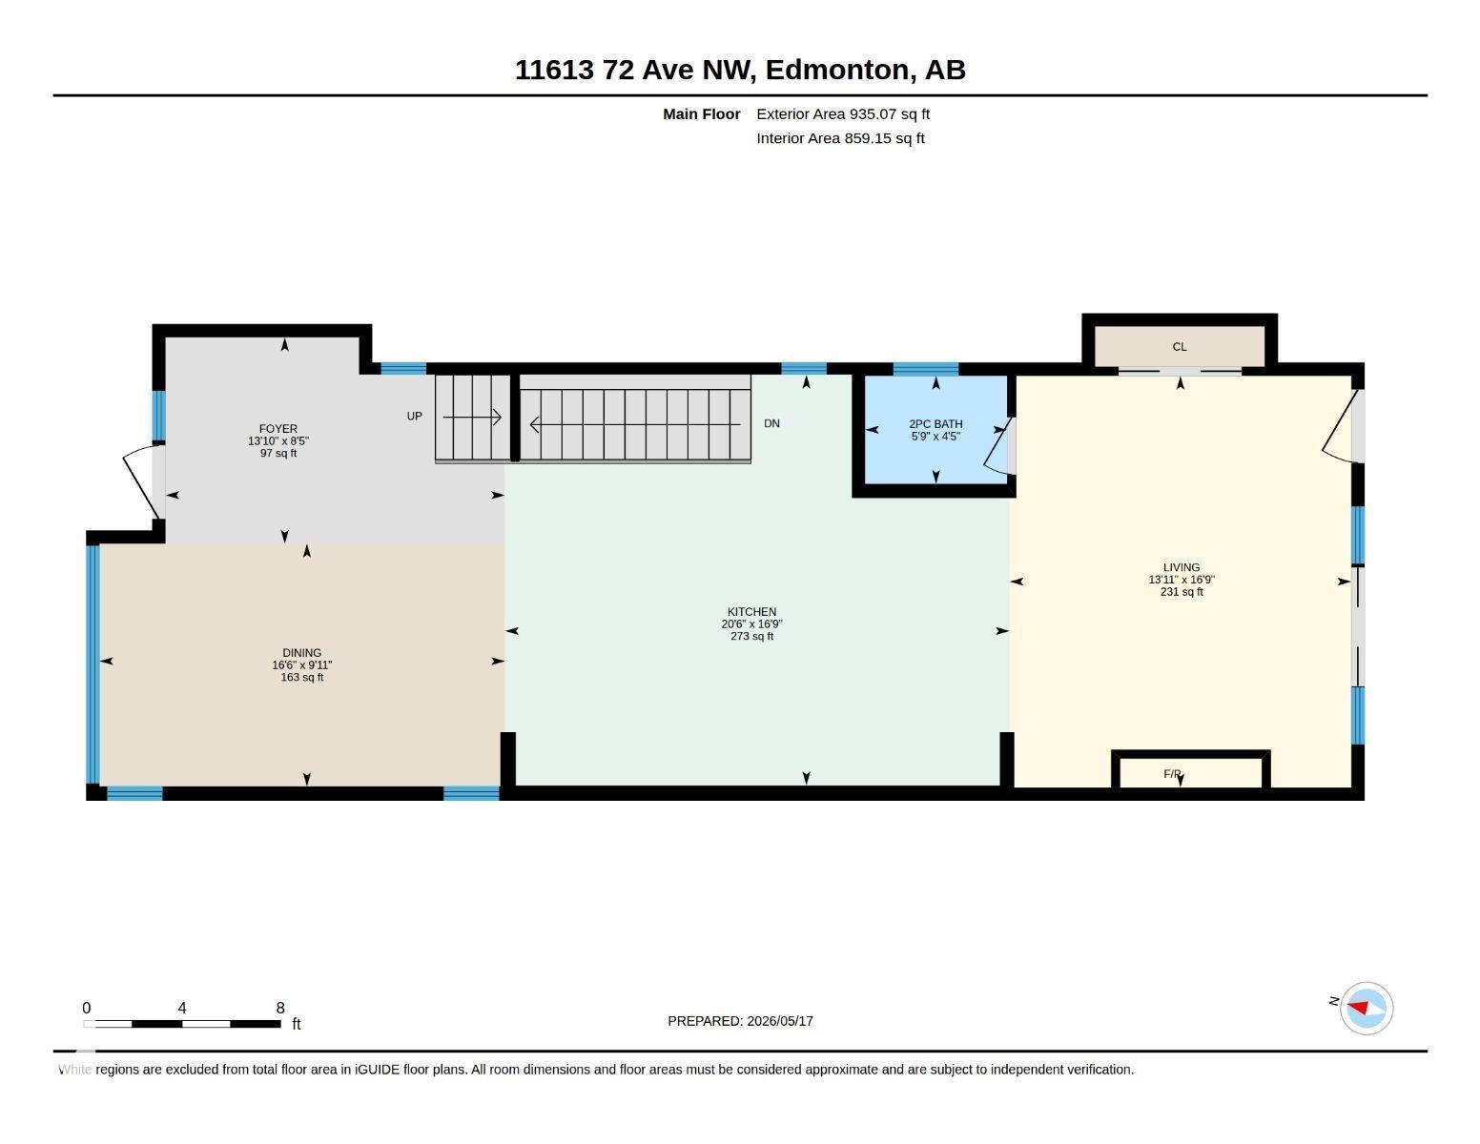
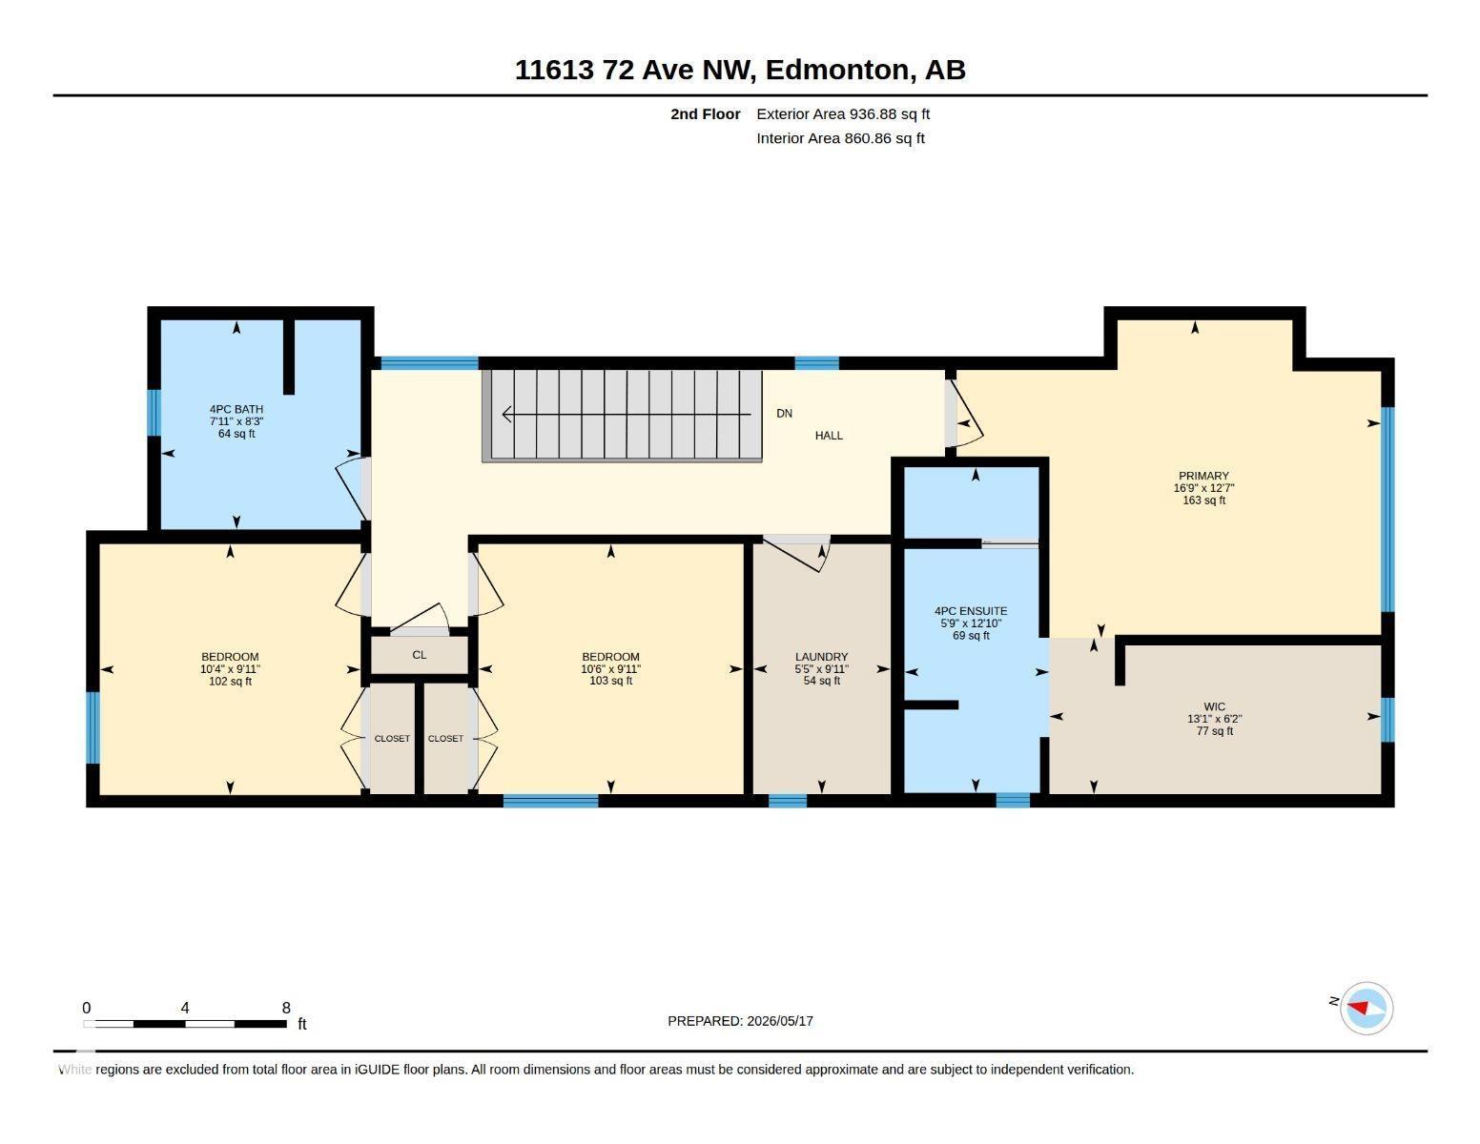
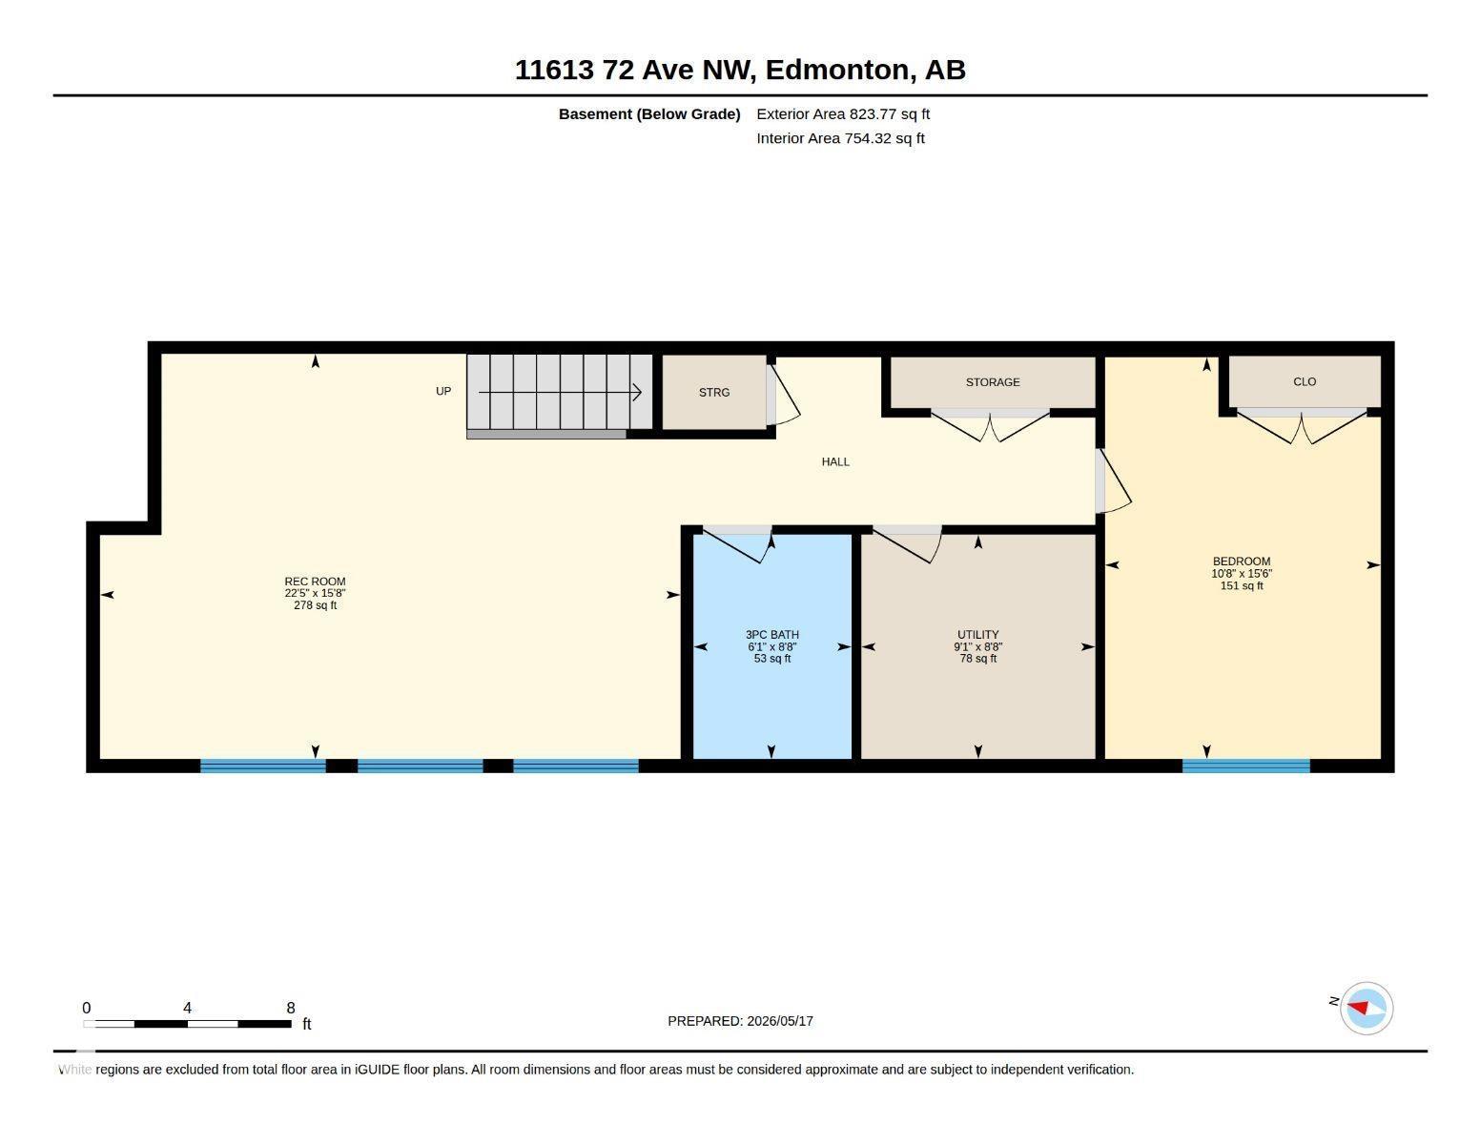
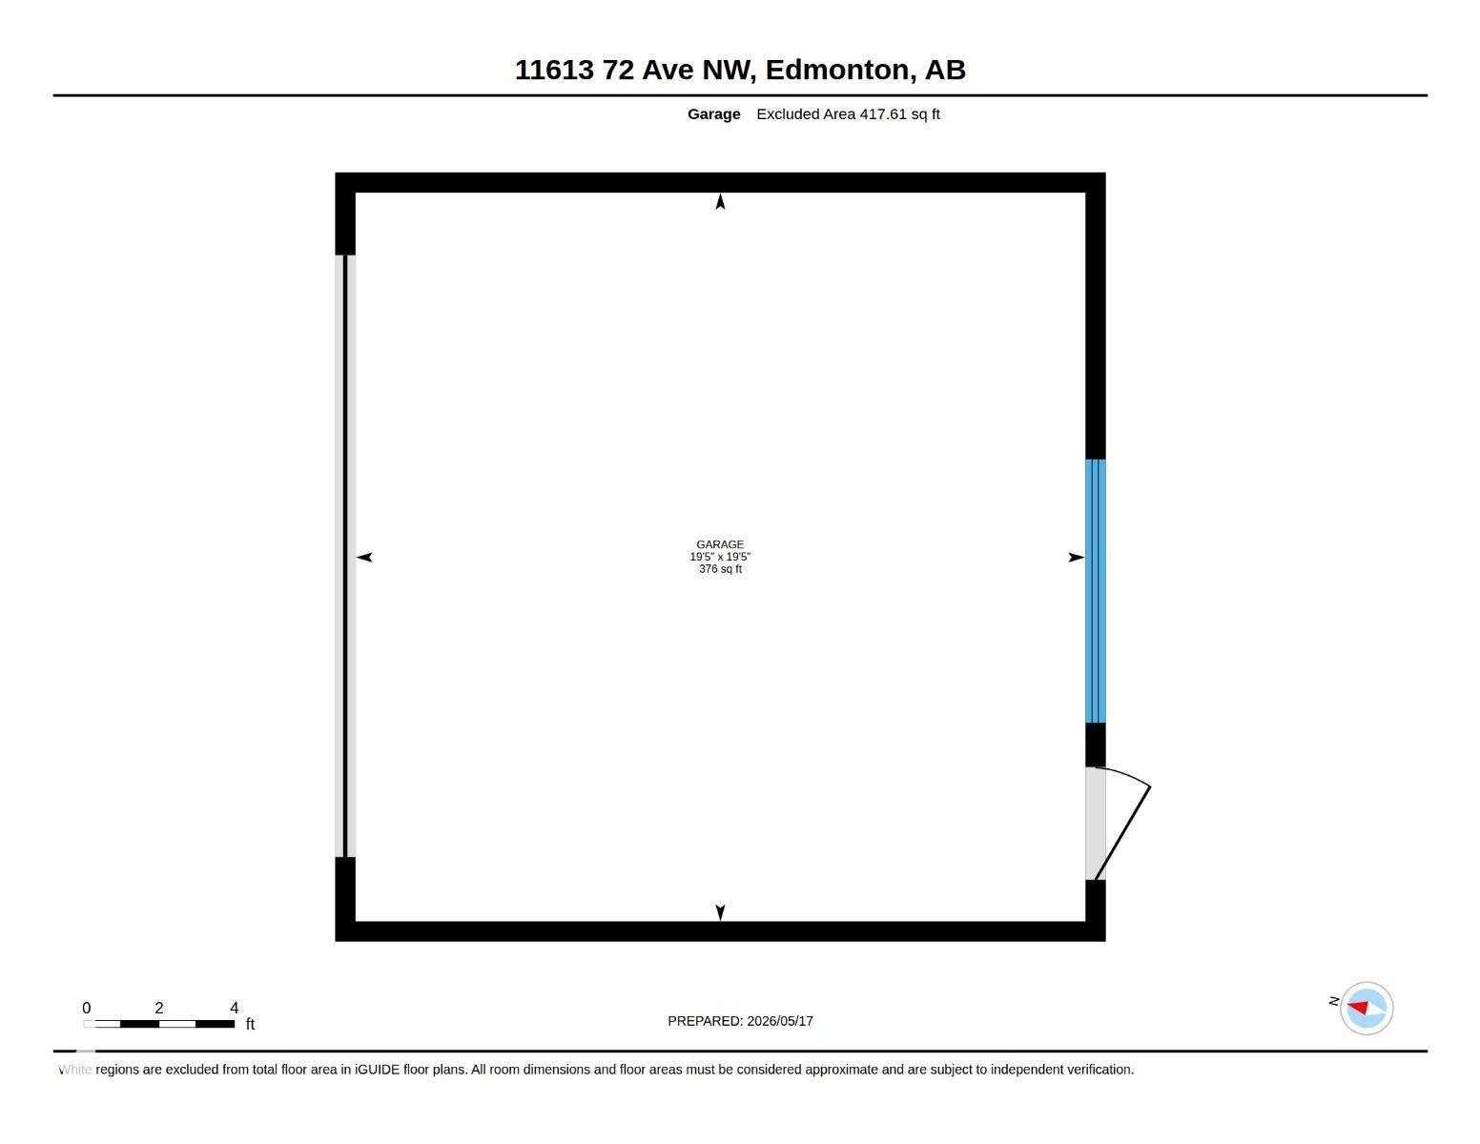
About this home
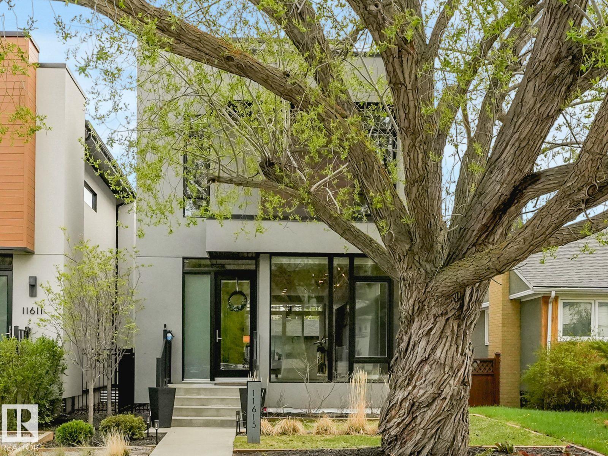
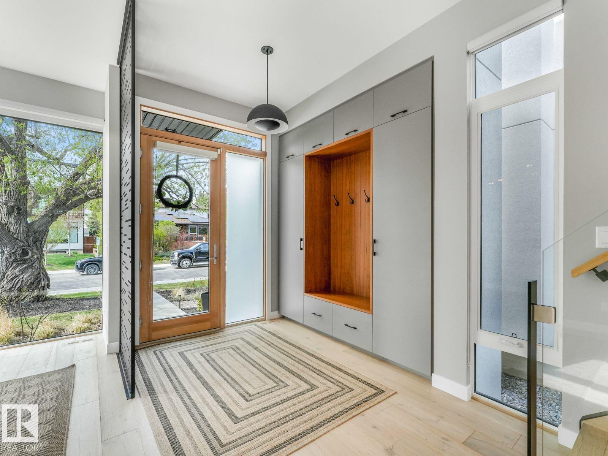
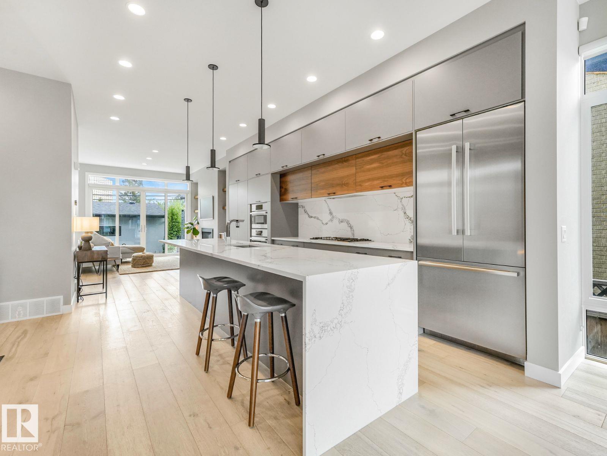
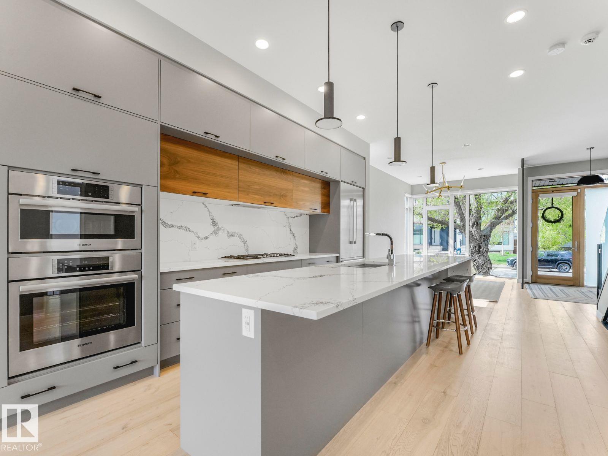
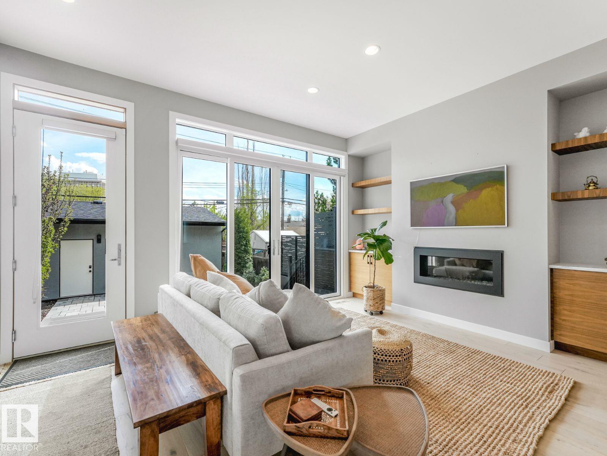
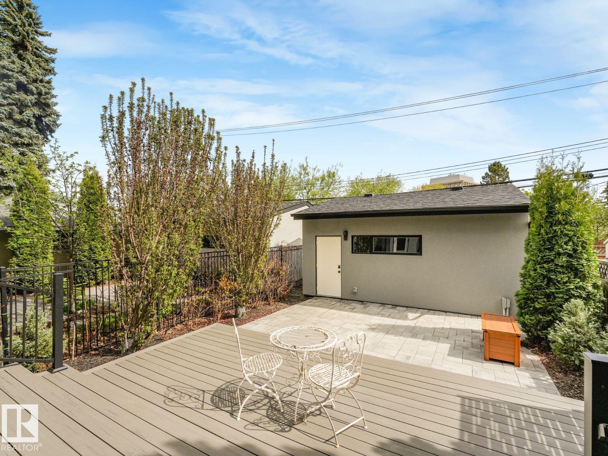
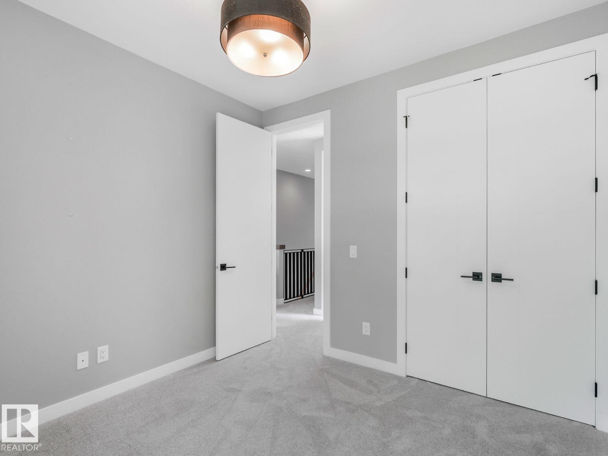
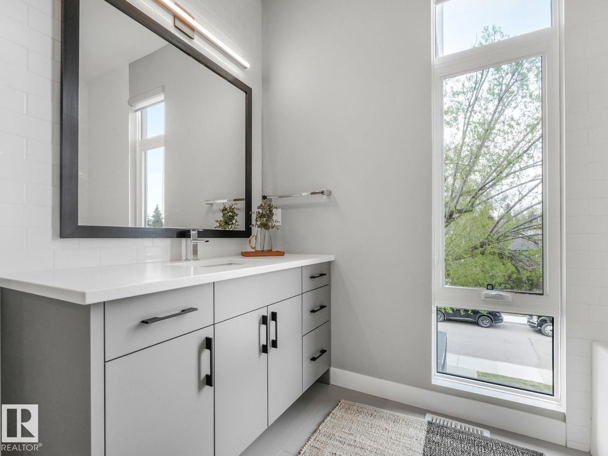
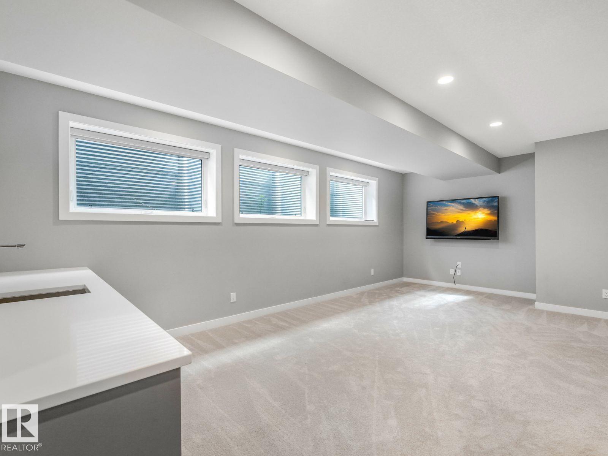
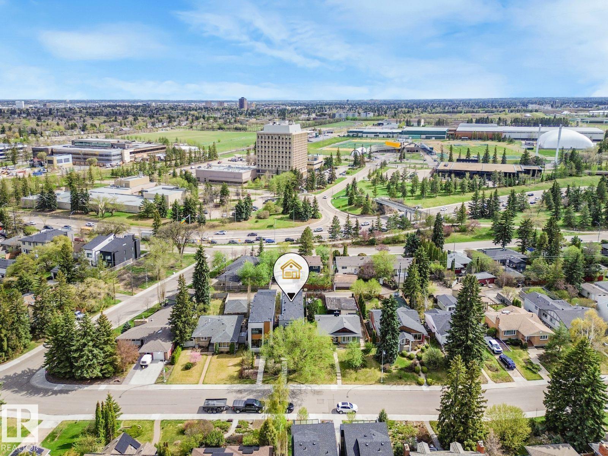
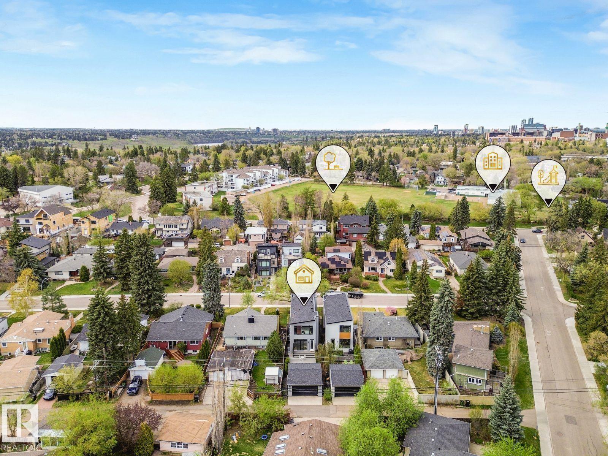
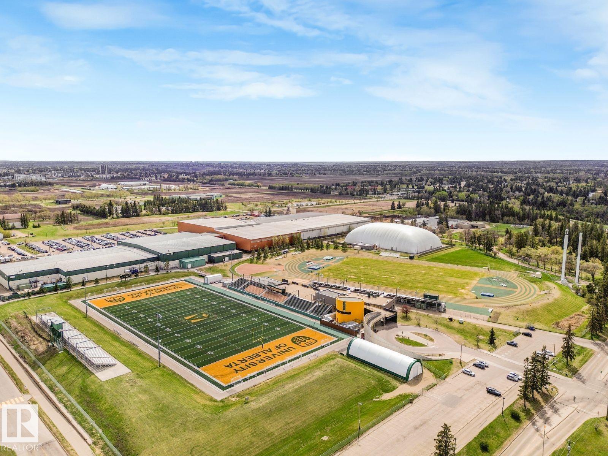
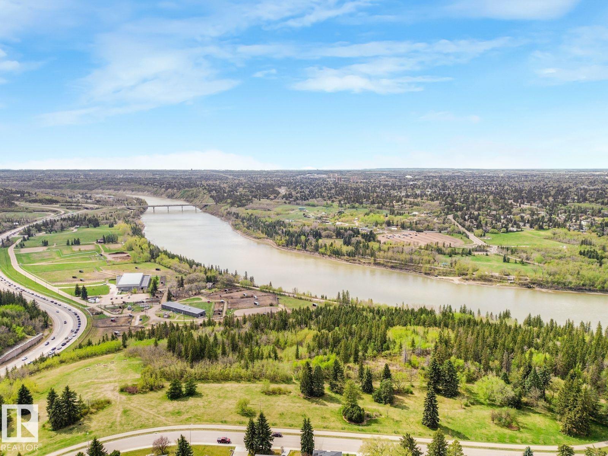
Filled with natural light from expansive windows, this home showcases stunning wide-plank white oak flooring and modern finishes throughout. High-end features include Bosch appliances, a fully developed basement, and central air conditioning. Perfectly positioned, you are steps from the scenic North Saskatchewan River valley trails and minutes from the University of Alberta, Light Rail Transit (LRT), and vibrant local amenities—offering the ideal balance of nature and urban convenience. Visit the Listing Brokerage (and/or listing REALTOR®) website to obtain additional information. (id:67053)
Property details
Property
- List price
- $1,158,000
- Style
- House
- Year built
- 2017
- Living area
- 1,872 square feet
- MLS® number
- E4502079
Interior
- Bedrooms
- 4
- Bathrooms
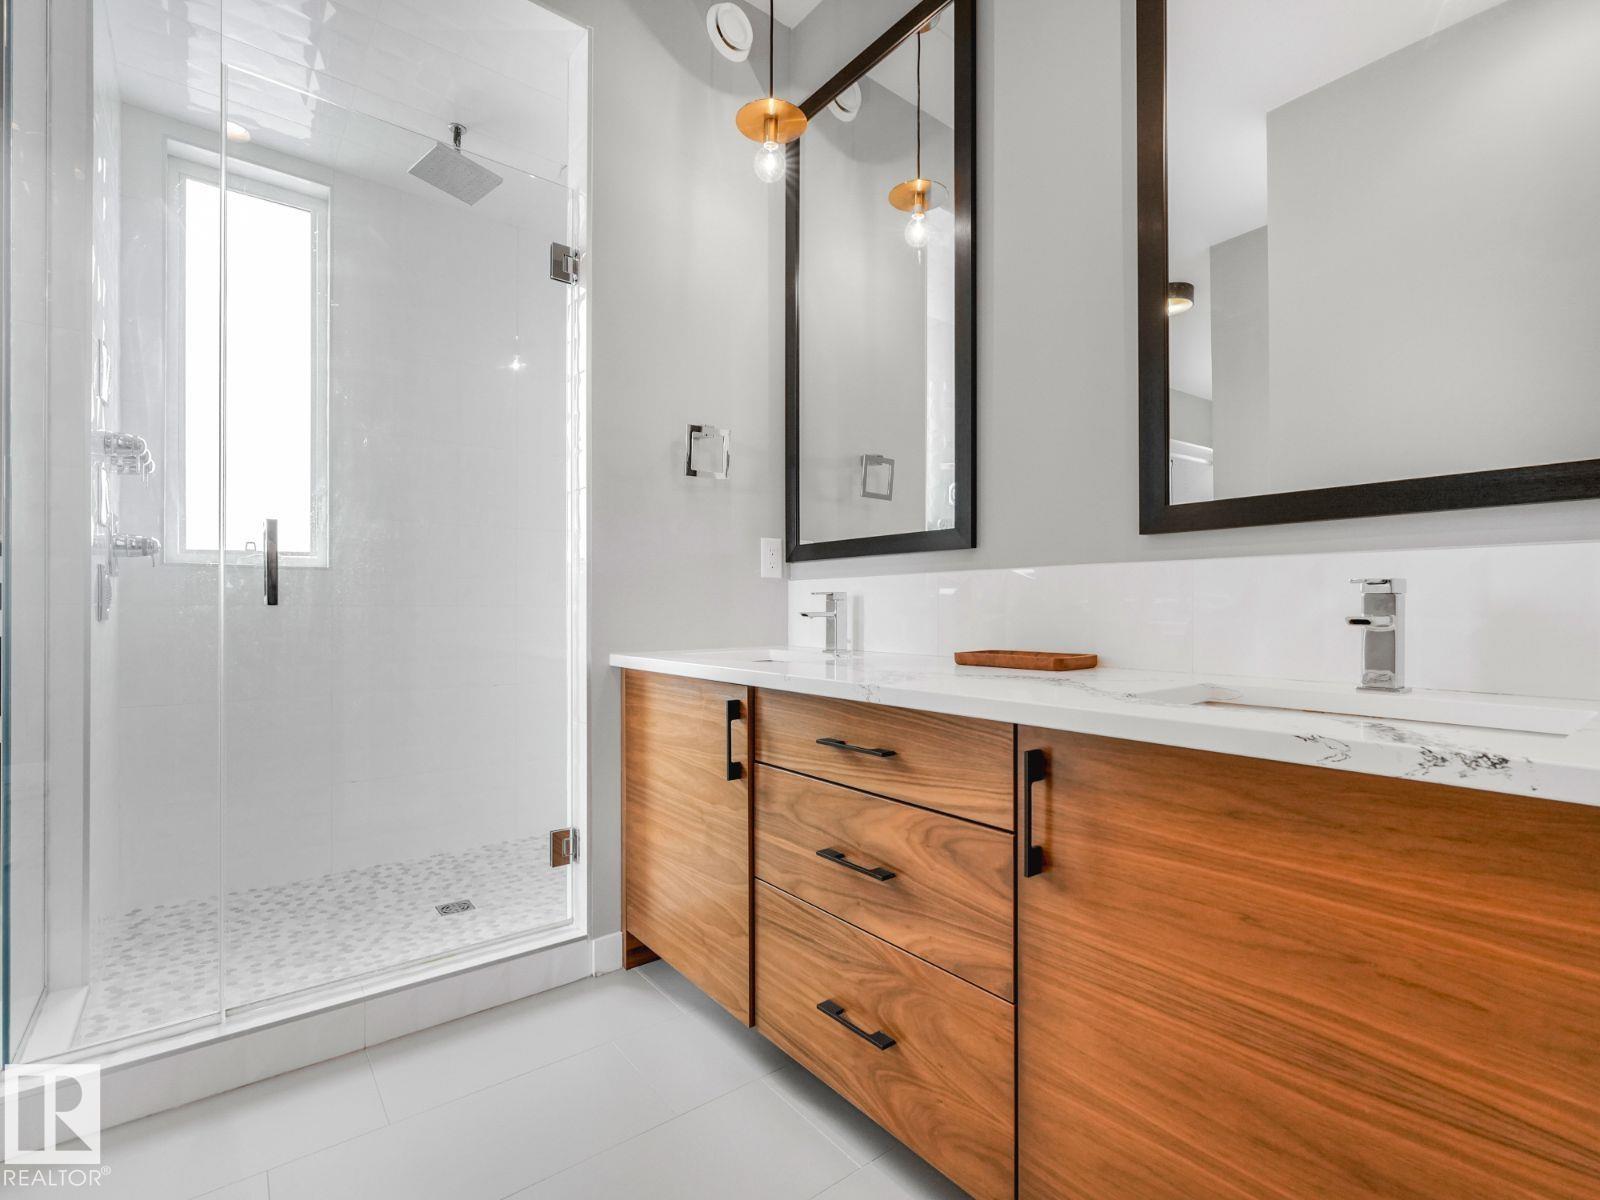
- 4
- Basement
- Finished, Full
- Appliances
- See remarks
Systems
- Heating
- Forced air
Parking
- Parking
- Detached Garage
Condo fee
- Ownership
- Freehold
City assessment
- Assessed value
- $920,500 (2025)
- Assessment class
- Residential
Lot & site
- Lot size
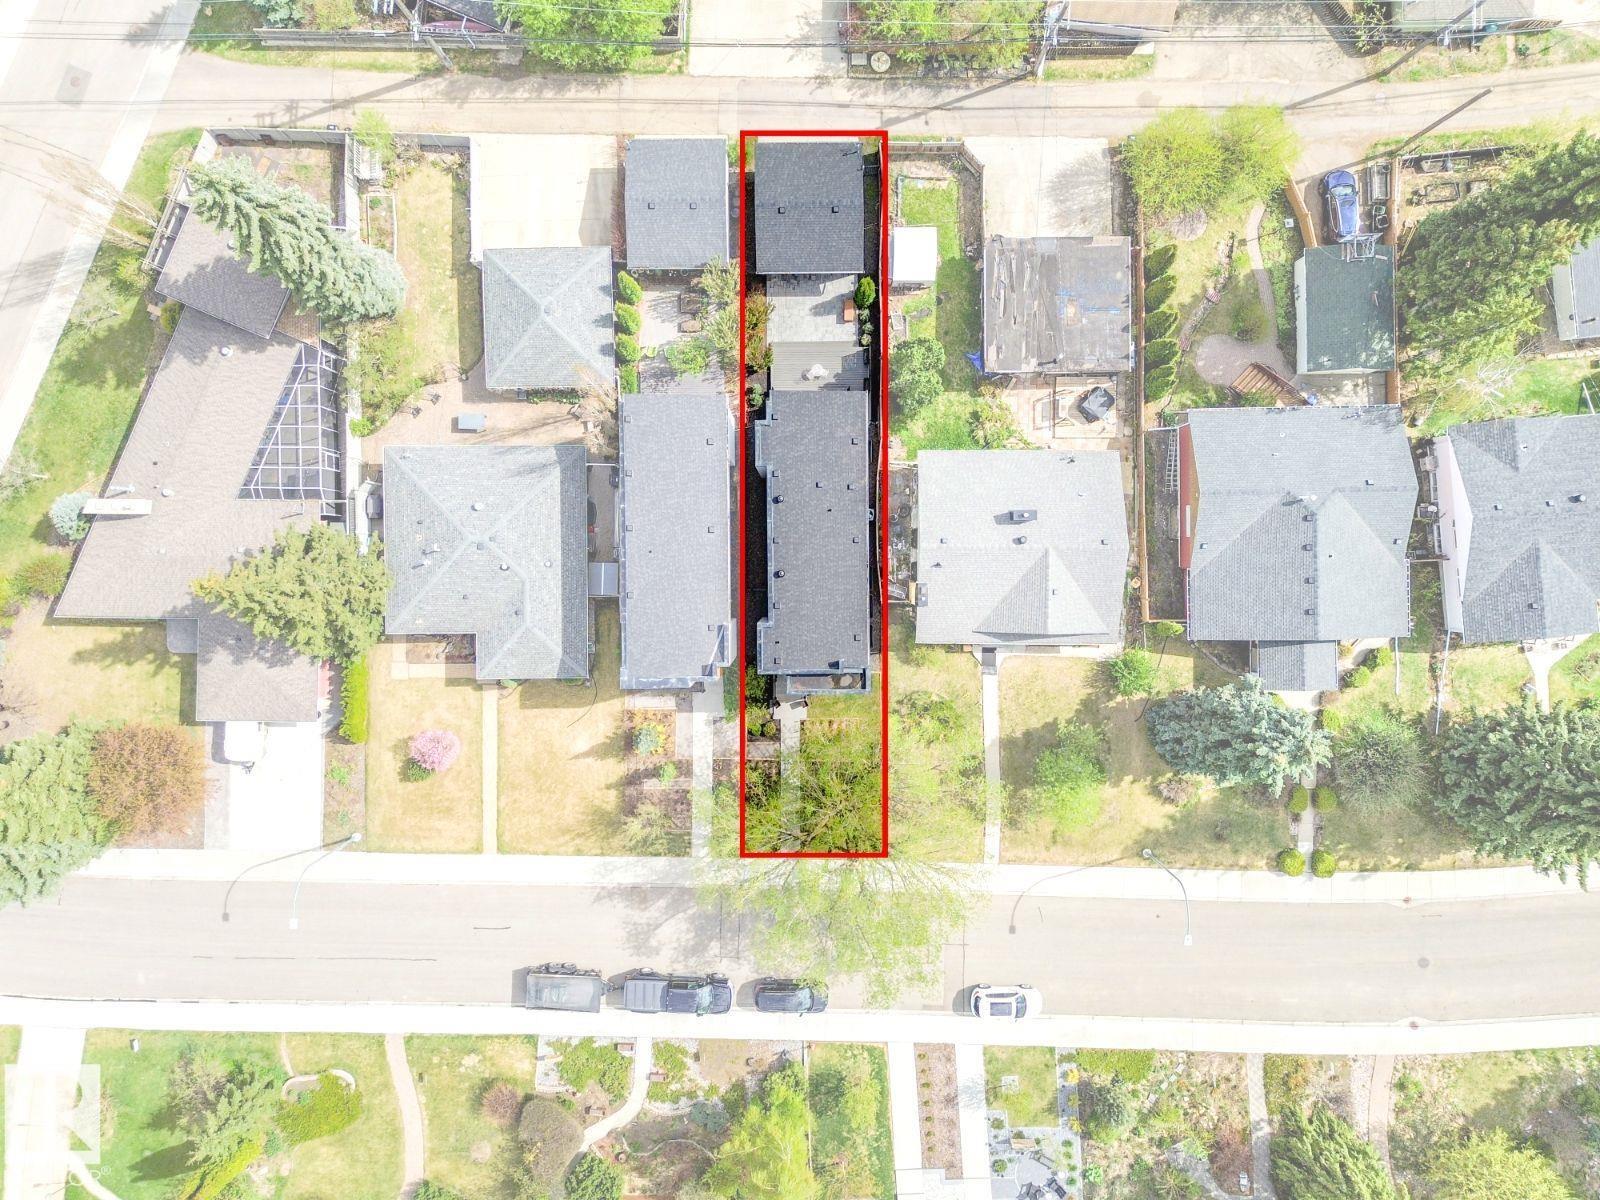
- 333 m² (3,588 sq ft)
- Lot features
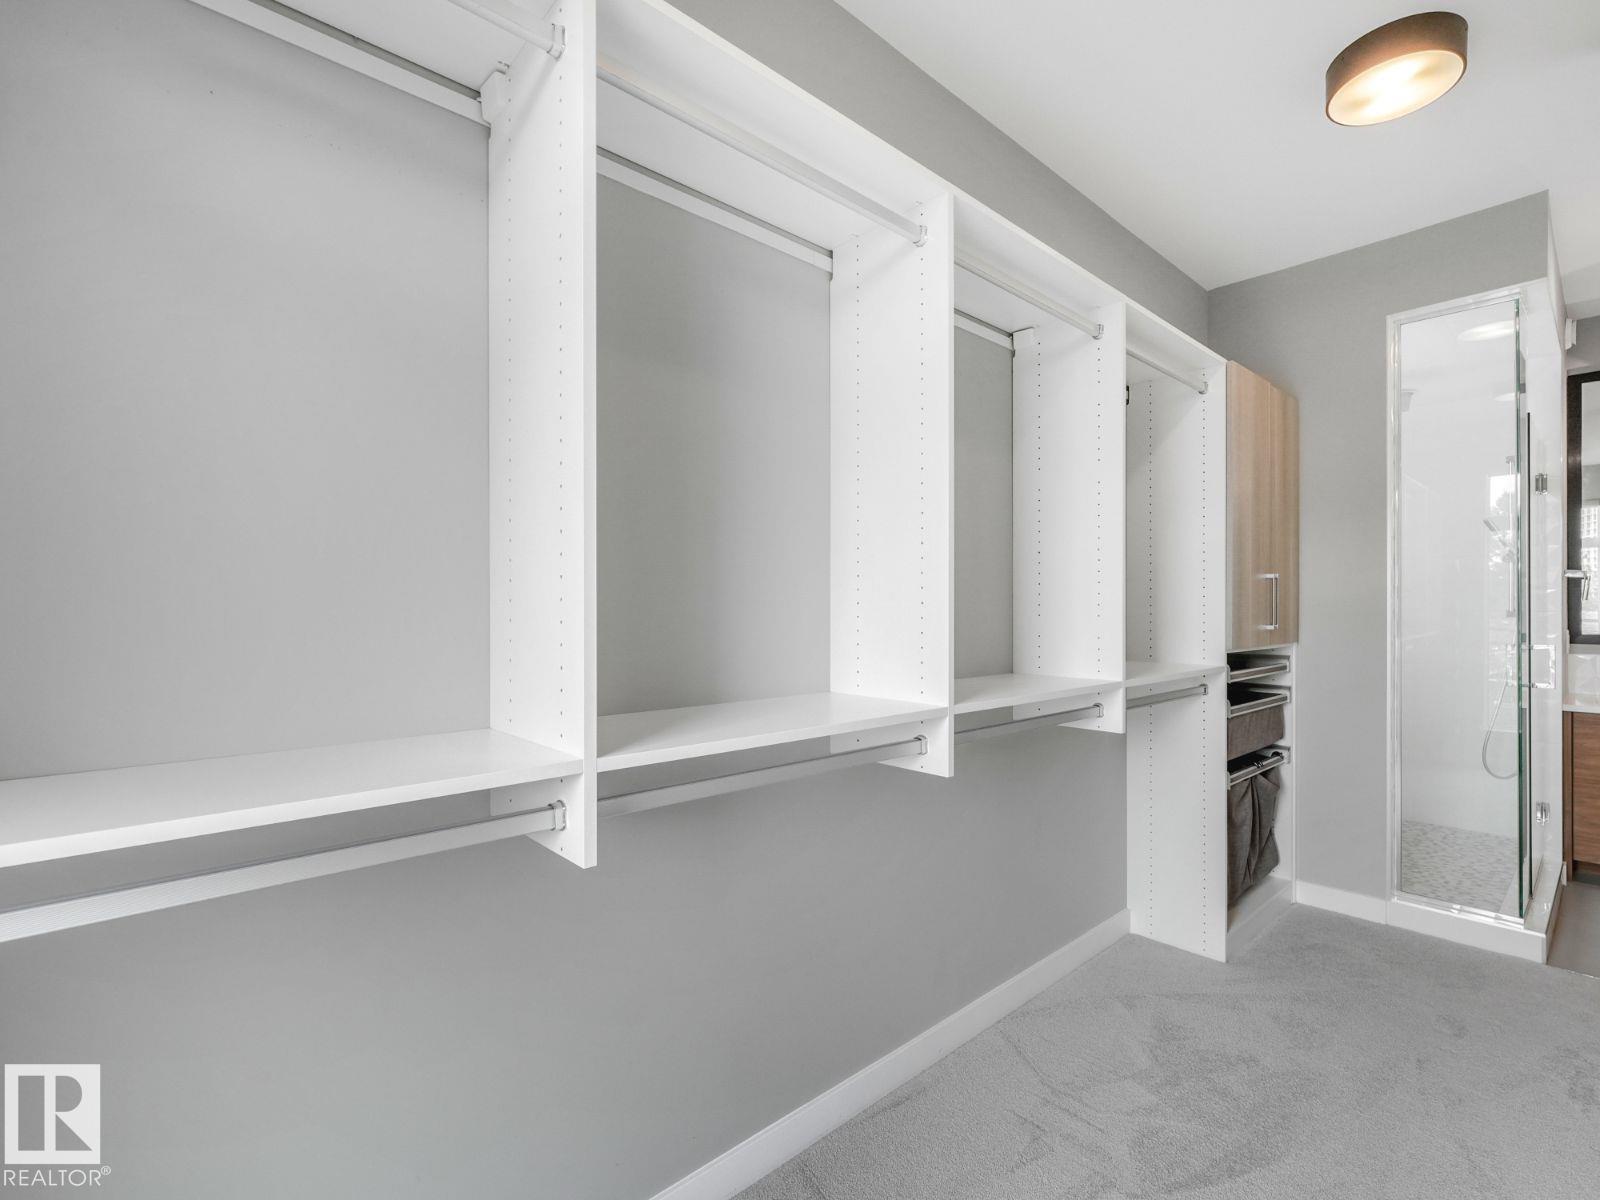
- Lane, Closet Organizers
- Site influences
- Lane, Closet Organizers
- Community
- Belgravia
Rooms
Main level
- Living room5.11 × 4.24 meters
- Dining room3.02 × 5.03 meters
- Kitchen5.11 × 6.25 meters
Upper Level
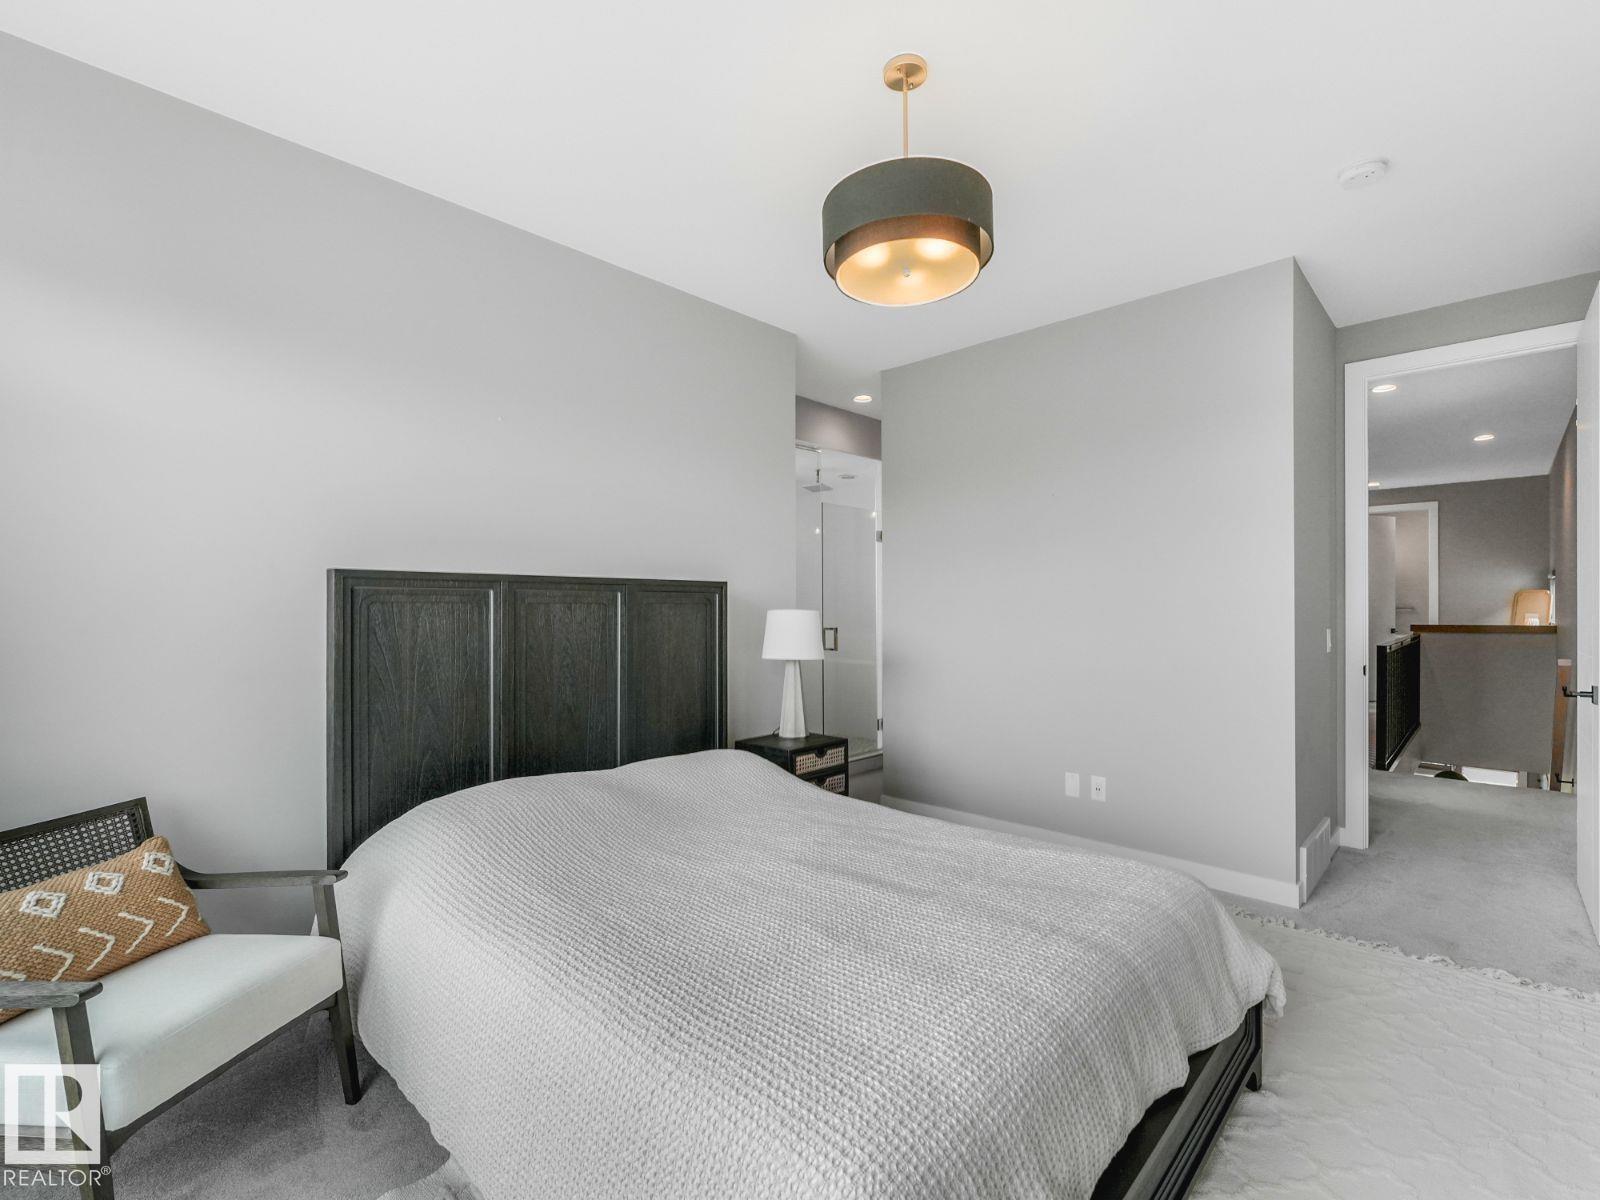
- Primary Bedroom3.84 × 5.11 meters
- Bedroom 23.02 × 3.2 meters
- Bedroom 33.02 × 3.15 meters
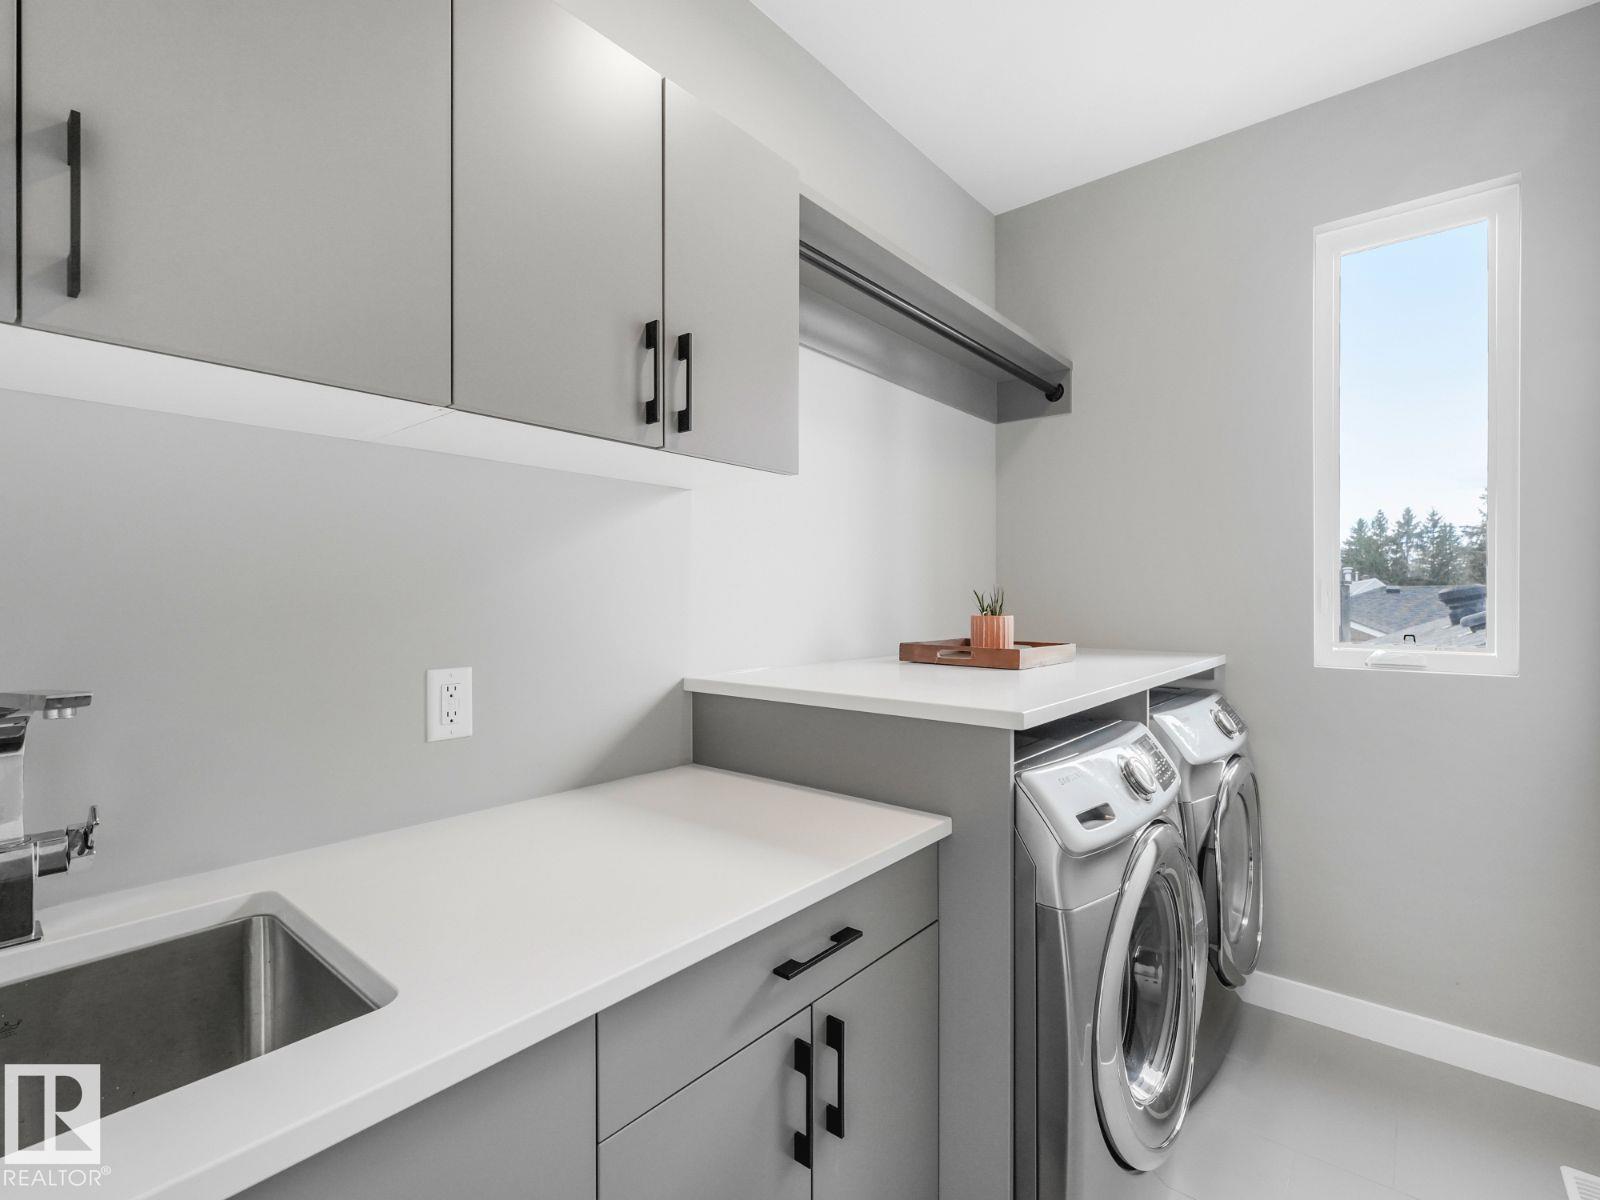
- Laundry room3.02 × 5.5 meters
Basement
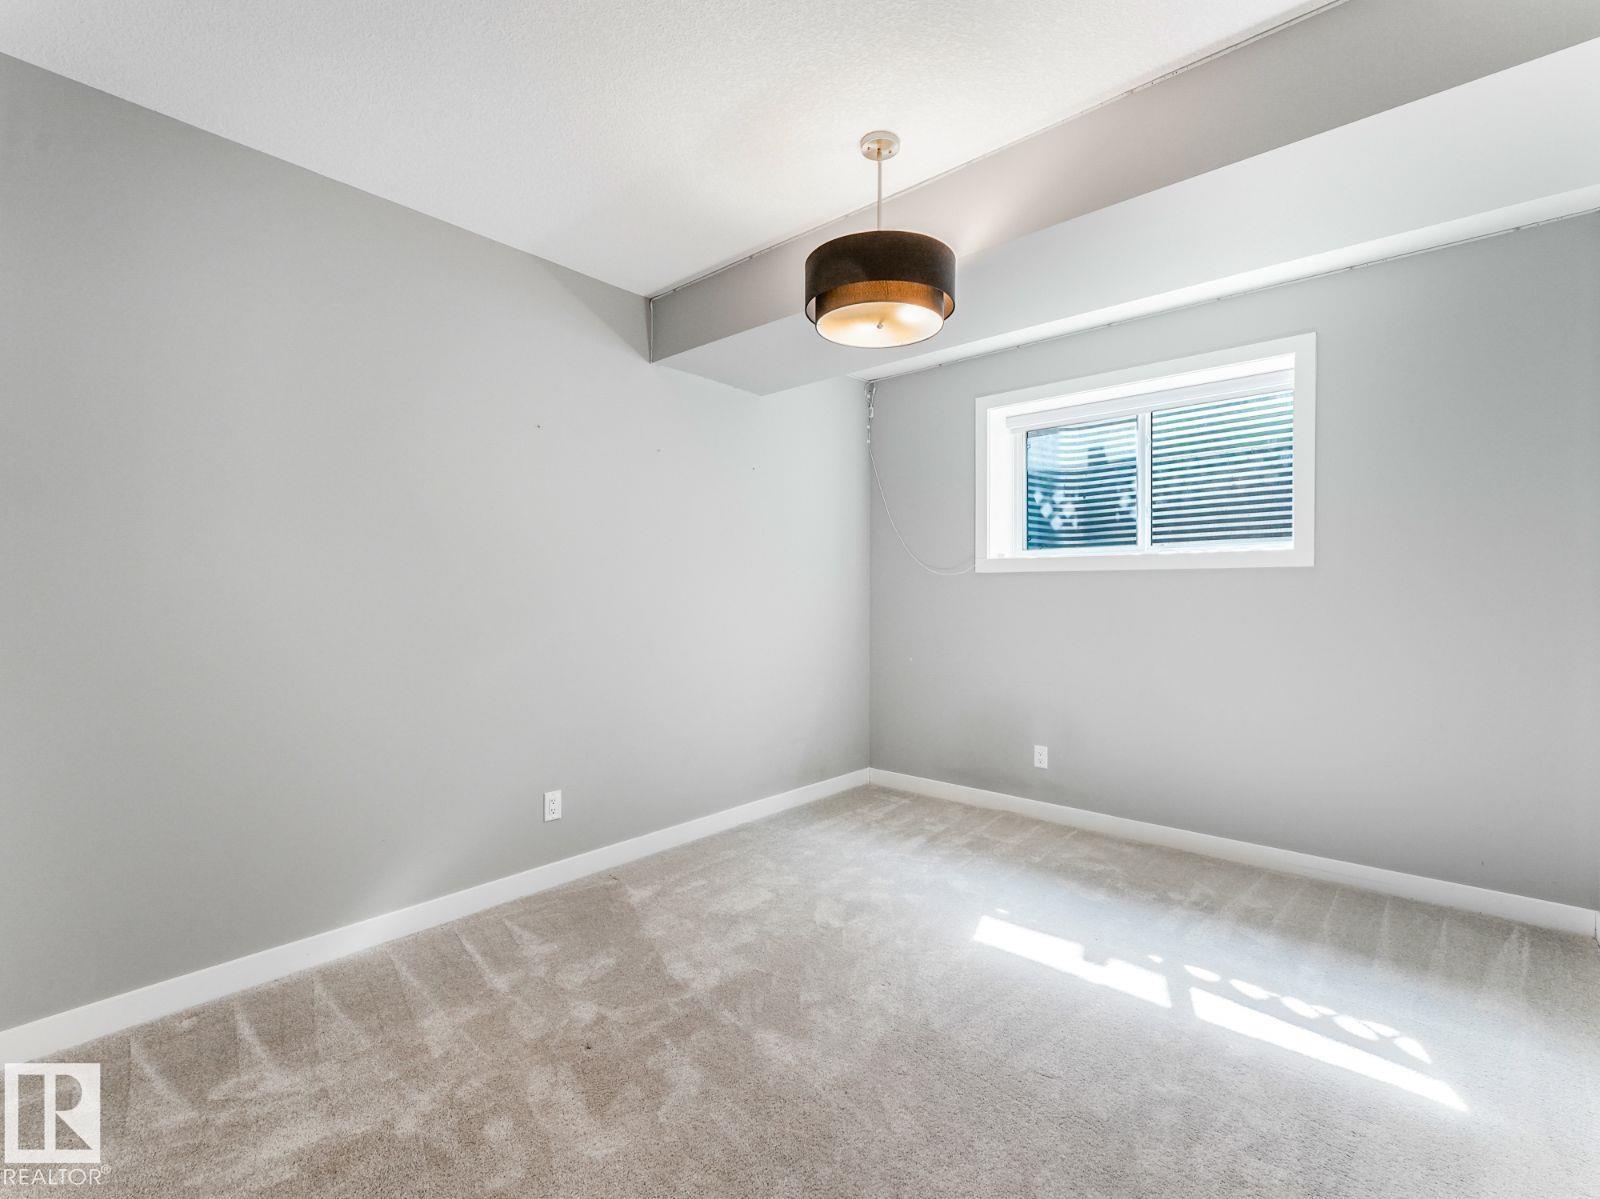
- Bedroom 44.72 × 3.25 meters
- Recreation room4.72 × 3.25 meters
More homes in Belgravia
All 15 homes for sale in Belgravia, newest first, with schools, parks and what the neighbourhood sells for.
Listing courtesy of HonestDoor Inc. Listing data is provided under copyright by the REALTORS® Association of Edmonton via the CREA Data Distribution Facility (DDF®). Information is deemed reliable but is not guaranteed accurate by CREA, the board, or Real Living, and should be independently verified. Not intended to solicit properties currently listed for sale.