#208 – 15503 106 Street NW
Beaumaris · Edmonton, AB T5X 5W7
MLS® E4512075 · Listing courtesy of Keystone Realty
2 bedrooms · 2 bathrooms · 889 sq ft · Built 1990 · Condo
About this home
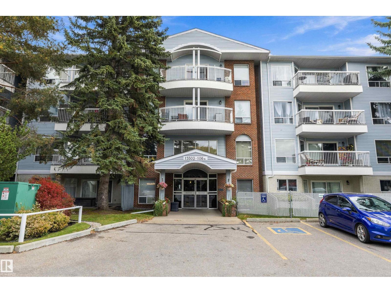
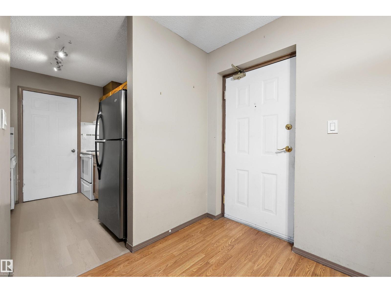
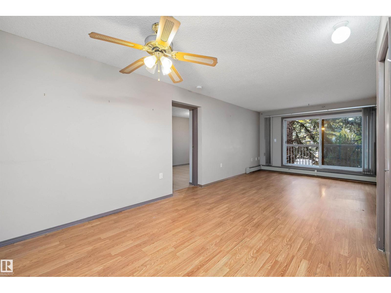
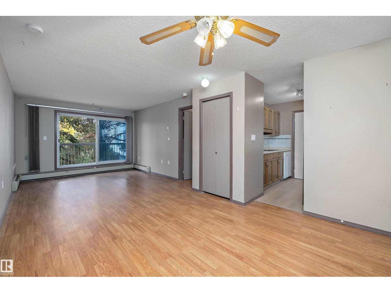
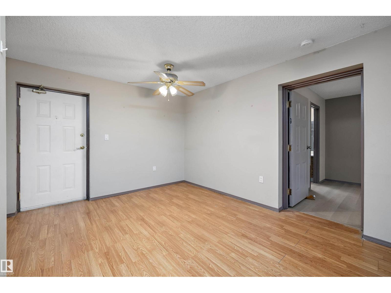
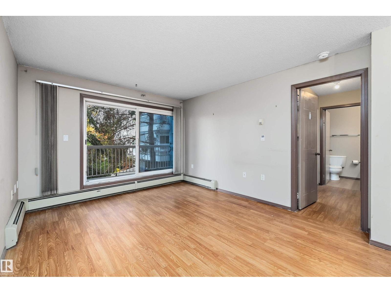
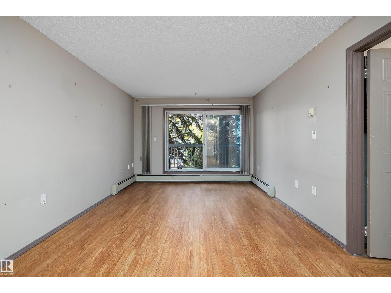
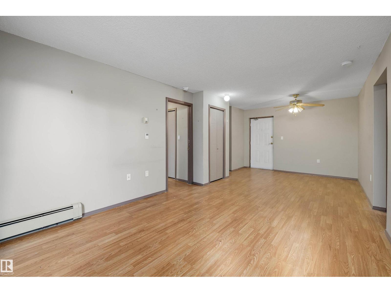
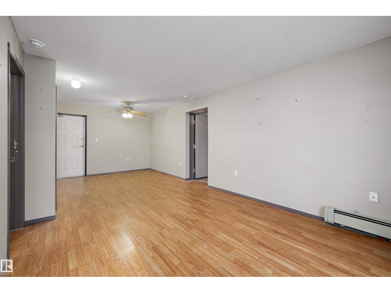
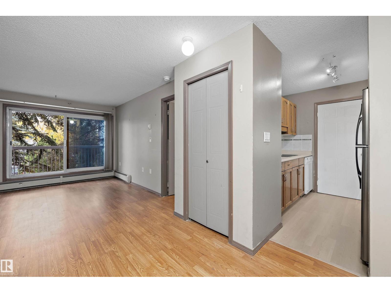
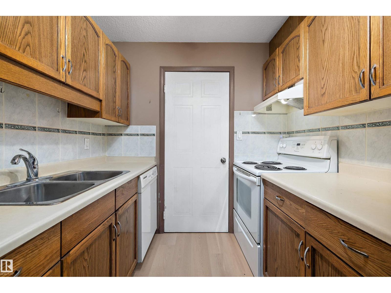
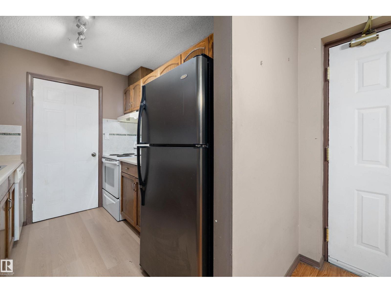
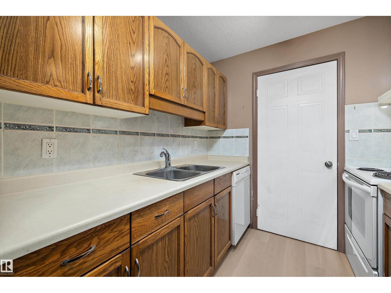
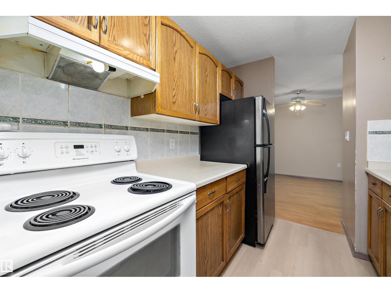
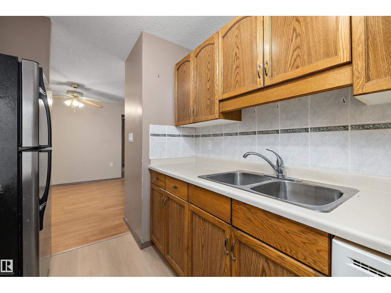
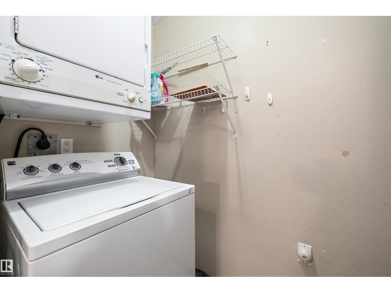
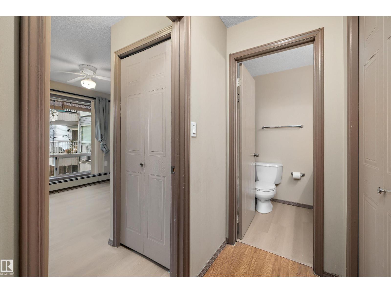
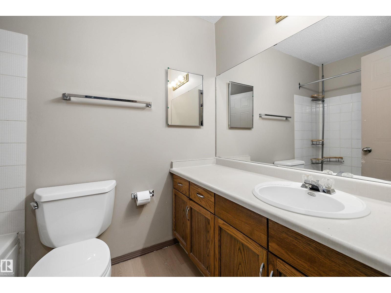
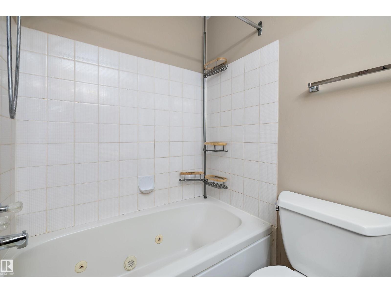
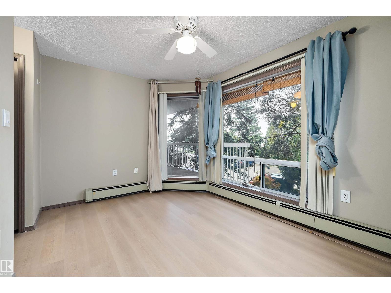
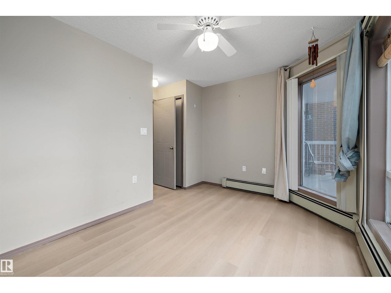
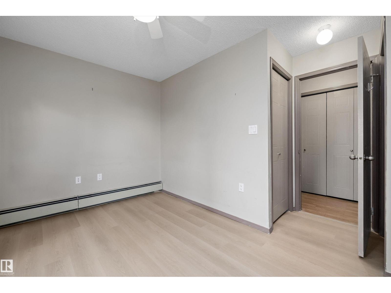
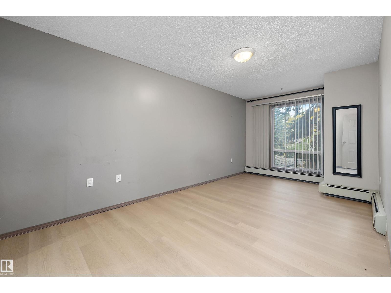
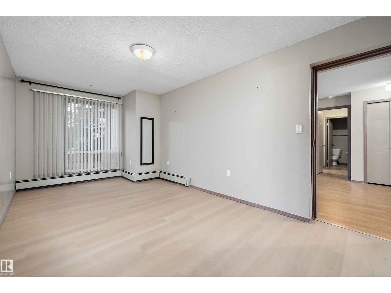
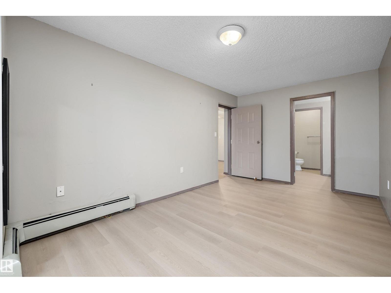
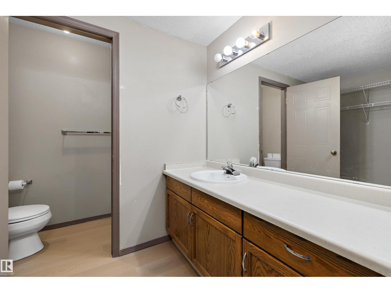
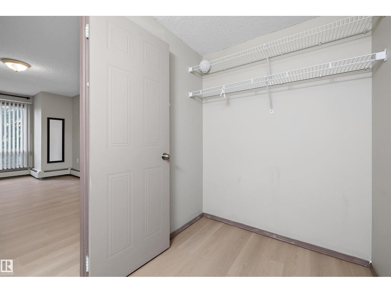
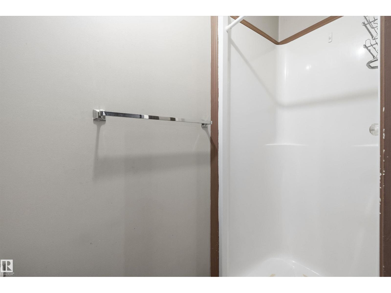
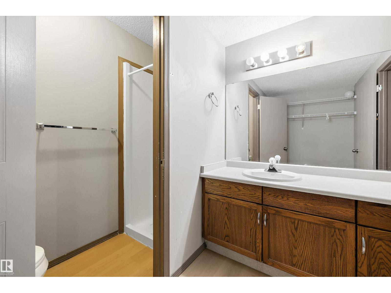
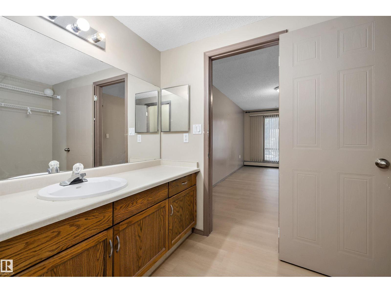
Wonderful location facing the largest lake in North Edmonton. Very quiet building, 18+, clean and inviting foyer, no pets allowed. This second-floor unit has laminate flooring throughout. Spacious living room, dining area, and access to a private west-facing balcony. Galley kitchen features oak cabinets, refrigerator, stove, dishwasher and direct access to enclosed laundry-storage room. The two bedrooms, on opposite sides of the unit, can be closed off to provide private access to full bathrooms and storage. Perfect for shared living with family member. Master bedroom open to built-in closets, vanity/sink, and enclosed toilet and walk-in shower. Second bedroom features two large windows, plenty of storage, and private access to a full 4-piece bathroom. Building has many amenities, like games and social room just around the corner, exercise room and sauna. Plenty of parking, great access to bus service, shopping, and of course the Beaumaris Lake with its majestic views, walking and biking trails. (id:67053)
Property details
Property
- List price
- $152,500
- Style
- Apartment
- Year built
- 1990
- Living area
- 889 square feet
- MLS® number
- E4512075
Interior
- Bedrooms
- 2
- Bathrooms
- 2
- Basement
- None
- Appliances
- Refrigerator, Dishwasher, Stove, Hood Fan, Window Coverings, Fan, Washer/Dryer Stack-Up
Systems
- Heating
- Baseboard heaters
Parking
- Parking
- Stall
Condo fee
- Fee
- $619 monthly
- Includes
- Exterior Maintenance, Landscaping, Property Management, Heat, Water, Insurance, Other, See Remarks
- Ownership
- Condo/Strata
City assessment
- Assessed value
- $129,500 (2025)
- Assessment class
- Residential
Lot & site
- Lot size
- 89 m² (963 sq ft)
- Lot features
- Park/reserve, No Animal Home, No Smoking Home
- Site influences
- Park/reserve, No Animal Home, No Smoking Home, Lake Privileges
- Community
- Beaumaris
Rooms
Main level
- Living room3.68 × 3.37 meters
- Dining room3.28 × 3.39 meters
- Kitchen2.29 × 2.27 meters
- Primary Bedroom5.56 × 2.91 meters
- Bedroom 23.68 × 3.96 meters
- Laundry room2.31 × 1.14 meters
The building
Beaumaris Lake Estate: sold prices, condo fees and every unit for sale in the building.
More homes in Beaumaris
All 11 homes for sale in Beaumaris, newest first, with schools, parks and what the neighbourhood sells for.
Listing courtesy of Keystone Realty. Listing data is provided under copyright by the REALTORS® Association of Edmonton via the CREA Data Distribution Facility (DDF®). Information is deemed reliable but is not guaranteed accurate by CREA, the board, or Real Living, and should be independently verified. Not intended to solicit properties currently listed for sale.