15903 111 Street NW
Beaumaris · Edmonton, AB T5X 4S5
MLS® E4511089 · Listing courtesy of MaxWell Progressive
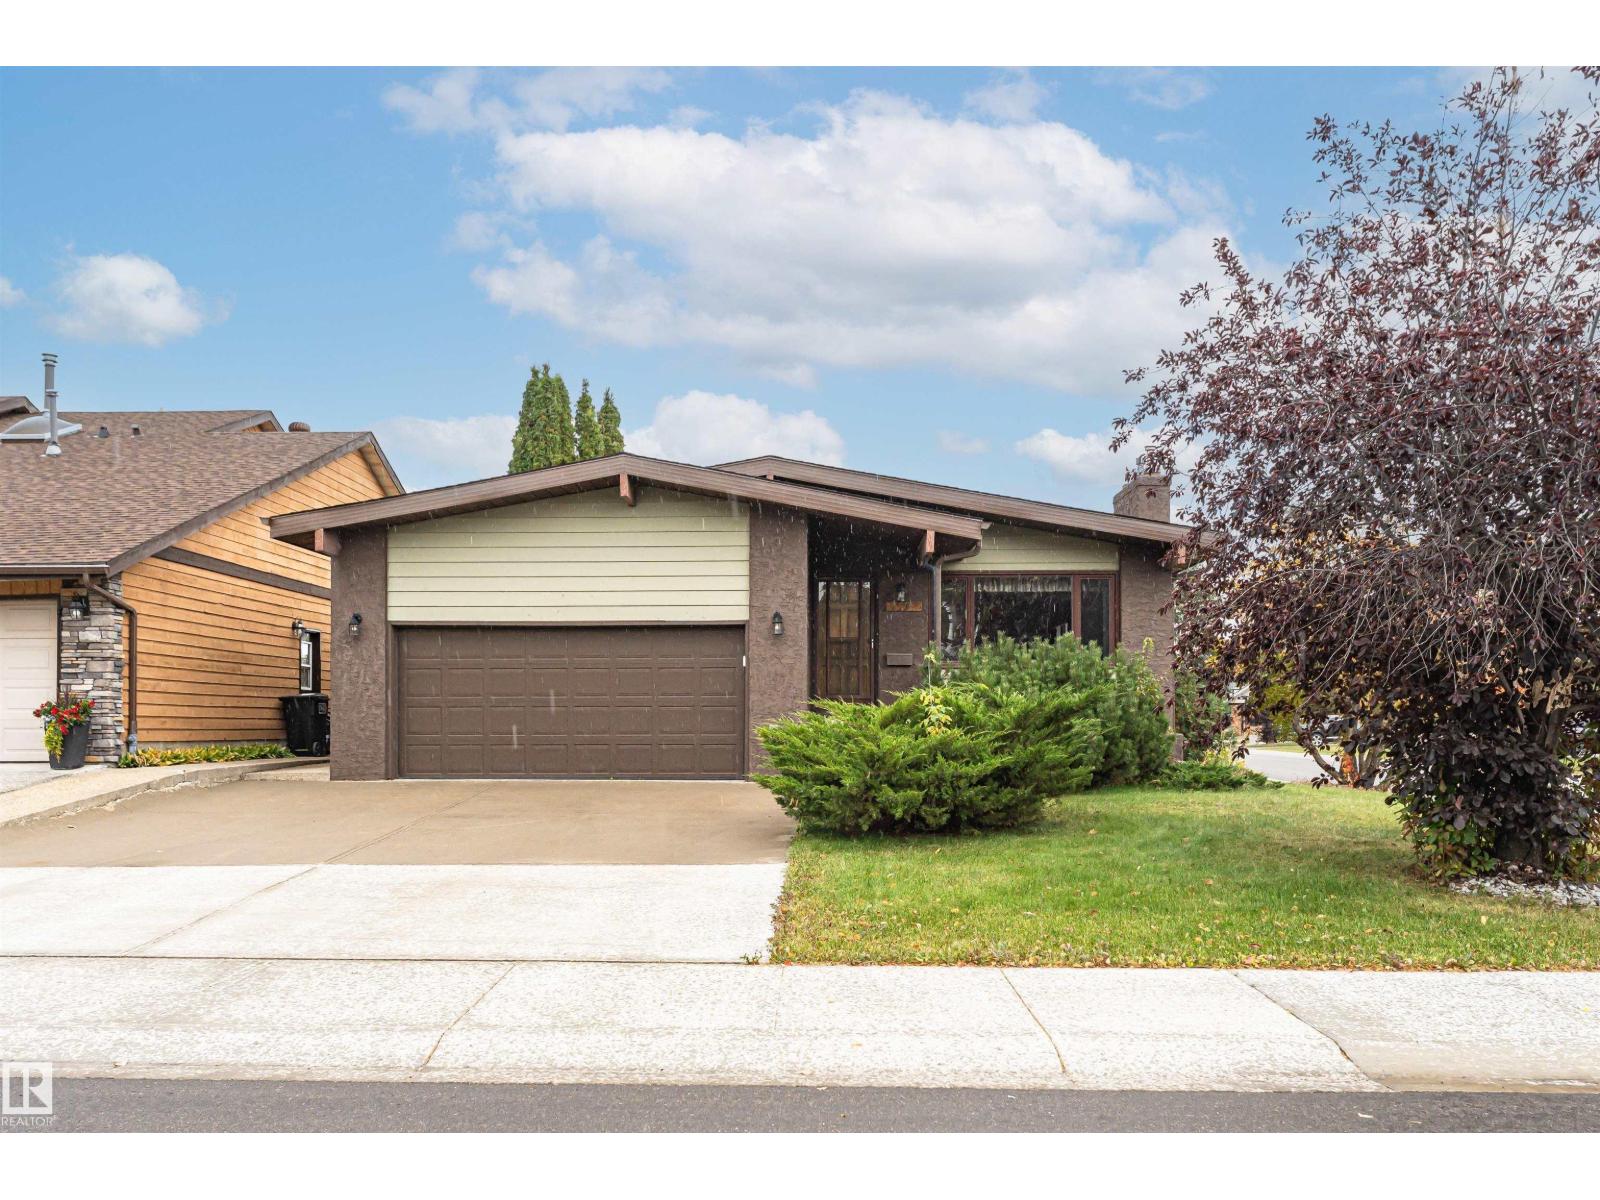
3 bedrooms · 3 bathrooms · 1,384 sq ft · Built 1979 · Bungalow
About this home
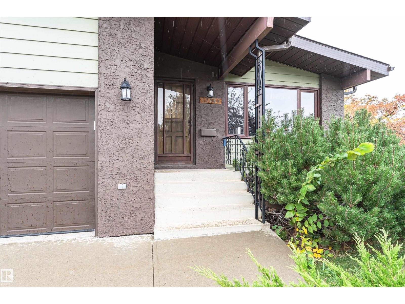
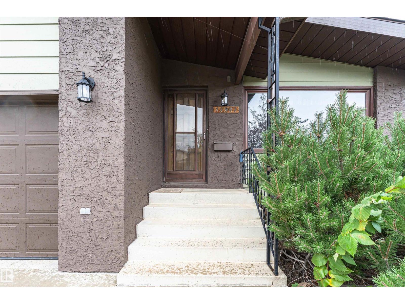
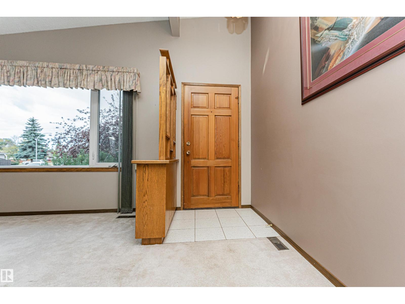
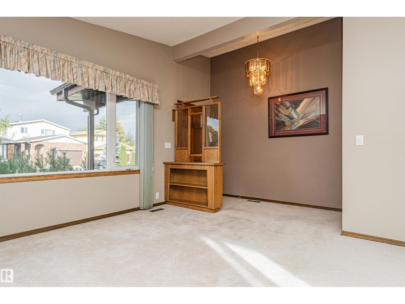
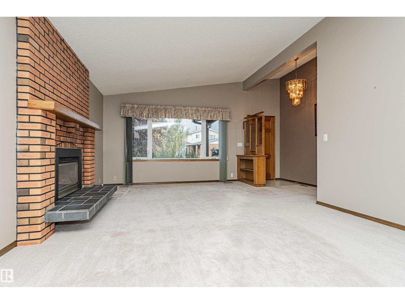
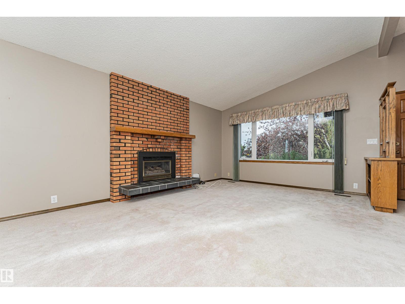
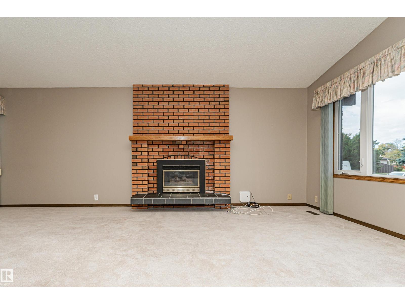
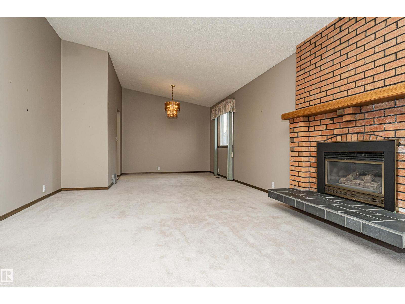
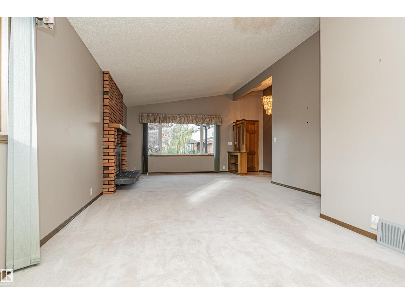
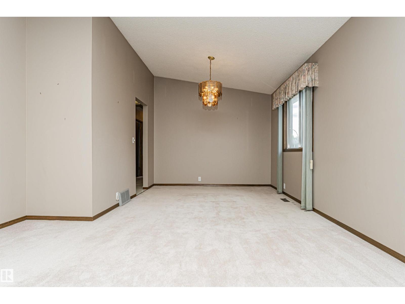
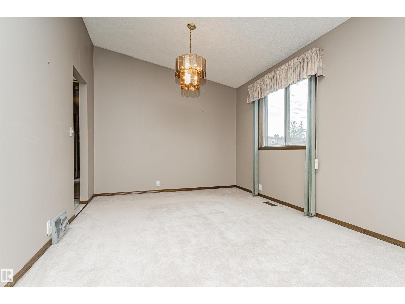
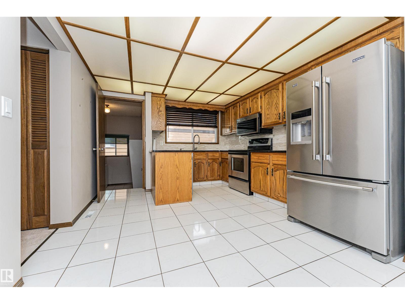
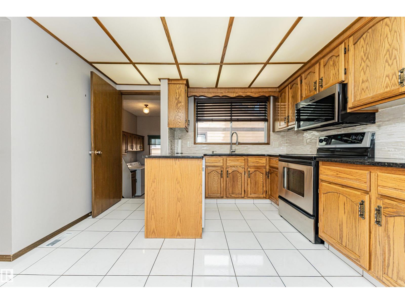
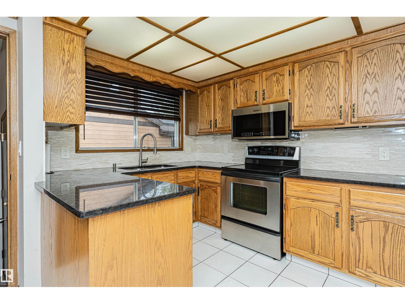
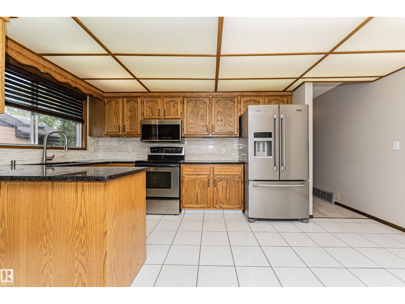
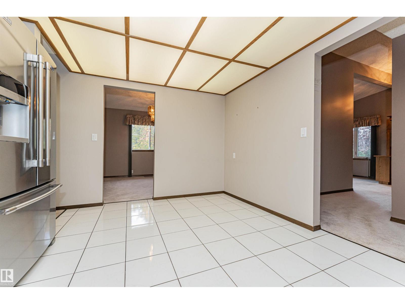
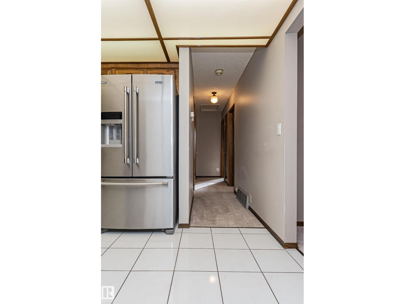
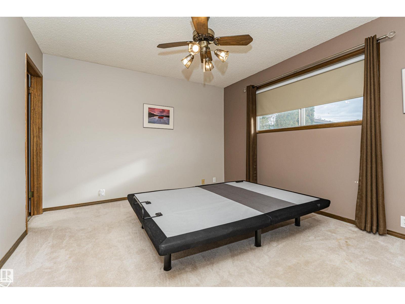
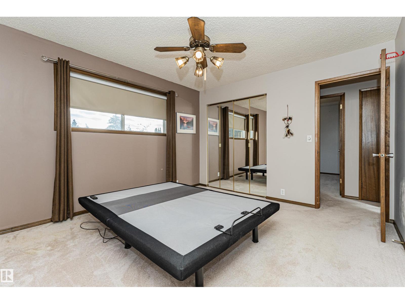
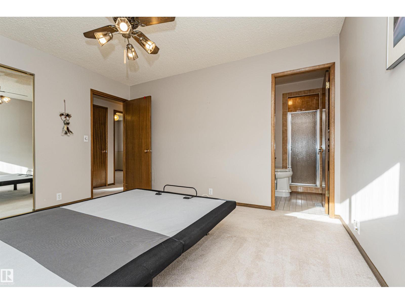
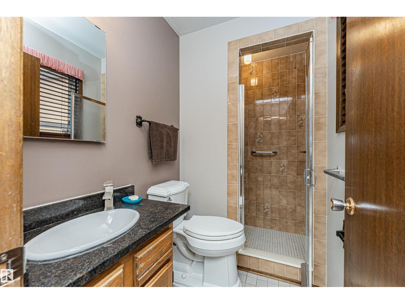
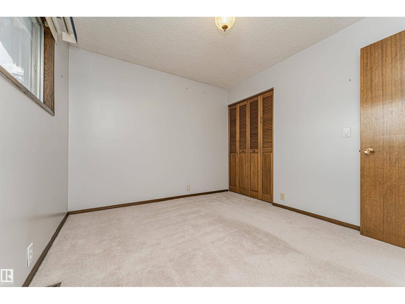
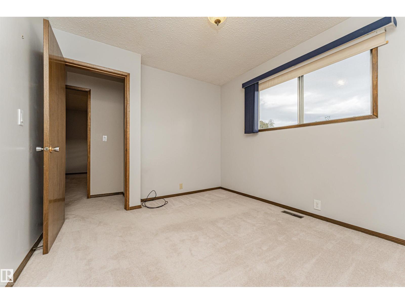
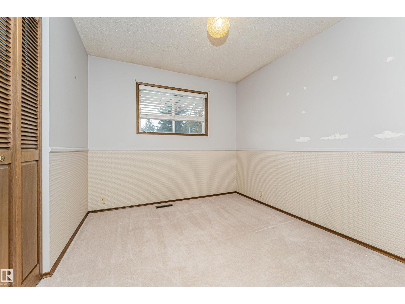
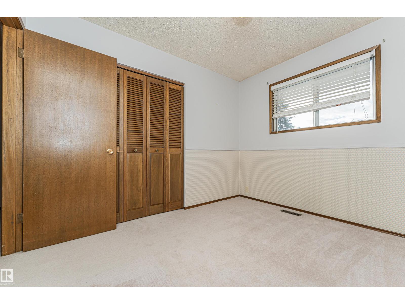
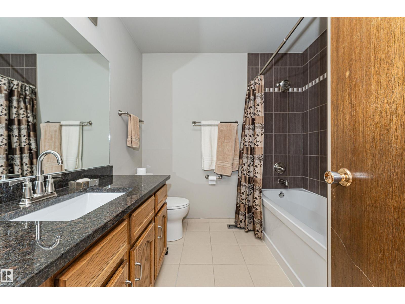
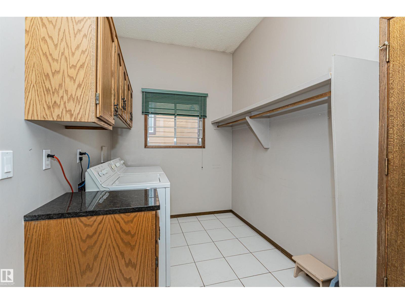
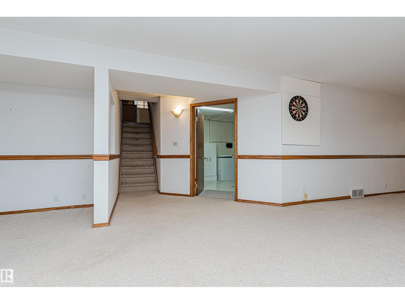
Pride of ownership shines in this well-maintained bungalow in the family-friendly community of Beaumaris! Offering over 1,280 sq ft above grade, this home features central air conditioning 3 bedrooms, 2.5 bathrooms, and an attached double garage. The spacious living room is highlighted by a stunning brick gas fireplace and large front window, while the dining area is perfect for family gatherings. The bright kitchen offers ample cabinetry, updated stainless steel appliances, and plenty of workspace. The primary bedroom includes a convenient 3-piece ensuite, with two additional bedrooms and a full bath completing the main floor. The fully finished basement boasts a massive rec room with a second fireplace, built-in shelving, bathroom, storage space, and endless possibilities for entertaining or relaxing. Enjoy the mature yard, quiet street, and excellent location close to schools, parks, shopping, public transit, and beautiful Beaumaris Lake. A fantastic opportunity to make this solid home your own! (id:67053)
Property details
Property
- List price
- $439,900
- Style
- Bungalow
- Year built
- 1979
- Living area
- 1,384 square feet
- MLS® number
- E4511089
Interior
- Bedrooms
- 3
- Bathrooms
- 3
- Basement
- Finished, Full
- Appliances
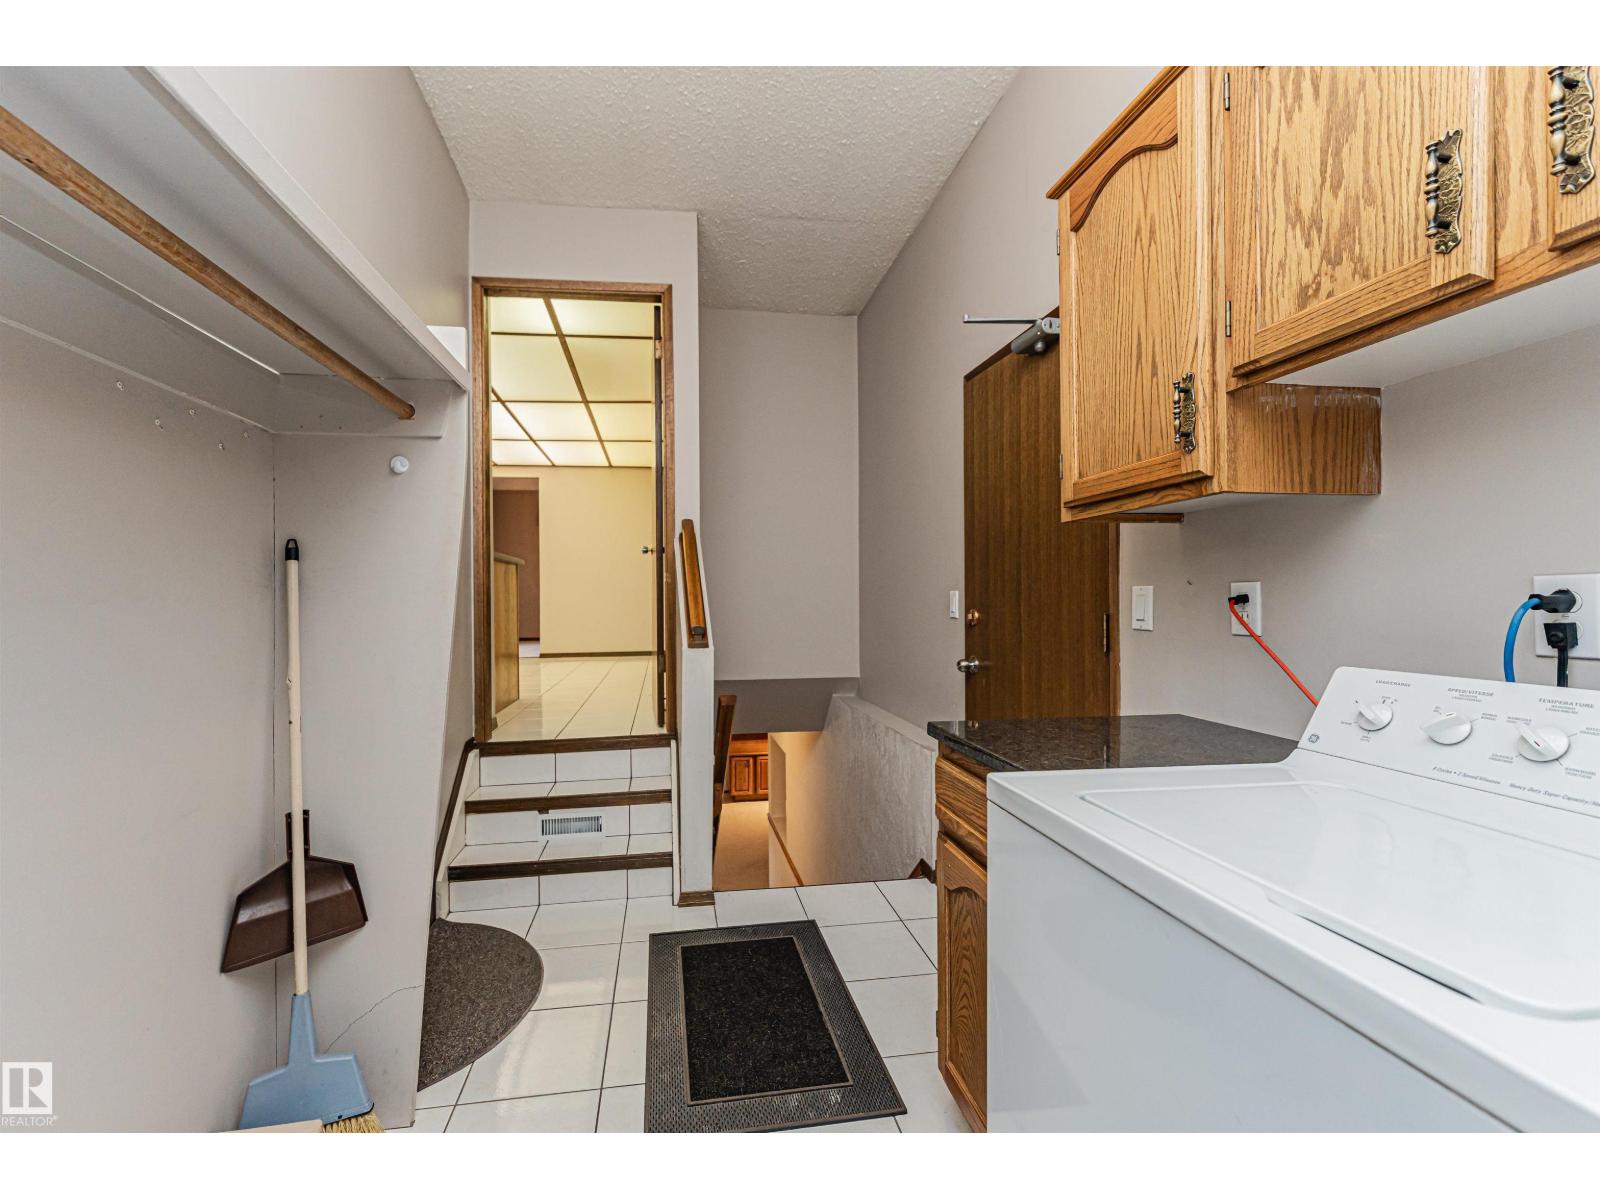
- Washer, Refrigerator, Dishwasher, Stove, Dryer, Window Coverings, Garage door opener, Garage door opener remote(s)
Systems
- Heating
- Forced air
Parking
- Parking
- Attached Garage, Oversize
Condo fee
- Ownership
- Freehold
City assessment
- Assessed value
- $420,000 (2025)
- Assessment class
- Residential
Lot & site
- Lot size
- 553 m² (5,956 sq ft)
- Lot features
- Corner Site
- Site influences
- Corner Site
- Community
- Beaumaris
Rooms
Main level
- Living room5.7 × 4.13 meters
- Dining room2.9 × 3.16 meters
- Kitchen3.44 × 4.95 meters
- Primary Bedroom3.46 × 3.91 meters
- Bedroom 22.73 × 3.16 meters
- Bedroom 33.44 × 2.97 meters
Basement
- Family room14.89 × 7.88 meters
More homes in Beaumaris
All 11 homes for sale in Beaumaris, newest first, with schools, parks and what the neighbourhood sells for.
Listing courtesy of MaxWell Progressive. Listing data is provided under copyright by the REALTORS® Association of Edmonton via the CREA Data Distribution Facility (DDF®). Information is deemed reliable but is not guaranteed accurate by CREA, the board, or Real Living, and should be independently verified. Not intended to solicit properties currently listed for sale.