10440 16 Avenue NW
Bearspaw (Edmonton) · Edmonton, AB T6J 5N8
MLS® E4510274 · Listing courtesy of RE/MAX Rental Advisors
4 bedrooms · 3 bathrooms · 1,622 sq ft · Built 1983 · House
About this home
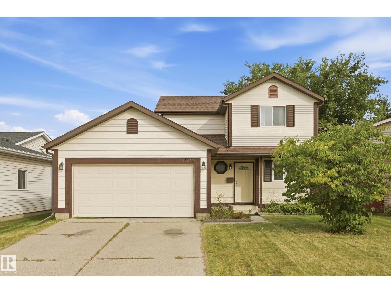
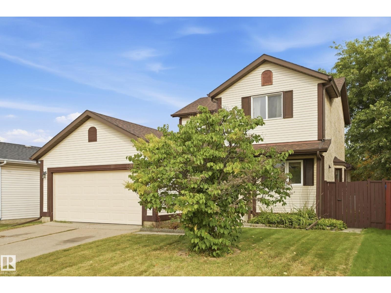
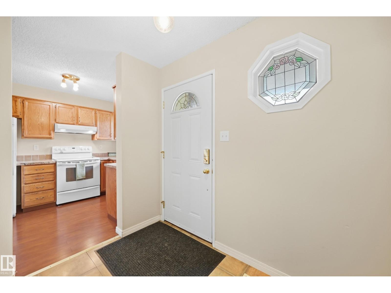
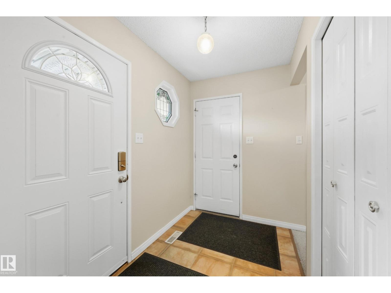
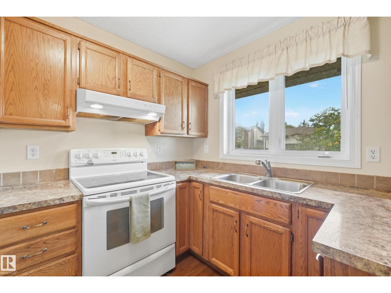
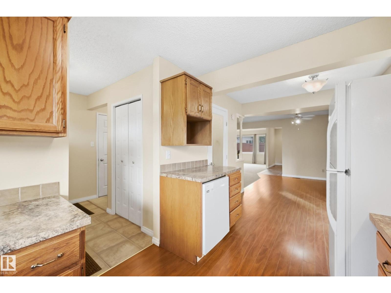
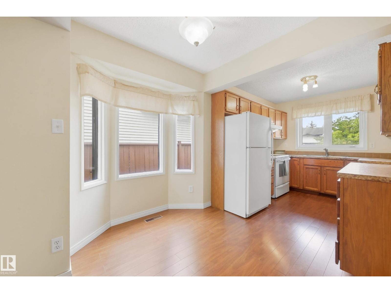
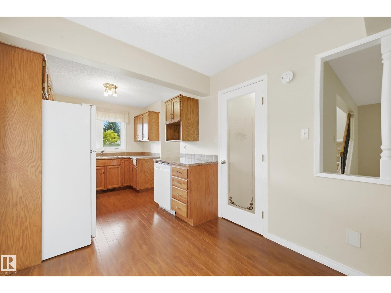
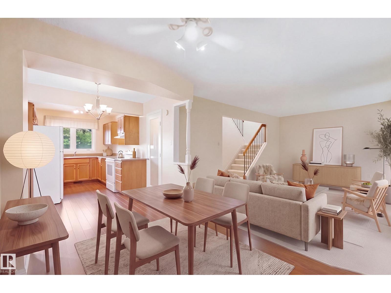
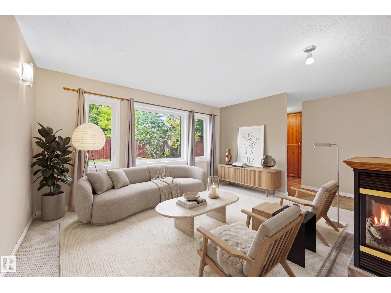
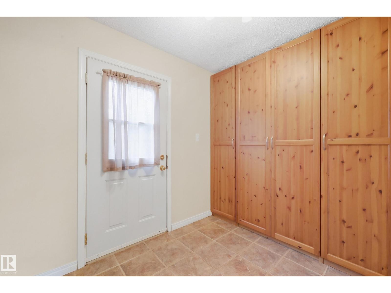
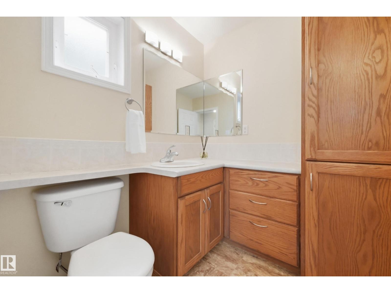
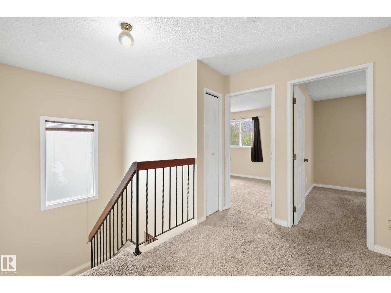
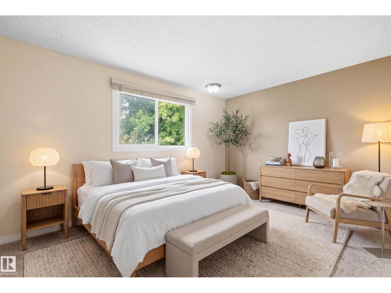
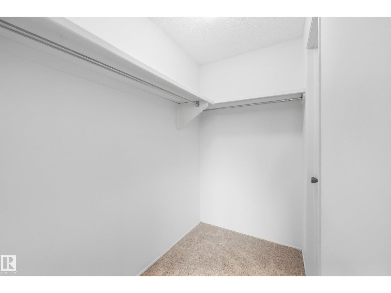
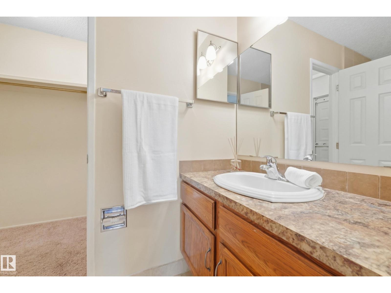
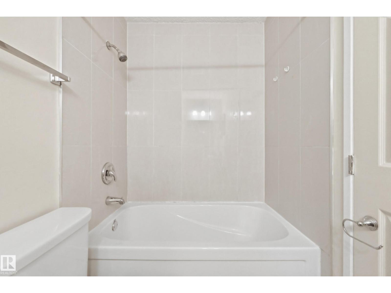
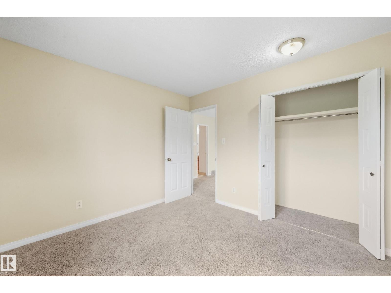
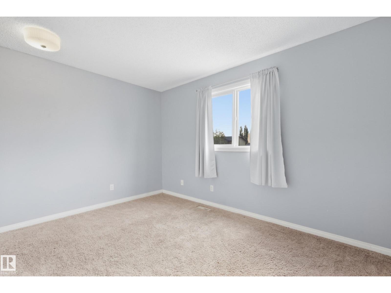
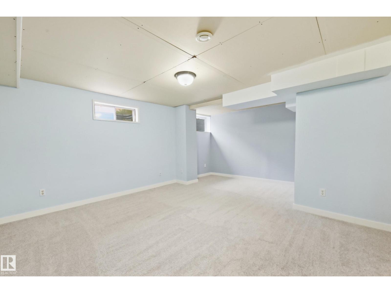
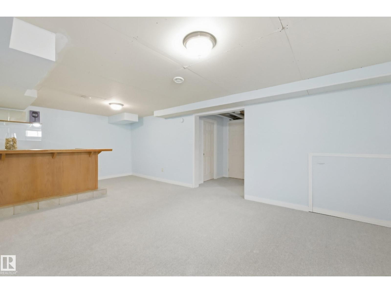
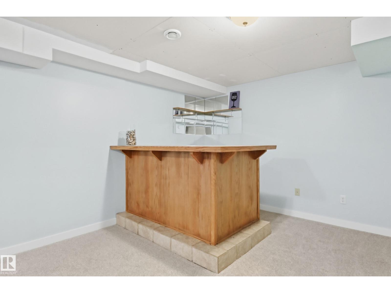
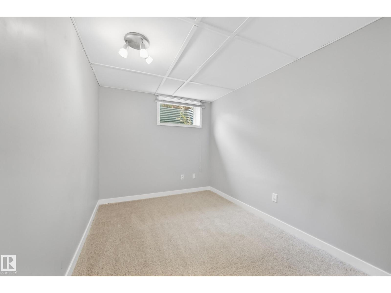
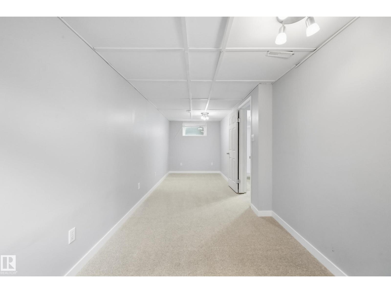
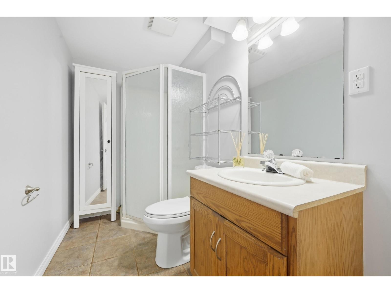
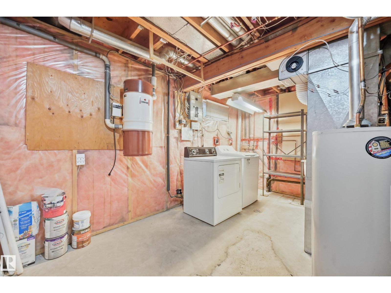
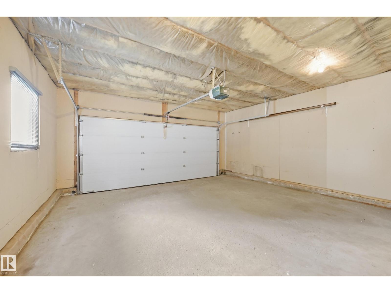
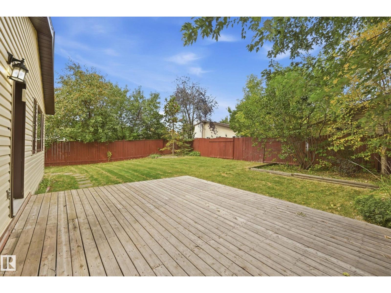
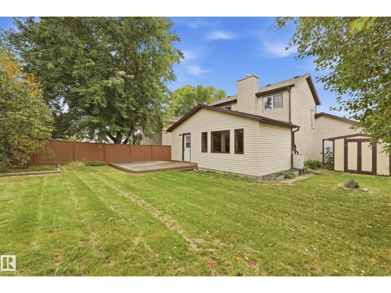
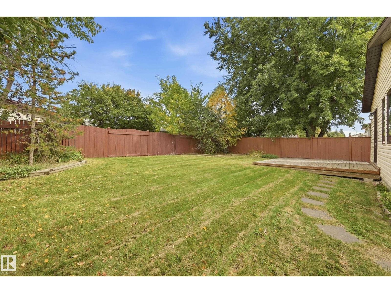
Incredible Value in Bearspaw! Welcome to this spacious, updated, and move-in-ready two-storey home on a quiet street in Bearspaw. The main floor offers a functional, family-friendly layout with an open kitchen featuring a WIP, separate dining area, two family rooms, a large back entry, and a powder room. Upstairs you'll find three bedrooms and a full bathroom. The fully developed basement adds a large recreation room with bar, a fourth bedroom, full bathroom, laundry area, and ample storage. Outside, enjoy a well-kept yard with a shed and double attached garage. Numerous updates offer added peace of mind, including shingles, eaves, soffits and fascia (2021), garage door (2014), most windows (2008), furnace and HWT (2007), newer exterior doors, plus fresh carpet and paint (2026). Conveniently located close to schools, parks, and everyday amenities. If space, value, and move-in readiness are on your must-have list, this home deserves a closer look! Some images are virtually staged. (id:67053)
Property details
Property
- List price
- $499,000
- Style
- House
- Year built
- 1983
- Living area
- 1,622 square feet
- MLS® number
- E4510274
Interior
- Bedrooms
- 4
- Bathrooms
- 3
- Basement
- Finished, Full
- Appliances
- Washer, Refrigerator, Central Vacuum, Dishwasher, Stove, Dryer, Hood Fan, See remarks, Storage Shed, Window Coverings, Garage door opener, Garage door opener remote(s), Fan
Systems
- Heating
- Forced air
Parking
- Parking
- Attached Garage
Condo fee
- Ownership
- Freehold
City assessment
- Assessed value
- $534,000 (2025)
- Assessment class
- Residential
Lot & site
- Lot features
- See remarks, No Animal Home, No Smoking Home
- Site influences
- See remarks, No Animal Home, No Smoking Home
- Community
- Bearspaw (Edmonton)
Rooms
Main level
- Living room4.57 × 4.0 meters
- Dining room2.79 × 2.35 meters
- Kitchen3.7 × 2.48 meters
- Family room4.81 × 3.74 meters
Upper Level
- Primary Bedroom4.16 × 3.1 meters
- Bedroom 23.22 × 3.1 meters
- Bedroom 33.89 × 2.6 meters
Basement
- Bedroom 47.12 × 2.07 meters
- Recreation room7.16 × 3.6 meters
- Laundry room4.35 × 2.4 meters
More homes in Bearspaw (Edmonton)
All 7 homes for sale in Bearspaw (Edmonton), newest first, with schools, parks and what the neighbourhood sells for.
Listing courtesy of RE/MAX Rental Advisors. Listing data is provided under copyright by the REALTORS® Association of Edmonton via the CREA Data Distribution Facility (DDF®). Information is deemed reliable but is not guaranteed accurate by CREA, the board, or Real Living, and should be independently verified. Not intended to solicit properties currently listed for sale.