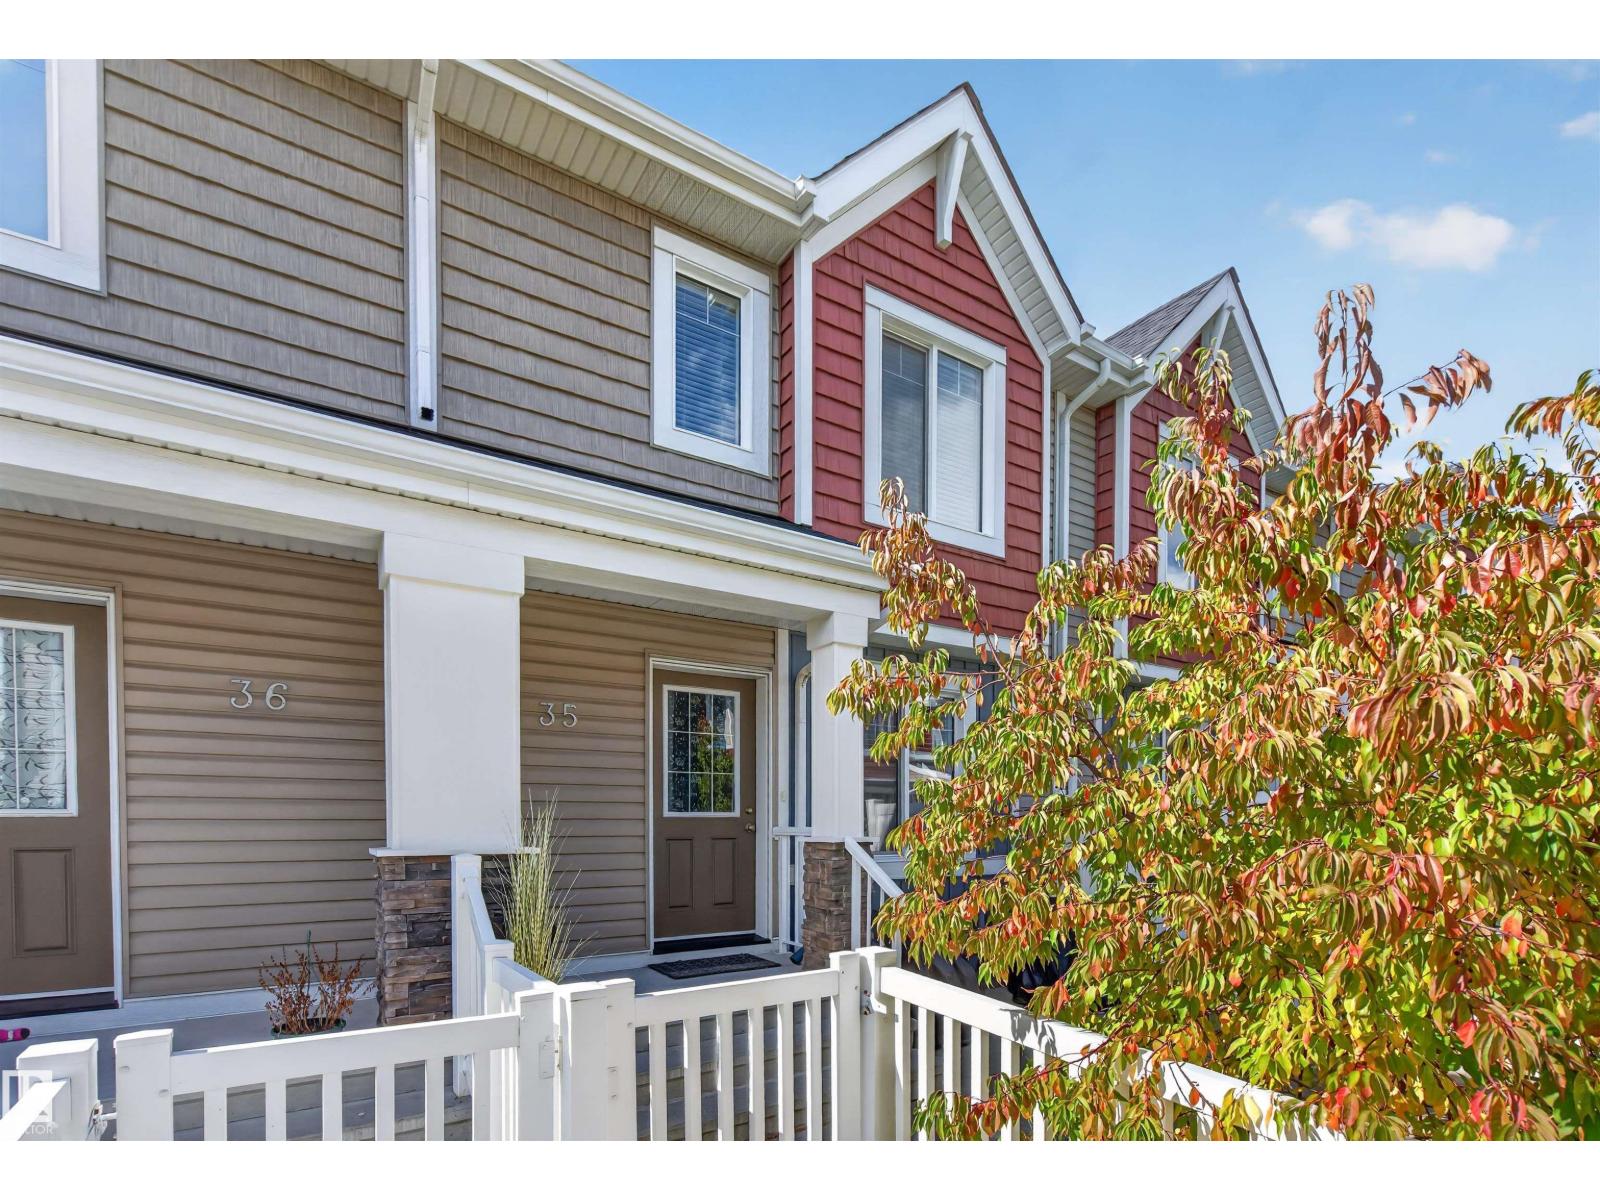
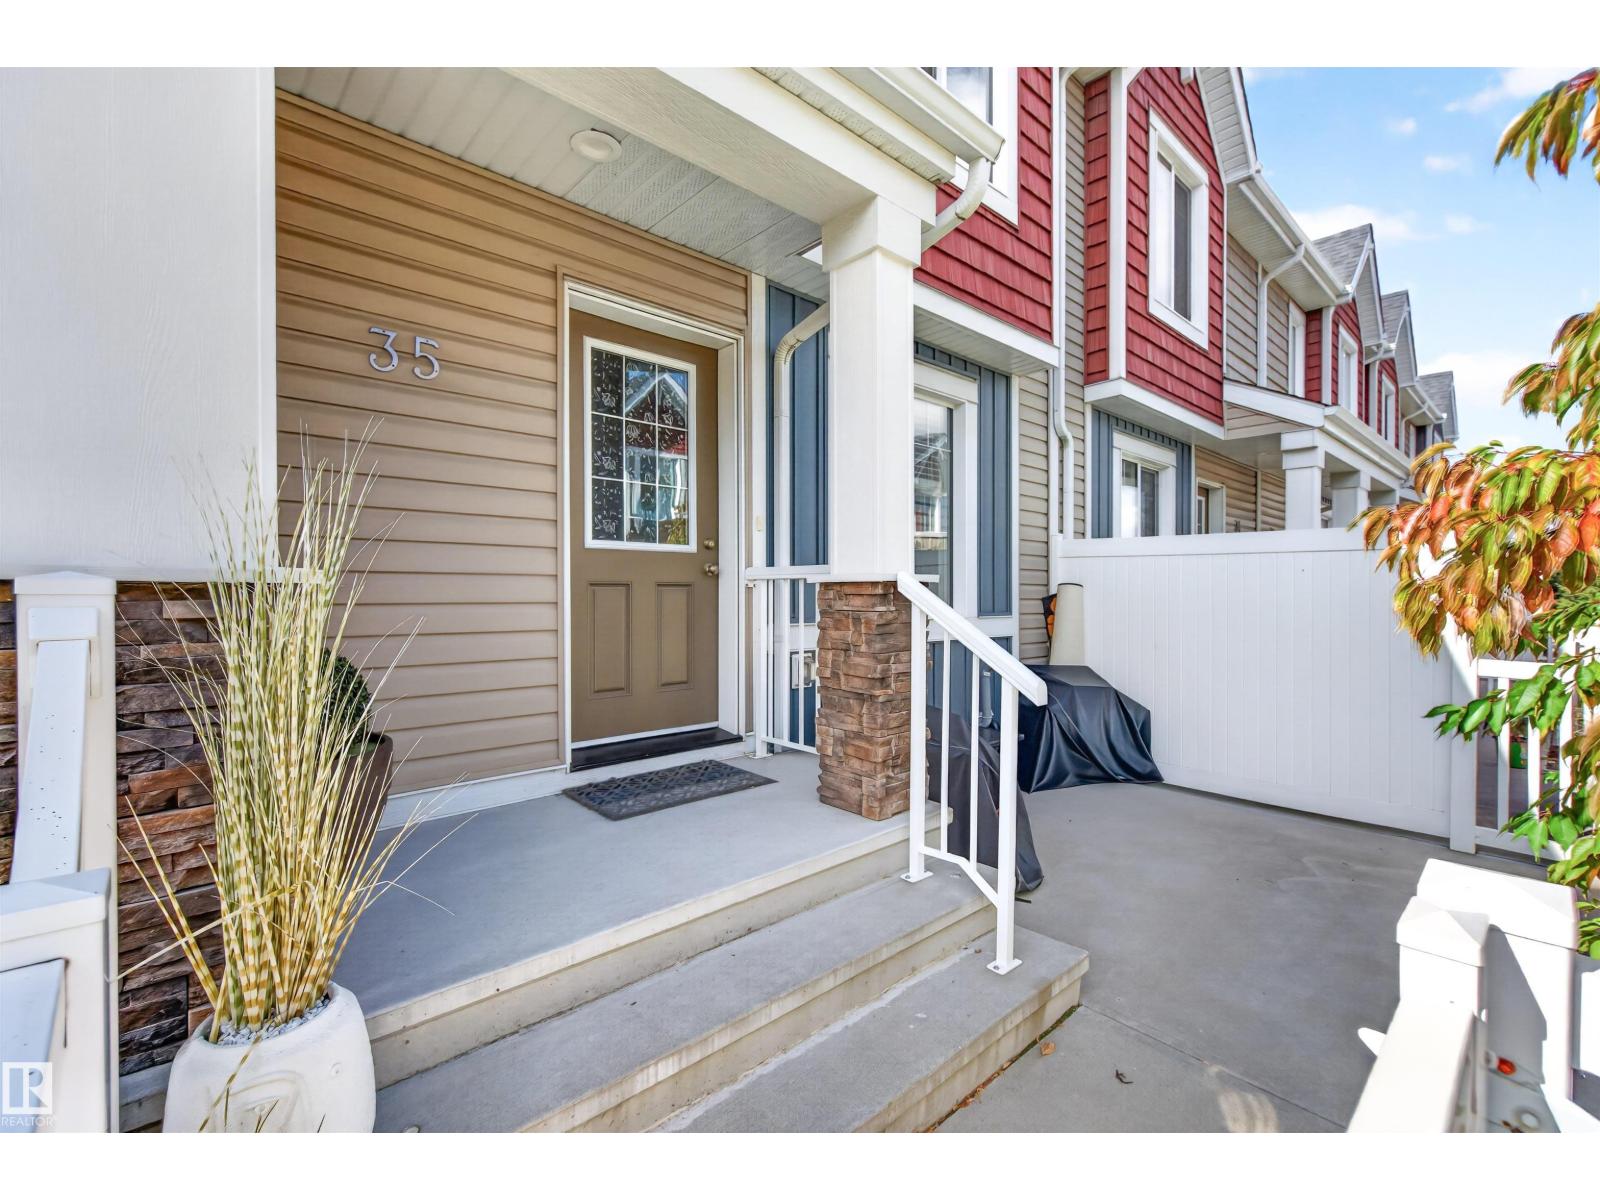
#35 – 1508 105 Street NW
Bearspaw (Edmonton) · Edmonton, AB T6J 5R8
MLS® E4508973 · Listing courtesy of Exp Realty
$345,000Reduced $10,000 (2.9%) on
3 bedrooms · 3 bathrooms · 1,189 sq ft · Built 2016 · Townhouse
About this home
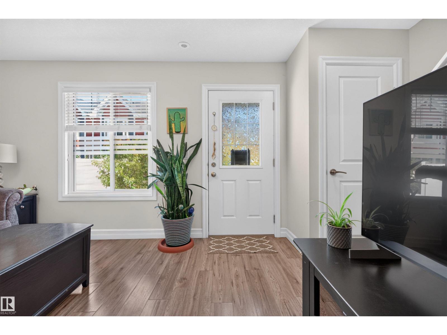
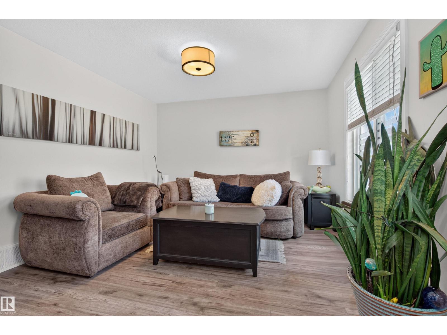
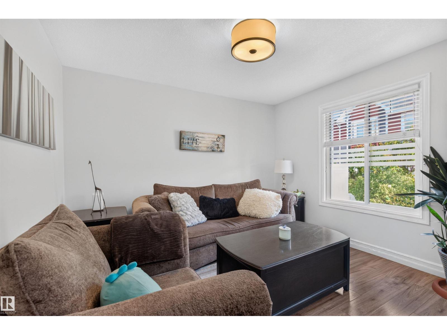
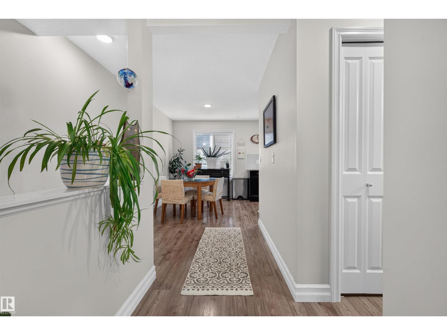
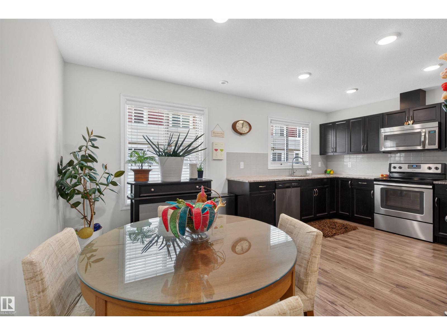
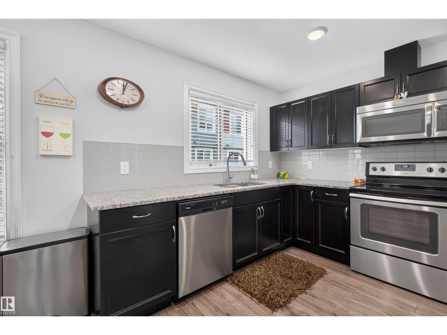
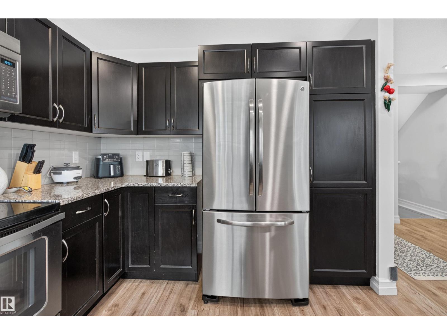
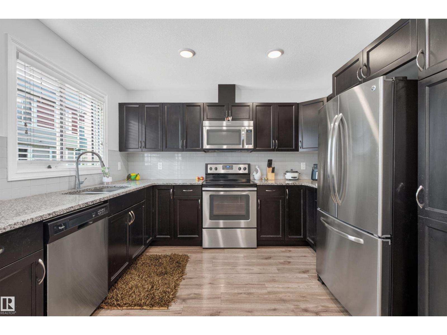
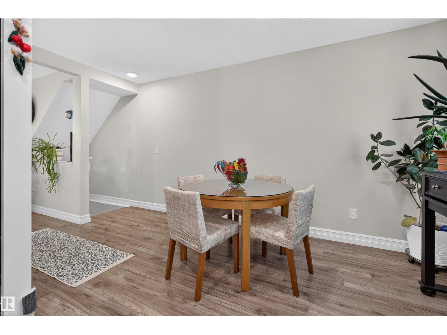
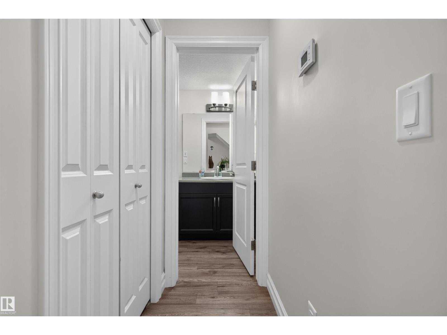
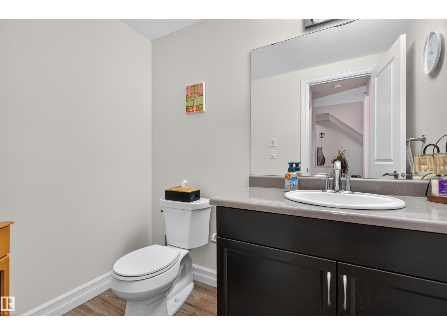
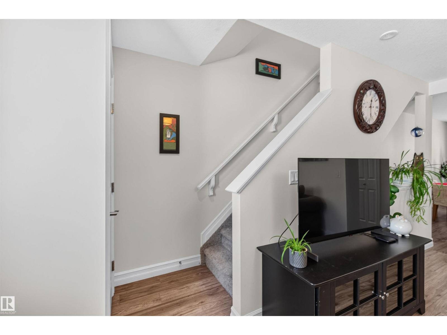
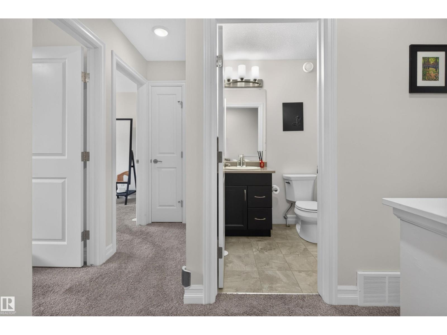
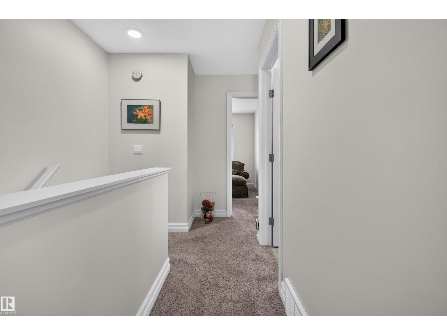
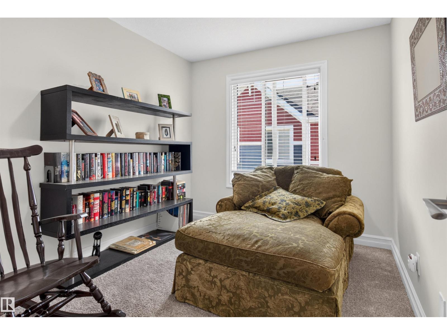
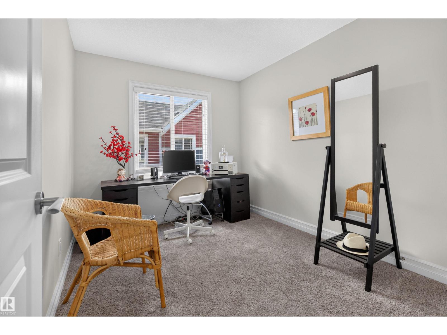
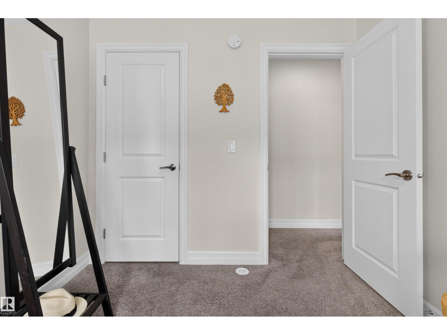
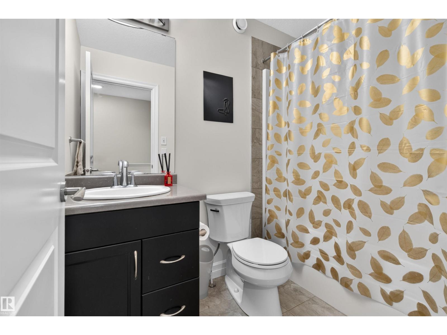
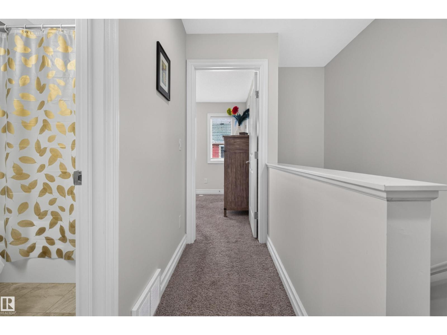
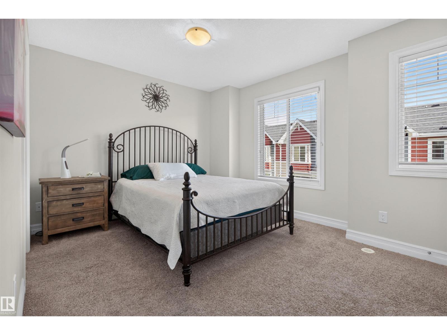
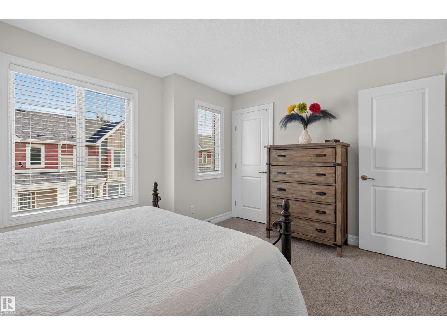
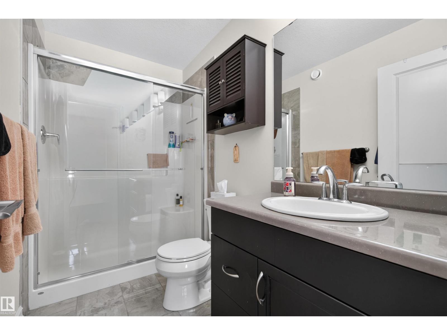
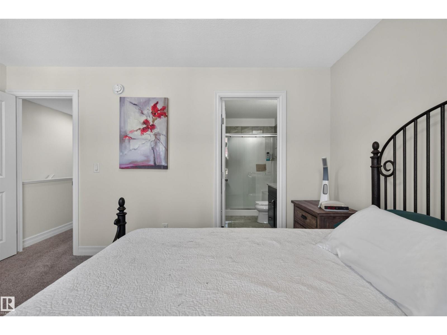
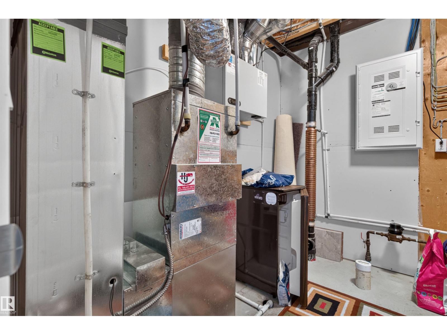
TURN KEY. PRIME LOCATION. INCREDIBLE VALUE. Beautifully maintained 3-bedroom, 2.5-bathroom townhouse in Bearspaw, ideal for families or professionals seeking comfort & convenience! The bright and spacious Open Concept Main Floor features large windows that fill the space with natural light, plus a modern kitchen with Granite Countertops, Stainless Steel Appliances & ample cabinetry, perfect for everyday living and entertaining. Upstairs offers a spacious Primary Suite plus 2 additional bedrooms and a full bath, with a convenient half bath completing the main level. This well-cared-for home also includes a Tankless Hot Water System for energy efficiency & on-demand hot water. Enjoy Park & Green Space just steps away within the complex, perfect for morning walks or letting the kids play. Close to Schools, Parks, Shopping, Transit & all amenities, this Move-In-Ready home offers long term value in a desirable, family friendly community. WELCOME HOME! (id:67053)
Property details
Property
- List price
- $335,000
- Previous price
- $345,000
- Price reduced
- Sept. 22, 2026 · $10,000 off
- Style
- Row / Townhouse
- Year built
- 2016
- Living area
- 1,189 square feet
- MLS® number
- E4508973
Interior
- Bedrooms
- 3
- Bathrooms
- 3
- Basement
- Finished, Partial
- Appliances
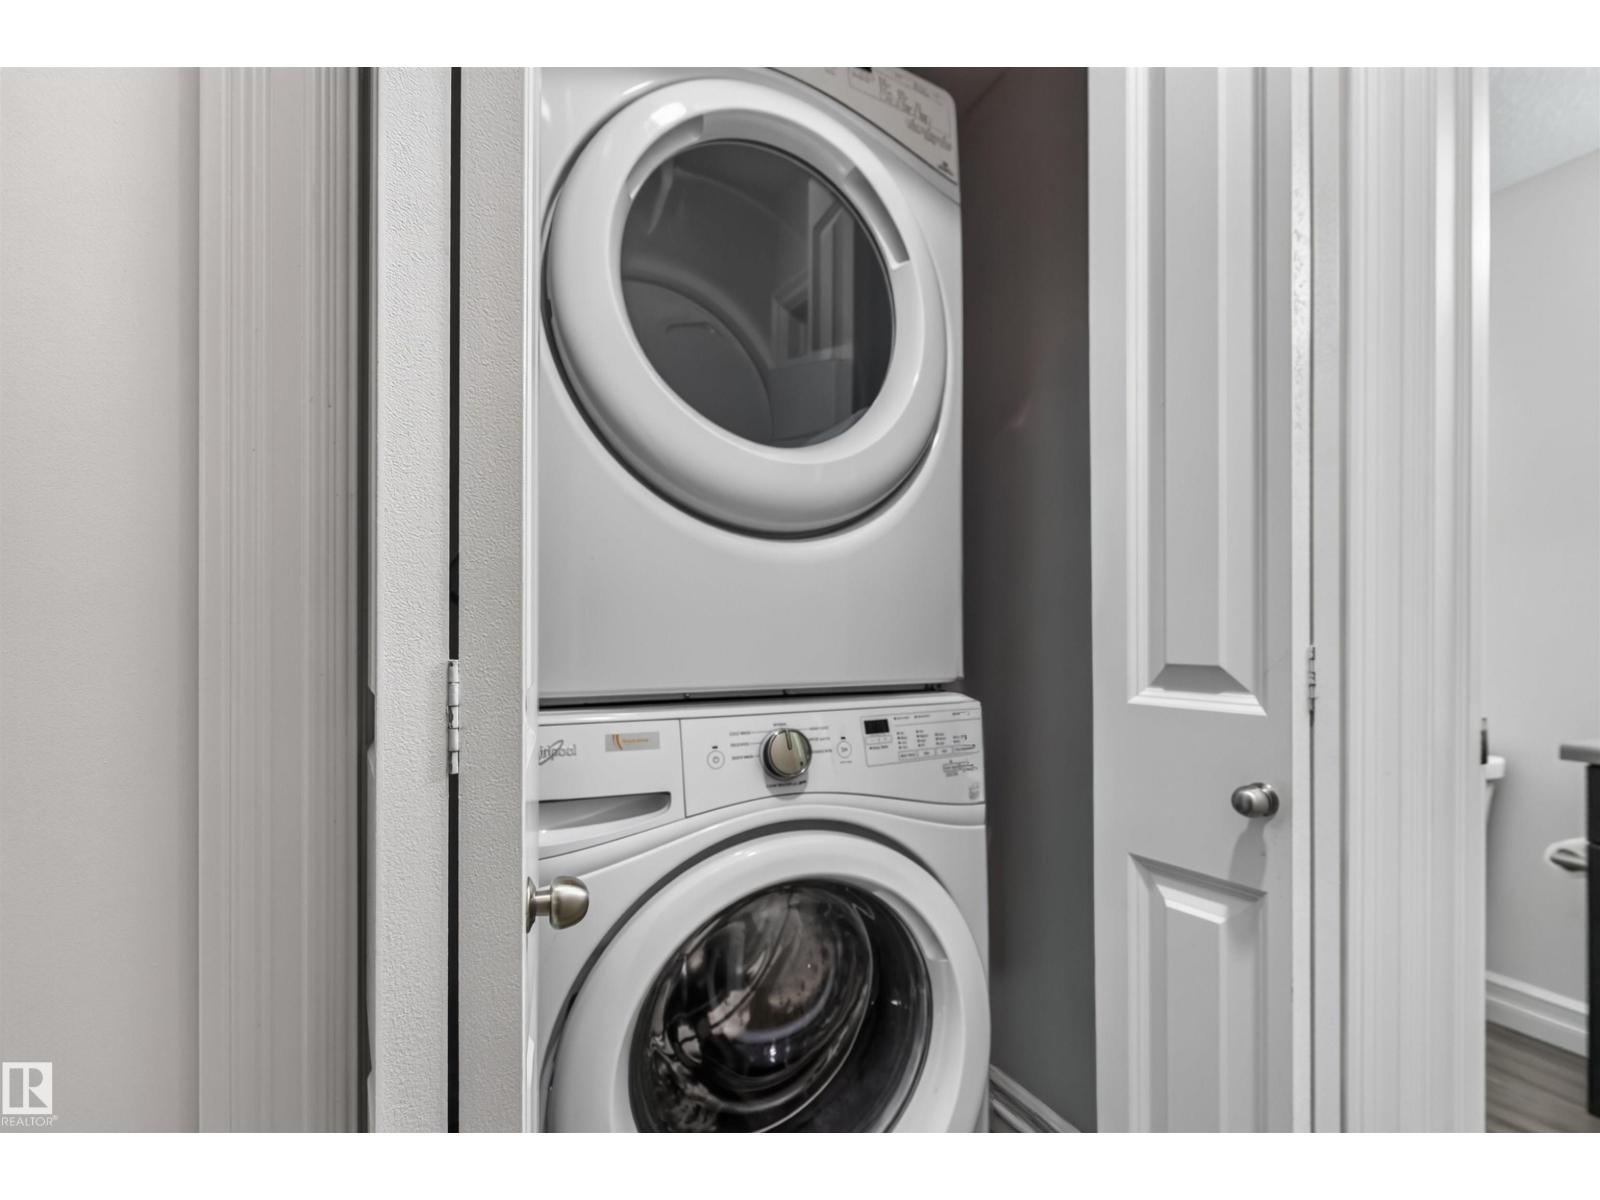
- Refrigerator, Dishwasher, Stove, Microwave Range Hood Combo, Window Coverings, Garage door opener, Garage door opener remote(s), Washer/Dryer Stack-Up
Systems
- Heating
- Forced air
Parking
- Parking
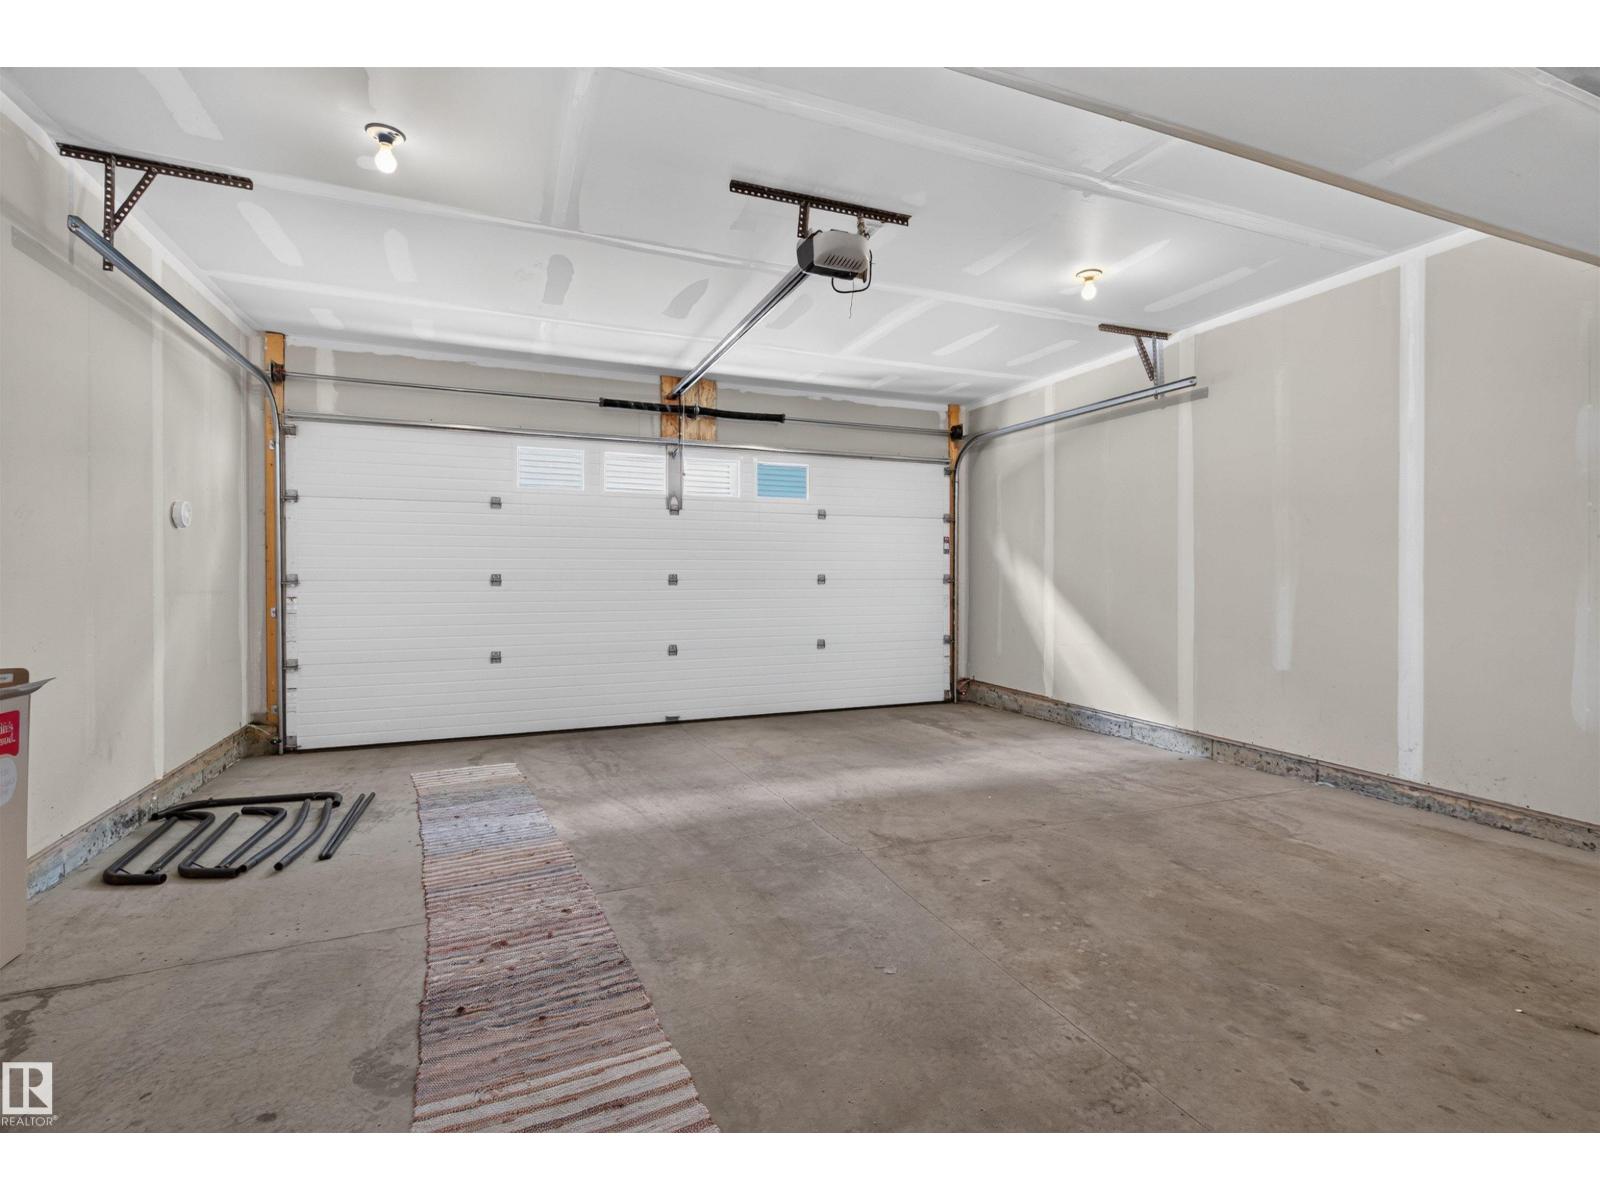
- Attached Garage
Condo fee
- Fee
- $303 monthly
- Includes
- Exterior Maintenance, Landscaping, Property Management, Insurance, Other, See Remarks
- Ownership
- Condo/Strata
City assessment
- Assessed value
- $370,500 (2025)
- Assessment class
- Residential
Lot & site
- Lot size
- 196 m² (2,113 sq ft)
- Lot features
- See remarks, No Smoking Home
- Site influences
- See remarks, No Smoking Home
- Community
- Bearspaw (Edmonton)
Rooms
Main level
- Living room4.18 × 3.49 meters
- Dining room2.36 × 4.7 meters
- Kitchen2.88 × 3.37 meters
Upper Level
- Primary Bedroom4.17 × 3.21 meters
- Bedroom 22.58 × 3.17 meters
- Bedroom 32.56 × 3.17 meters
More homes in Bearspaw (Edmonton)
All 7 homes for sale in Bearspaw (Edmonton), newest first, with schools, parks and what the neighbourhood sells for.
Listing courtesy of Exp Realty. Listing data is provided under copyright by the REALTORS® Association of Edmonton via the CREA Data Distribution Facility (DDF®). Information is deemed reliable but is not guaranteed accurate by CREA, the board, or Real Living, and should be independently verified. Not intended to solicit properties currently listed for sale.