#23 – 1508 105 Street NW
Bearspaw (Edmonton) · Edmonton, AB T6J 5R8
MLS® E4498098 · Listing courtesy of Nationwide Realty Corp
$369,900Reduced $5,000 (1.4%) on
3 bedrooms · 3 bathrooms · 1,103 sq ft · Built 2016 · Townhouse
About this home
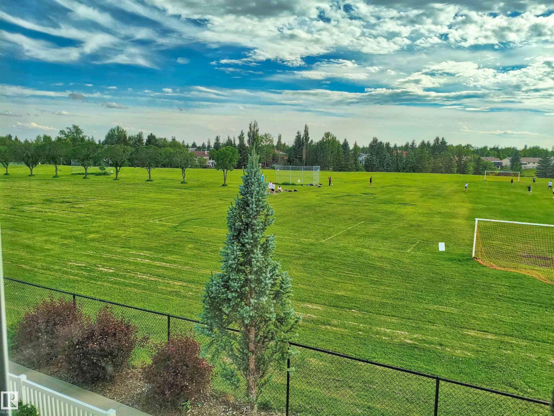
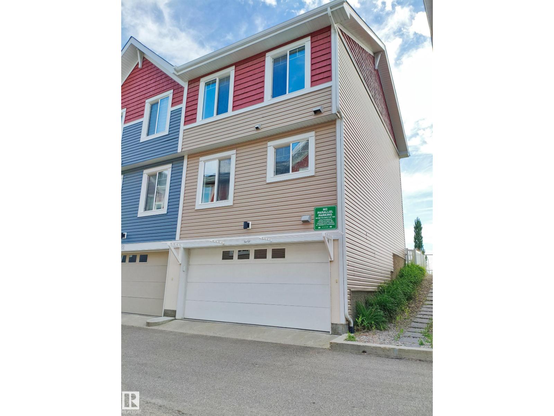
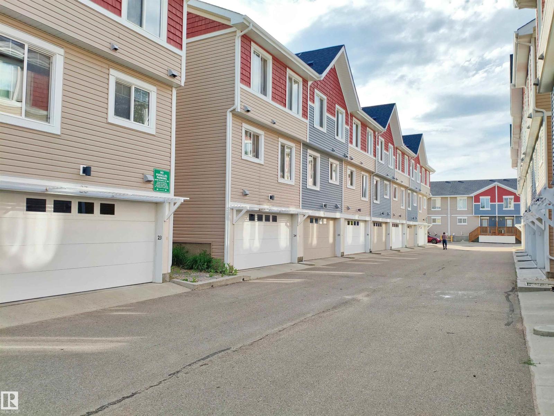
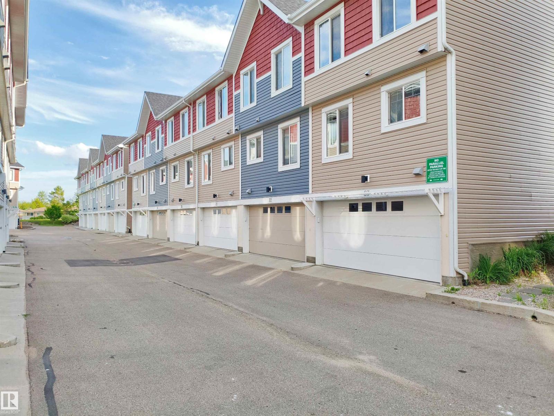
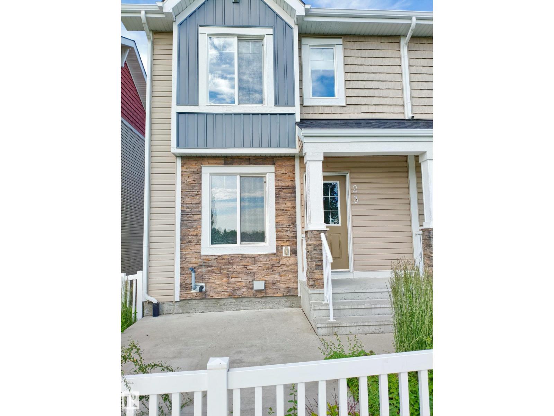
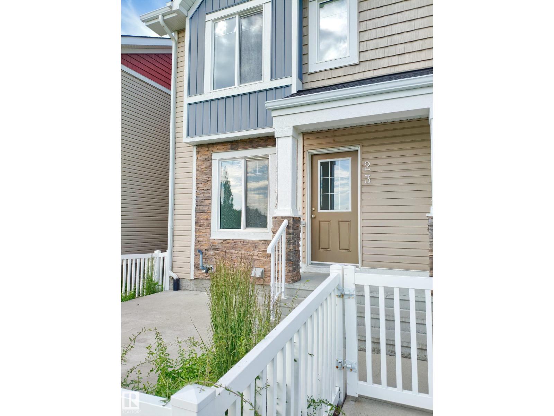
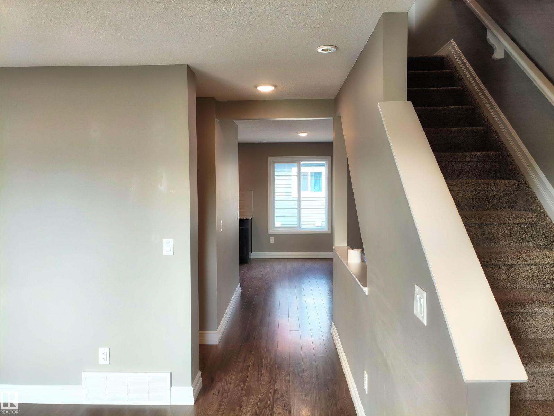
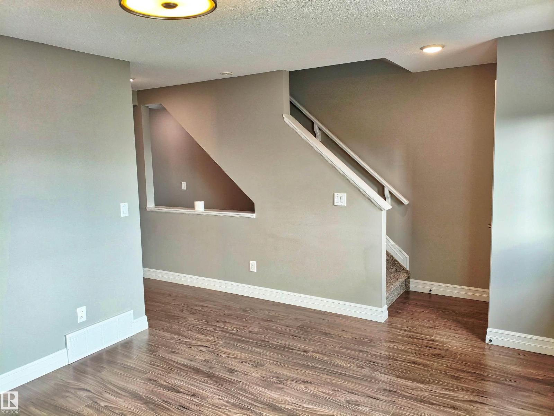
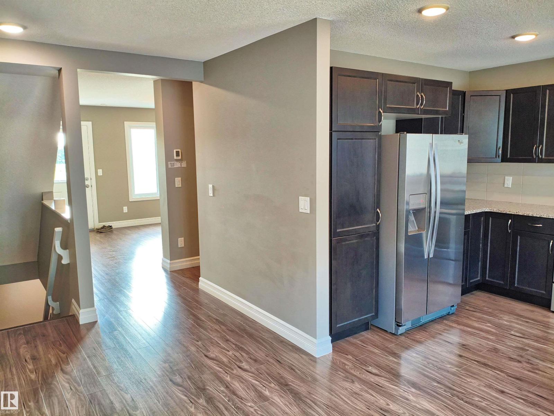
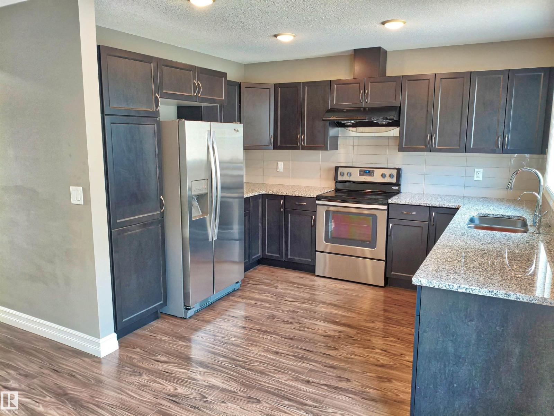
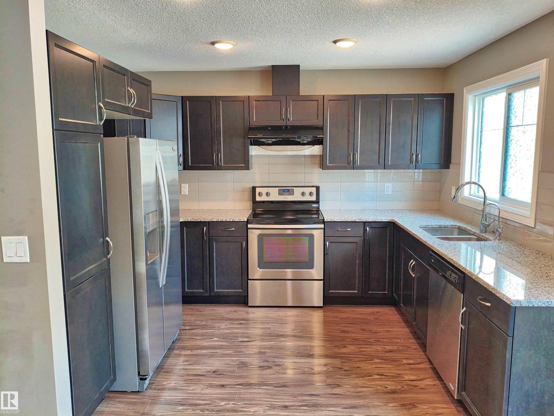
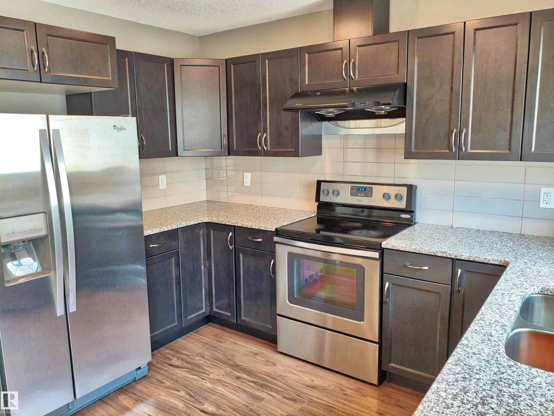
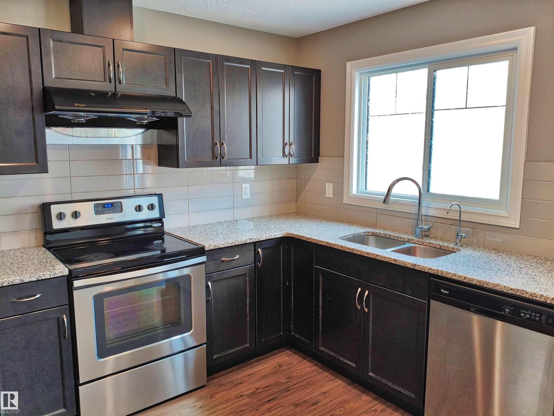
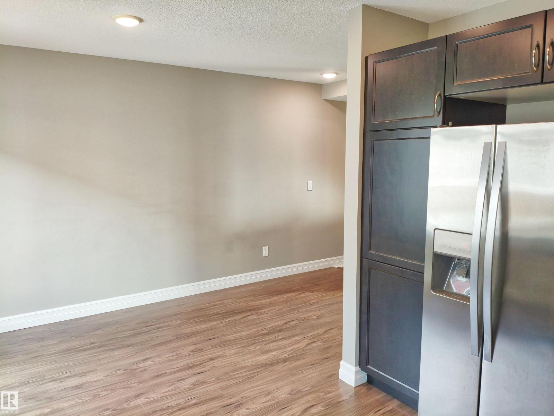
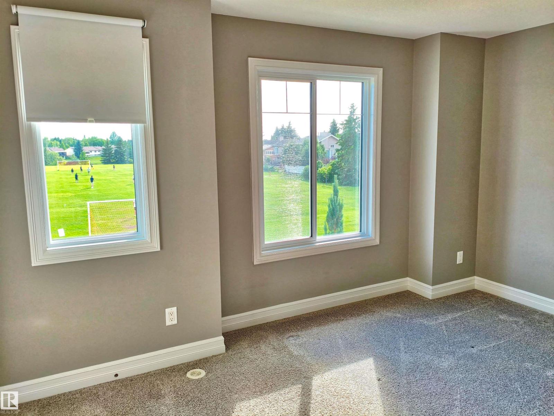
Welcome to this stunning end-unit townhouse by the award-winning Landmark Homes, perfectly situated facing a beautiful park and tranquil pond for picturesque views and added privacy. Built with the latest Green Technology, this high-efficiency home offers modern comfort, energy savings, and sustainable living. Featuring an upgraded modern kitchen features granite countertops, stainless steel appliances, ample cabinetry and water filtration system, this well-maintained property is move-in ready with quick possession available. An excellent opportunity for first-time home buyers, investors, or anyone looking for an affordable home without compromising on quality, location, or lifestyle. (id:67053)
Property details
Property
- List price
- $364,900
- Previous price
- $369,900
- Price reduced
- Sept. 20, 2026 · $5,000 off
- Style
- Row / Townhouse
- Year built
- 2016
- Living area
- 1,103 square feet
- MLS® number
- E4498098
Interior
- Bedrooms
- 3
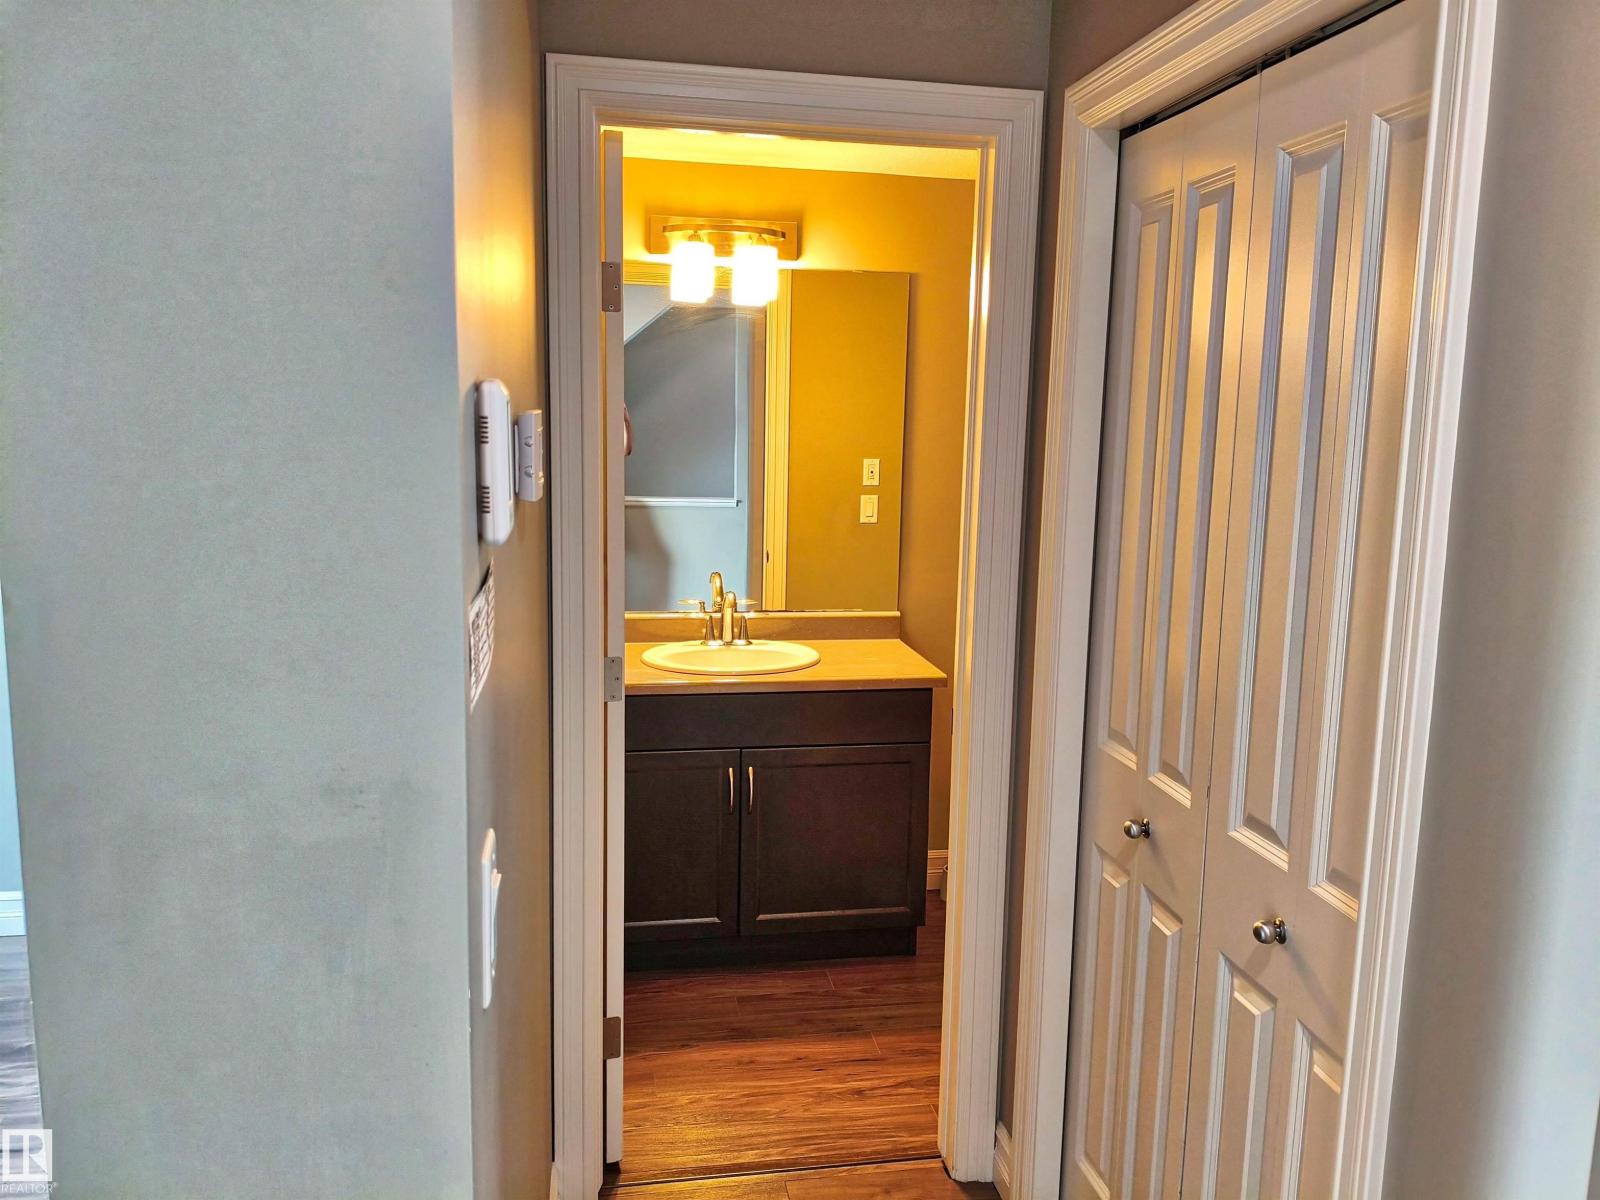
- Bathrooms
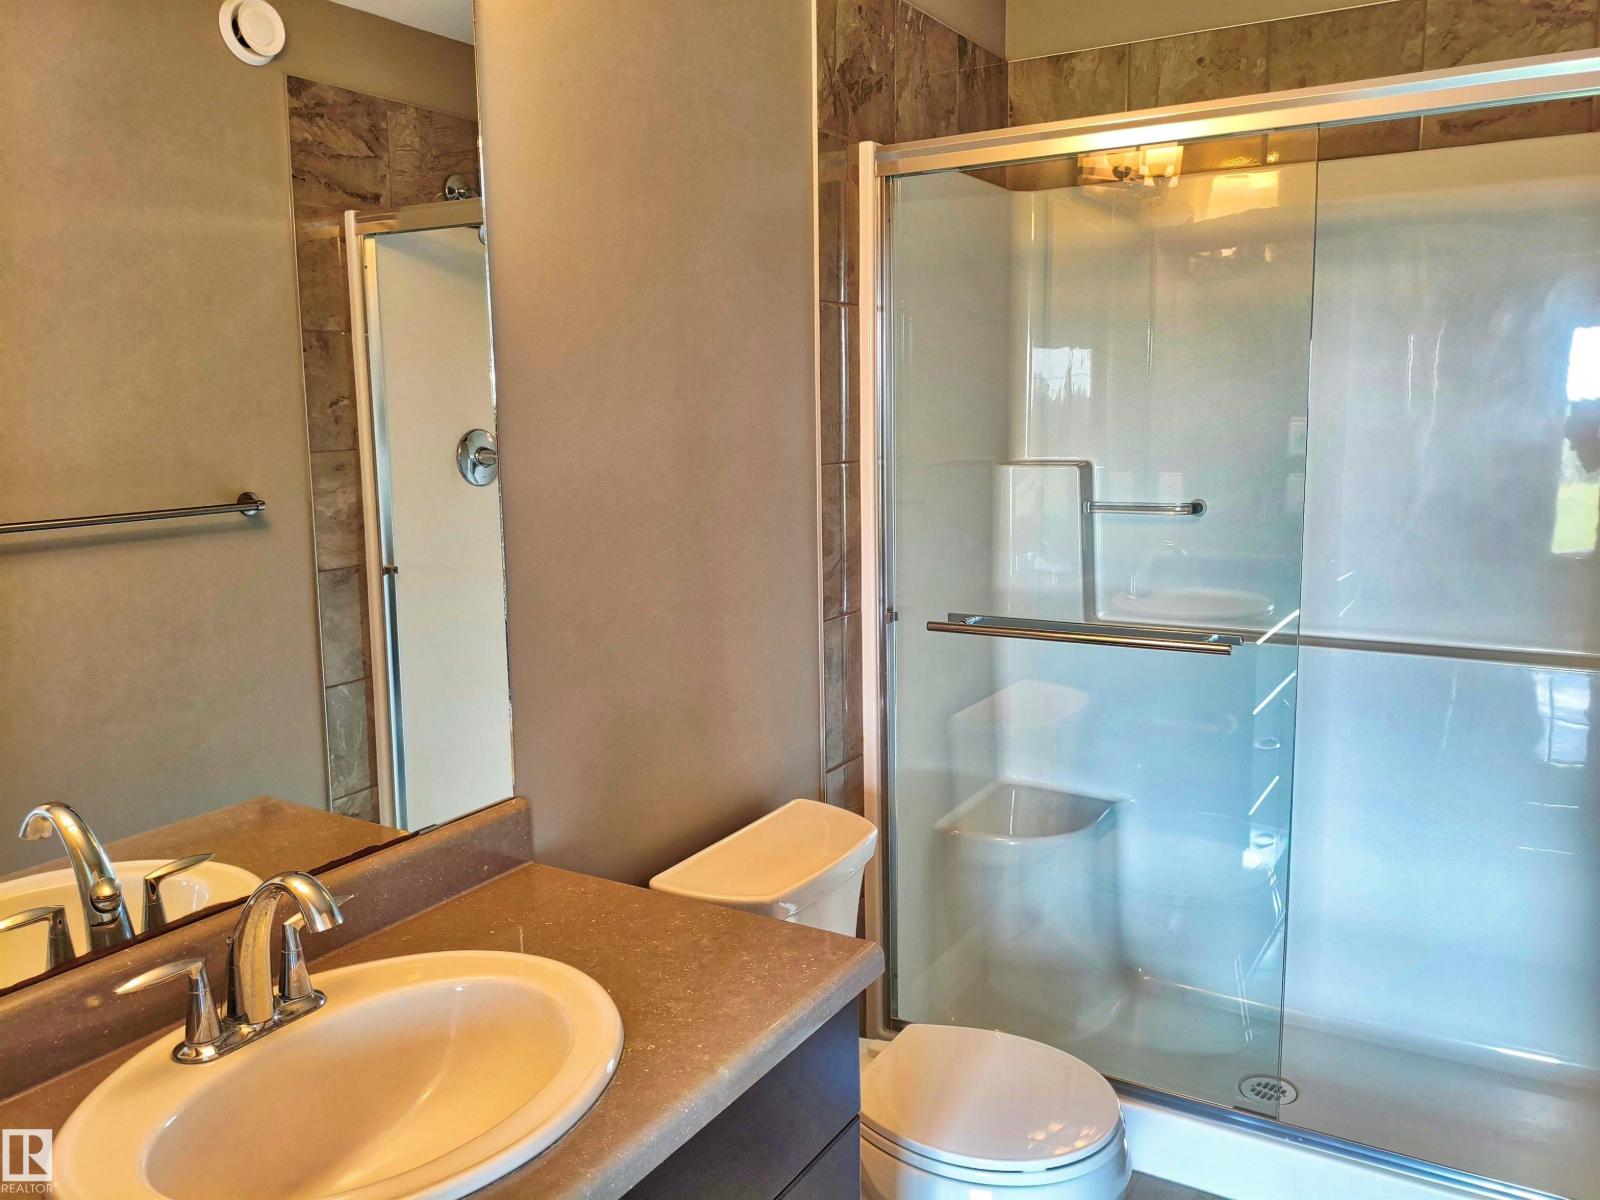
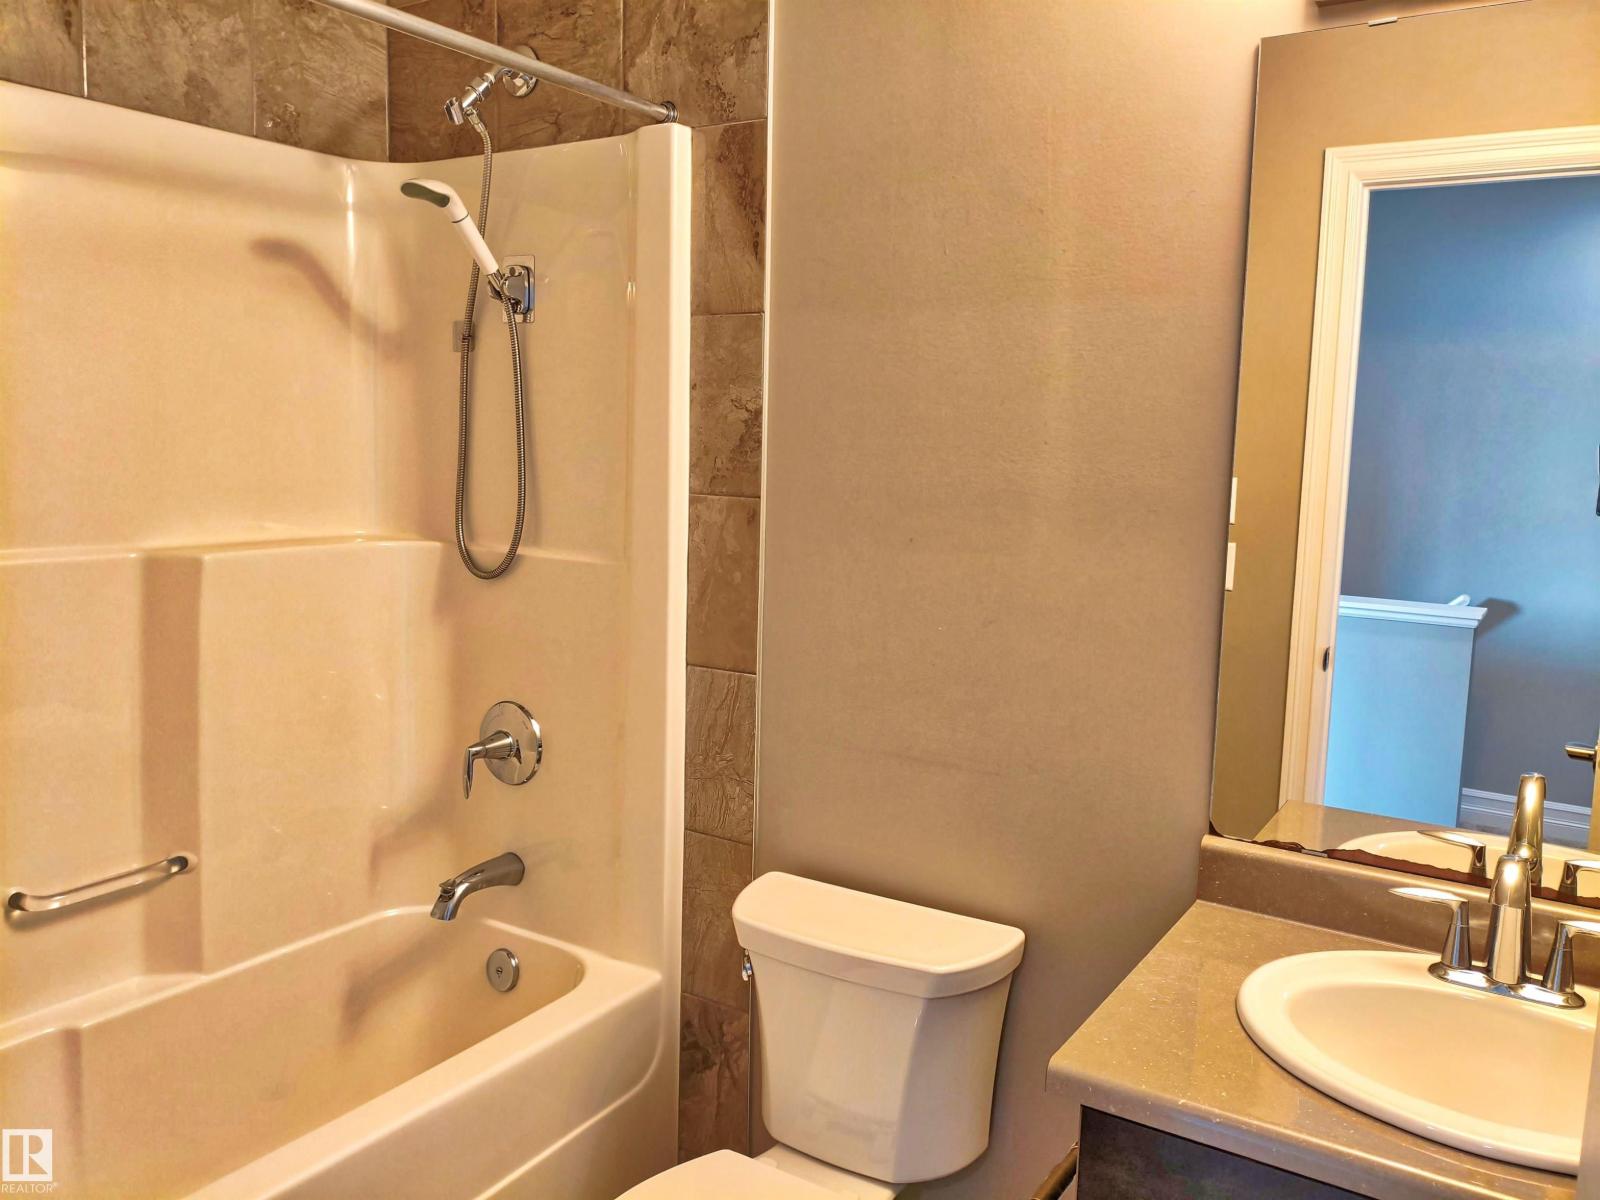
- 3
- Basement
- Finished, Partial
- Appliances
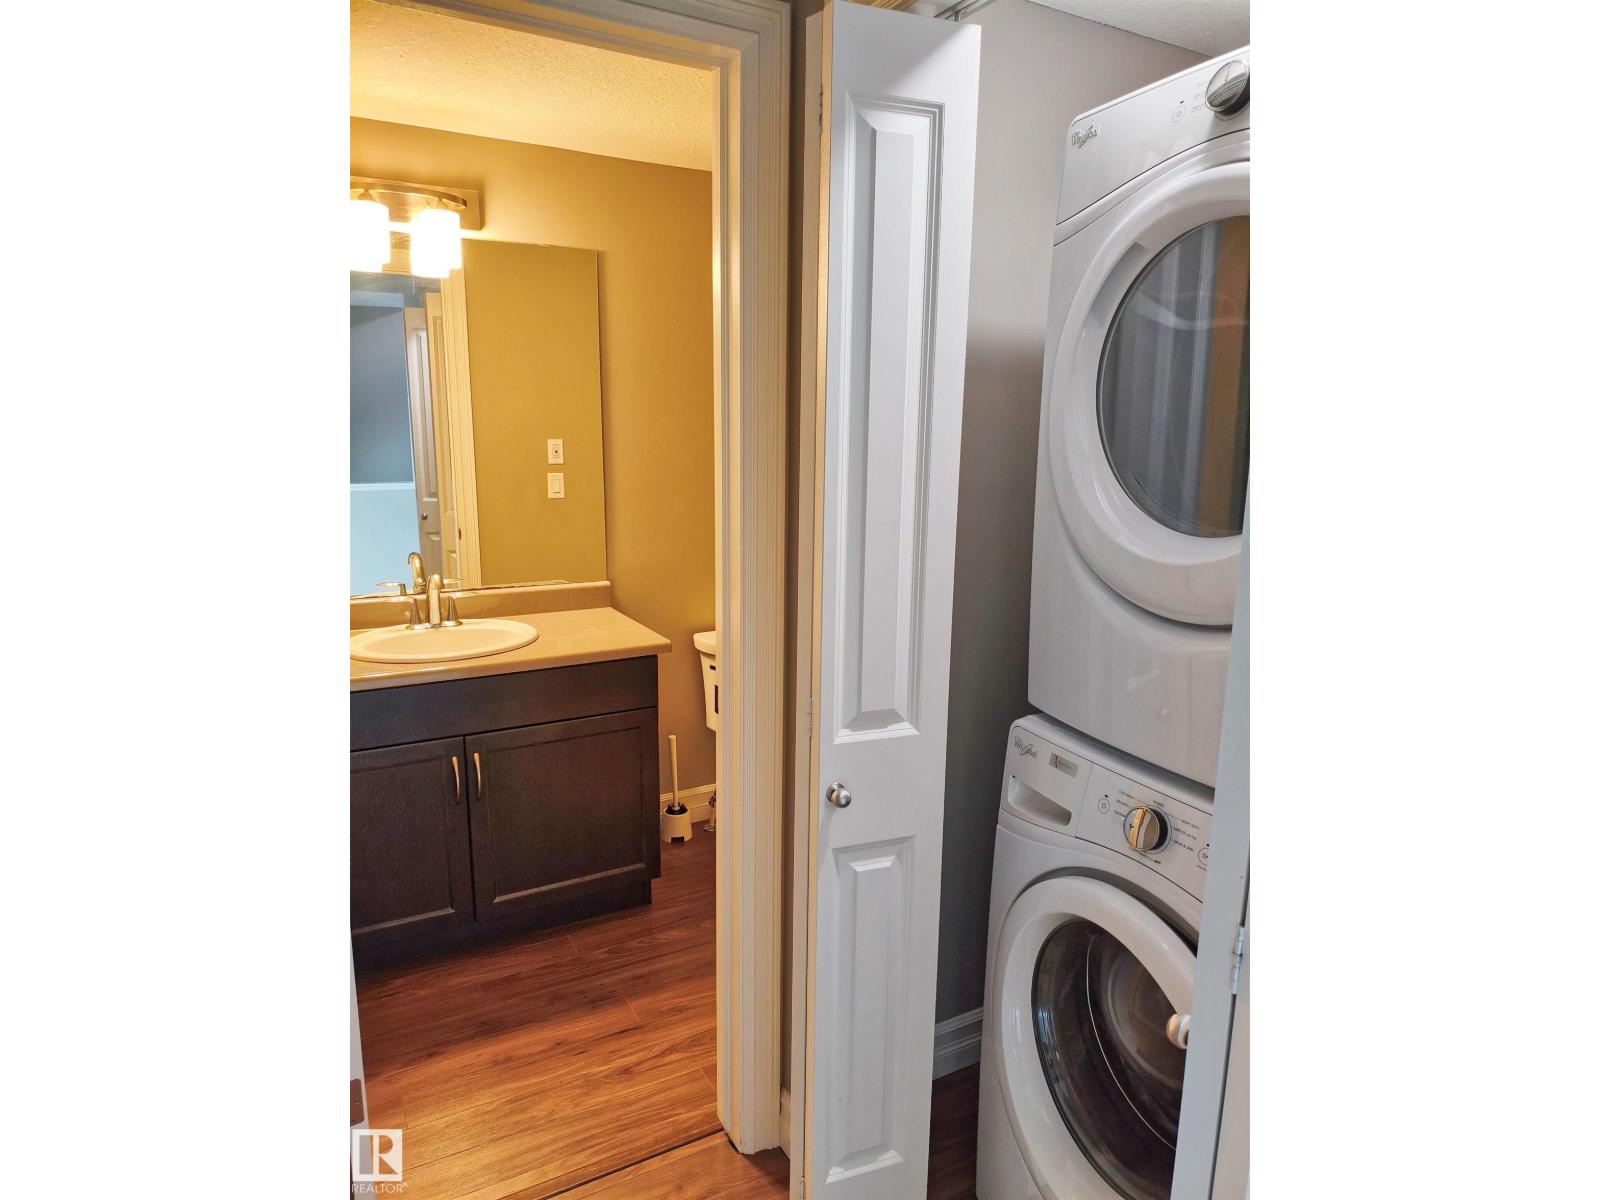
- Washer, Refrigerator, Stove, Dryer, Hood Fan, Garage door opener, Garage door opener remote(s)
Systems
- Heating
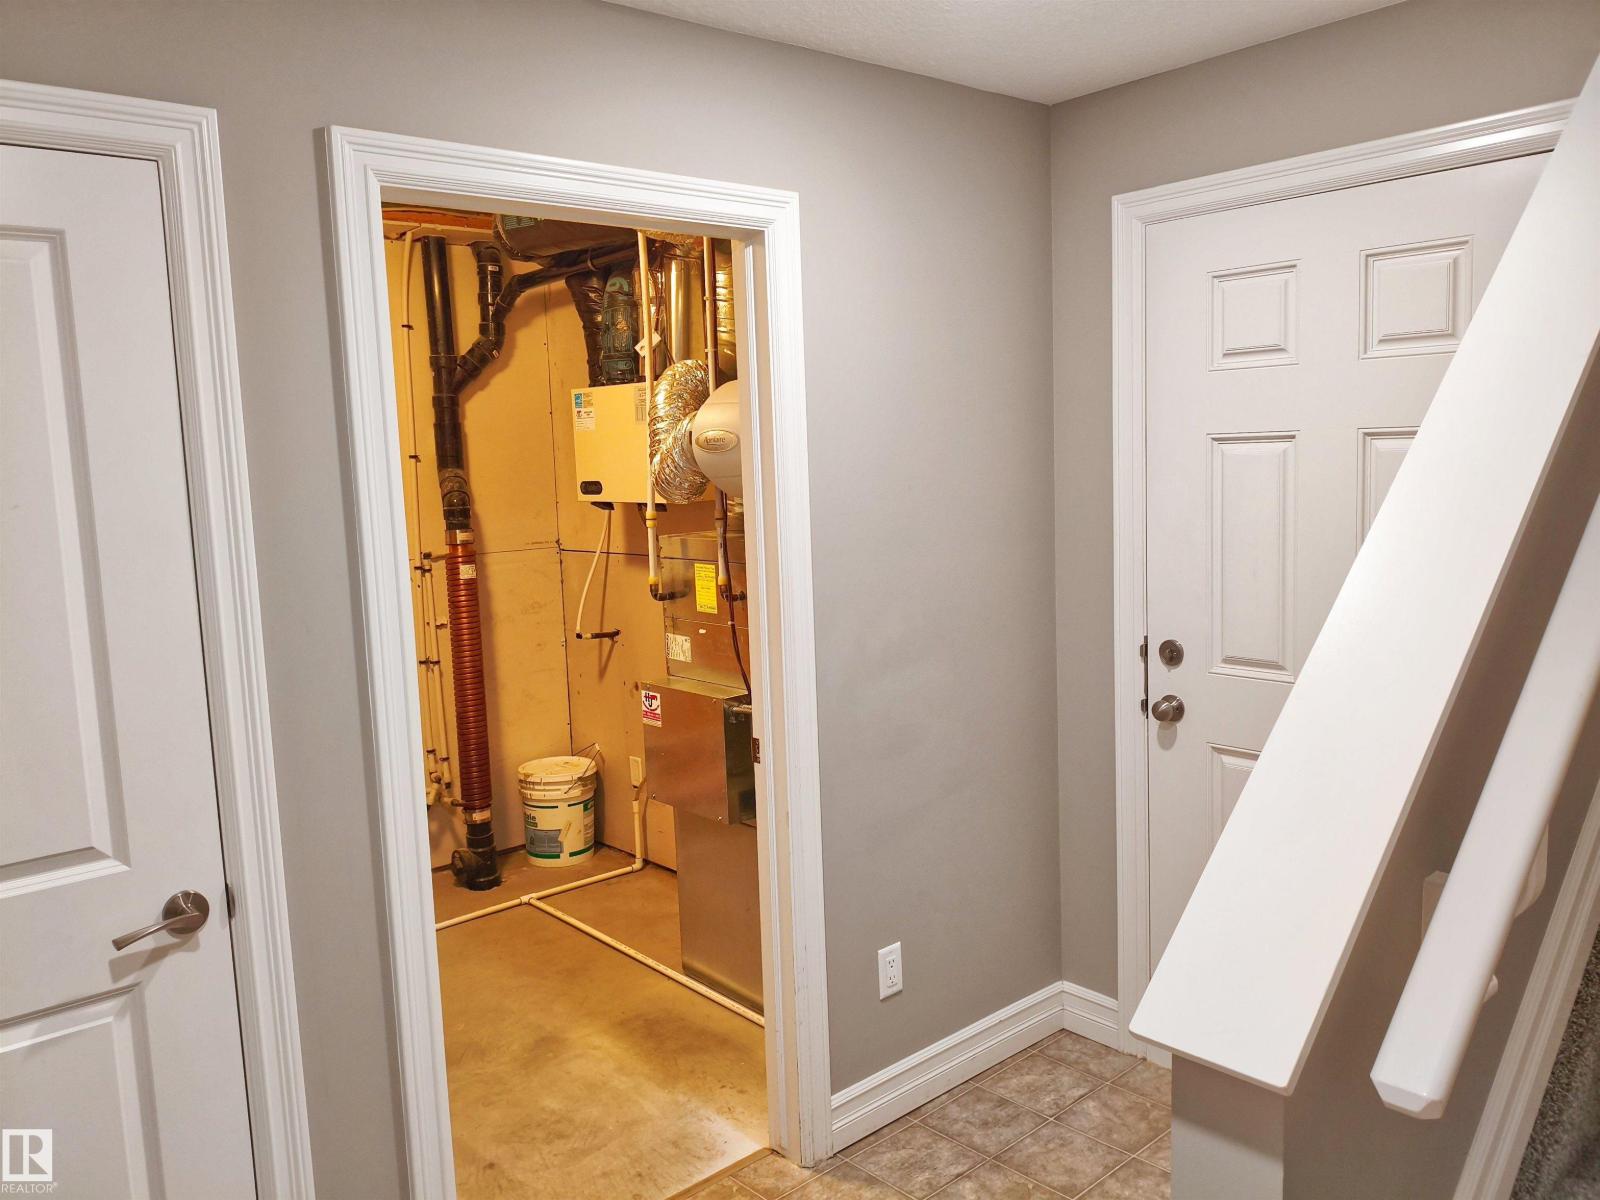
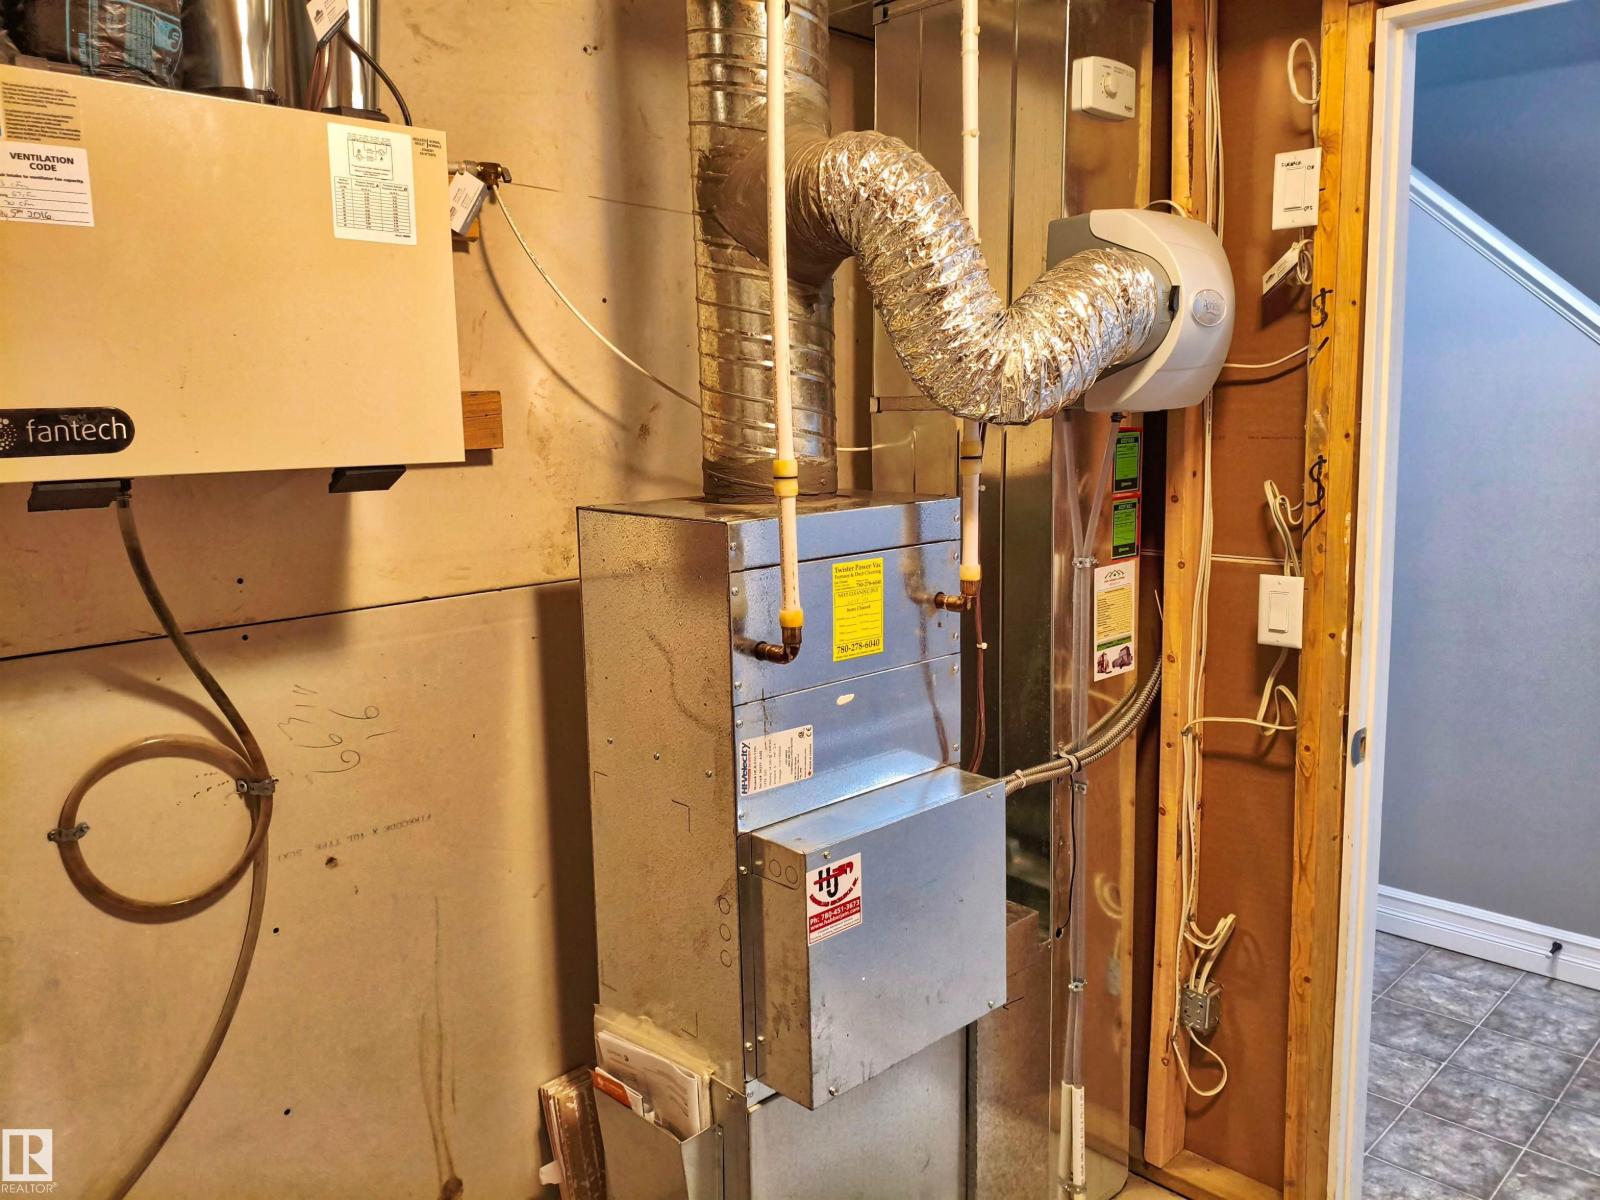
- Forced air
Parking
- Parking
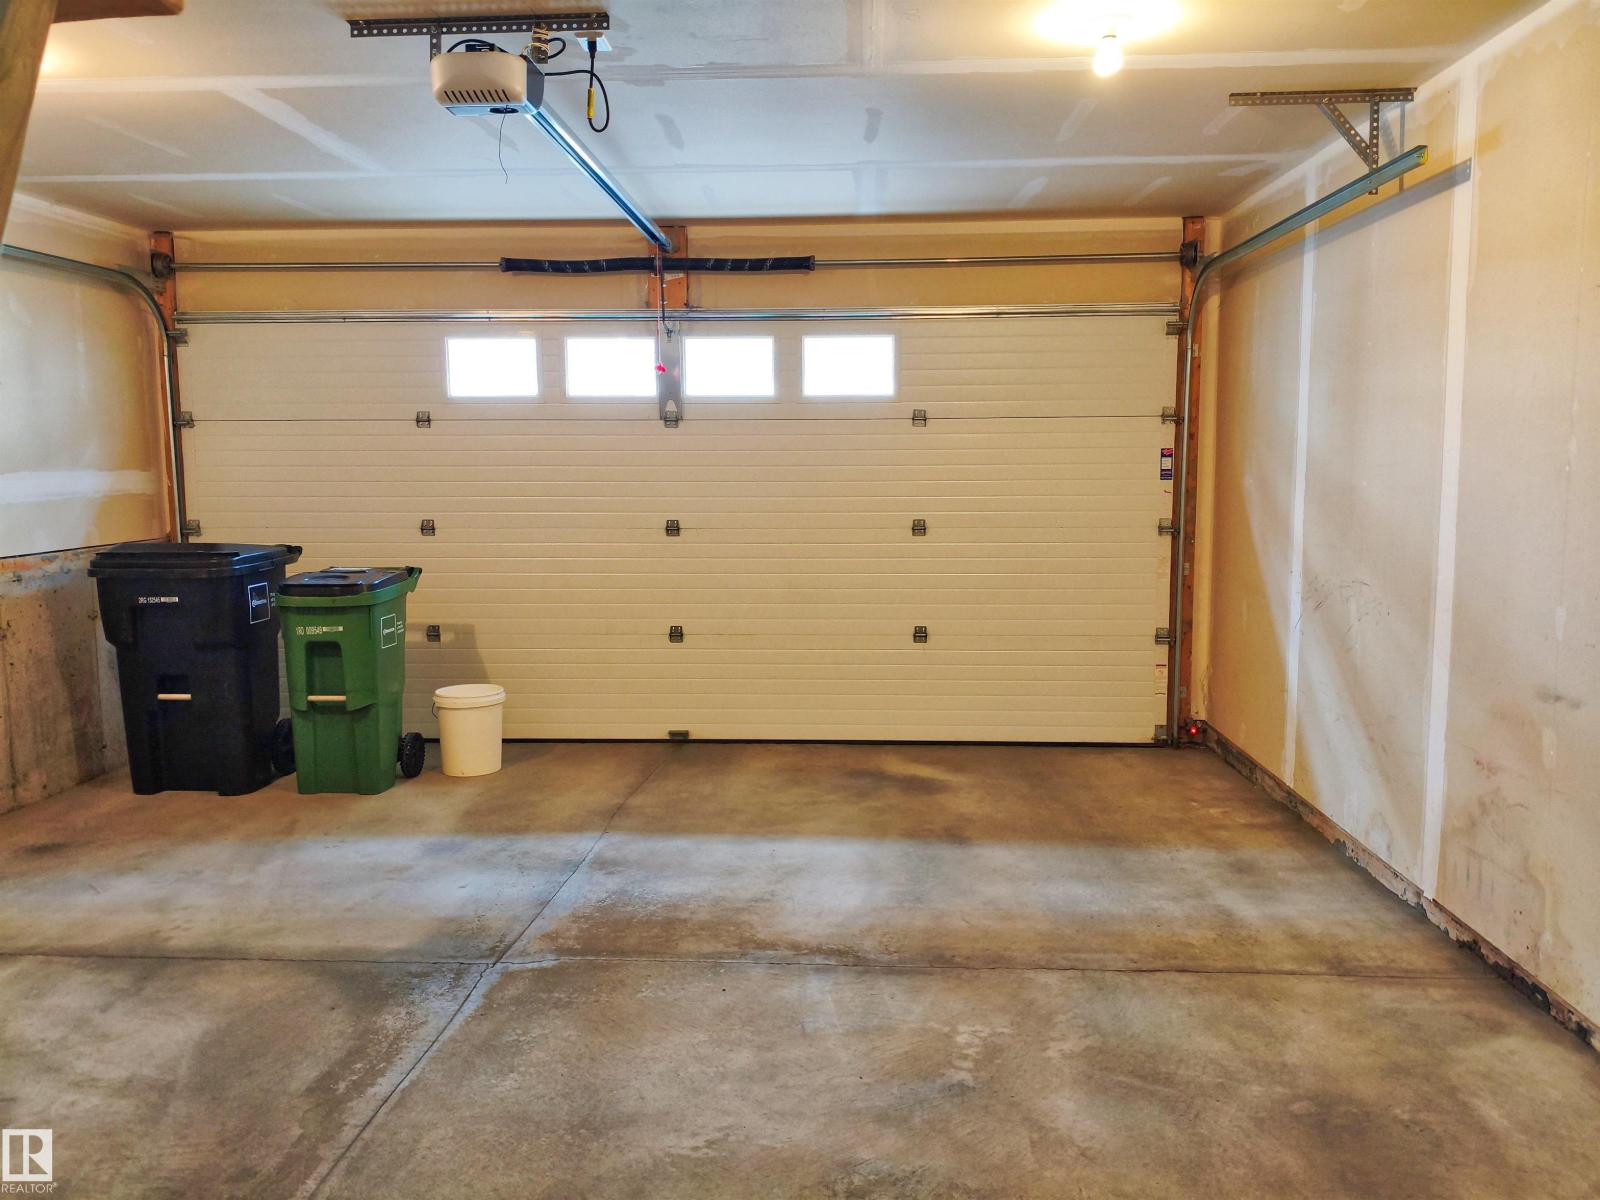
- Attached Garage
Condo fee
- Fee
- $303 monthly
- Includes
- Common Area Maintenance, Exterior Maintenance, Landscaping, Property Management, Insurance, Other, See Remarks
- Ownership
- Condo/Strata
City assessment
- Assessed value
- $379,000 (2025)
- Assessment class
- Residential
Lot & site
- Lot size
- 196 m² (2,113 sq ft)
- Community
- Bearspaw (Edmonton)
Rooms
Main level
- Living room4.19 × 3.52 meters
- Dining room2.35 × 3.03 meters
- Kitchen3.39 × 2.92 meters
Upper Level
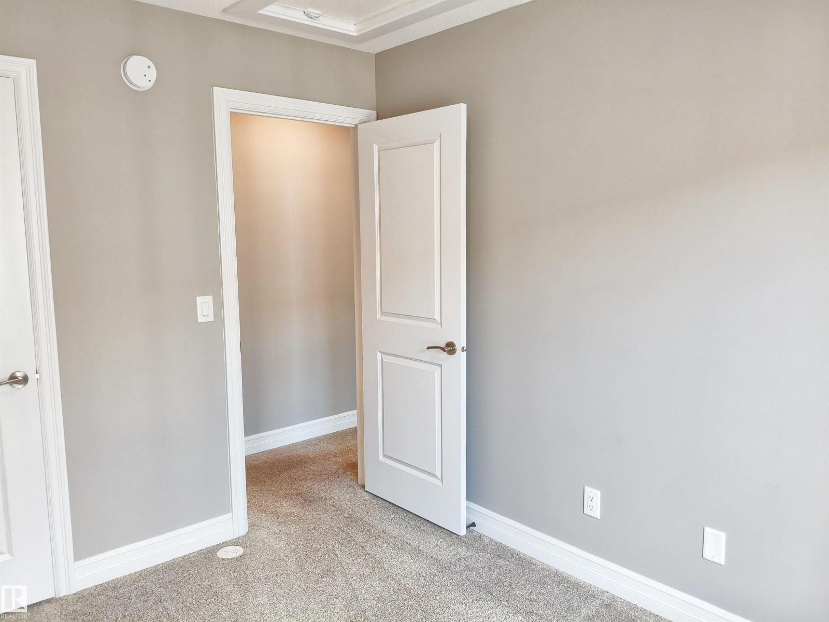
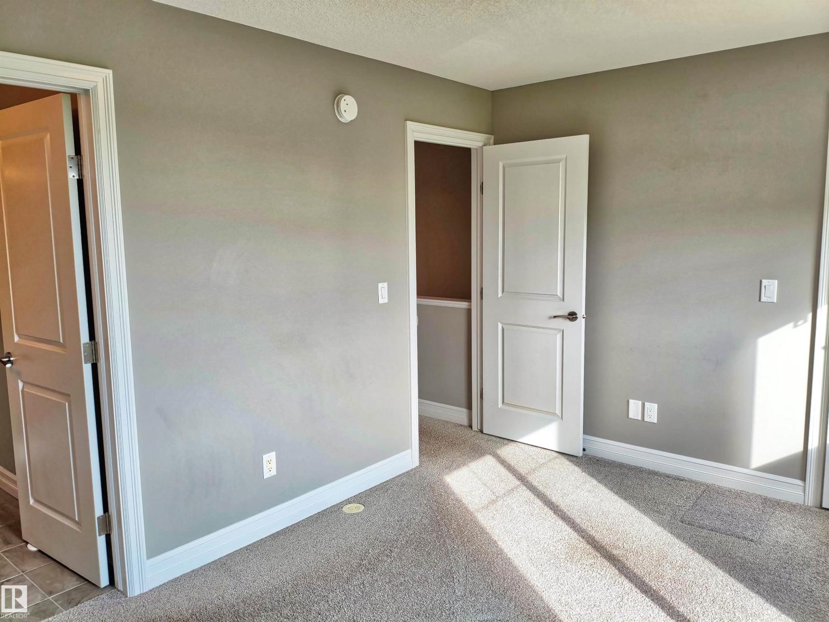
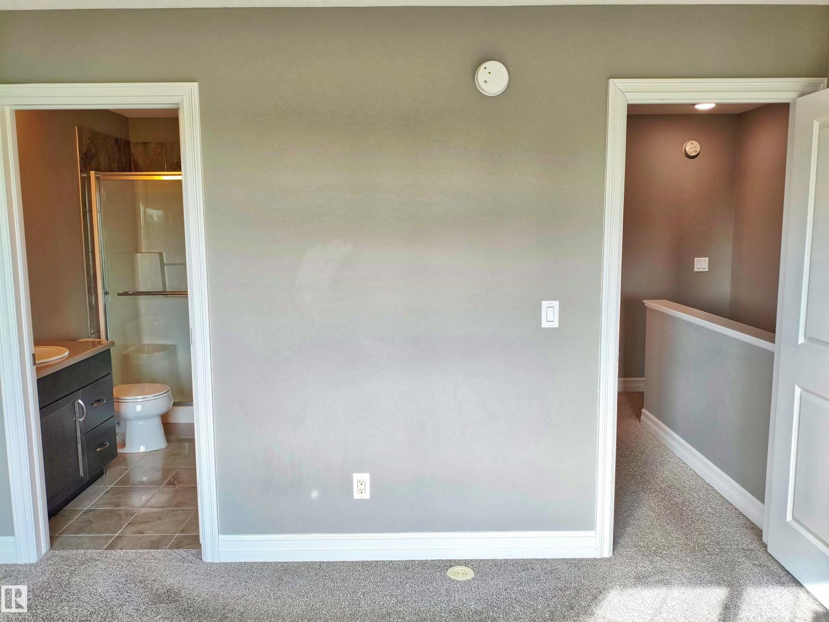
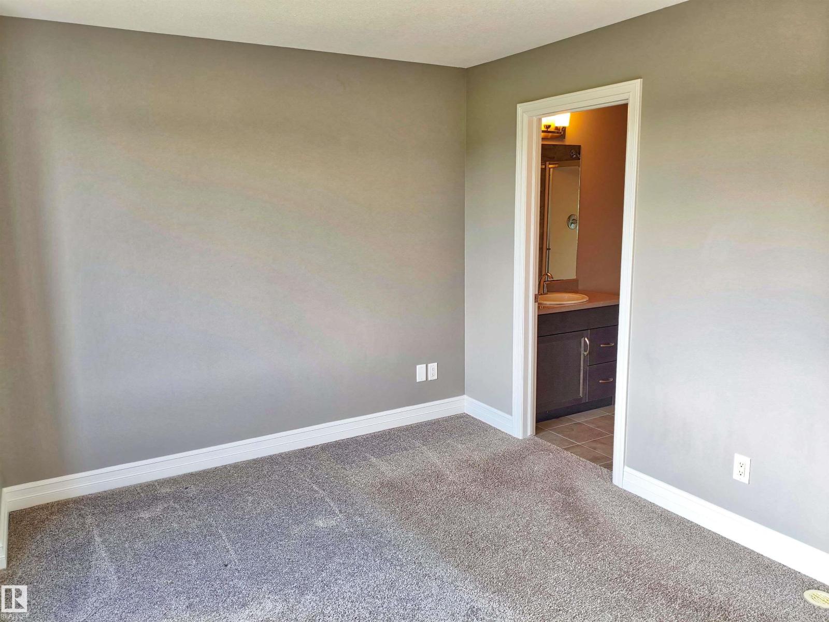
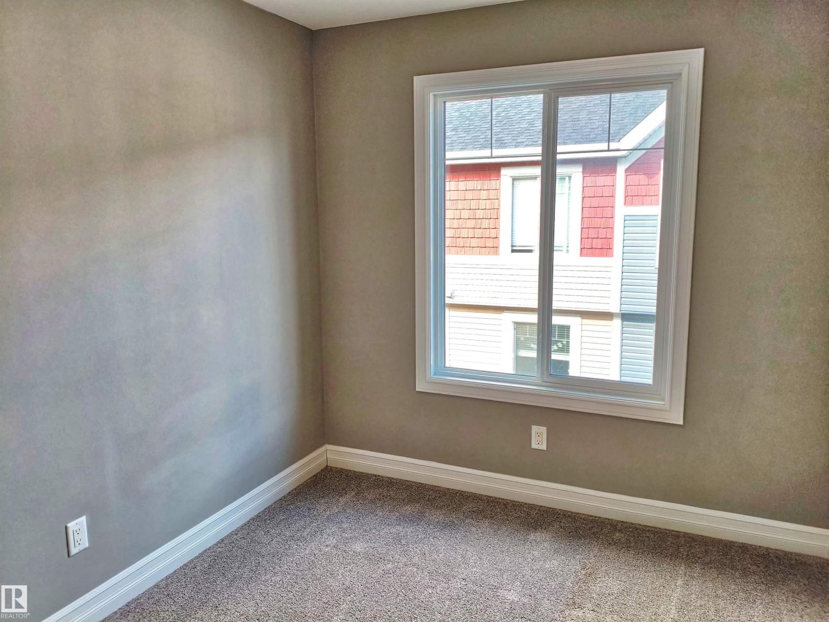
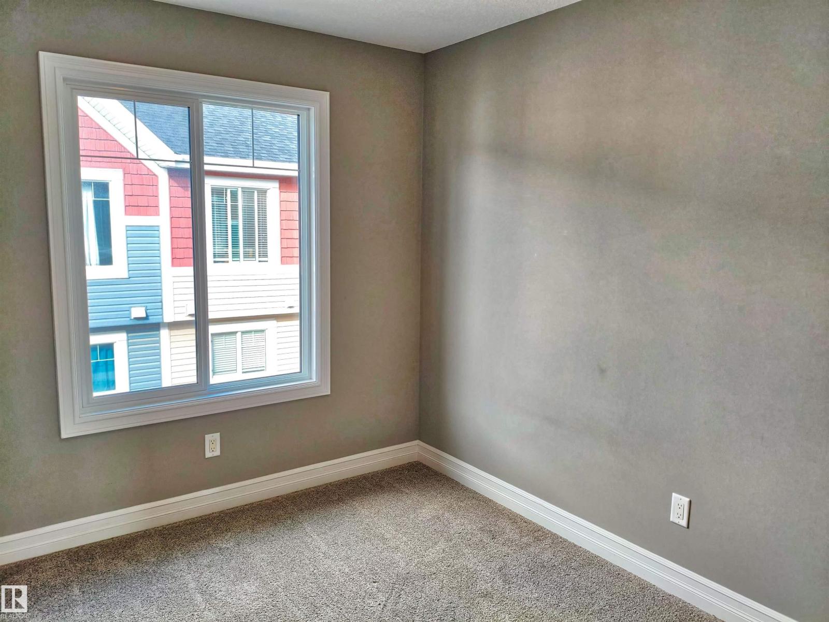
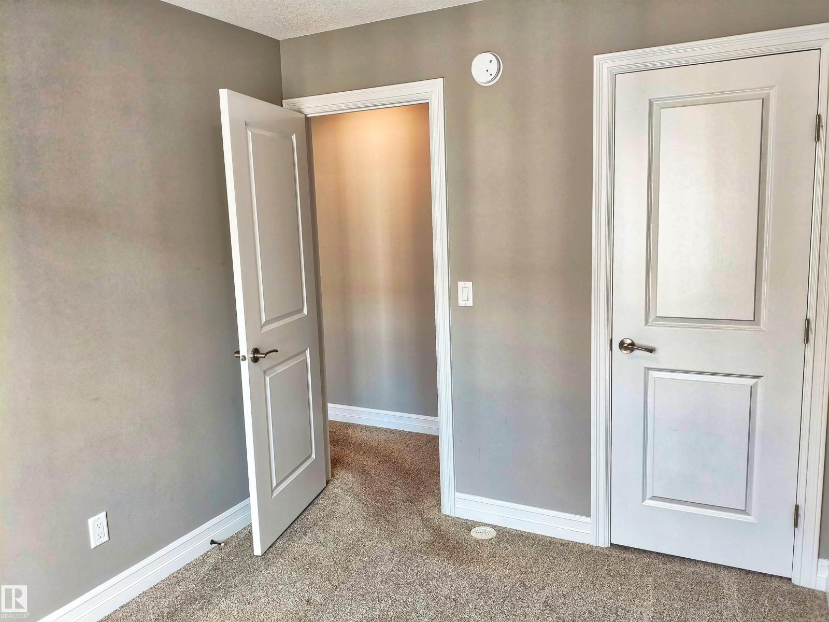
- Primary Bedroom3.17 × 2.57 meters
- Bedroom 23.17 × 2.58 meters
- Bedroom 3—
More homes in Bearspaw (Edmonton)
All 7 homes for sale in Bearspaw (Edmonton), newest first, with schools, parks and what the neighbourhood sells for.
Listing courtesy of Nationwide Realty Corp. Listing data is provided under copyright by the REALTORS® Association of Edmonton via the CREA Data Distribution Facility (DDF®). Information is deemed reliable but is not guaranteed accurate by CREA, the board, or Real Living, and should be independently verified. Not intended to solicit properties currently listed for sale.