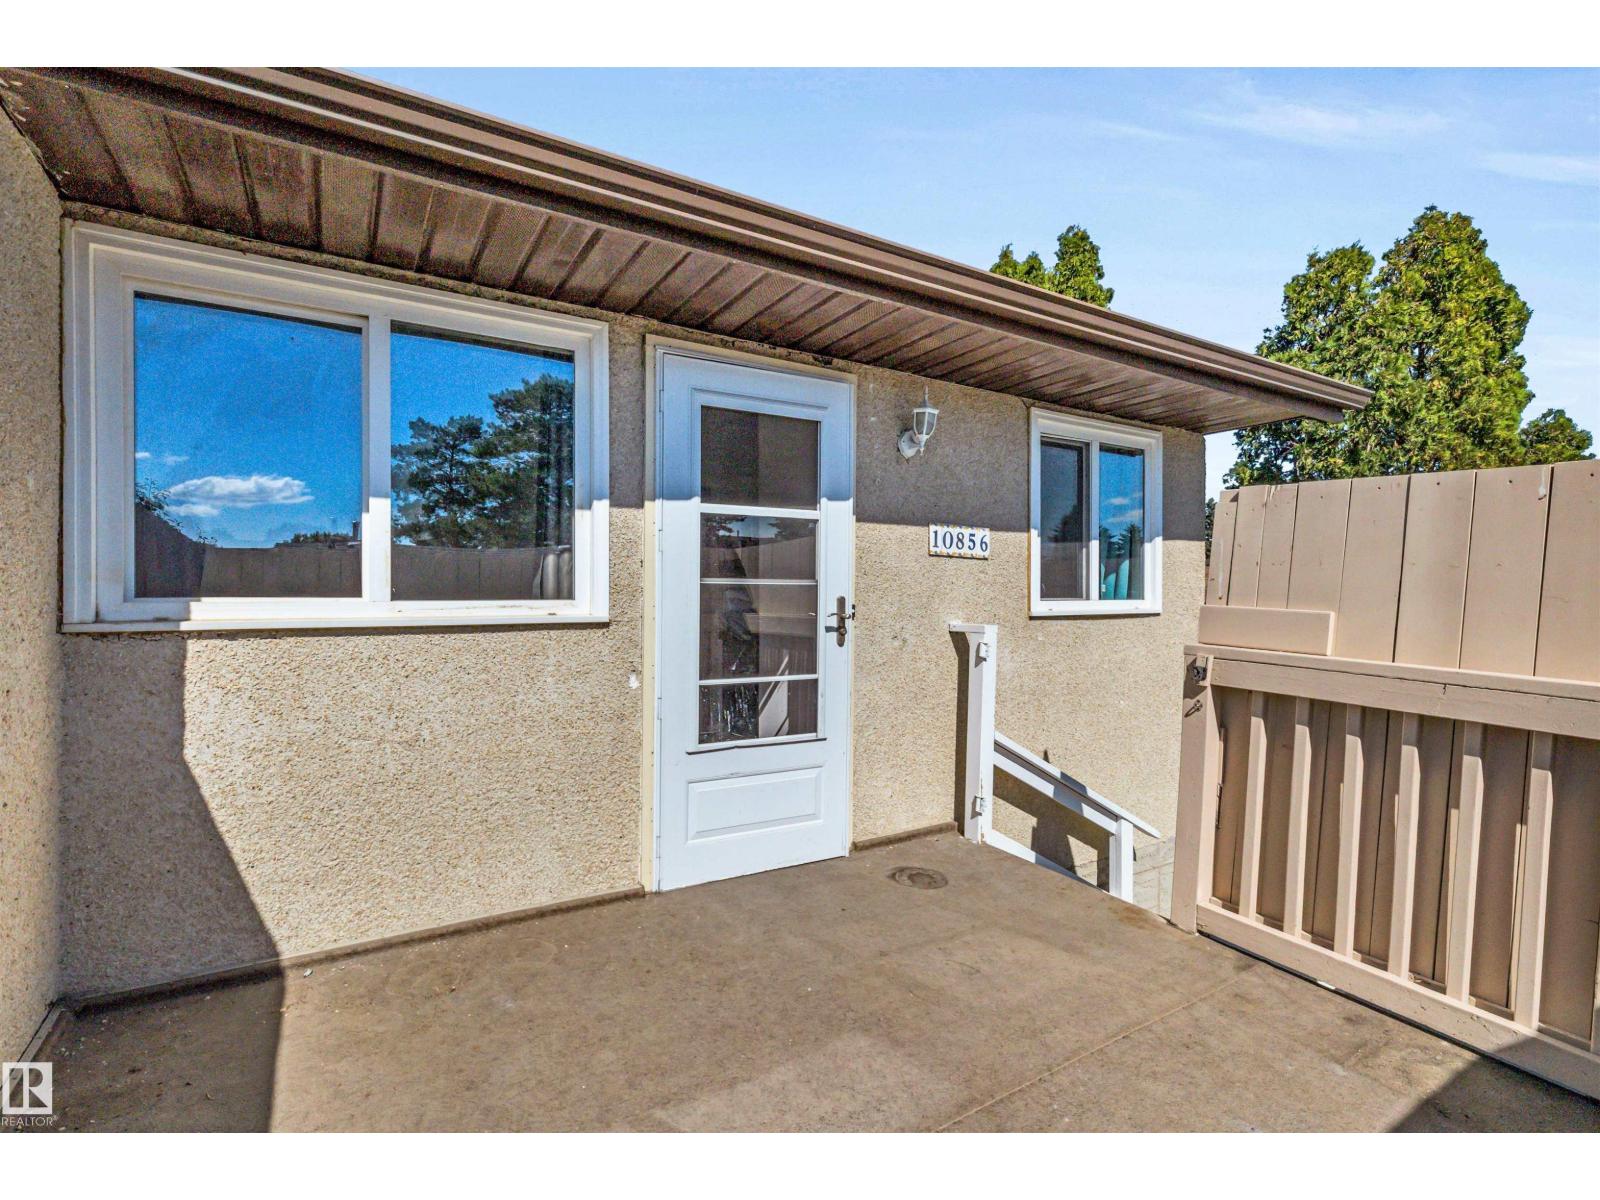
10856 173 Avenue NW
Baturyn · Edmonton, AB T5X 3Z4
MLS® E4506183 · Listing courtesy of RE/MAX Real Estate
$269,000Reduced $5,000 (1.9%) on
3 bedrooms · 2 bathrooms · 851 sq ft · Built 1978 · Bi-level house
About this home
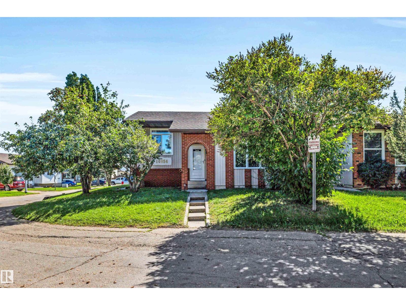
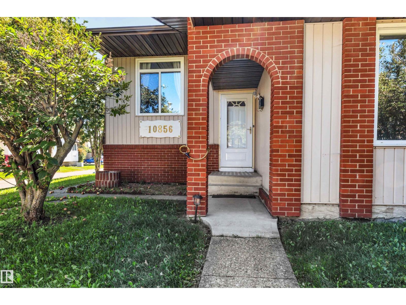
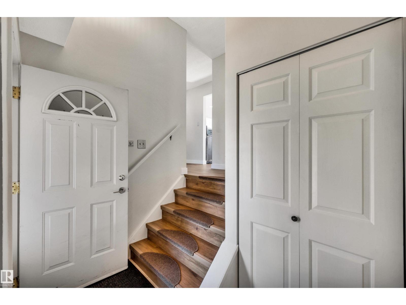
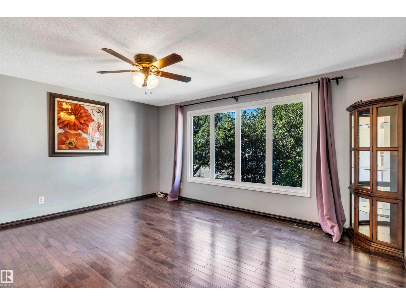
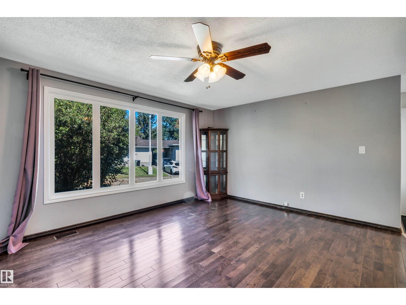
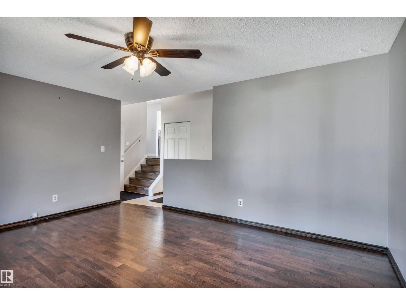
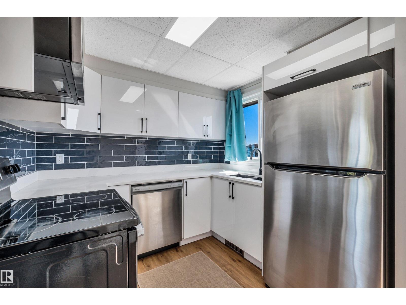
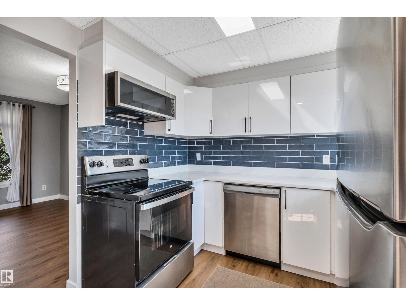
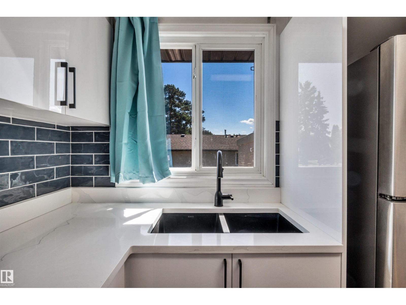
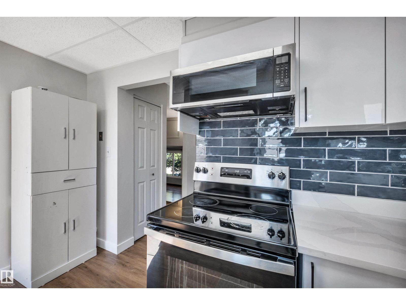
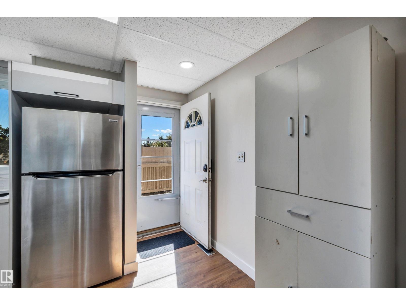
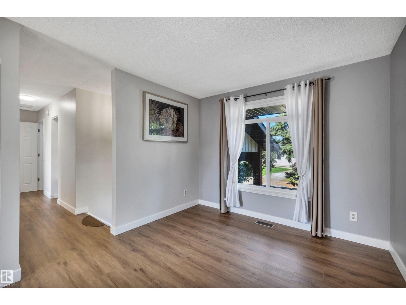
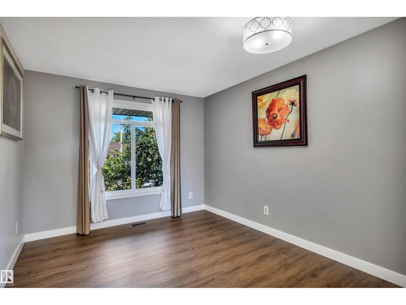
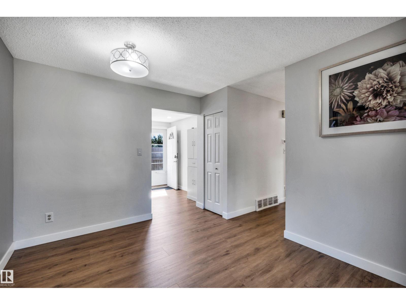
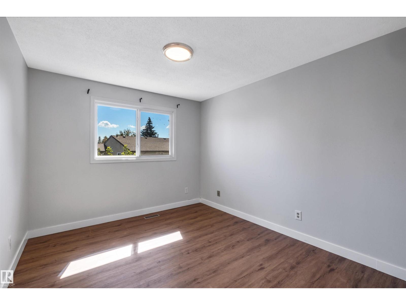
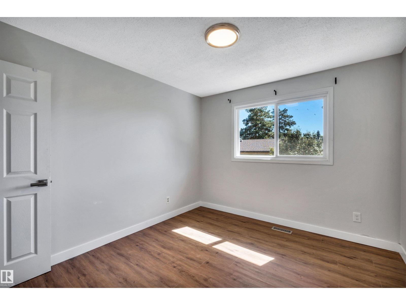
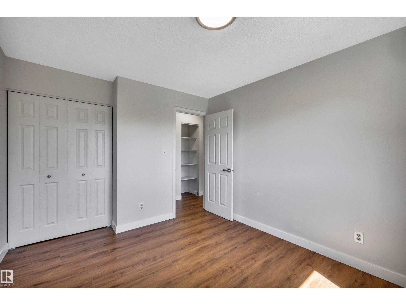
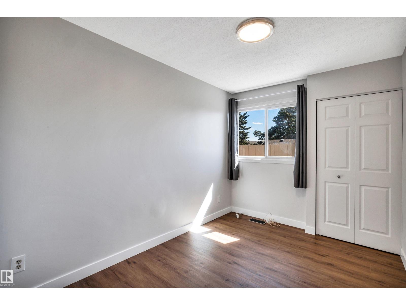
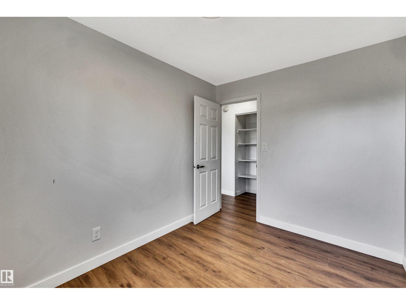
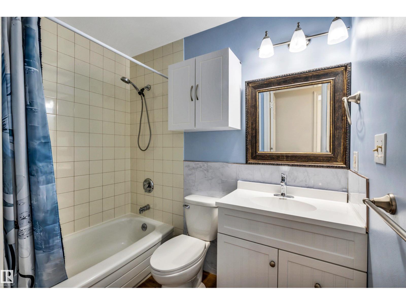
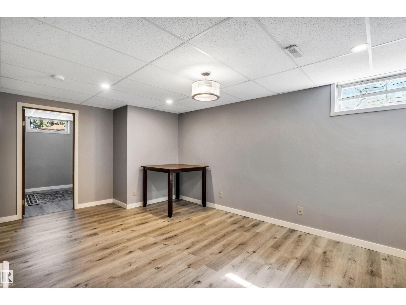
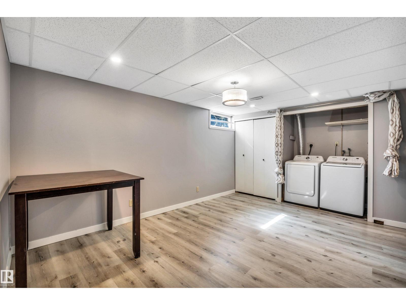
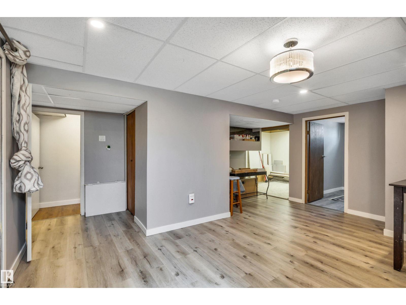
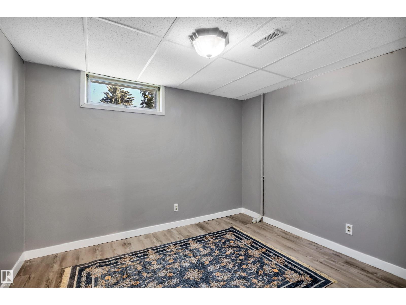
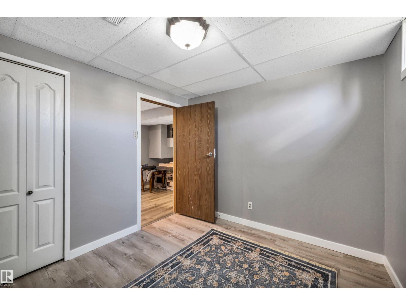
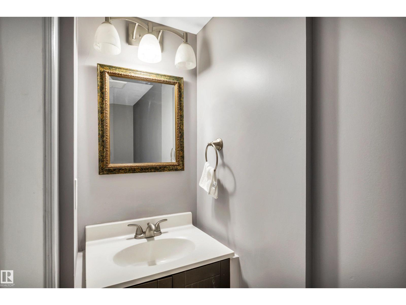
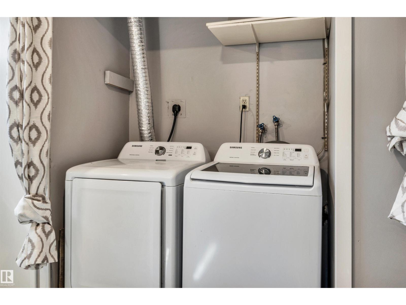
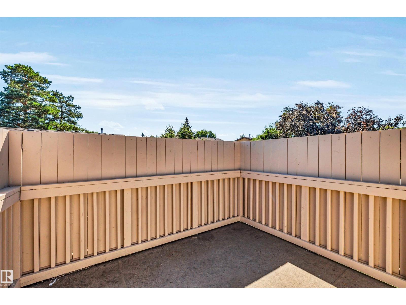
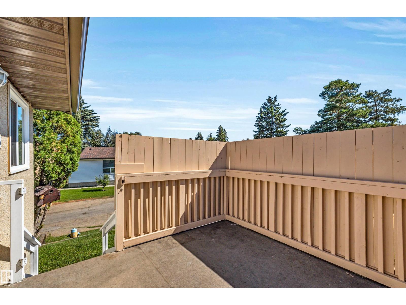
First Time Home Buyers or Investors Alert! Half duplex, Ended unit with a total of 3 bedrooms and 1.5 bathroom in a quiet neighborhood. Upon entering this beautiful upgraded bi-level, you will find a spacious living room with gleaming hardwood flooring, large window that brings in a tremendous amount of sunlight. Main level and basement has vinyl plank flooring throughout, a bright dining room, upgraded kitchen with new carpentry, quartz counter top, backsplash, stainless steel appliances, plenty of cupboard space. 2 good sized bedrooms and an upgraded 4 pcs bathroom. Fully finished basement with a large living room, a bedroom, 2 pcs bathroom, laundry and storage area. Newer water tank and furnace (2 years old), roof is in good condition. Completed with 2 tandem parking stalls, 2 storage sheds. Close to school, playground, shopping and all transits. Well managed complex, move in ready. This is a must see on your list. (id:67053)
Property details
Property
- List price
- $264,000
- Previous price
- $269,000
- Price reduced
- Sept. 29, 2026 · $5,000 off
- Style
- Bi-level
- Year built
- 1978
- Living area
- 851 square feet
- MLS® number
- E4506183
Interior
- Bedrooms
- 3
- Bathrooms
- 2
- Basement
- Finished, Full
- Appliances
- Washer, Refrigerator, Dishwasher, Stove, Dryer, Microwave Range Hood Combo
Systems
- Heating
- Forced air
Parking
- Parking
- Stall
Condo fee
- Fee
- $220 monthly
- Includes
- Exterior Maintenance, Property Management, Insurance, Other, See Remarks
- Ownership
- Condo/Strata
City assessment
- Assessed value
- $260,000 (2025)
- Assessment class
- Residential
Lot & site
- Lot features
- Park/reserve, No Animal Home, No Smoking Home
- Site influences
- Park/reserve, No Animal Home, No Smoking Home
- Community
- Baturyn
Rooms
Main level
- Living room4.86 × 4.03 meters
- Dining room3.04 × 3.79 meters
- Kitchen3.49 × 2.6 meters
- Primary Bedroom3.09 × 3.79 meters
- Bedroom 22.44 × 3.46 meters
Basement
- Family room5.23 × 4.95 meters
- Bedroom 32.8 × 3.32 meters
- Other3.0 × 2.8 meters
More homes in Baturyn
All 20 homes for sale in Baturyn, newest first, with schools, parks and what the neighbourhood sells for.
Listing courtesy of RE/MAX Real Estate. Listing data is provided under copyright by the REALTORS® Association of Edmonton via the CREA Data Distribution Facility (DDF®). Information is deemed reliable but is not guaranteed accurate by CREA, the board, or Real Living, and should be independently verified. Not intended to solicit properties currently listed for sale.