10343 172 Avenue NW
Baturyn · Edmonton, AB T5X 5C2
MLS® E4499964 · Listing courtesy of MaxWell Polaris
$319,500Reduced $15,000 (4.7%) on
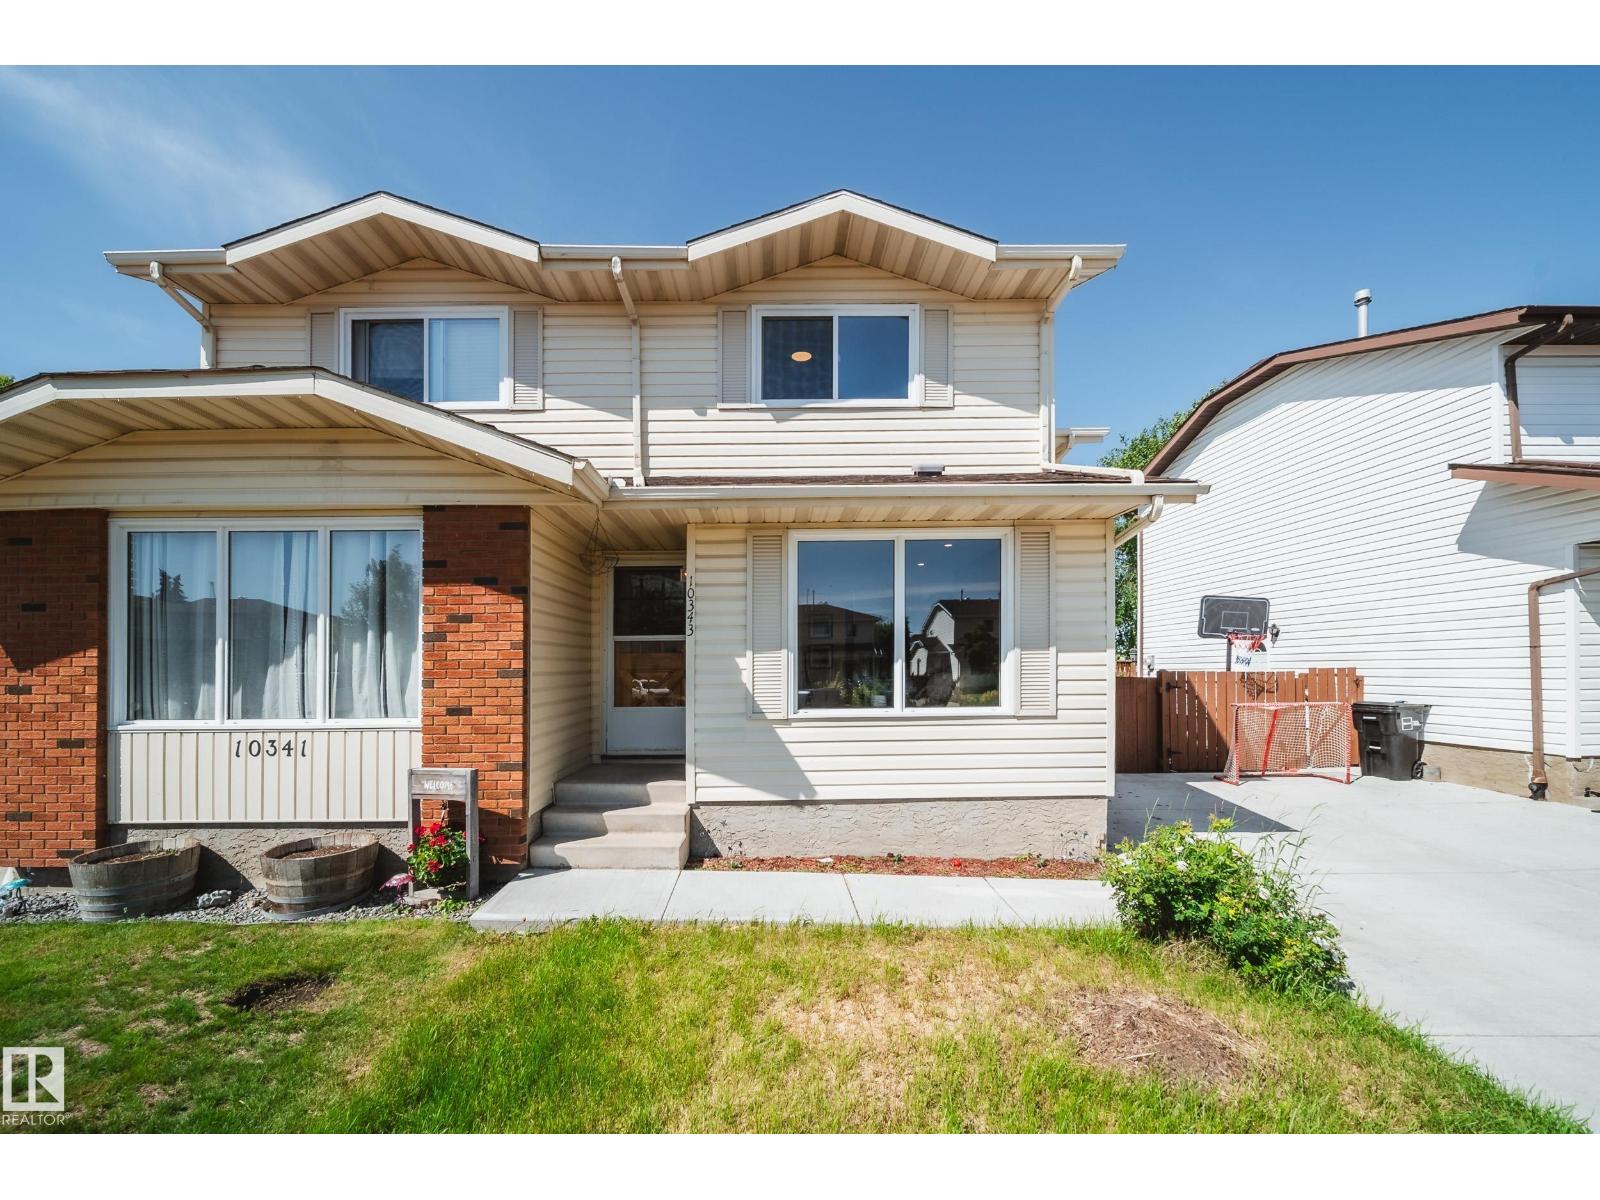
4 bedrooms · 3 bathrooms · 1,066 sq ft · Built 1980 · Duplex
About this home
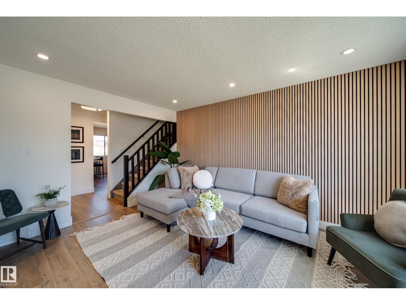
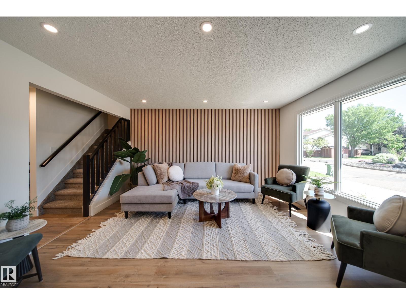
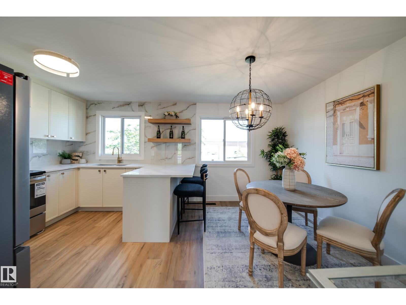
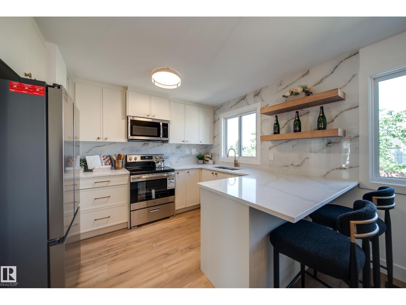
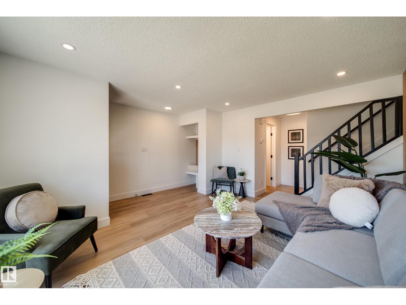
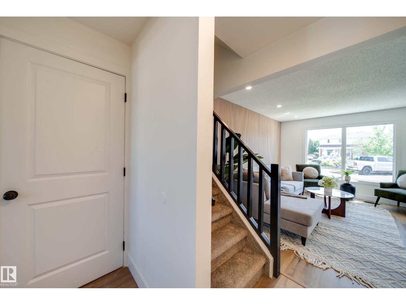
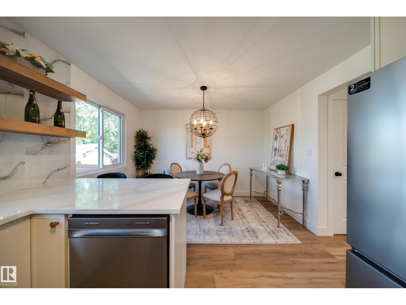
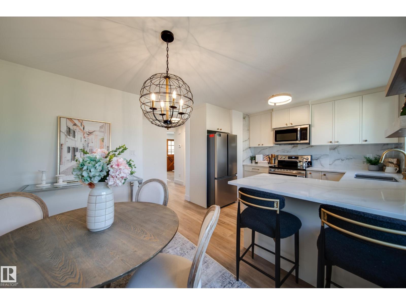
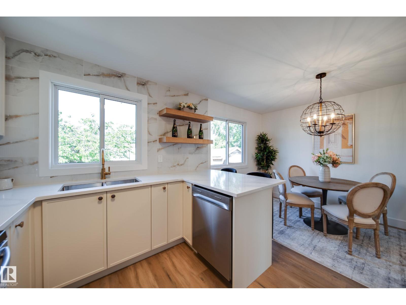
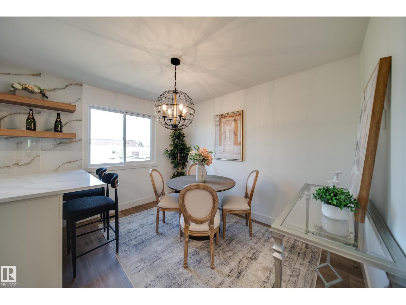
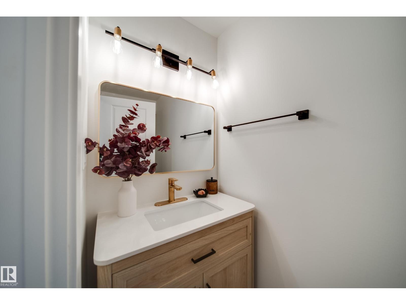
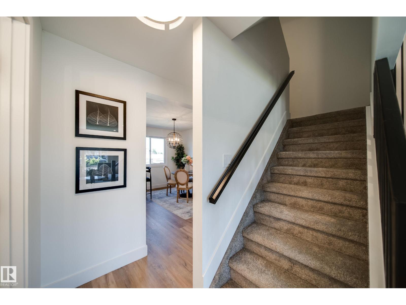
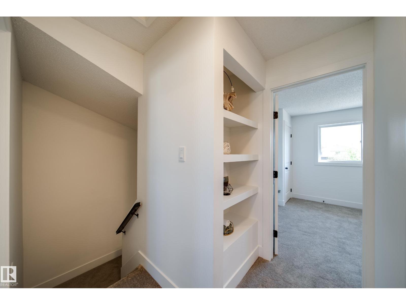
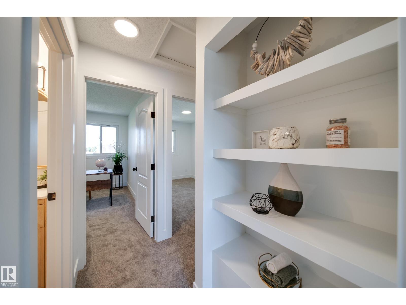
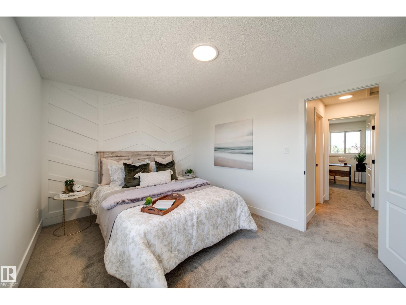
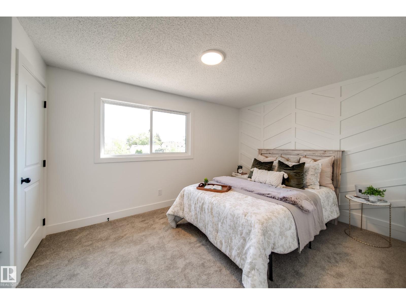
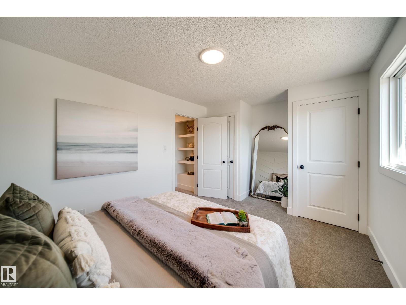
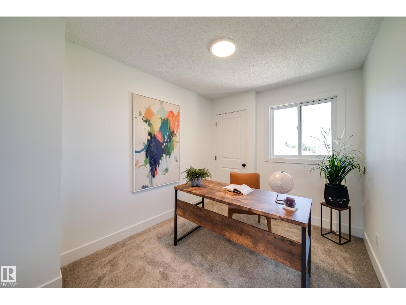
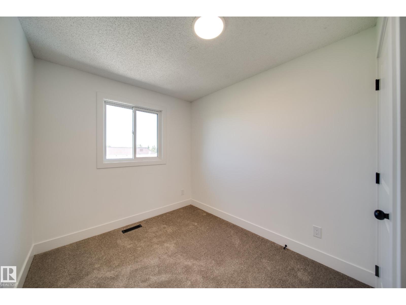
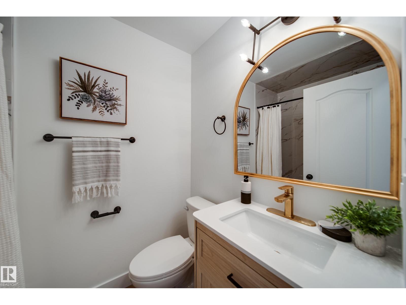
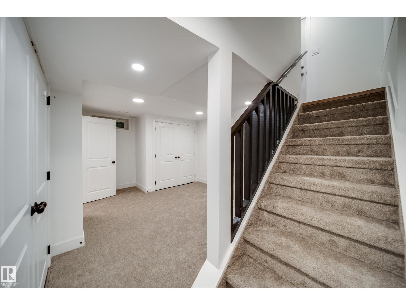
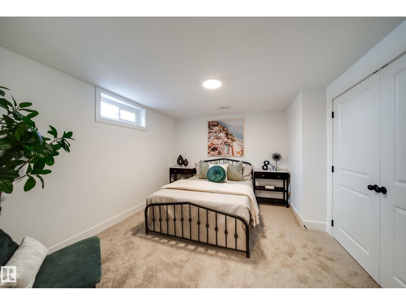
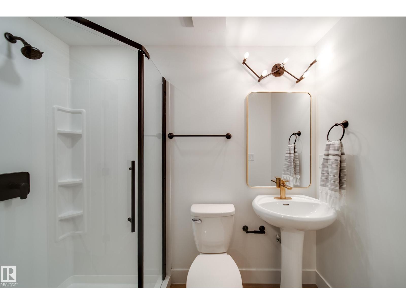
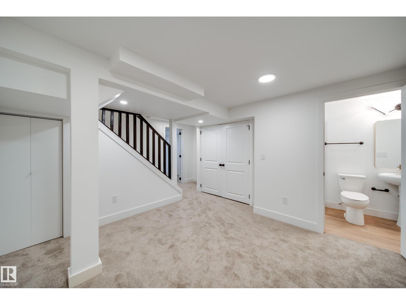
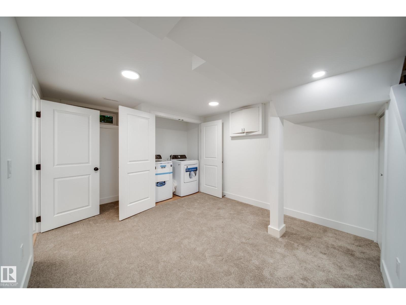
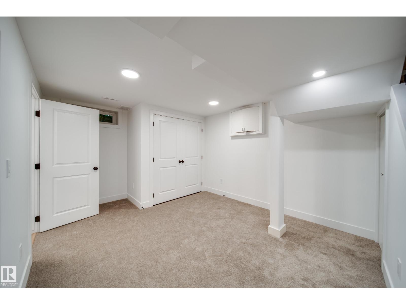
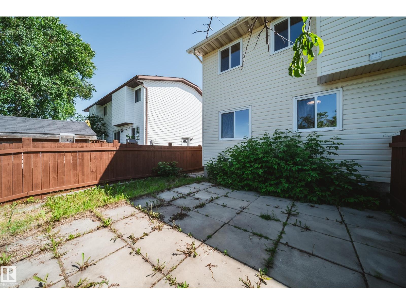
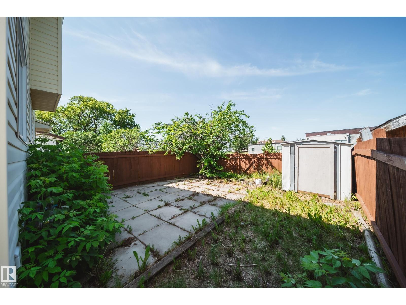
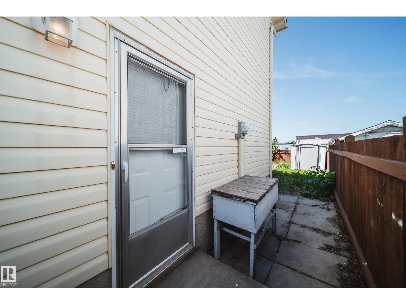
Welcome to this beautifully RENOVATED 4-bedroom, 3-bathroom townhouse offering stylish finishes, a FULLY FINISHED BASEMENT, and an unbeatable location! The main floor features a bright, spacious living room with a stunning wood feature wall and large picture window, a convenient 2-piece bath, and a show stopping kitchen with QUARTZ countertops, ceiling height backsplash, shaker cabinetry, open shelving, and BRAND NEW APPLIANCES. Upstairs you’ll find three generous bedrooms, including a large primary, plus a FULLY RENOVATED BATHROOM. The SEPARATE SIDE ENTRANCE leads to the fully finished basement with a bedroom, FULL BATHROOM, and living area that is perfect for guests or added flexibility. Complete with a driveway and plenty of visitor parking. FEATURES: new flooring, lighting, doors, trim, paint, feature walls and cabinetry throughout. Located in a well managed, family friendly complex close to shopping, Anthony Henday, CFB Edmonton, the new Catholic high school, and the future Islamic school. (id:67053)
Property details
Property
- List price
- $304,500
- Previous price
- $319,500
- Price reduced
- Sept. 29, 2026 · $15,000 off
- Style
- Duplex
- Year built
- 1980
- Living area
- 1,066 square feet
- MLS® number
- E4499964
Interior
- Bedrooms
- 4
- Bathrooms
- 3
- Basement
- Finished, Full
- Appliances
- Washer, Refrigerator, Dishwasher, Stove, Dryer, Microwave Range Hood Combo
Systems
- Heating
- Forced air
Parking
- Parking
- Stall
Condo fee
- Fee
- $364 monthly
- Includes
- Exterior Maintenance, Landscaping, Insurance, Other, See Remarks
- Ownership
- Condo/Strata
City assessment
- Assessed value
- $216,500 (2025)
- Assessment class
- Residential
Lot & site
- Lot features
- See remarks, No back lane
- Site influences
- See remarks, No back lane
- Community
- Baturyn
Rooms
Main level
- Living room3.55 × 4.35 meters
- Dining room1.99 × 3.59 meters
- Kitchen2.89 × 3.59 meters
Upper Level
- Primary Bedroom4.75 × 3.05 meters
- Bedroom 22.49 × 3.49 meters
- Bedroom 32.3 × 3.49 meters
Basement
- Bedroom 44.17 × 3.81 meters
- Recreation room4.68 × 5.58 meters
- Laundry room1.88 × 0.82 meters
- Utility room1.0 × 1.78 meters
More homes in Baturyn
All 20 homes for sale in Baturyn, newest first, with schools, parks and what the neighbourhood sells for.
Listing courtesy of MaxWell Polaris. Listing data is provided under copyright by the REALTORS® Association of Edmonton via the CREA Data Distribution Facility (DDF®). Information is deemed reliable but is not guaranteed accurate by CREA, the board, or Real Living, and should be independently verified. Not intended to solicit properties currently listed for sale.