$419,900Reduced $21,000 (5.0%) on
3 bedrooms · 3 bathrooms · 1,265 sq ft · Built 1978 · House
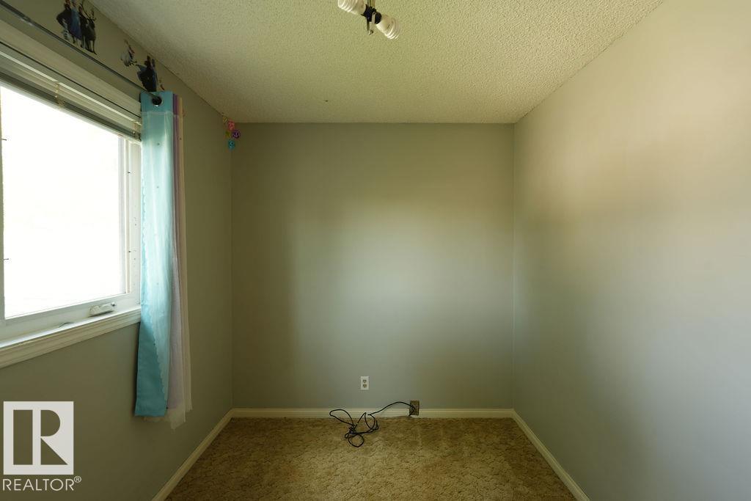
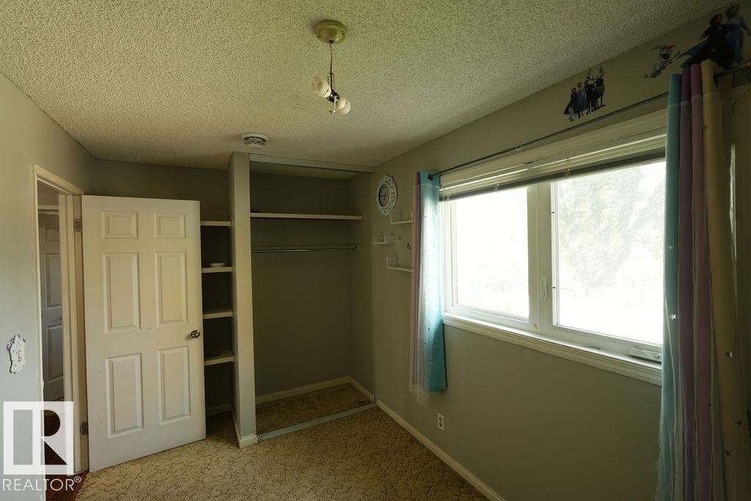
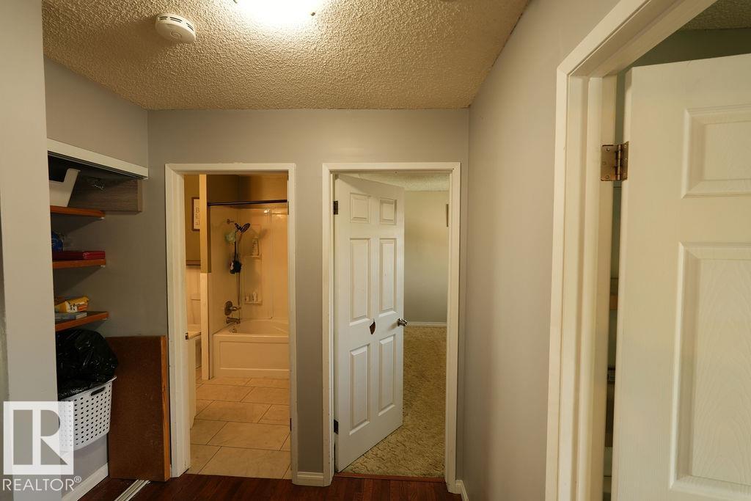
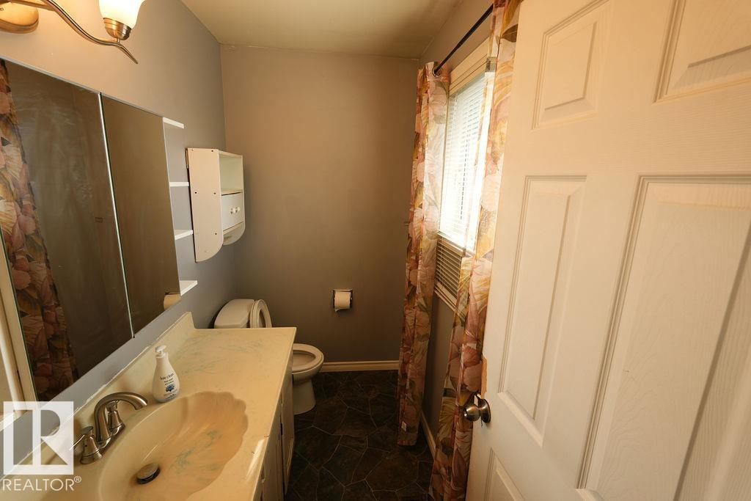
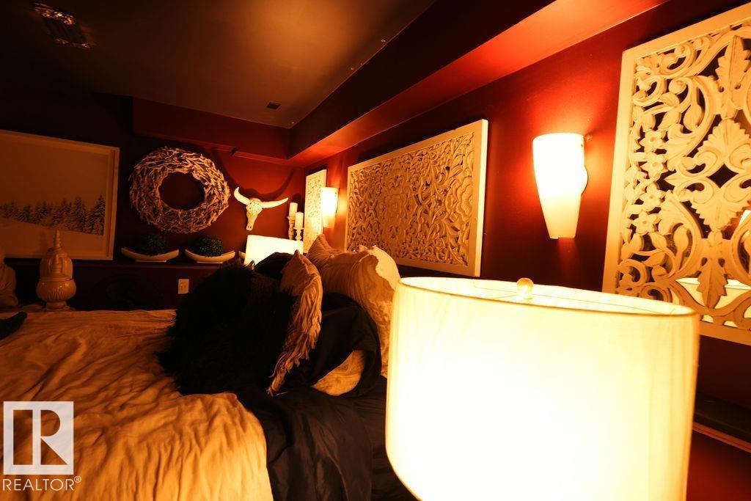
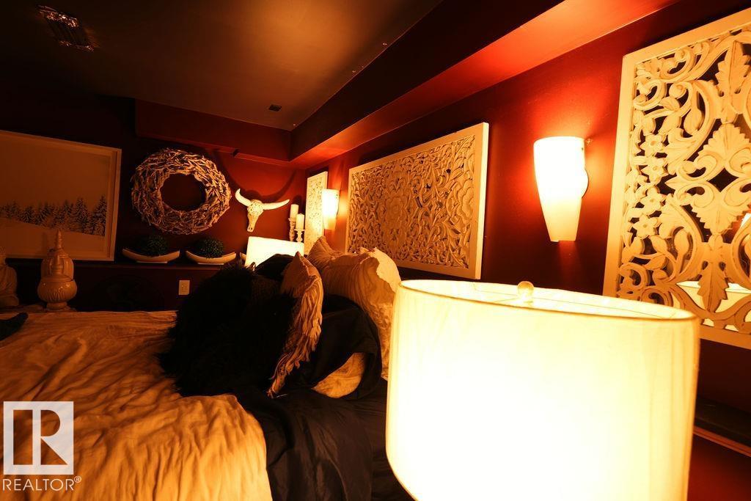
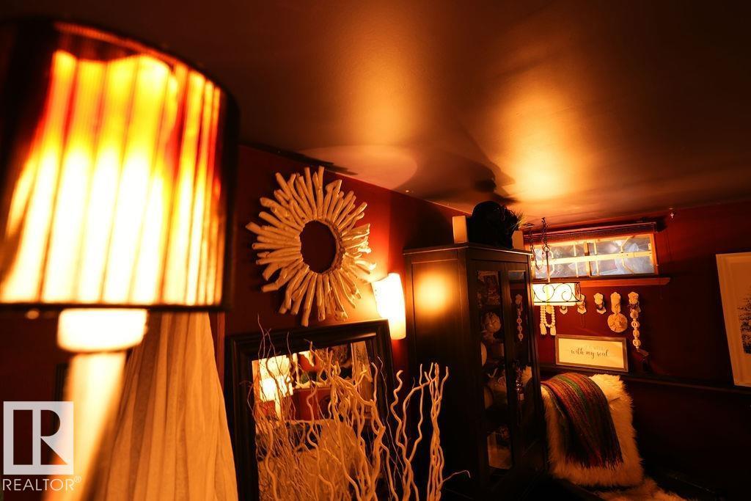
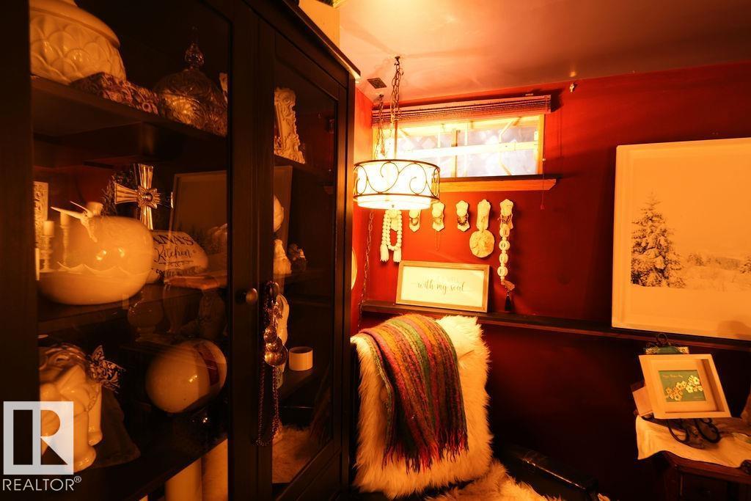
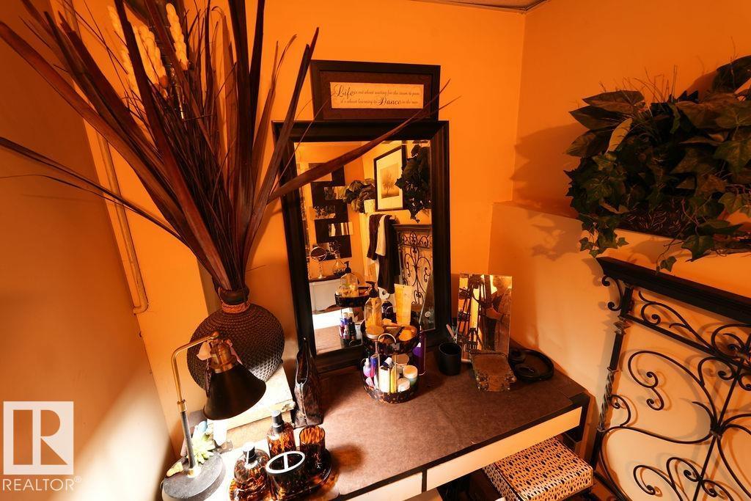
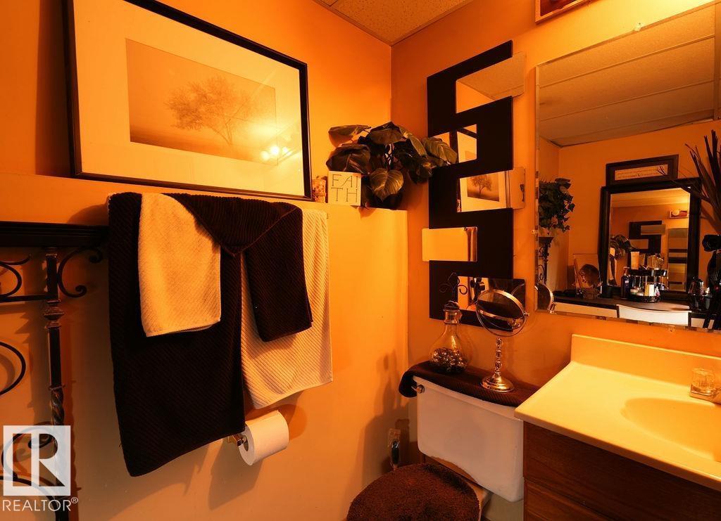
About this home
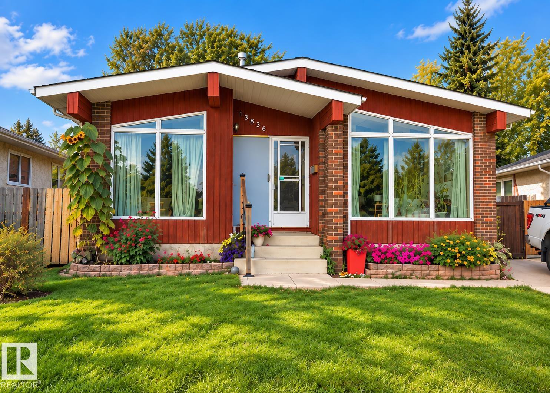
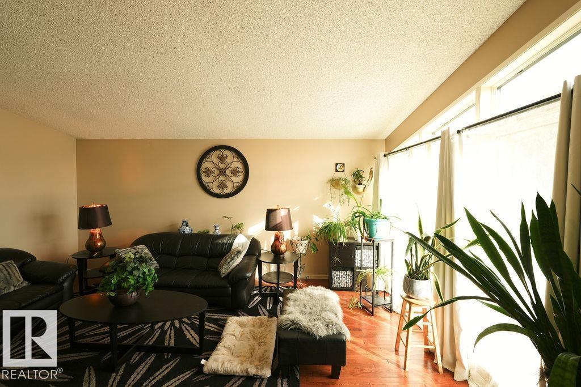
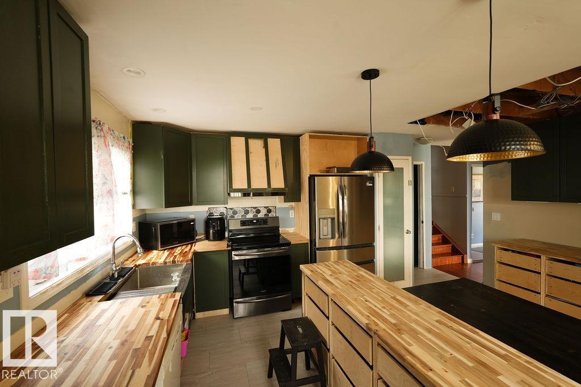
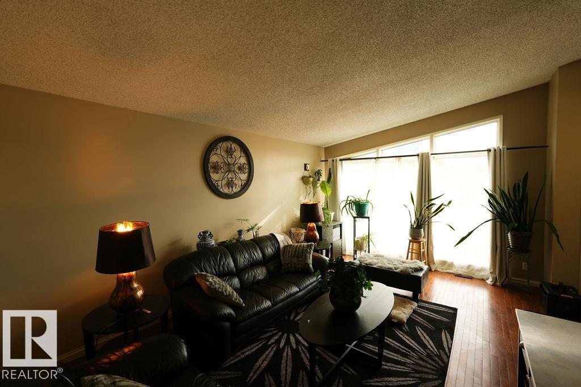
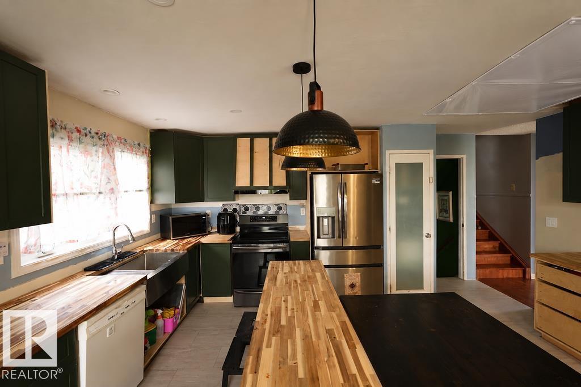
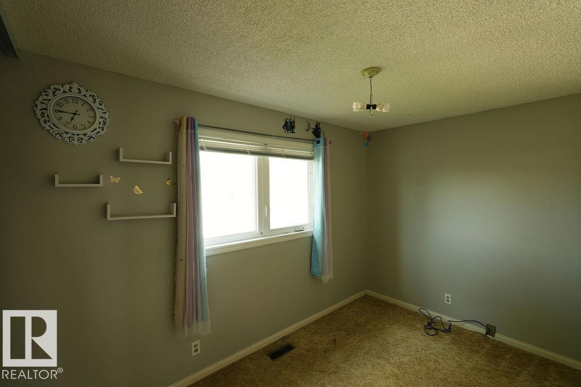
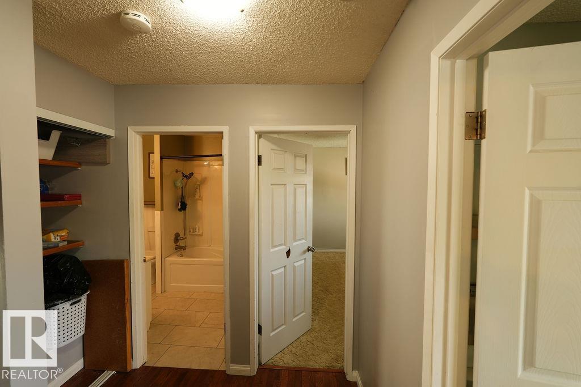
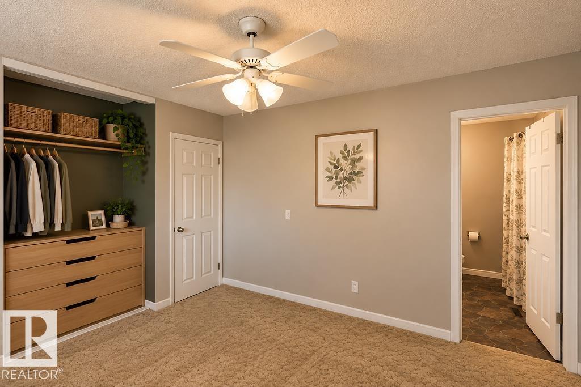
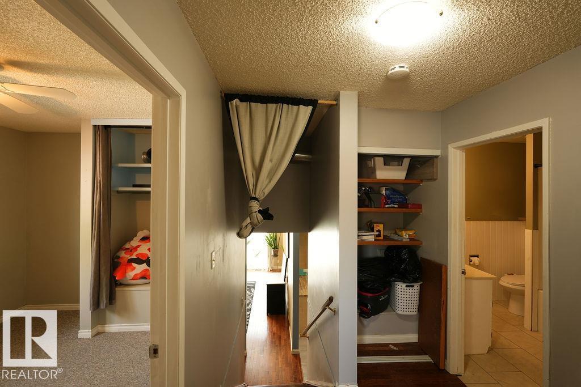
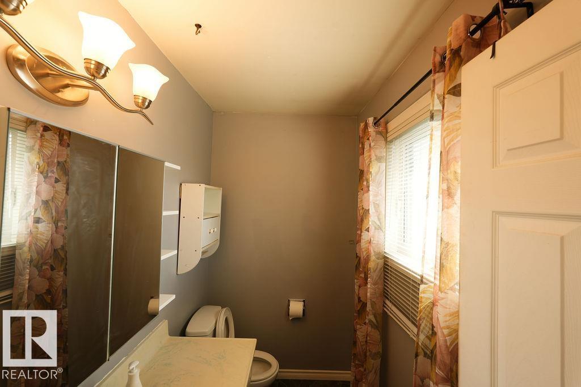
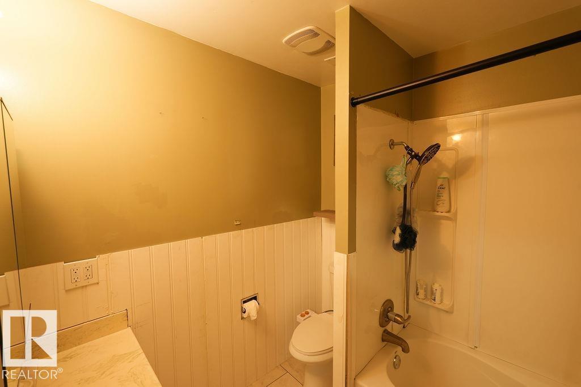
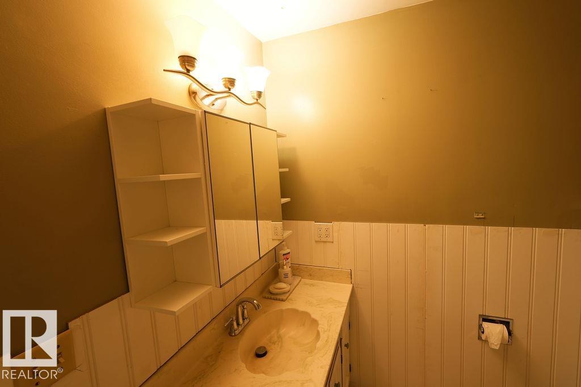
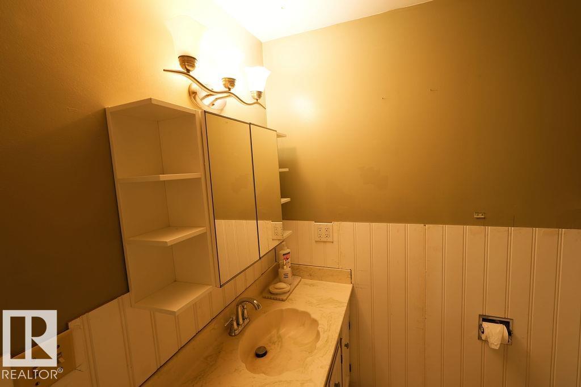
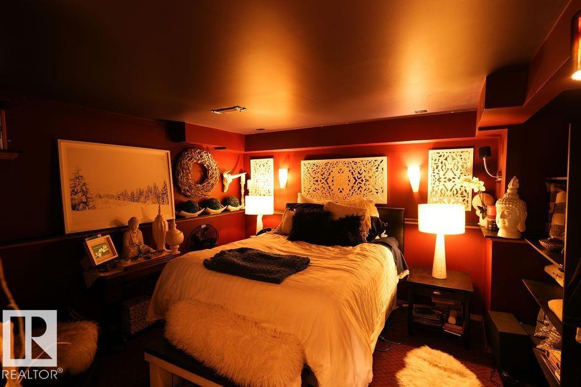
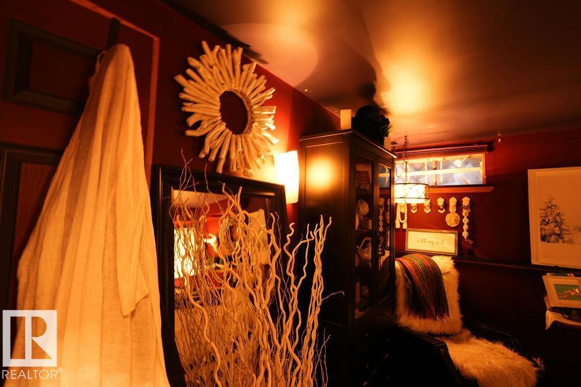
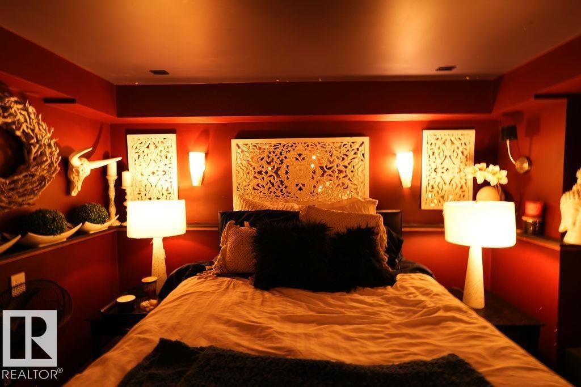
Welcome to this spacious 4 level split in the established community of Bannerman. A functional layout, vaulted ceiling and large windows bring plenty of natural light into the main living spaces, while a brand new kitchen is a standout addition to the home. The lower level offers a generous family room with a wood burning fireplace, along with additional flexible living space and plenty of storage. A mini split heat pump provides both heating and cooling, with cooling extending to the bedroom area for added comfort. Outside, you'll find a mature private yard and an oversized double detached garage. Close to schools, parks, shopping, recreation and transit, this home offers plenty of space, a practical layout and the opportunity to continue making it your own. (id:67053)
Property details
Property
- List price
- $398,900
- Previous price
- $419,900
- Price reduced
- Oct. 7, 2026 · $21,000 off
- Style
- House
- Year built
- 1978
- Living area
- 1,265 square feet
- MLS® number
- E4510530
Interior
- Bedrooms
- 3
- Bathrooms
- 3
- Basement
- Finished, Full
- Appliances
- Washer, Refrigerator, Dishwasher, Stove, Dryer, Microwave Range Hood Combo, Garage door opener, Garage door opener remote(s)
Systems
- Heating
- Forced air
Parking
- Parking
- Detached Garage, Oversize
Condo fee
- Ownership
- Freehold
City assessment
- Assessed value
- $379,500 (2025)
- Assessment class
- Residential
Lot & site
- Lot size
- 474 m² (5,098 sq ft)
- Lot features
- Cul-de-sac, See remarks, Flat site
- Site influences
- Cul-de-sac, See remarks, Flat site
- Community
- Bannerman
Rooms
Main level
- Living room—
- Dining room—
- Kitchen—
Lower level
- Family room—
- Den—
Upper Level
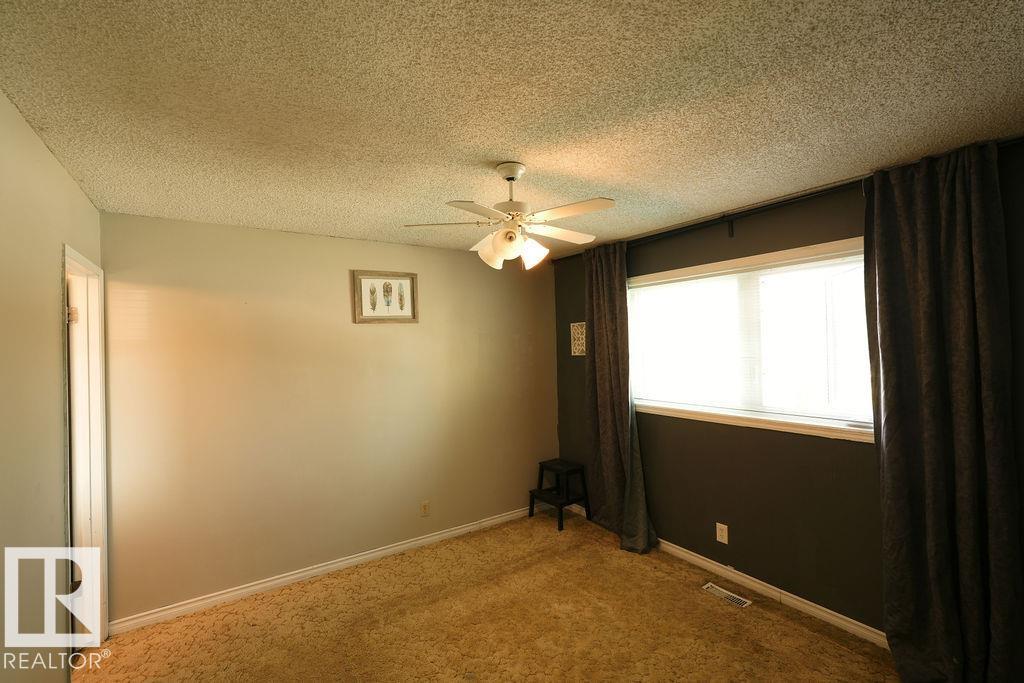
- Primary Bedroom—
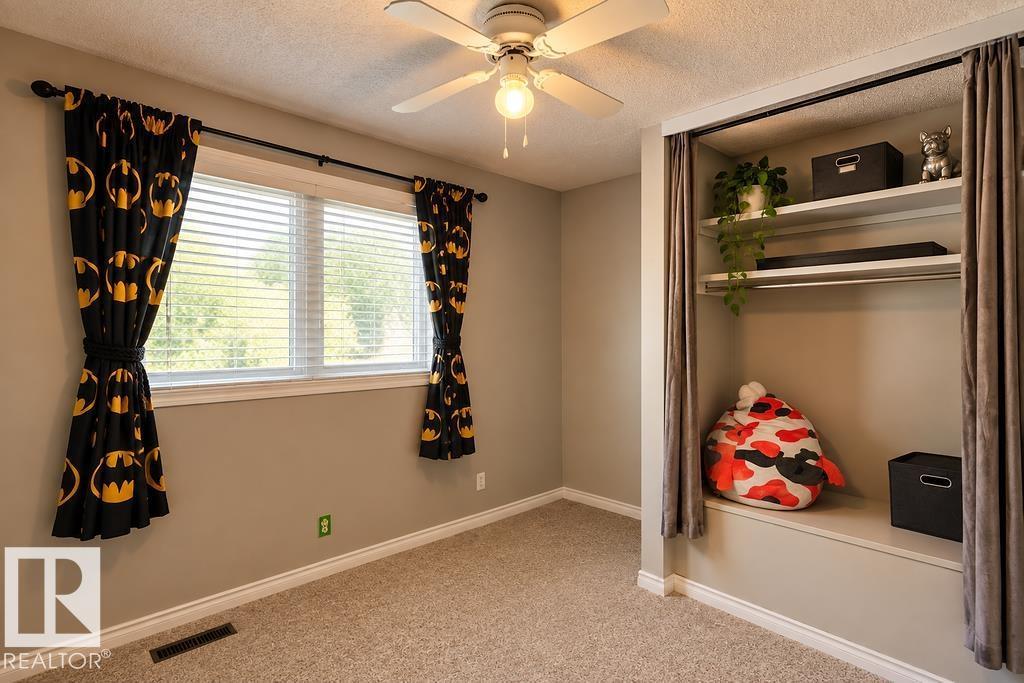
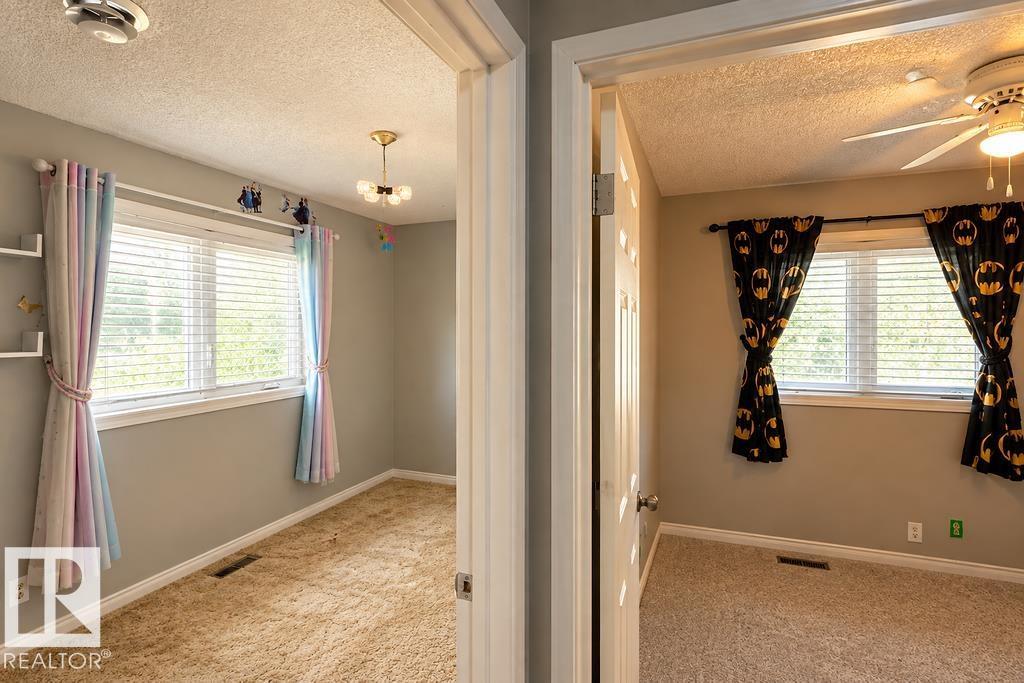
- Bedroom 2—
- Bedroom 3—
More homes in Bannerman
All 8 homes for sale in Bannerman, newest first, with schools, parks and what the neighbourhood sells for.
Listing courtesy of Exp Realty. Listing data is provided under copyright by the REALTORS® Association of Edmonton via the CREA Data Distribution Facility (DDF®). Information is deemed reliable but is not guaranteed accurate by CREA, the board, or Real Living, and should be independently verified. Not intended to solicit properties currently listed for sale.