7715 76 Avenue NW
Avonmore · Edmonton, AB T6C 0H3
MLS® E4512006 · Listing courtesy of REMAX River City
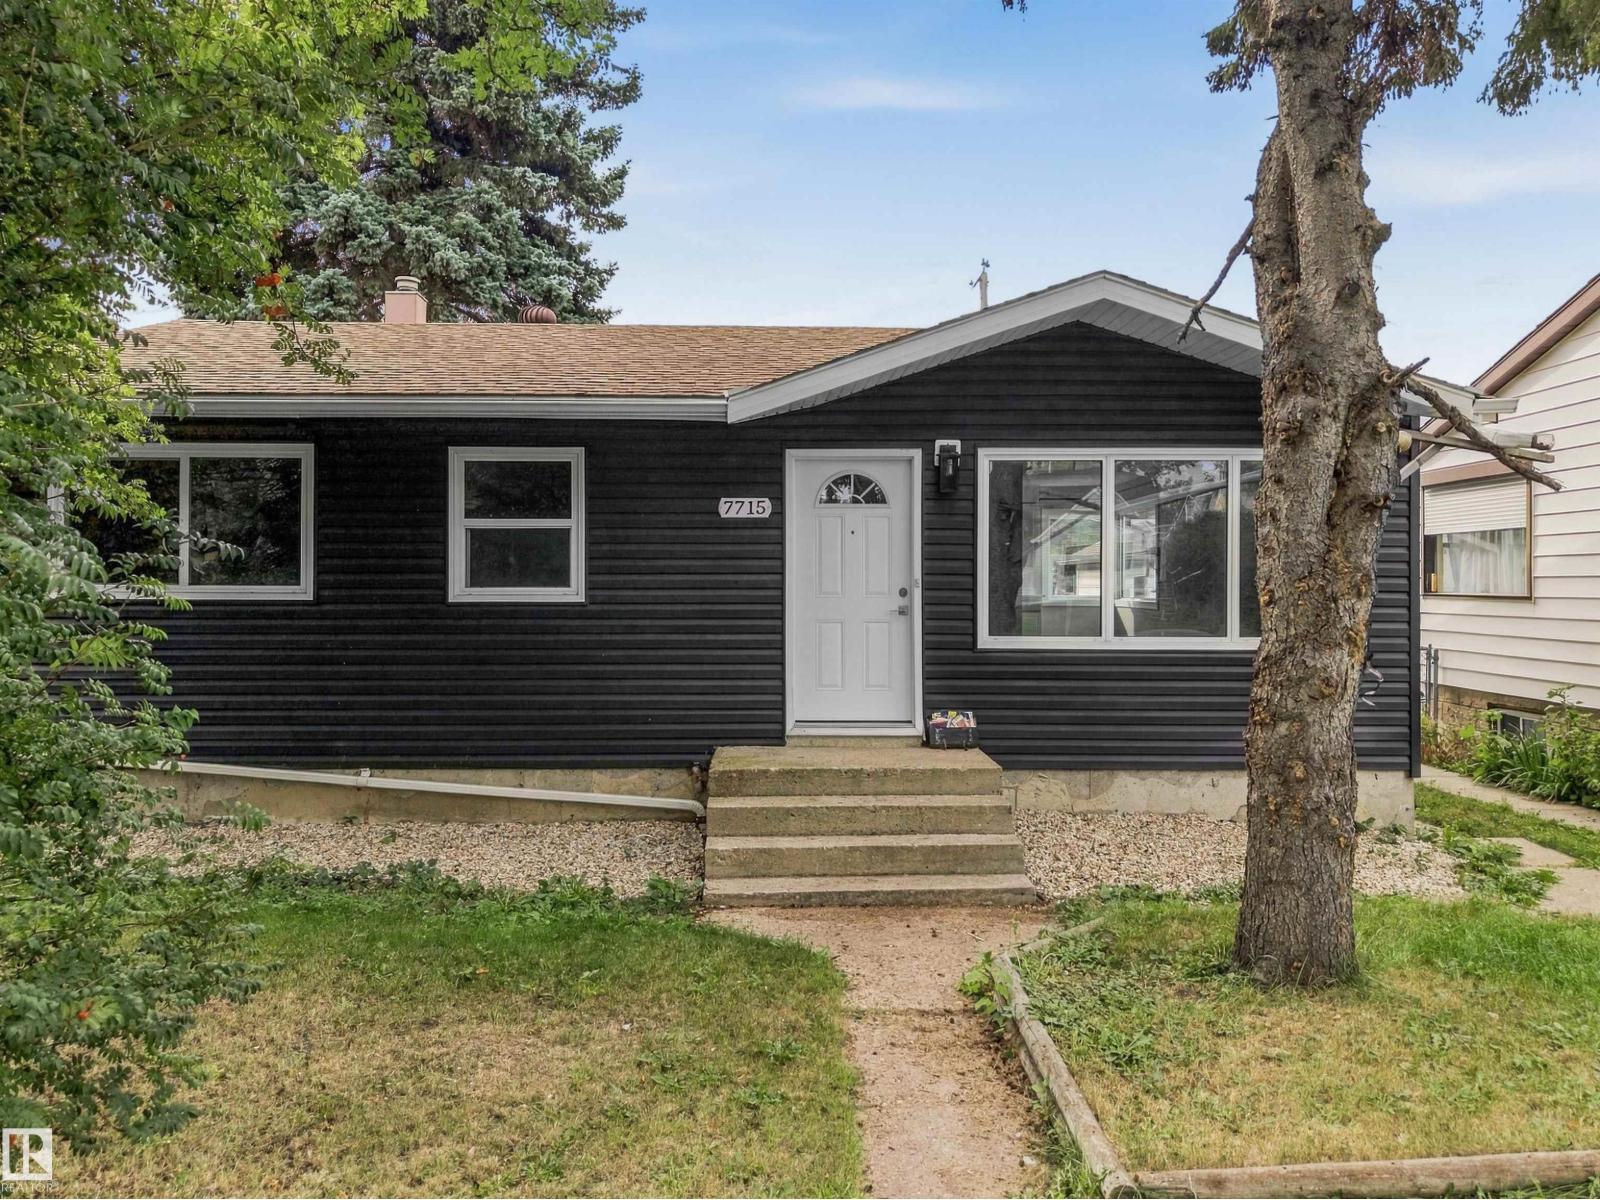
4 bedrooms · 2 bathrooms · 905 sq ft · Built 1955 · Bungalow
About this home
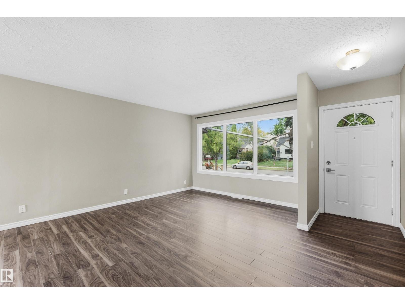
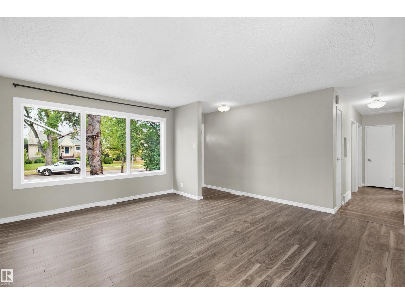
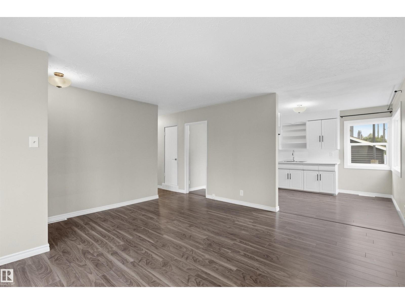
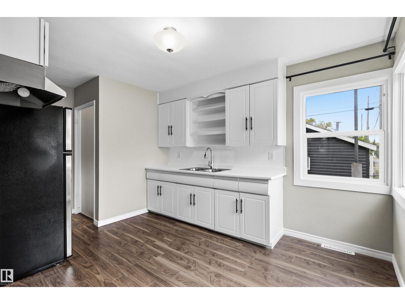
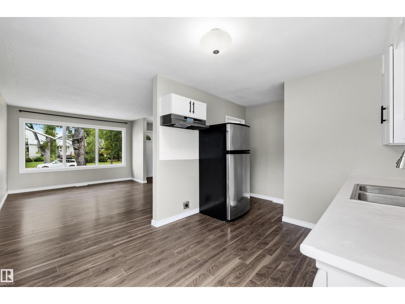
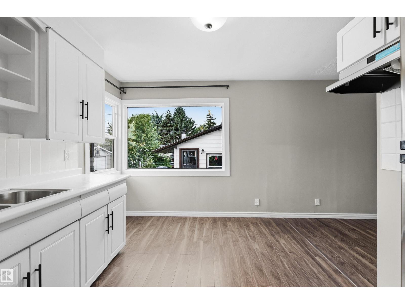
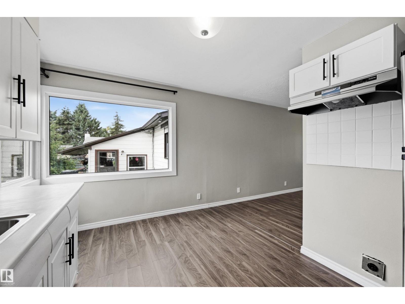
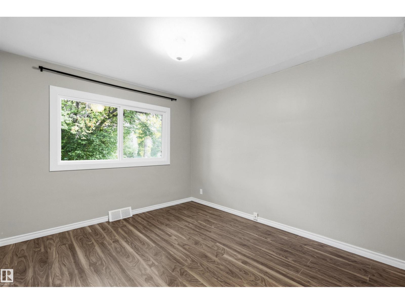
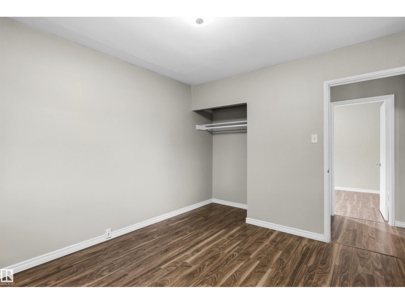
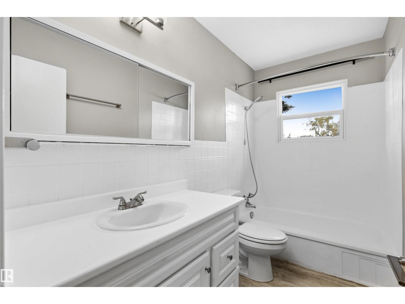
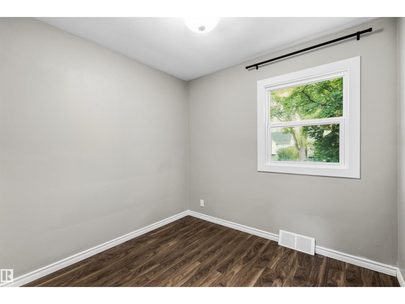
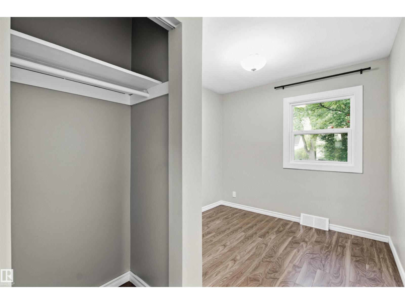
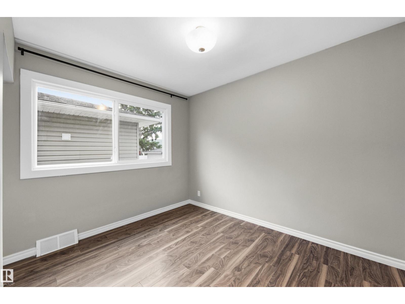
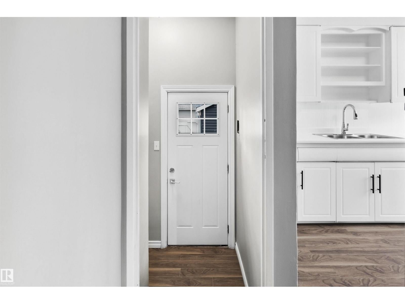
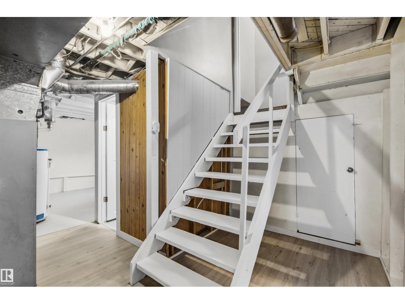
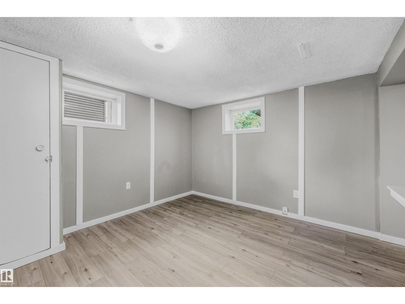
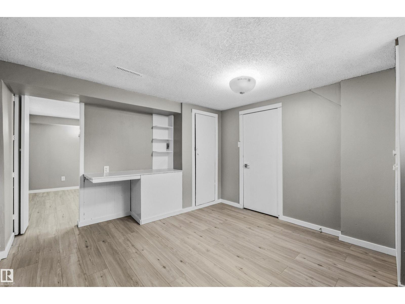
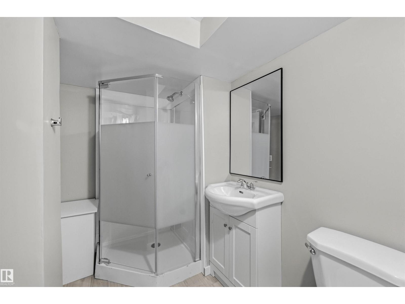
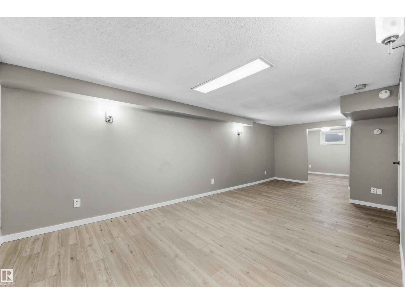
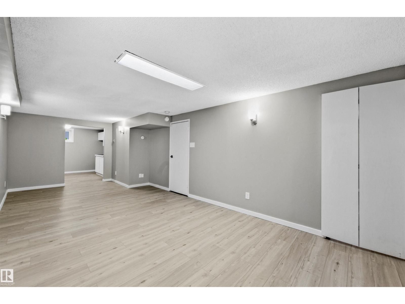
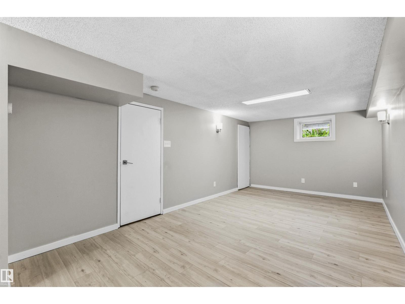
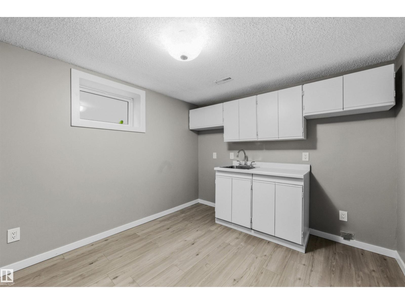
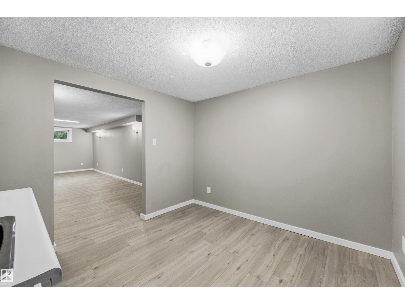
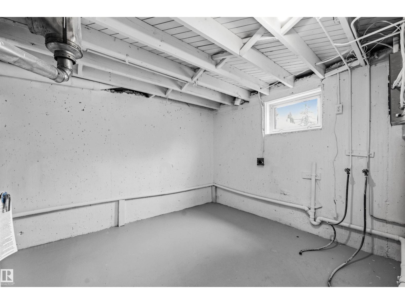
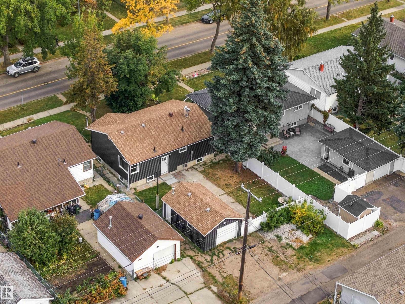
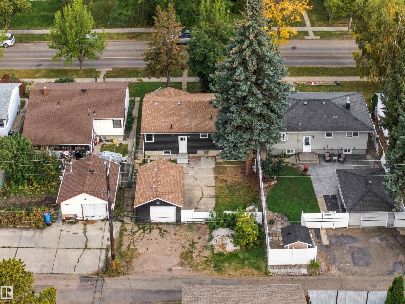
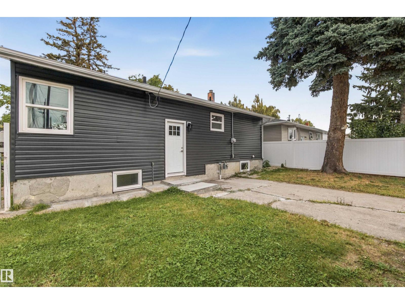
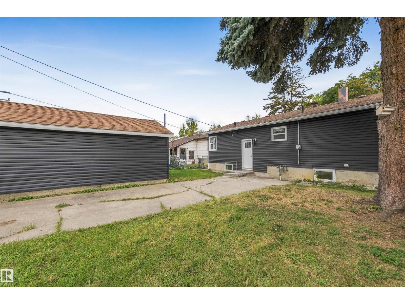
Avonmore – a community with a strong community league – activities & adventures for everyone. Perfectly located & walking distance to all amenities – this 1955 bungalow has 905sqft on the main floor & 1820sqft total living space (including the basement) – 3 bedrooms plus 1 in the basement, 2 full bathrooms, 2nd kitchen set up in the basement – oversized single detached garage – all located on a 5414sqft lot. Step inside & you will love the natural light that flows throughout the main floor & basement. From the living room to the kitchen - the fresh & move in ready feeling is found in every room. Renovations throughout the years include - kitchens, newer shingles, windows, siding, doors, flooring, paint & more! (id:67053)
Property details
Property
- List price
- $399,000
- Style
- Bungalow
- Year built
- 1955
- Living area
- 905 square feet
- MLS® number
- E4512006
Interior
- Bedrooms
- 4
- Bathrooms
- 2
- Basement
- Finished, Full
- Appliances
- Refrigerator, Stove
Systems
- Heating
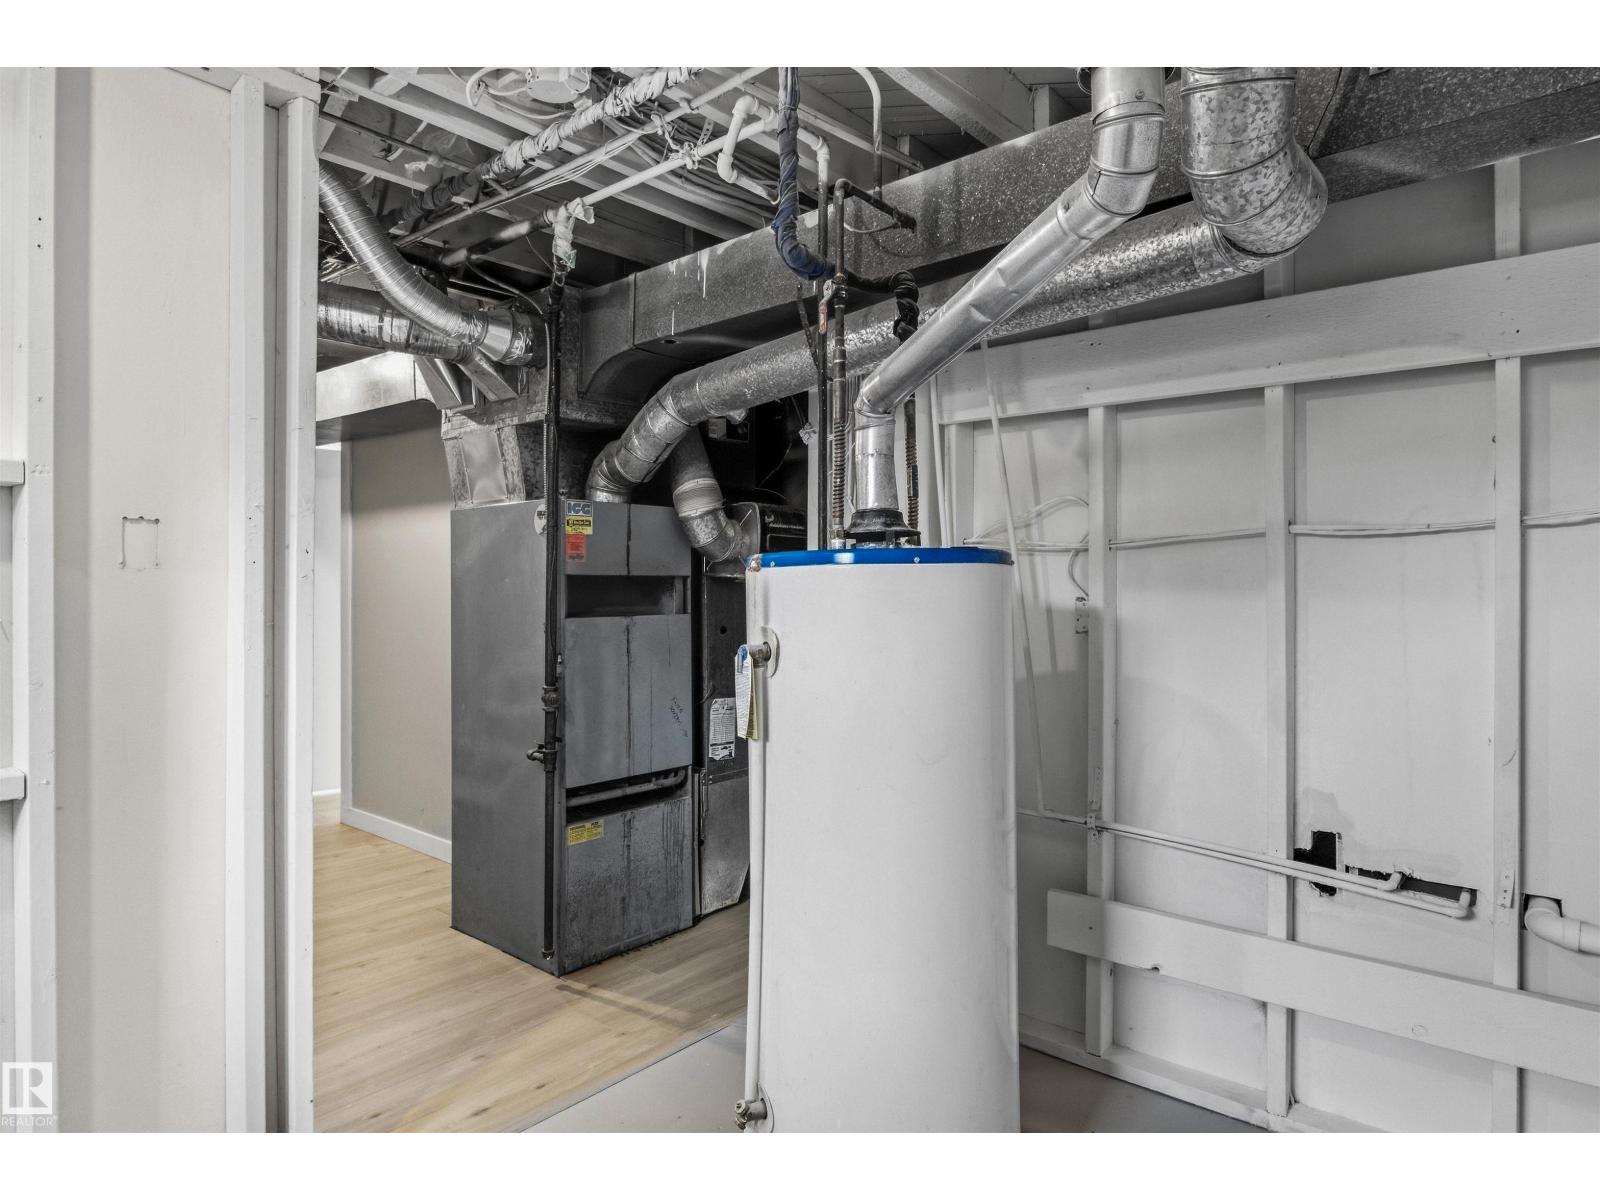
- Forced air
Parking
- Parking
- Detached Garage, Oversize
Condo fee
- Ownership
- Freehold
City assessment
- Assessed value
- $380,000 (2025)
- Assessment class
- Residential
Lot & site
- Lot size
- 503 m² (5,415 sq ft)
- Lot features
- Flat site, Lane
- Site influences
- Flat site, Lane
- Community
- Avonmore
Rooms
Main level
- Living room4.63 × 4.5 meters
- Kitchen3.57 × 2.88 meters
- Primary Bedroom3.44 × 3.16 meters
- Bedroom 33.21 × 2.62 meters
- Mud room2.0 × 0.9 meters
Basement
- Bedroom 23.44 × 3.16 meters
- Bedroom 43.81 × 3.53 meters
- Recreation room7.34 × 3.27 meters
- Second Kitchen3.15 × 2.91 meters
More homes in Avonmore
All 10 homes for sale in Avonmore, newest first, with schools, parks and what the neighbourhood sells for.
Listing courtesy of REMAX River City. Listing data is provided under copyright by the REALTORS® Association of Edmonton via the CREA Data Distribution Facility (DDF®). Information is deemed reliable but is not guaranteed accurate by CREA, the board, or Real Living, and should be independently verified. Not intended to solicit properties currently listed for sale.