5 bedrooms · 5 bathrooms · 1,537 sq ft · Built 2023 · Duplex
About this home
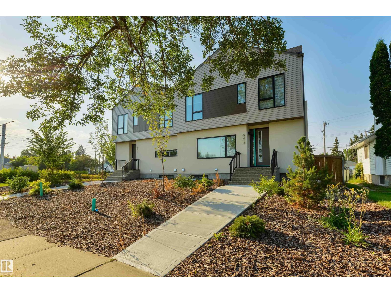
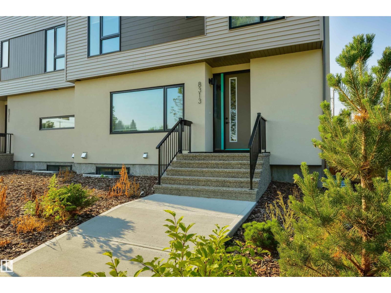
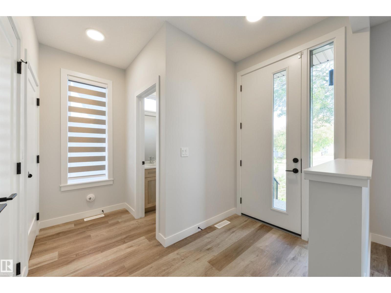
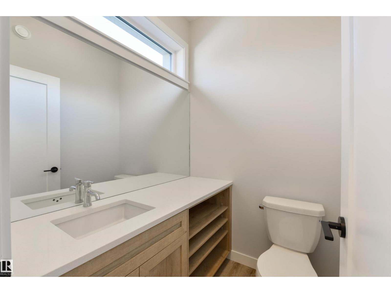
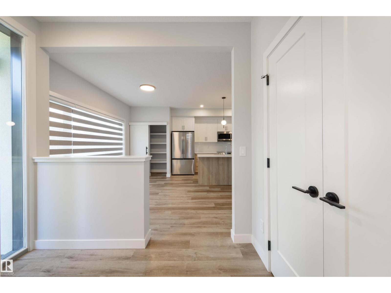
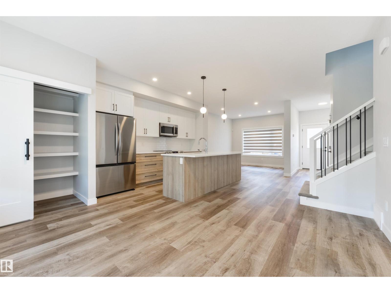
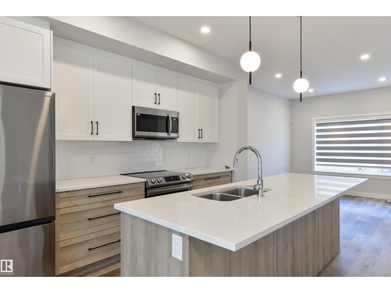
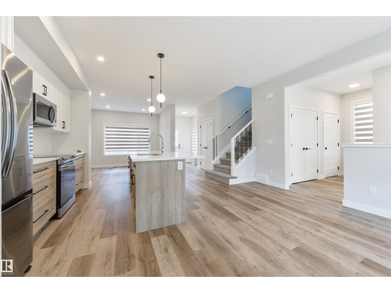
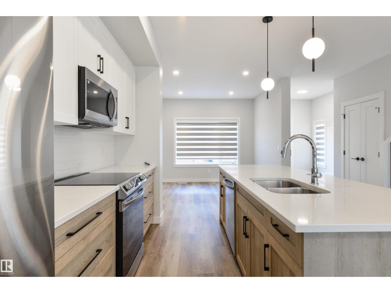
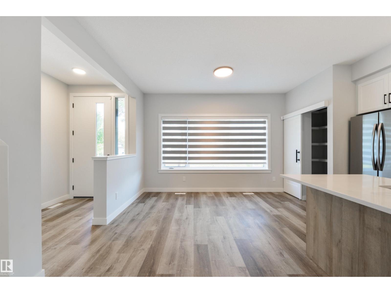
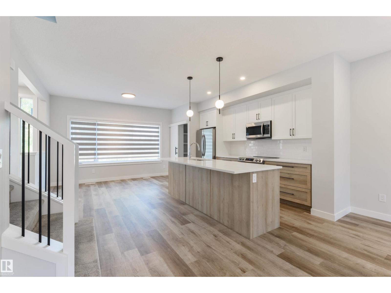
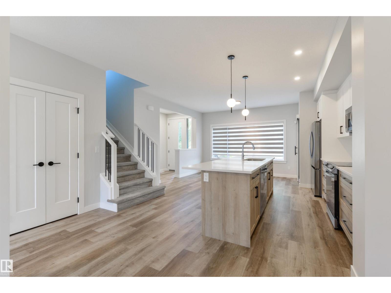
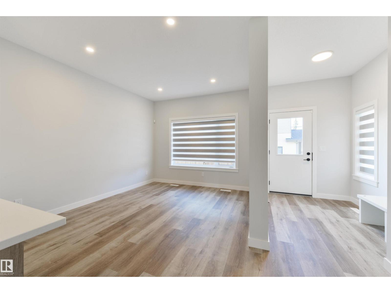
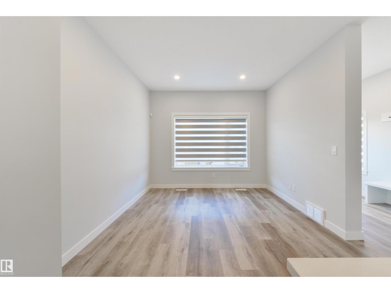
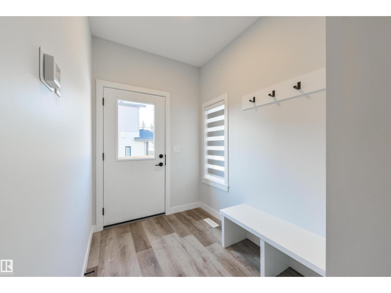
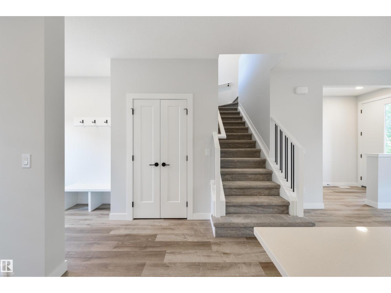
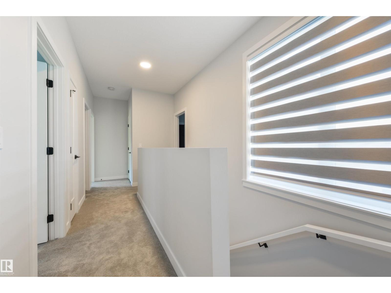
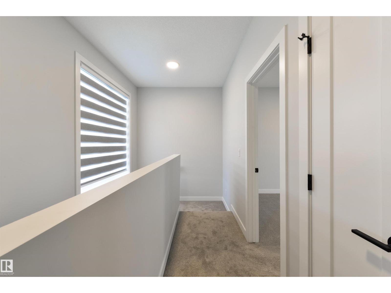
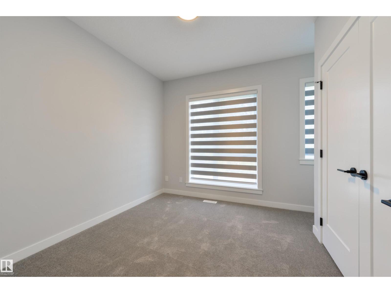
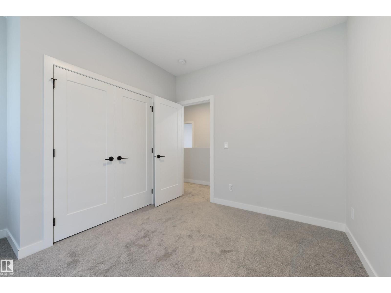
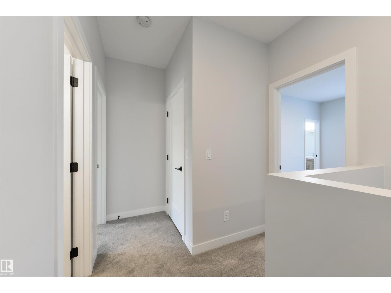
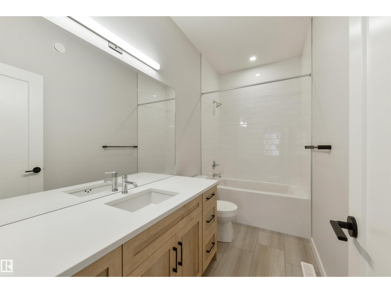
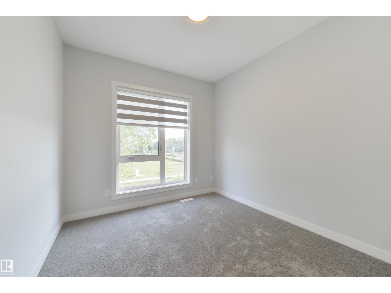
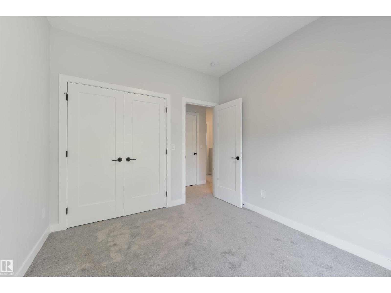
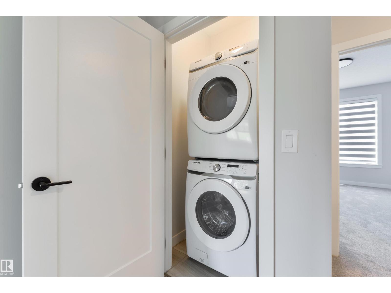
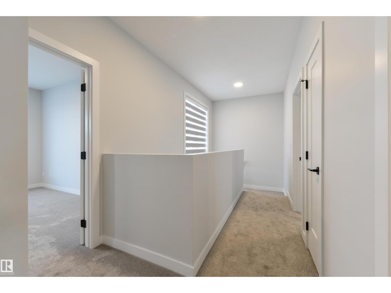
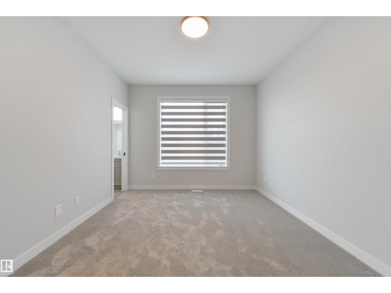
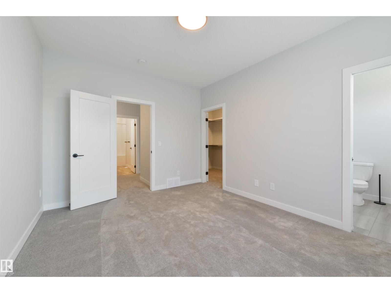
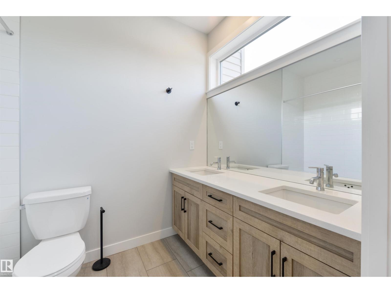
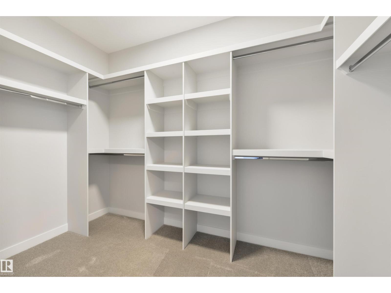
Amazing Opportunity — Three Legal Units in a Prime Location! Looking for a strong investment property or a place to call home with the potential to have your mortgage substantially offset by rental income, this property checks all the boxes. This newly built half duplex features three legal units, including a spacious upper unit, a legal two-bedroom basement suite, and a one-bedroom garage suite. Thoughtfully designed with quality finishes throughout, this property offers an excellent combination of functionality, style, and income potential. The main upper unit features three bedrooms, while the legal basement suite offers an additional two bedrooms. The generous one-bedroom garage suite features an open-concept layout and private balcony. Property also includes two single-car garages, plus a third parking stall. Each unit is independently set up with its own laundry and utility services, allowing tenants to manage their own utility bills. Easy access to Whyte Ave, Bonnie Doon Mall, the U of A, and LRT. (id:67053)
Property details
Property
- List price
- $799,900
- Style
- Duplex
- Year built
- 2023
- Living area
- 1,537 square feet
- MLS® number
- E4510002
Interior
- Bedrooms
- 5
- Bathrooms
- 5
- Basement
- Finished, Full, Suite
- Appliances
- Dishwasher, Dryer, See remarks, Two stoves, Two Washers, Two Refrigerators
Systems
- Heating
- Forced air
Parking
- Parking
- Detached Garage
Condo fee
- Ownership
- Freehold
City assessment
- Assessed value
- $775,500 (2025)
- Assessment class
- Residential
Lot & site
- Lot features
- See remarks
- Site influences
- See remarks
- Community
- Avonmore
Rooms
Main level
- Living room—
- Dining room—
- Kitchen—
- Laundry room—
- Mud room—
Upper Level
- Primary Bedroom—
- Bedroom 2—
- Bedroom 3—
Basement
- Bedroom 4—
- Bedroom 5—
- Laundry room—
- Second Kitchen—
More homes in Avonmore
All 10 homes for sale in Avonmore, newest first, with schools, parks and what the neighbourhood sells for.
Listing courtesy of Exp Realty. Listing data is provided under copyright by the REALTORS® Association of Edmonton via the CREA Data Distribution Facility (DDF®). Information is deemed reliable but is not guaranteed accurate by CREA, the board, or Real Living, and should be independently verified. Not intended to solicit properties currently listed for sale.