7032 81 Street NW
Avonmore · Edmonton, AB T6C 2T4
MLS® E4508860 · Listing courtesy of Century 21 All Stars Realty Ltd
3 bedrooms · 1 bathrooms · 947 sq ft · Built 1956 · Bungalow
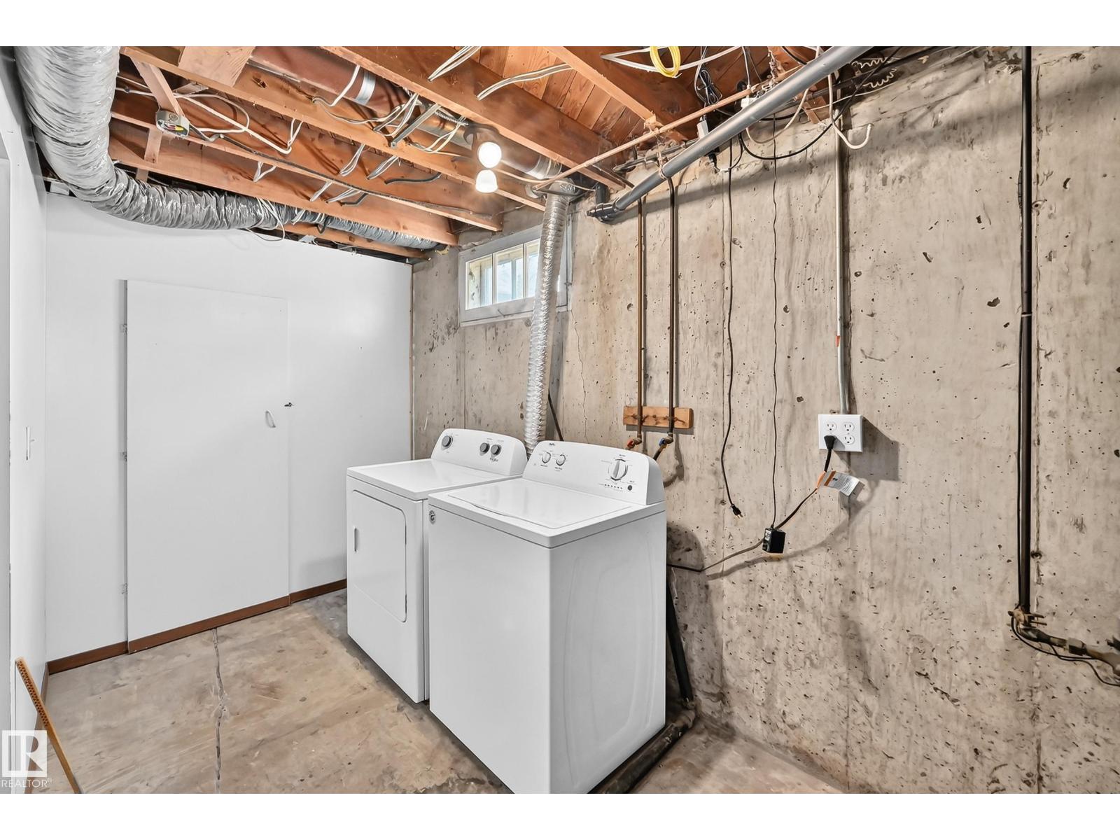
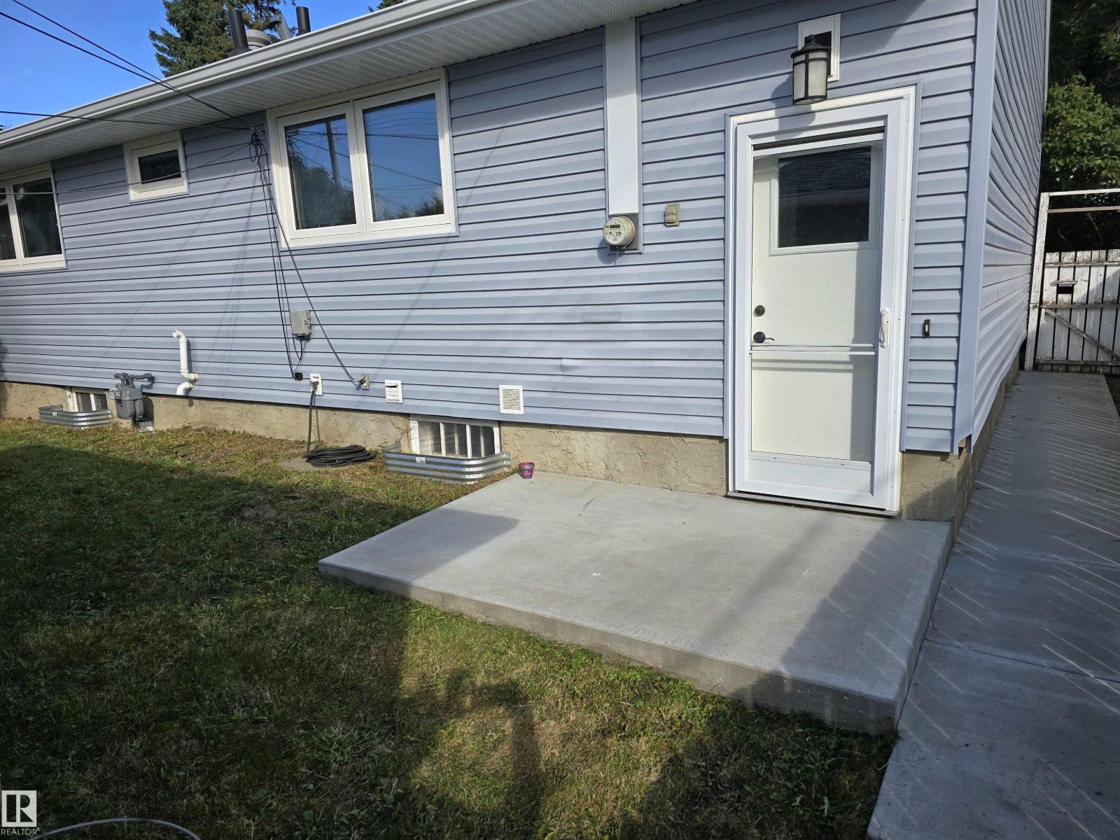
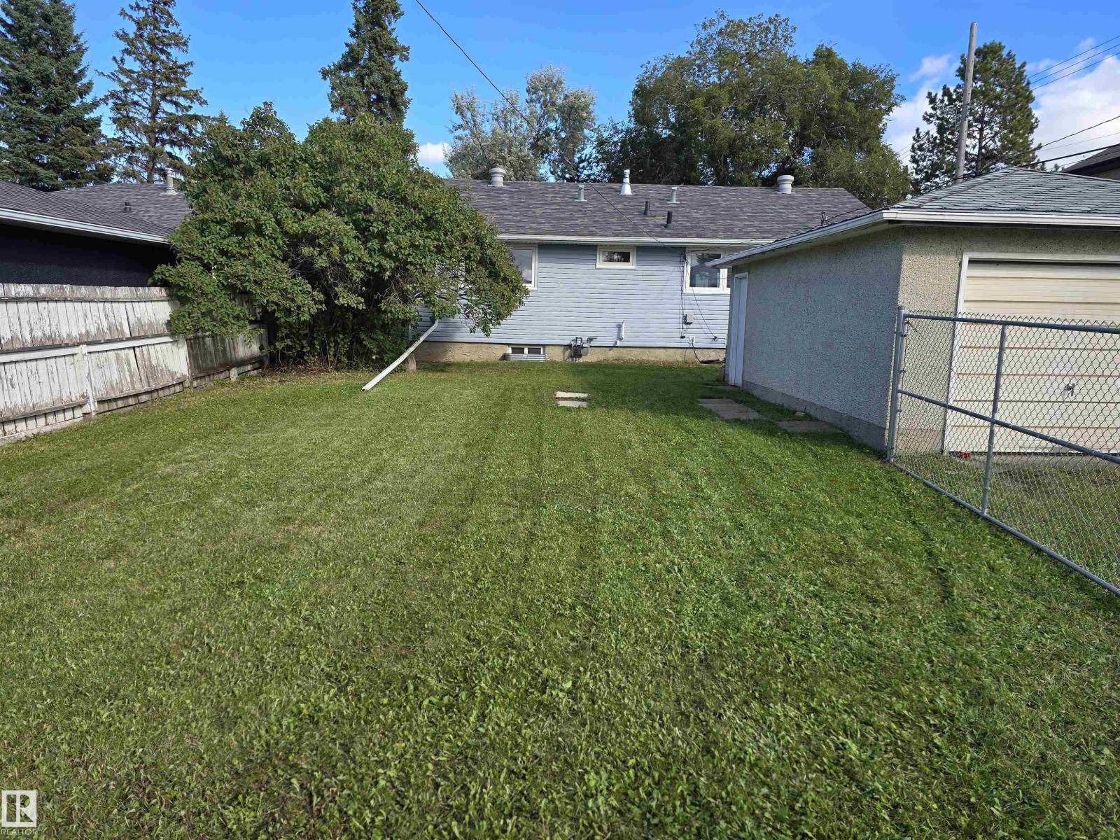
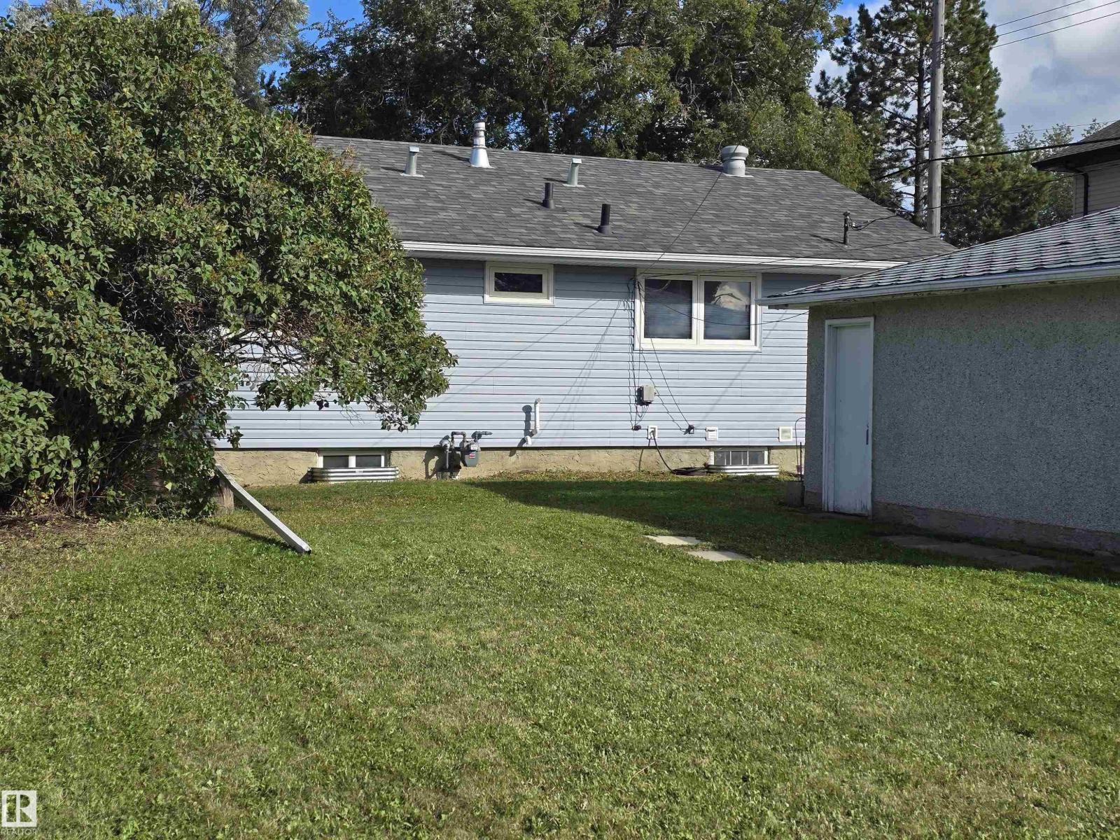
About this home
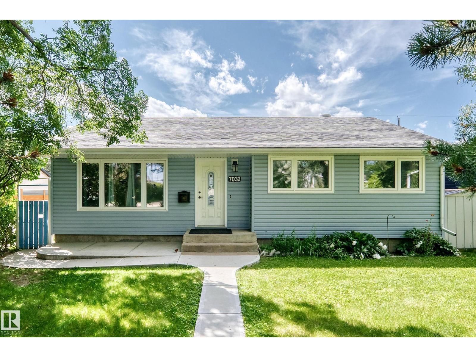
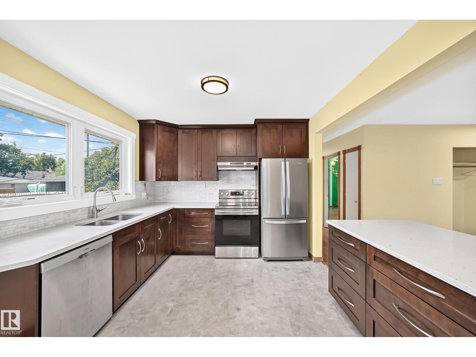
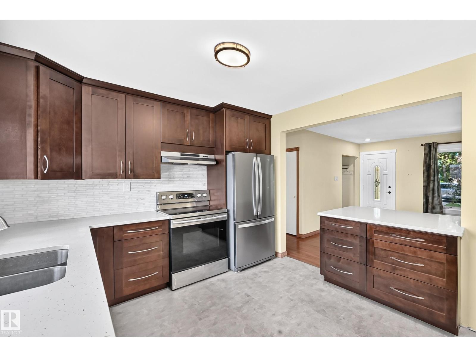
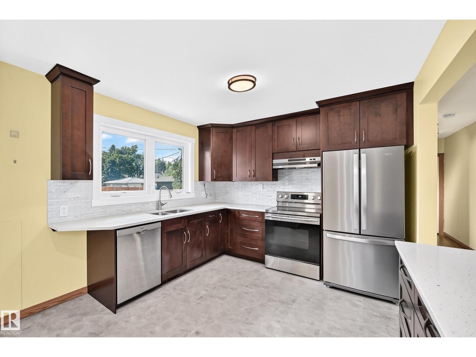
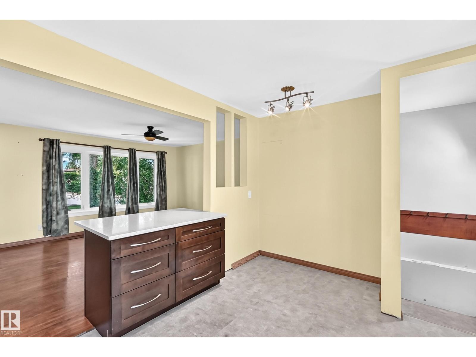
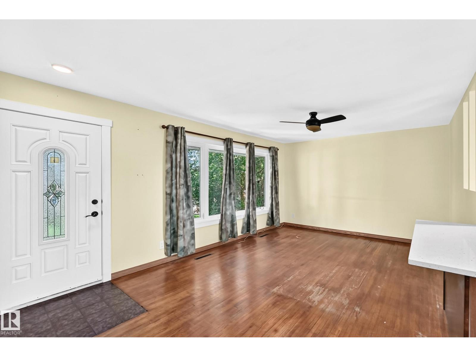
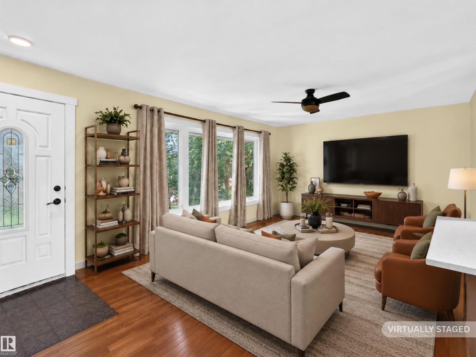
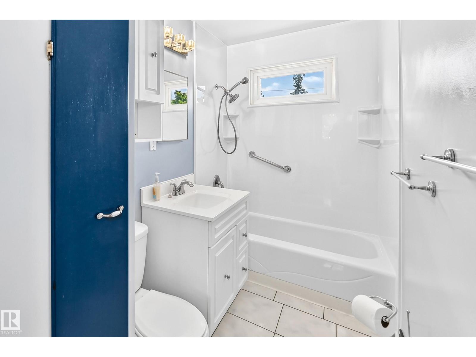
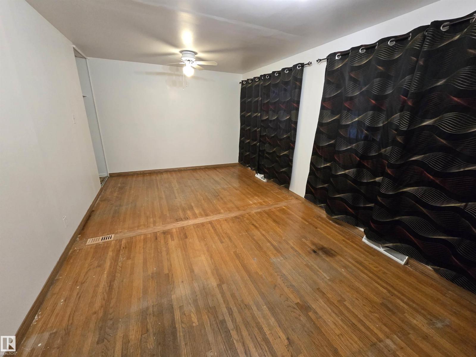
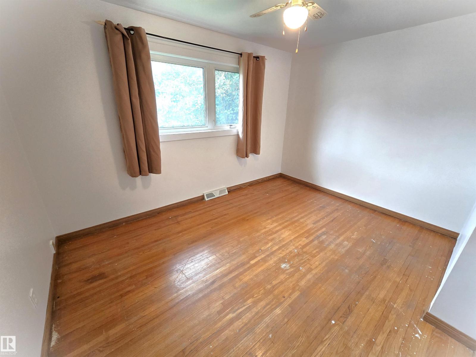
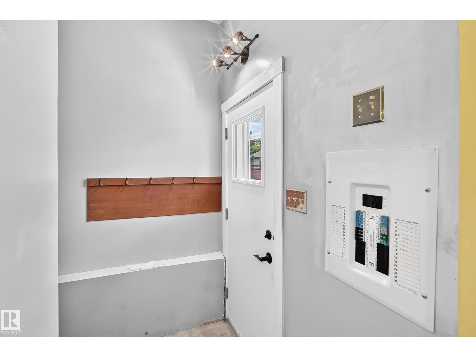
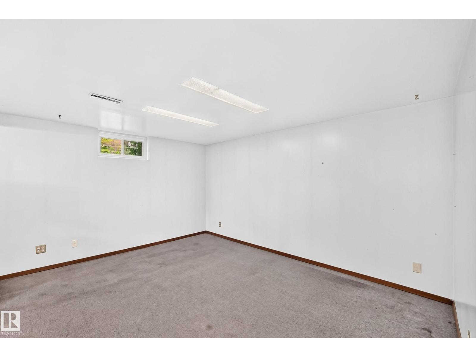
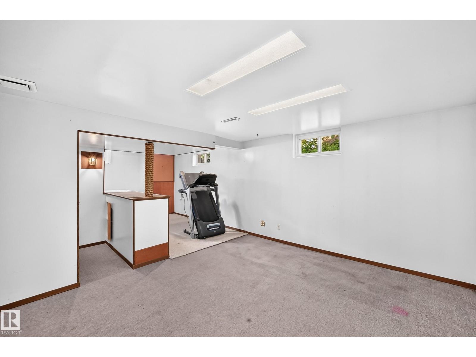
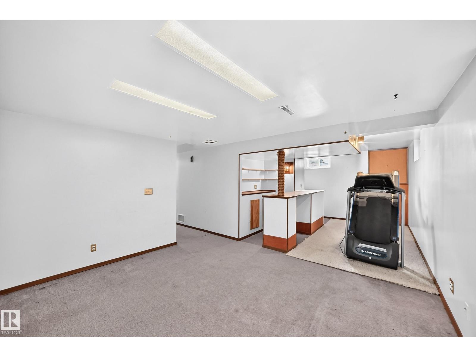
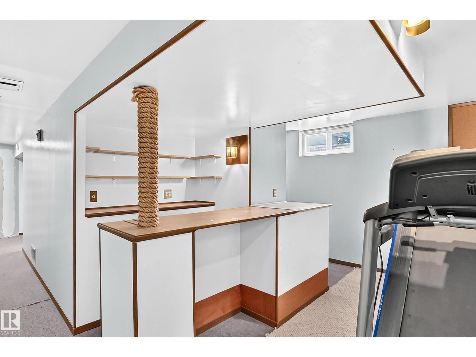
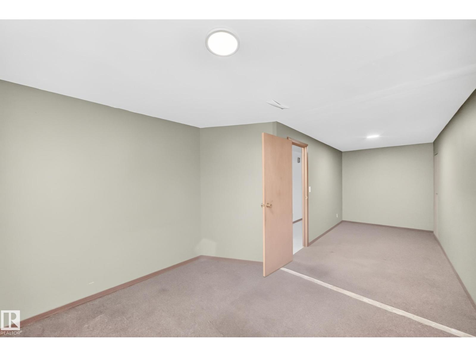
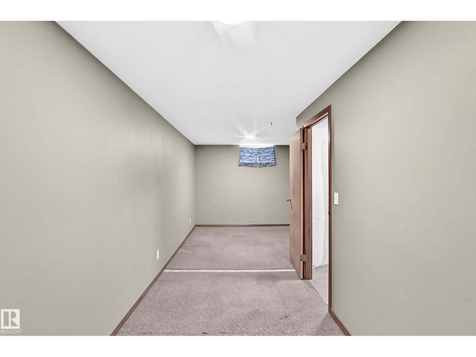
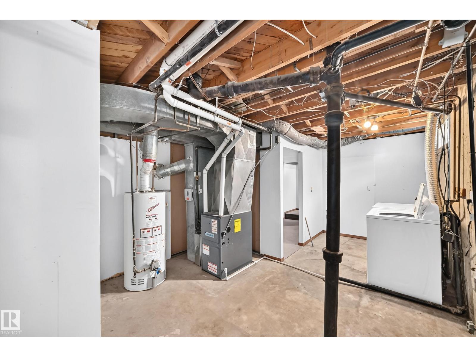
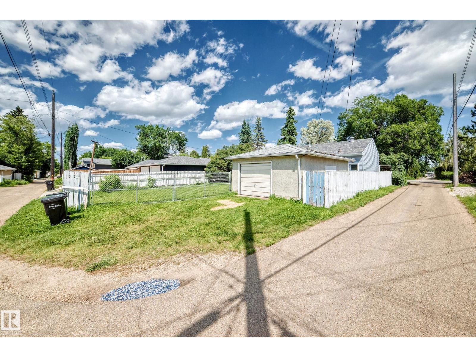
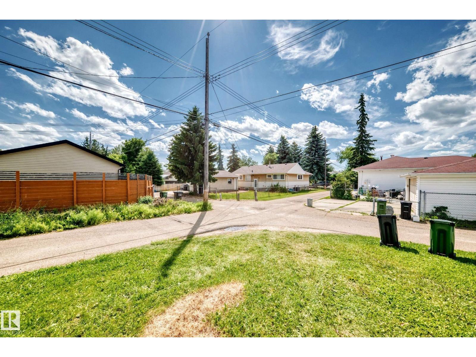
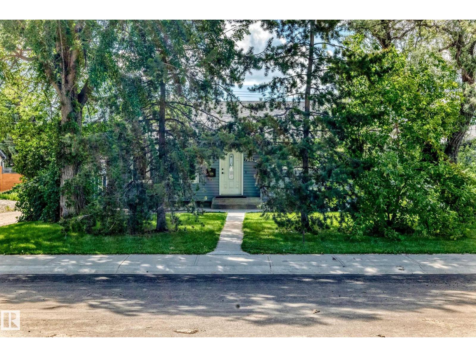
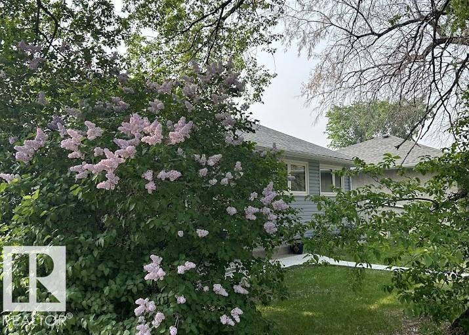
Excellent Avonmore location, close to schools and the LRT. Major upgrades include electrical upgrade, a high-efficiency furnace (2015), vinyl siding, windows, and house shingles (2017), a spacious kitchen renovation with quartz countertops, abundant cabinetry, and pot drawers (2019), concrete walkways and patio (2020) and a new Bath Fitter tub surround (2026). The main level features hardwood flooring, except in the kitchen and renovated bathroom. The large third basement bedroom could be divided into two rooms if needed. The fenced backyard also has a wide gate for convenient RV parking—just drive in. (id:67053)
Property details
Property
- List price
- $415,000
- Style
- Bungalow
- Year built
- 1956
- Living area
- 947 square feet
- MLS® number
- E4508860
Interior
- Bedrooms
- 3
- Bathrooms
- 1
- Basement
- Partially finished, Full
- Appliances
- Washer, Refrigerator, Dishwasher, Stove, Dryer, Window Coverings
Systems
- Heating
- Forced air
Parking
- Parking
- Detached Garage, RV, Oversize
Condo fee
- Ownership
- Freehold
City assessment
- Assessed value
- $403,000 (2025)
- Assessment class
- Residential
Lot & site
- Lot size
- 544 m² (5,857 sq ft)
- Lot features
- See remarks, Paved lane, Lane, No Smoking Home
- Site influences
- See remarks, Paved lane, Lane, No Smoking Home
- Community
- Avonmore
Rooms
Main level
- Living room—
- Kitchen—
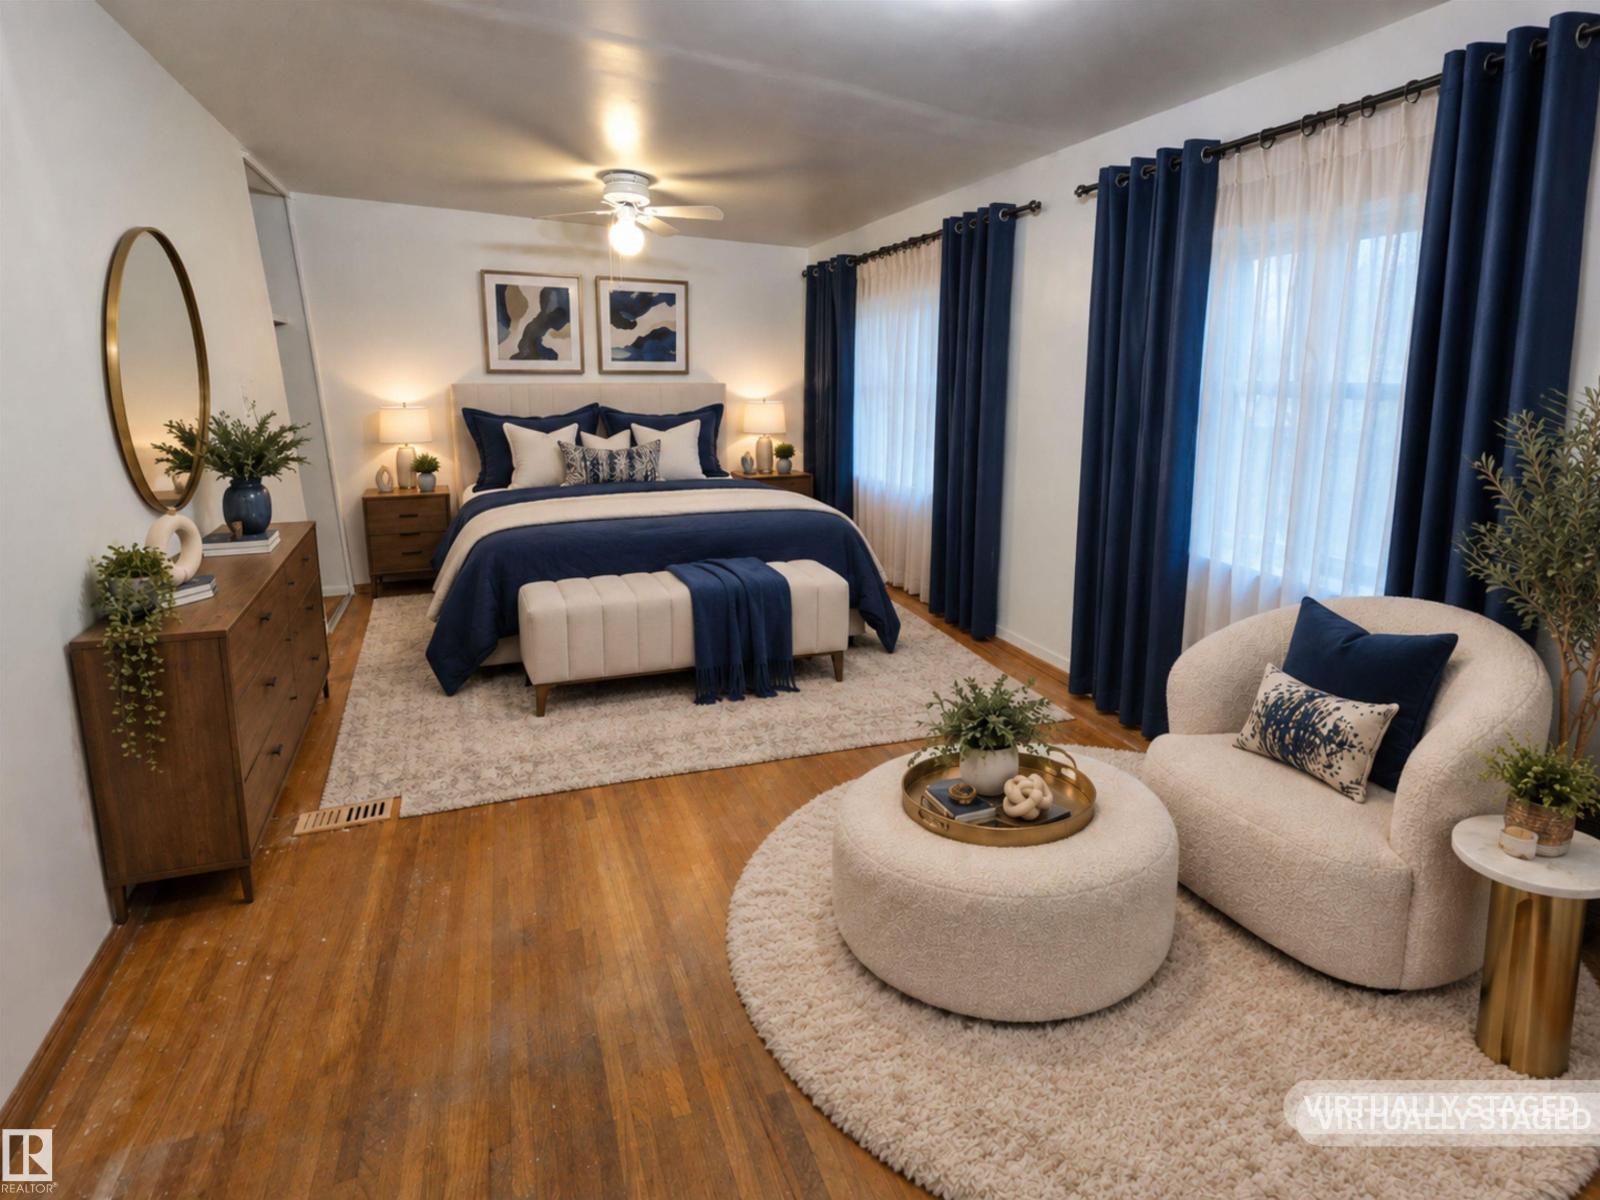
- Primary Bedroom—
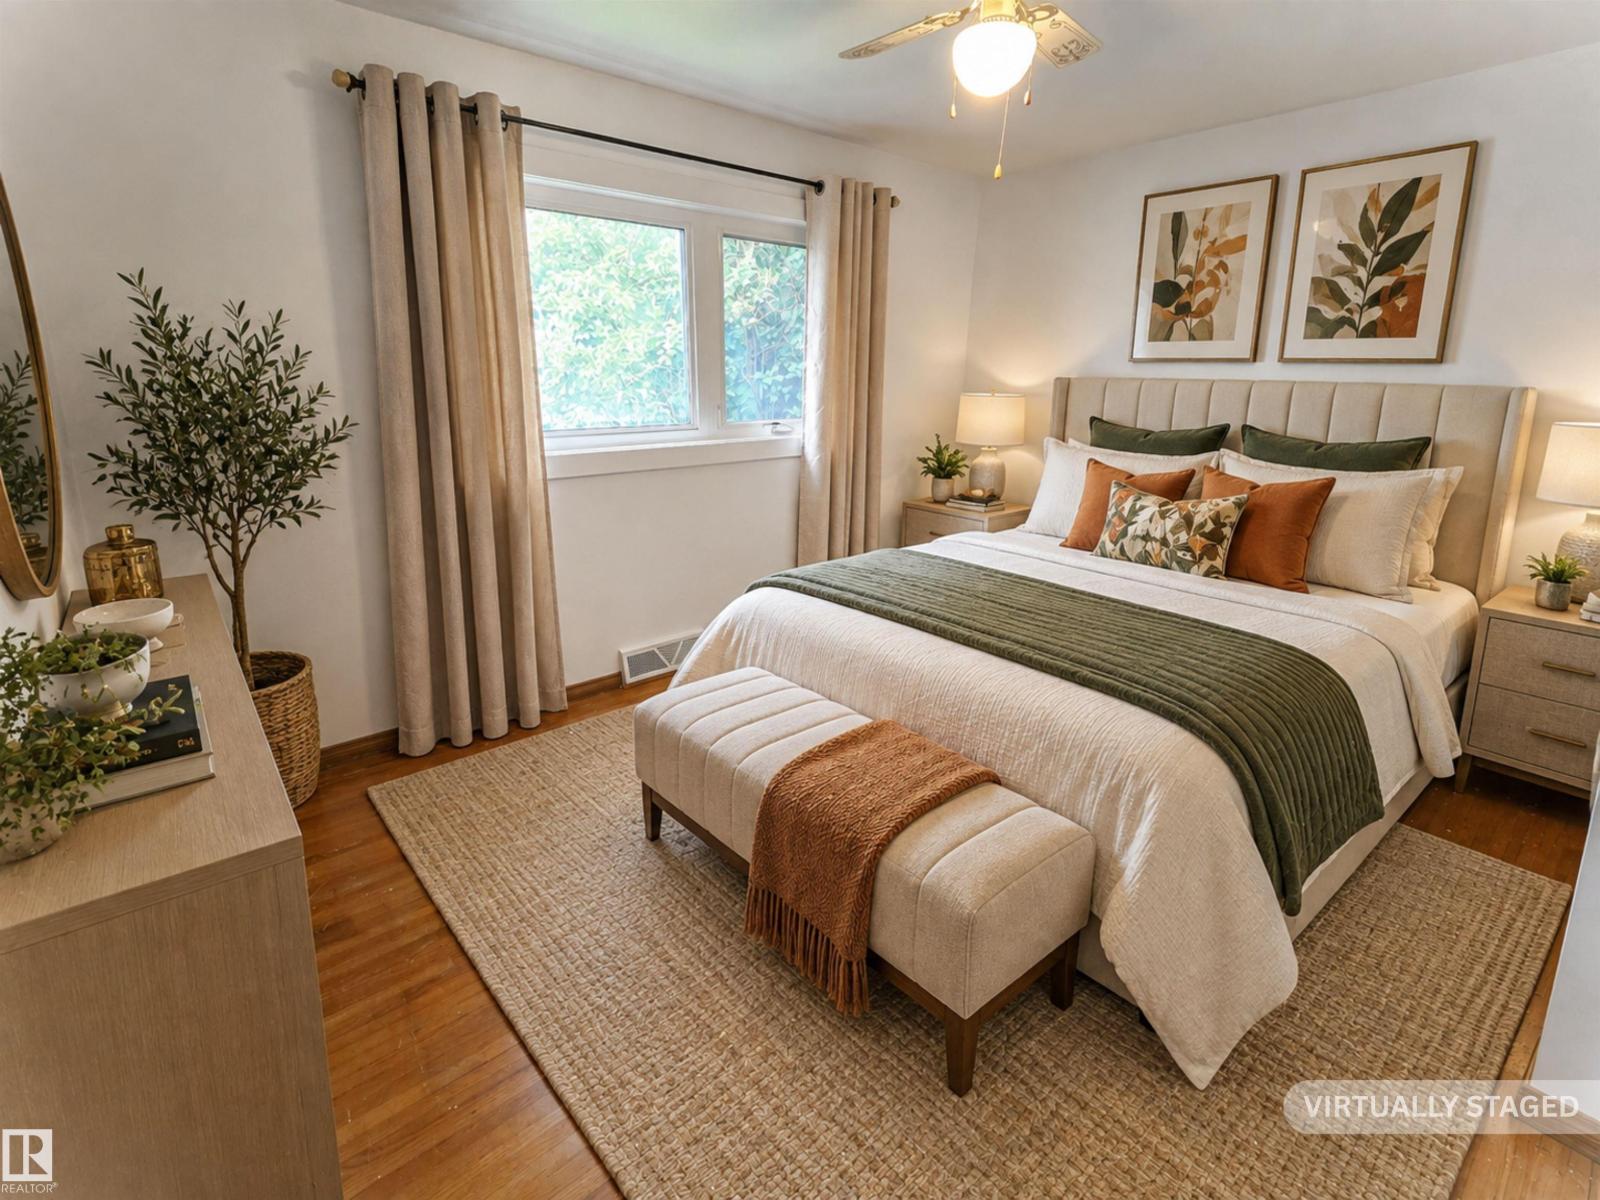
- Bedroom 2—
Basement
- Family room—
- Bedroom 3—
More homes in Avonmore
All 10 homes for sale in Avonmore, newest first, with schools, parks and what the neighbourhood sells for.
Listing courtesy of Century 21 All Stars Realty Ltd. Listing data is provided under copyright by the REALTORS® Association of Edmonton via the CREA Data Distribution Facility (DDF®). Information is deemed reliable but is not guaranteed accurate by CREA, the board, or Real Living, and should be independently verified. Not intended to solicit properties currently listed for sale.