7307 76 Street NW
Avonmore · Edmonton, AB T6C 0G5
MLS® E4506814 · Listing courtesy of NOW Real Estate Group
5 bedrooms · 1 bathrooms · 917 sq ft · Built 1955 · Bungalow
About this home
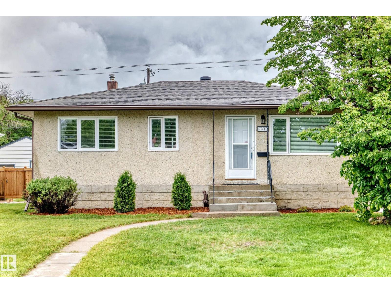
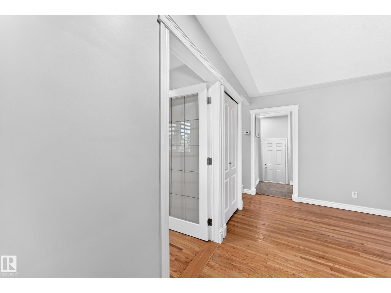
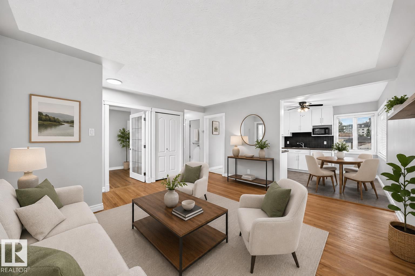
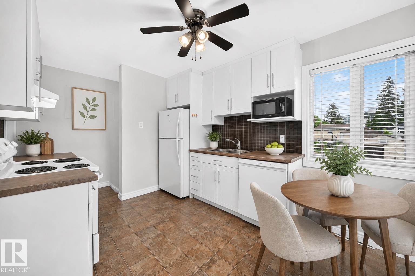
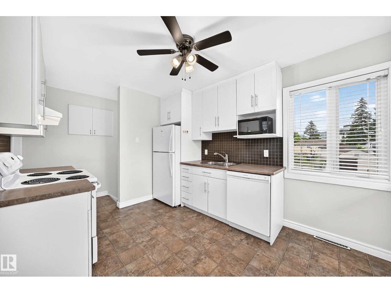
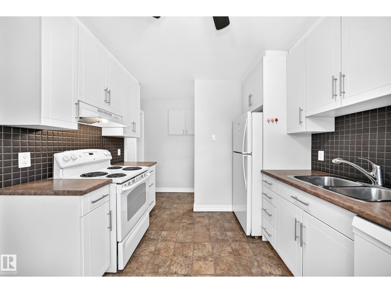
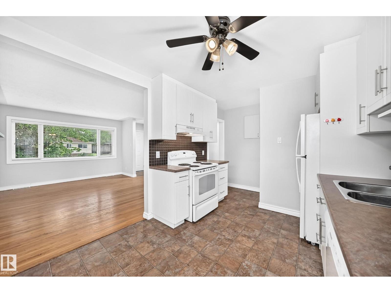
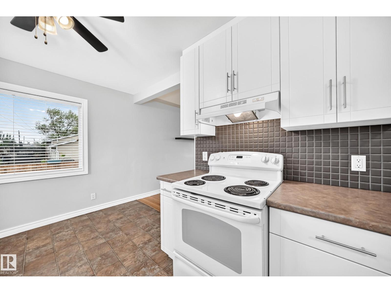
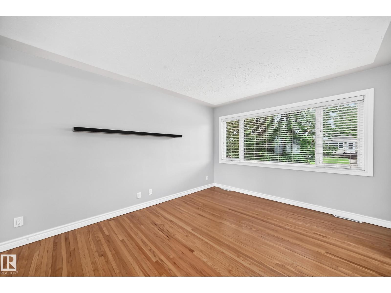
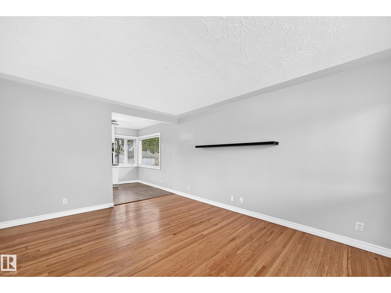
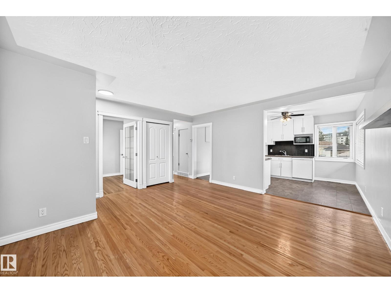
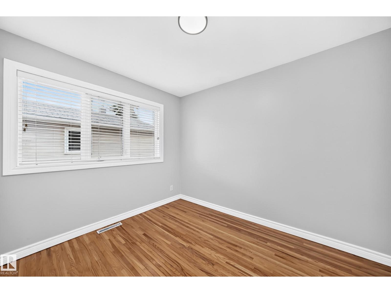
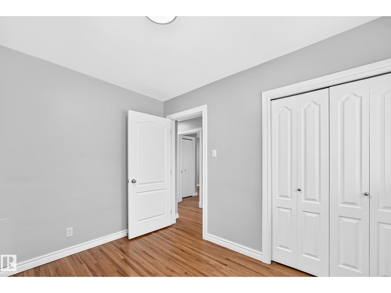
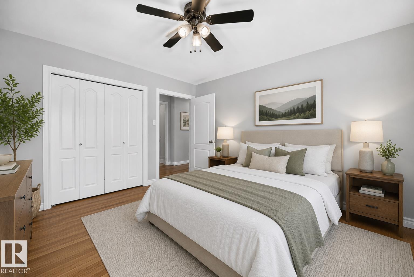
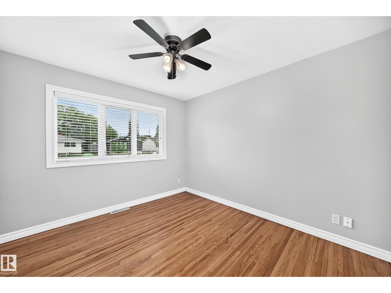
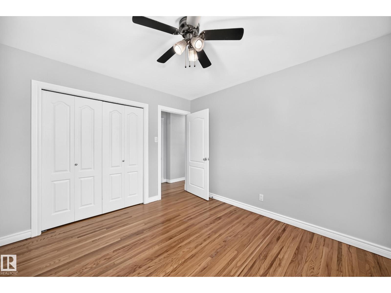
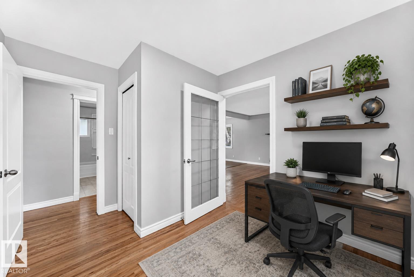
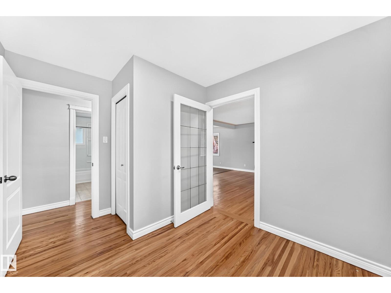
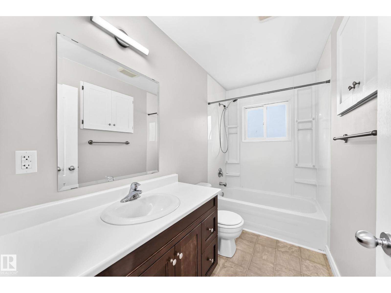
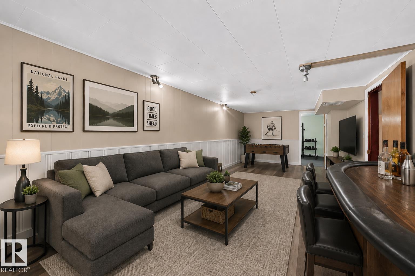
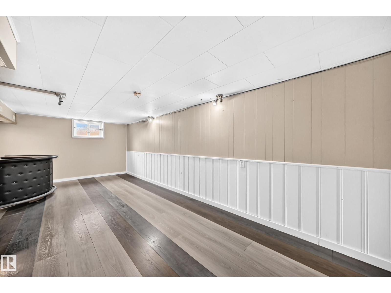
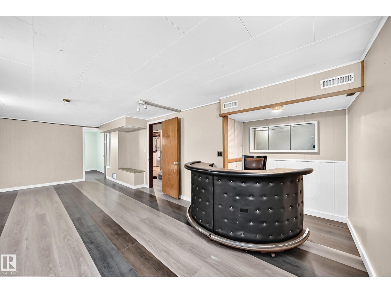
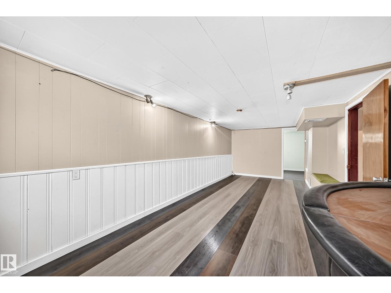
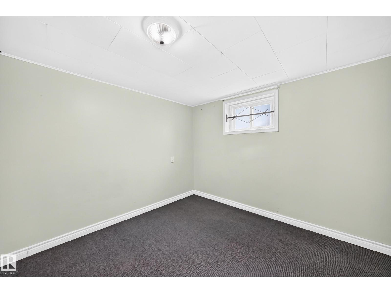
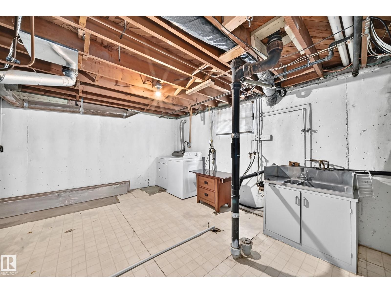
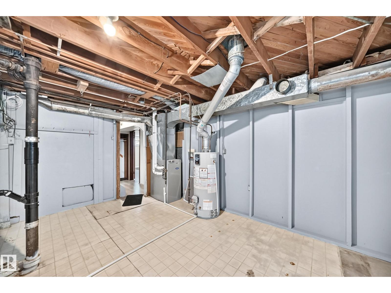
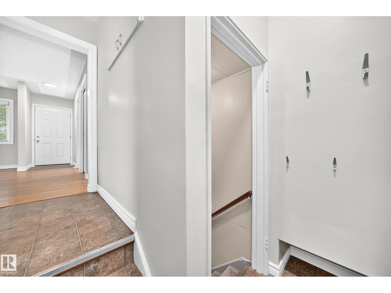
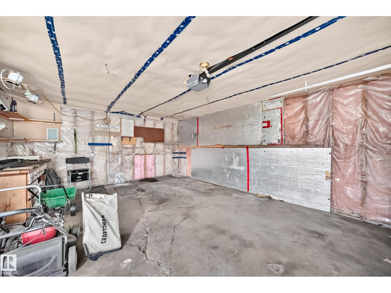
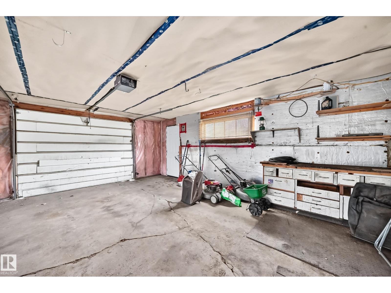
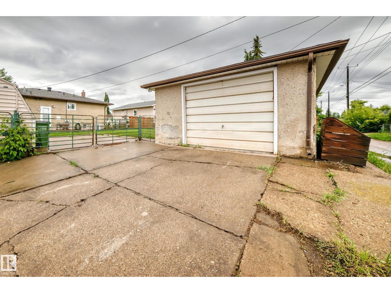
Welcome to sought-after Avonmore! This charming 917 sq. ft. bungalow combines character, thoughtful updates, and an unbeatable location. Close to schools, shopping, restaurants, parks, and transit, this well-kept 1955 home offers 5 bedrooms, with one on the main floor perfect for a home office. The bright eat-in kitchen features NEW appliances and overlooks the spacious backyard, while the sun-filled living room and original hardwood floors add warmth and timeless charm. Updates include a NEW roof (2020), high-efficiency furnace, high-efficiency casement windows, and upgraded electrical panel. The finished basement includes 2 bedrooms, a large rec room with dry bar, oversized laundry room with potential for an additional bathroom, and excellent storage. Outside, enjoy a large patio, oversized garage, RV parking, massive storage shed, and generous fully fenced yard—ideal for families and entertaining. City replaced sewer in 2000, redid sidewalks and street lights. When Panel Board upgraded GIF were added. (id:67053)
Property details
Property
- List price
- $390,000
- Style
- Bungalow
- Year built
- 1955
- Living area
- 917 square feet
- MLS® number
- E4506814
Interior
- Bedrooms
- 5
- Bathrooms
- 1
- Basement
- Finished, Full
- Appliances
- Washer, Refrigerator, Dishwasher, Stove, Dryer, Storage Shed, Garage door opener, Garage door opener remote(s), Fan
Systems
- Heating
- Forced air
Parking
- Parking
- RV, Oversize
Condo fee
- Ownership
- Freehold
City assessment
- Assessed value
- $392,500 (2025)
- Assessment class
- Residential
Lot & site
- Lot features
- See remarks, Lane
- Site influences
- See remarks, Lane
- Community
- Avonmore
Rooms
Main level
- Living room4.51 × 3.44 meters
- Kitchen2.89 × 3.66 meters
- Primary Bedroom3.41 × 3.16 meters
- Bedroom 23.45 × 2.67 meters
- Pantry0.57 × 0.93 meters
Above
- Bedroom 32.63 × 3.2 meters
Basement
- Bedroom 42.98 × 3.48 meters
- Bedroom 53.25 × 2.89 meters
- Recreation room3.24 × 7.37 meters
More homes in Avonmore
All 10 homes for sale in Avonmore, newest first, with schools, parks and what the neighbourhood sells for.
Listing courtesy of NOW Real Estate Group. Listing data is provided under copyright by the REALTORS® Association of Edmonton via the CREA Data Distribution Facility (DDF®). Information is deemed reliable but is not guaranteed accurate by CREA, the board, or Real Living, and should be independently verified. Not intended to solicit properties currently listed for sale.