7332-7334 77 Street NW
Avonmore · Edmonton, AB T6C 2L2
MLS® E4498591 · Listing courtesy of REMAX River City
$1,299,900Reduced $149,900 (11.5%) on
4 bedrooms · 4 bathrooms · 2,964 sq ft · Built 2022 · Duplex
About this home
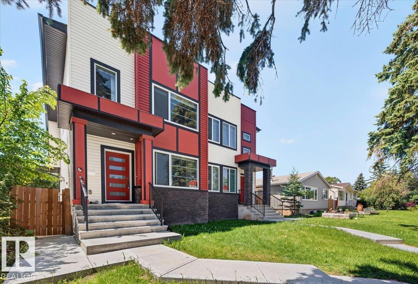
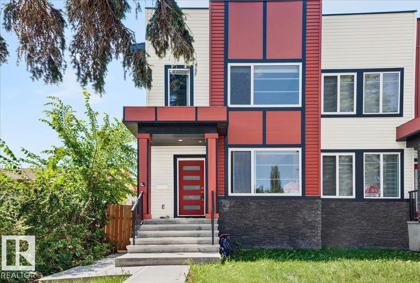
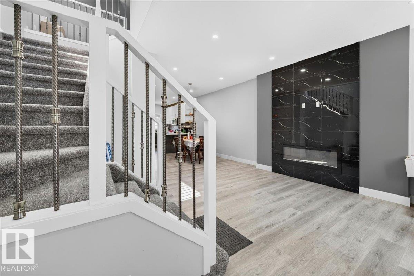
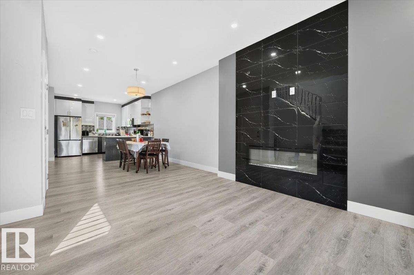
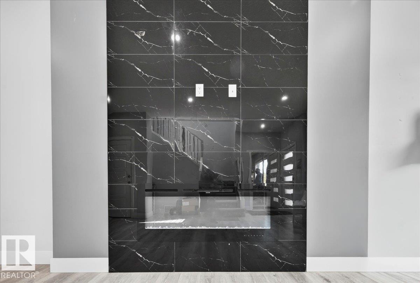
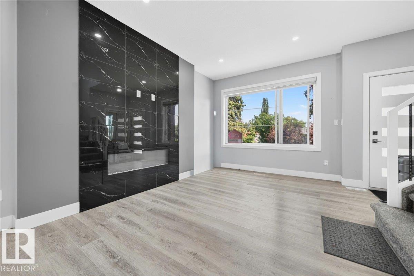
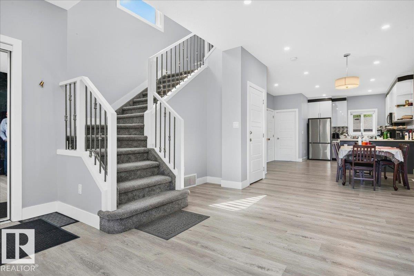
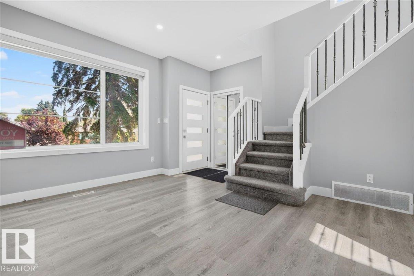
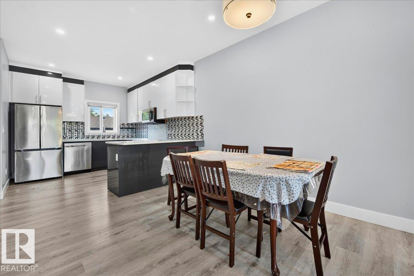
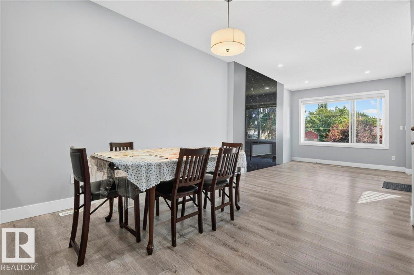
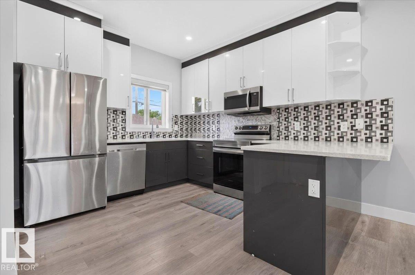
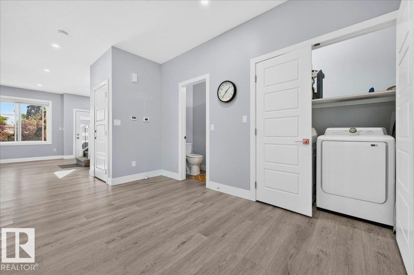
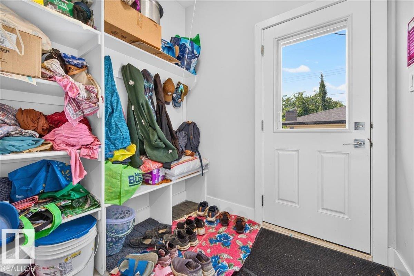
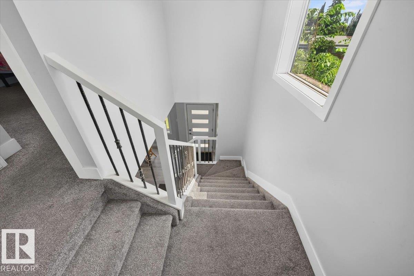
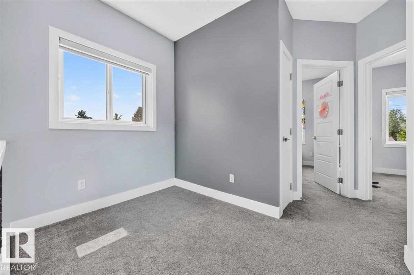
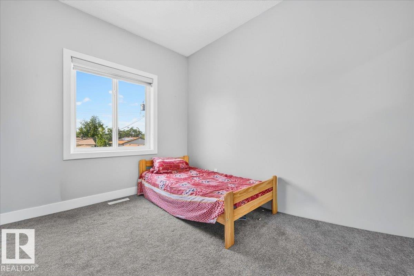
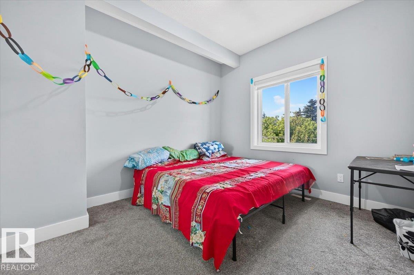
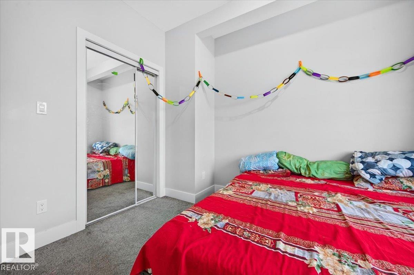
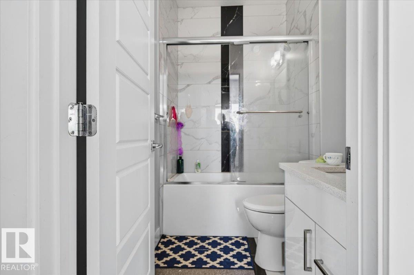
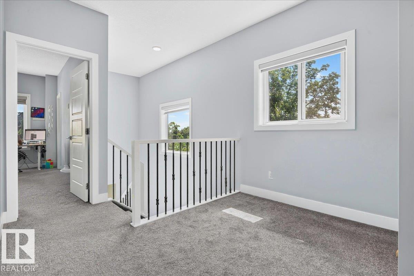
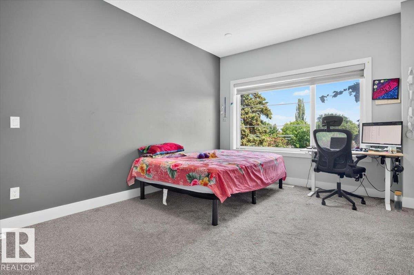
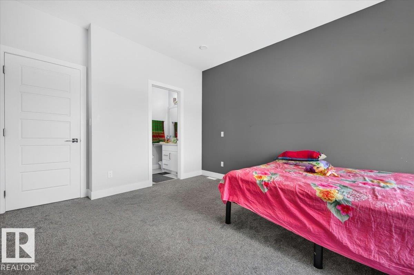
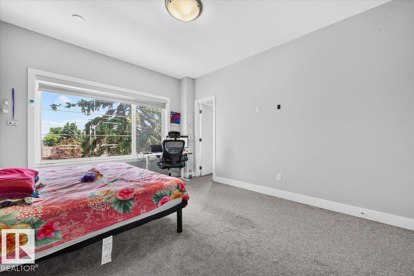
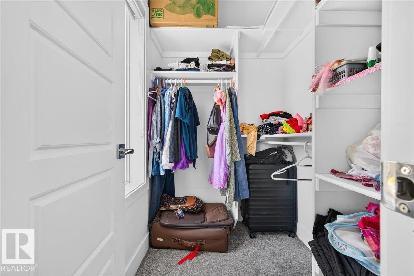
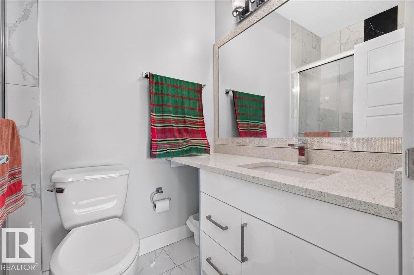
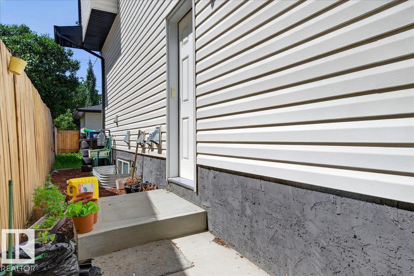
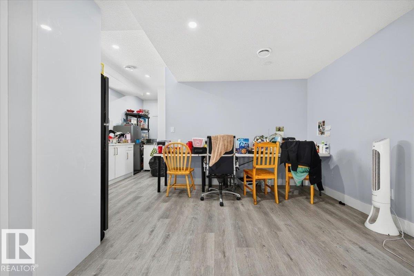
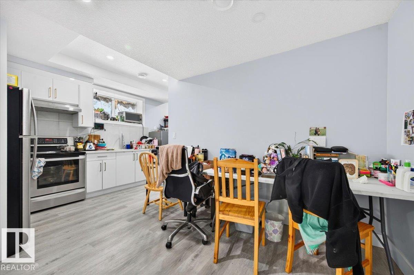
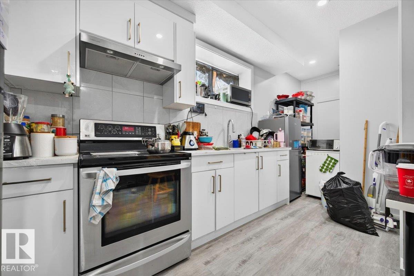
Outstanding investment on this 2022 built sxs duplex. Located in great mature neighborhood of Avonmore. Benefiting both sides, over 4182Sft of fully finished living space including 2 legal 1 bed basement suites with second kitchen and 4pce bath & separate laundry. Excellent for investors or families wishing to live together. The layout is spacious & open with modern finishes, feature wall with elec. fireplace, large windows, 9ft ceiling, vinyl plank floors, carpet and tile in bathrooms. The kitchen, dining & living room has plenty of room for get togethers. Other features are the beautiful kitchen cabinets, granite countertops and backsplash. The main floor also offers a 2pce bath & laundry. Upper level offers spacious 3 bedrooms with a 4pce bath and a 3pce ensuite in the primary bedroom along with a walk-in closet. There is also a small flex area at the top of the stairs that can be used for what ever you wish. The backyard has a deck and your own private yard with each side having a double garage. (id:67053)
Property details
Property
- List price
- $1,150,000
- Previous price
- $1,299,900
- Price reduced
- Sept. 26, 2026 · $149,900 off
- Style
- Duplex
- Year built
- 2022
- Living area
- 2,964 square feet
- MLS® number
- E4498591
Interior
- Bedrooms
- 4
- Bathrooms
- 4
- Basement
- Finished, Full, Suite
- Appliances
- Dishwasher, Dryer, See remarks, Two stoves, Two Washers, Two Refrigerators
Systems
- Heating
- Forced air
Parking
- Parking
- Detached Garage
Condo fee
- Ownership
- Freehold
City assessment
- Assessed value
- $1,182,000 (2025)
- Assessment class
- Residential
Lot & site
- Lot size
- 526 m² (5,666 sq ft)
- Lot features
- See remarks, Flat site, Park/reserve, Lane
- Site influences
- See remarks, Flat site, Park/reserve, Lane
- Community
- Avonmore
Rooms
Main level
- Living room4.12 × 3.11 meters
- Dining room4.28 × 3.09 meters
- Kitchen3.74 × 3.1 meters
Upper Level
- Primary Bedroom4.33 × 3.4 meters
- Bedroom 23.36 × 3.04 meters
- Bedroom 33.43 × 2.72 meters
Basement
- Bedroom 43.02 × 3.02 meters
- Second Kitchen5.05 × 1.71 meters
- Utility room4.93 × 1.5 meters
- Laundry room1.53 × 0.85 meters
More homes in Avonmore
All 10 homes for sale in Avonmore, newest first, with schools, parks and what the neighbourhood sells for.
Listing courtesy of REMAX River City. Listing data is provided under copyright by the REALTORS® Association of Edmonton via the CREA Data Distribution Facility (DDF®). Information is deemed reliable but is not guaranteed accurate by CREA, the board, or Real Living, and should be independently verified. Not intended to solicit properties currently listed for sale.