2 bedrooms · 2 bathrooms · 1,131 sq ft · Built 1956 · Bungalow
About this home
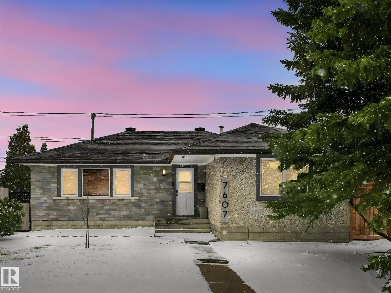
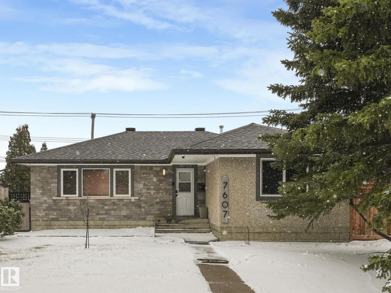
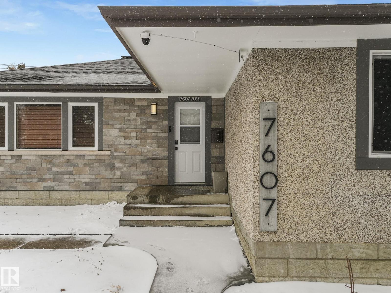
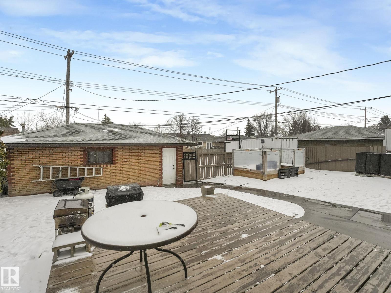
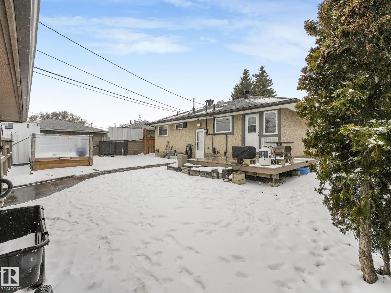
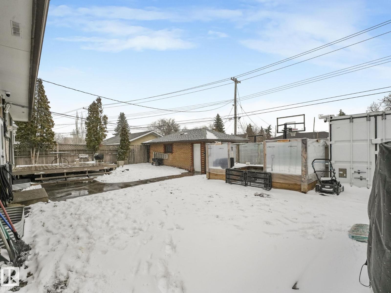
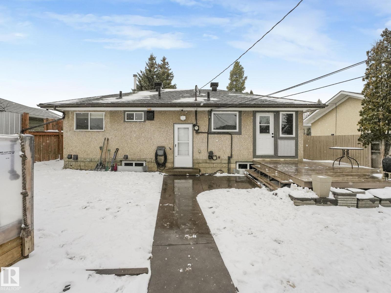
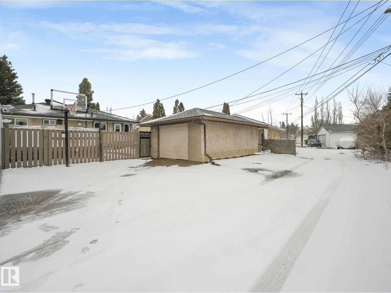
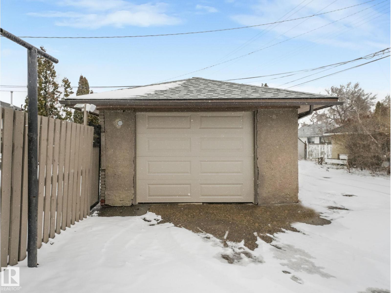
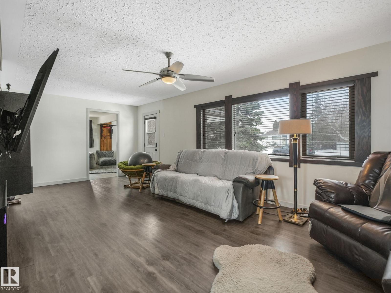
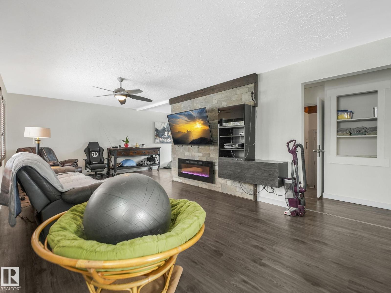
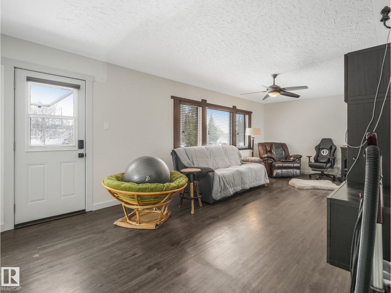
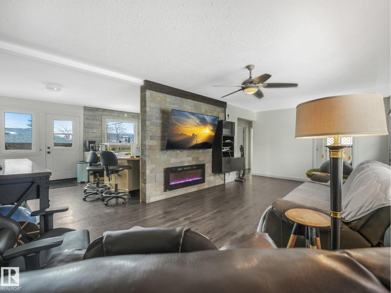
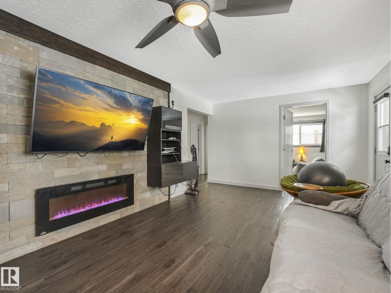
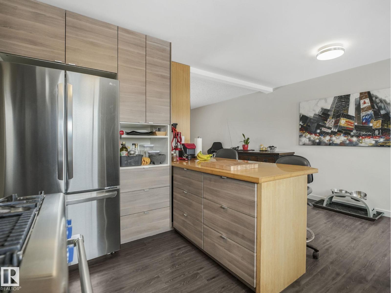
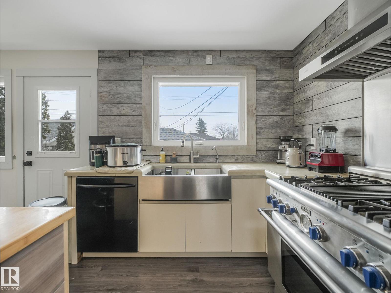
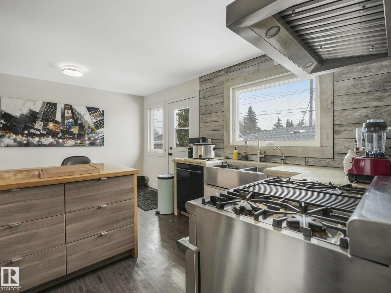
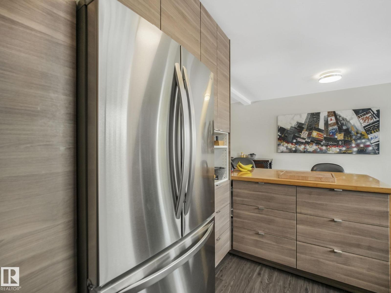
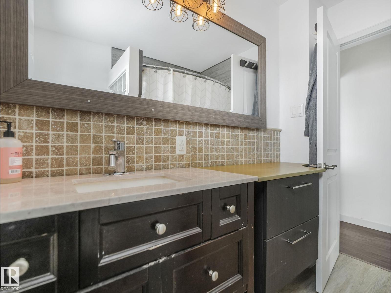
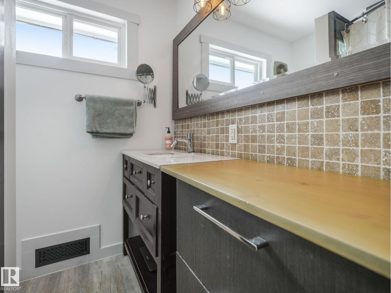
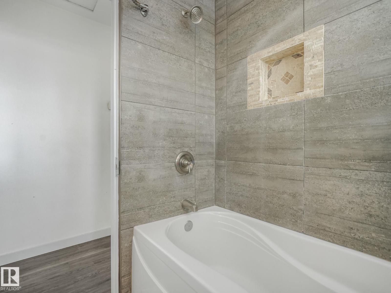
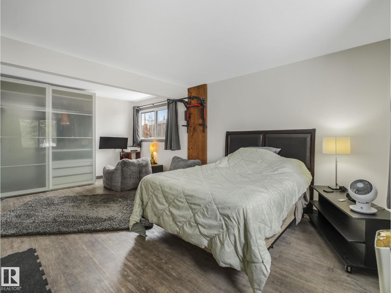
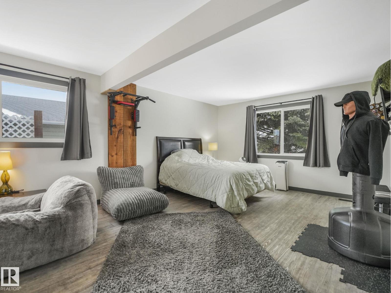
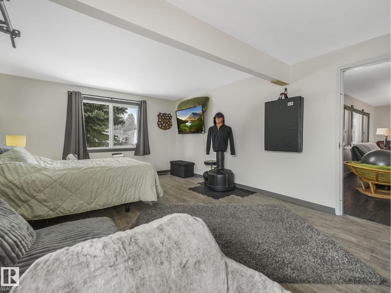
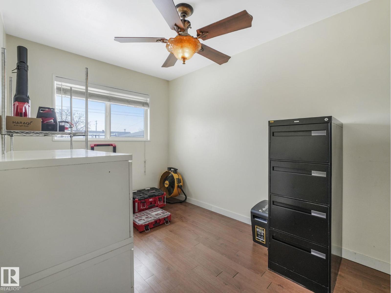
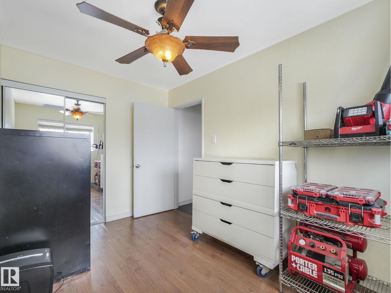
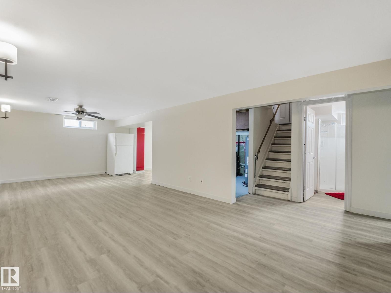
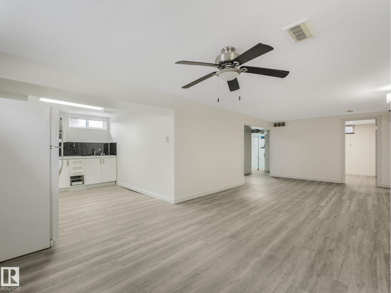
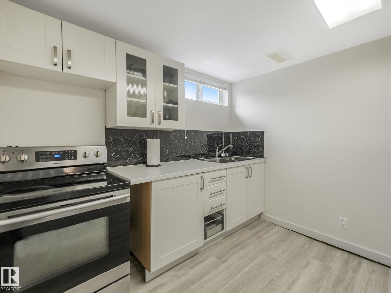
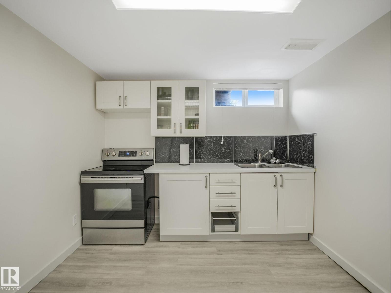
Put your hammer and paint brush away. This one is move-in ready. Located in the mature central Avonmore neighbourhood, it is just minutes to the LRT, Millcreek Ravine trails and bike paths and a short drive to all amenities. This home sits on a large lot with a south facing fenced yard and a single garage. The large deck is perfect for your summer BBQ's and your downtime. From the exterior to the interior this home has had a total facelift over the years. The original 3 bedroom main floor has been converted to a two bedroom making the Master bedroom super spacious. Several walls have been redrywalled. There is new flooring throughout, newer kitchen and bath and the basement has been finished with a summer kitchen large family room and two extra rooms which can be easily converted into 2 additional bedrooms. (id:67053)
Property details
Property
- List price
- $545,255
- Style
- Bungalow
- Year built
- 1956
- Living area
- 1,131 square feet
- MLS® number
- E4484340
Interior
- Bedrooms
- 2
- Bathrooms
- 2
- Basement
- Full, Other, See Remarks
- Appliances
- Gas stove(s), Dishwasher, Hood Fan, Washer/Dryer Combo, Window Coverings, Two Refrigerators
Systems
- Heating
- Forced air
Parking
- Parking
- Detached Garage
Condo fee
- Ownership
- Freehold
City assessment
- Assessed value
- $454,500 (2025)
- Assessment class
- Residential
Lot & site
- Lot size
- 643 m² (6,925 sq ft)
- Lot features
- Flat site, Lane, Exterior Walls- 2x6"
- Site influences
- Flat site, Lane, Exterior Walls- 2x6"
- Community
- Avonmore
Rooms
Main level
- Living room—
- Dining room—
- Kitchen—
- Primary Bedroom—
- Bedroom 2—
Basement
- Den—
- Hobby room—
- Recreation room—
- Second Kitchen—
More homes in Avonmore
All 10 homes for sale in Avonmore, newest first, with schools, parks and what the neighbourhood sells for.
Listing courtesy of MaxWell Polaris. Listing data is provided under copyright by the REALTORS® Association of Edmonton via the CREA Data Distribution Facility (DDF®). Information is deemed reliable but is not guaranteed accurate by CREA, the board, or Real Living, and should be independently verified. Not intended to solicit properties currently listed for sale.