12811 135 Street NW
Athlone · Edmonton, AB T5I 1Y3
MLS® E4511685 · Listing courtesy of MaxWell Polaris
5 bedrooms · 3 bathrooms · 1,122 sq ft · Built 1957 · Bungalow
About this home
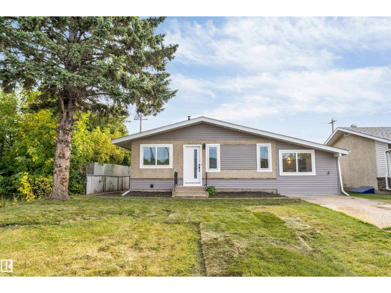
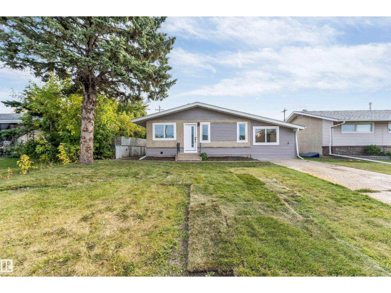
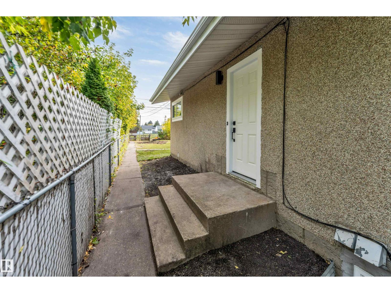
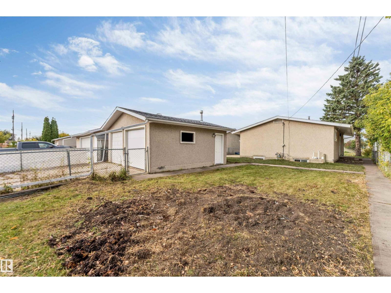
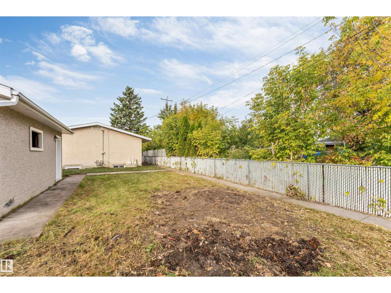
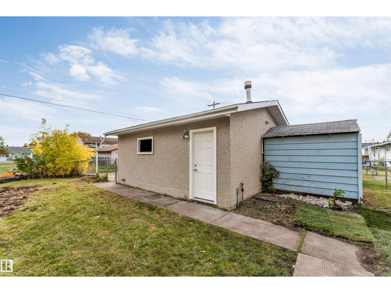
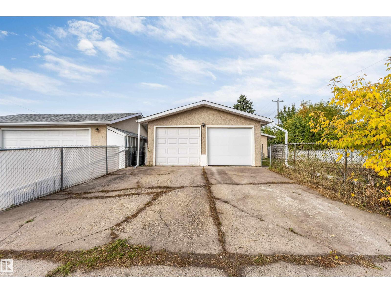
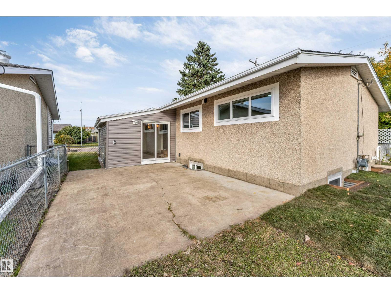
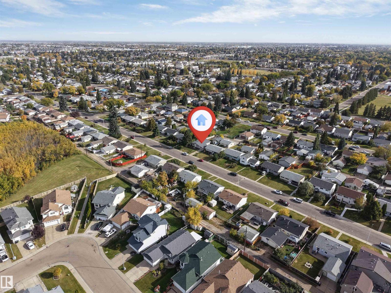
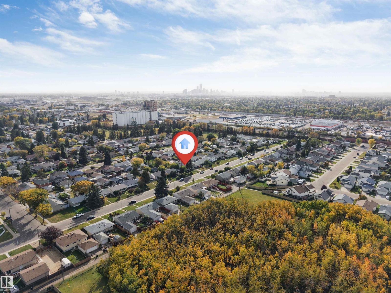
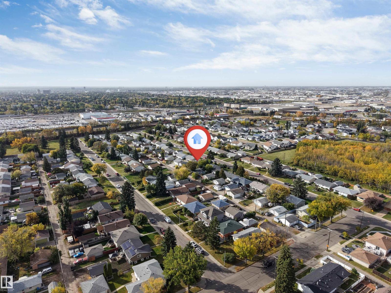
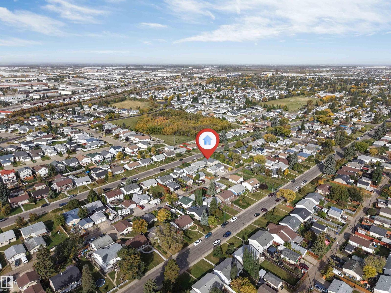
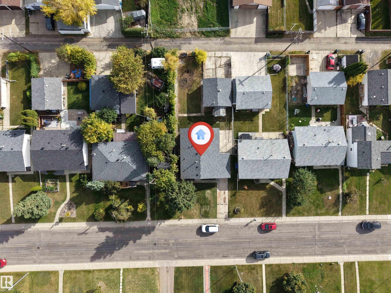
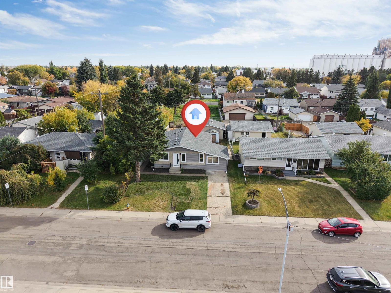
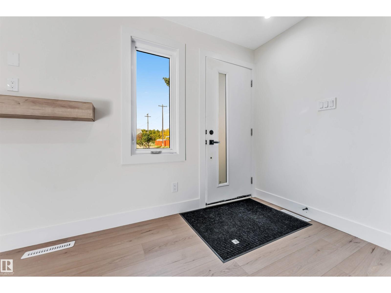
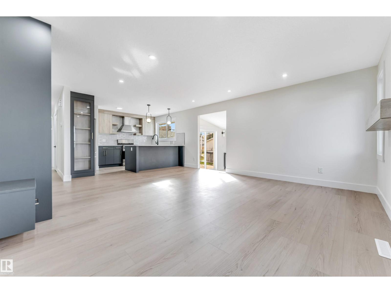
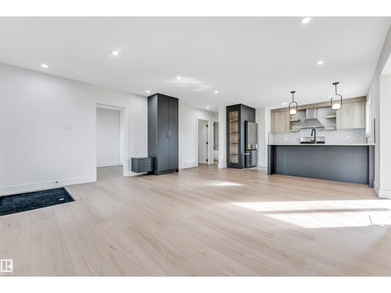
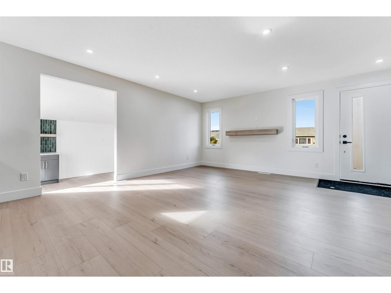
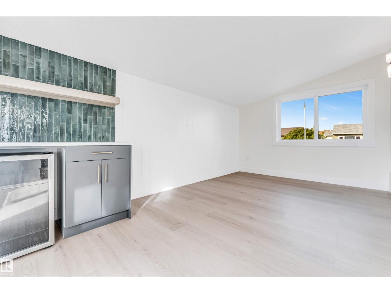
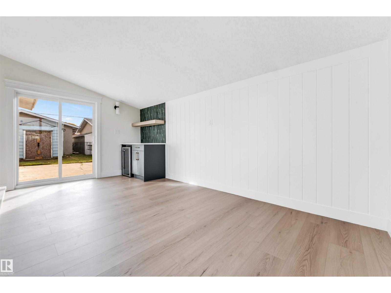
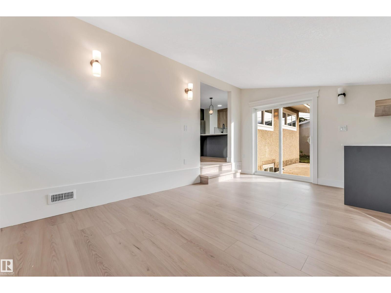
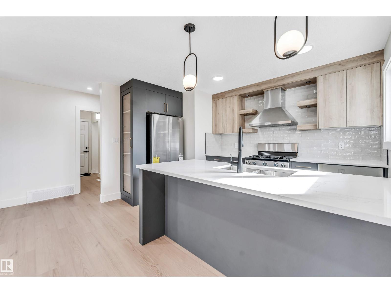
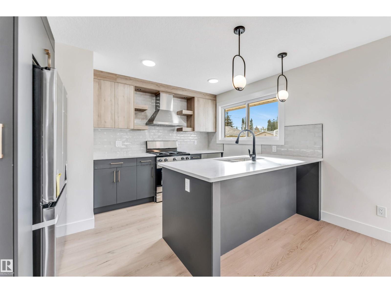
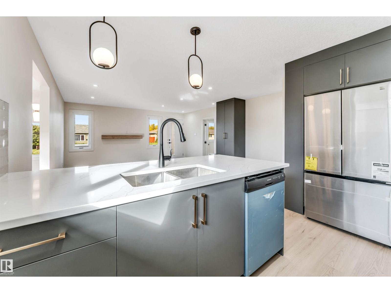
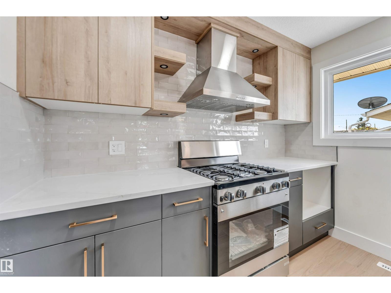
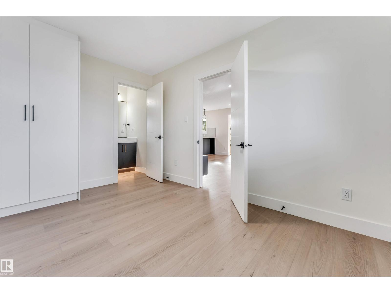
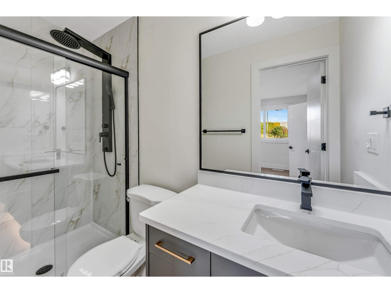
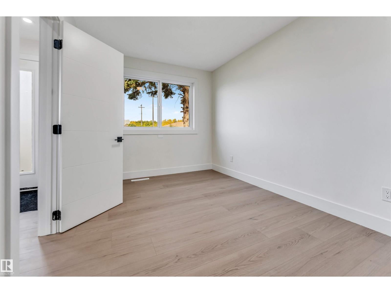
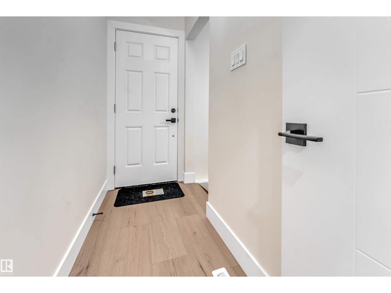
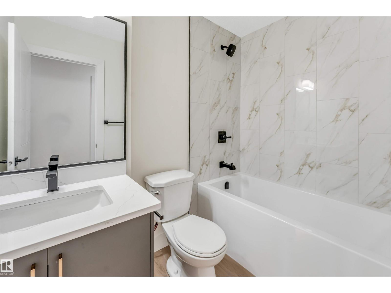
FULLY RENOVATED | 5 BEDROOMS | 3 BATHROOMS | 2 LIVING AREAS | SEPARATE ENTRANCE TO TWO BEDROOM BASEMENT. Welcome to this extensively renovated 5-bedroom, 3-bathroom home featuring 3 bedrooms and 2 bathrooms on the main floor, plus a newly finished basement with 2 bedrooms, a full bathroom, separate kitchen and laundry. Enjoy 2 living areas, a custom kitchen, wet bar, and modern finishes throughout. Major upgrades include new windows, siding, roof, doors, flooring, major plumbing, electrical, furnace, hot water tank, upstairs appliances, garage door and landscaping. Double car garage. Situated on a large 575+ SQM (0.14 acre) lot. Move-in ready and perfect for families or extended living! (id:67053)
Property details
Property
- List price
- $495,000
- Style
- Bungalow
- Year built
- 1957
- Living area
- 1,122 square feet
- MLS® number
- E4511685
Interior
- Bedrooms
- 5
- Bathrooms
- 3
- Basement
- Finished, Full
- Appliances
- Gas stove(s), Dishwasher, Stove, Dryer, Microwave Range Hood Combo, Hood Fan, Storage Shed, Two stoves, Two Washers, Garage door opener remote(s), Two Refrigerators
Systems
- Heating
- Forced air
Parking
- Parking
- Detached Garage
Condo fee
- Ownership
- Freehold
City assessment
- Assessed value
- $324,000 (2025)
- Assessment class
- Residential
Lot & site
- Lot size
- 575 m² (6,193 sq ft)
- Lot features
- Lane, No Animal Home
- Site influences
- Lane, No Animal Home
- Community
- Athlone
Rooms
Main level
- Living room18'1 x 16'2
- Dining room16'1 x 10'2
- Kitchen8'7 x 12'8
- Primary Bedroom12'5 x 8'8
- Bedroom 210'3 x 12'9
- Bedroom 38'3 x 12'2
- Mud room3'3 x 8'8
Basement
- Bedroom 410'6 x 12'9
- Bedroom 512'1 x 10'9
- Recreation room18'1 x 12'8
- Utility room7'11
More homes in Athlone
All 9 homes for sale in Athlone, newest first, with schools, parks and what the neighbourhood sells for.
Listing courtesy of MaxWell Polaris. Listing data is provided under copyright by the REALTORS® Association of Edmonton via the CREA Data Distribution Facility (DDF®). Information is deemed reliable but is not guaranteed accurate by CREA, the board, or Real Living, and should be independently verified. Not intended to solicit properties currently listed for sale.