13028 134 Street NW
Athlone · Edmonton, AB T5L 1V8
MLS® E4510905 · Listing courtesy of MaxWell Challenge Realty
4 bedrooms · 2 bathrooms · 1,009 sq ft · Built 1958 · Bungalow
About this home
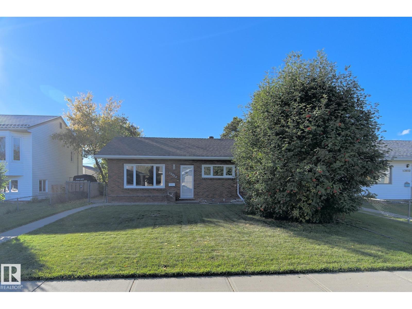
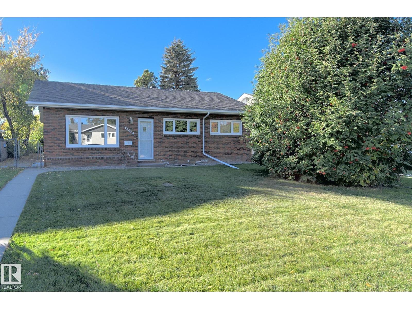
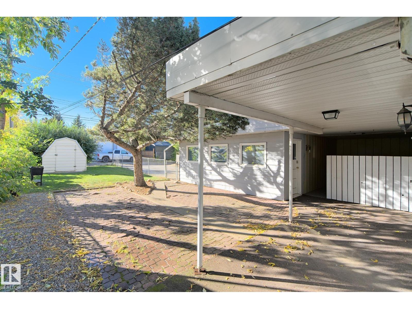
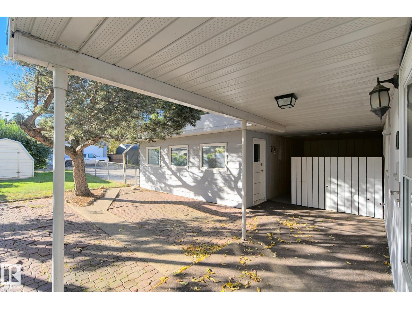
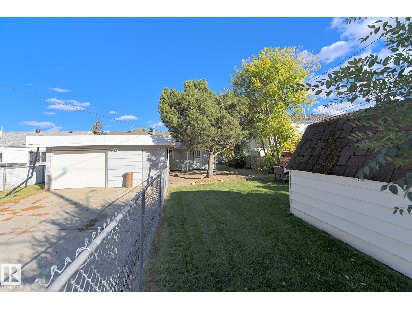
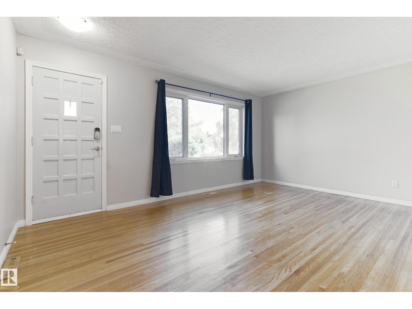
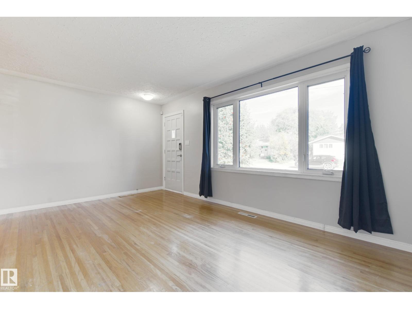
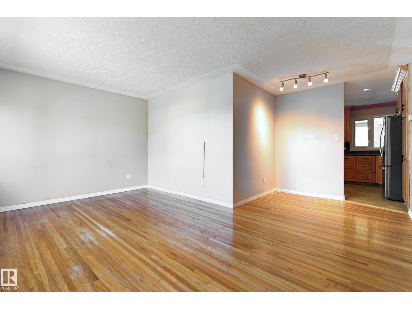
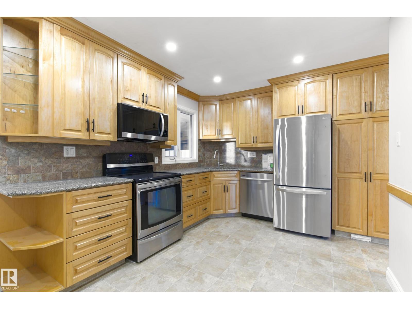
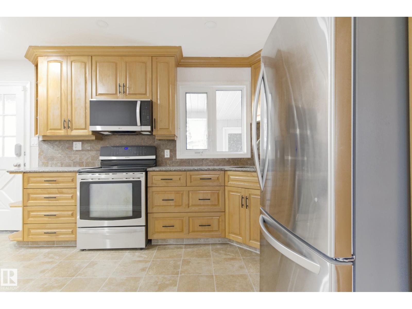
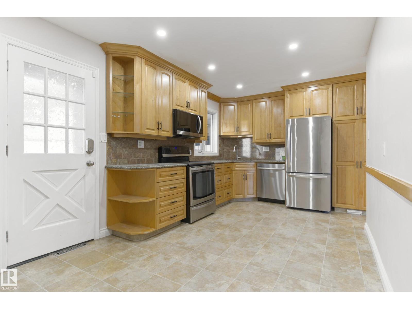
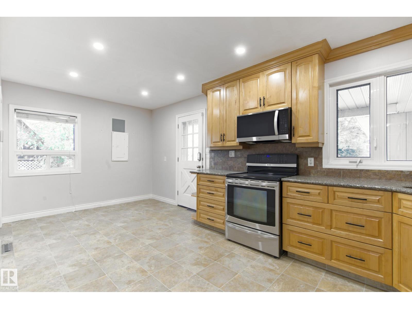
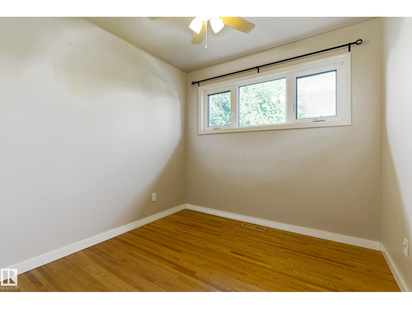
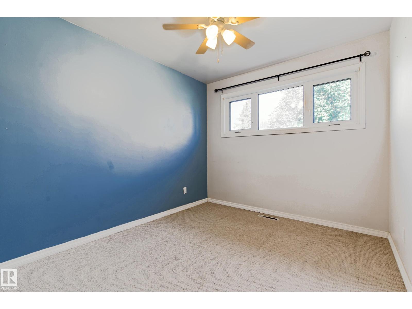
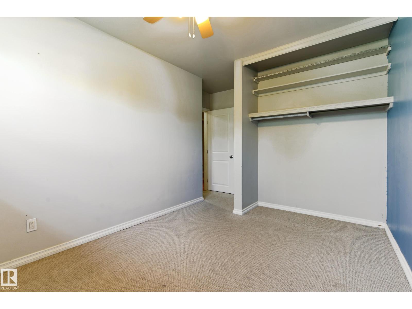
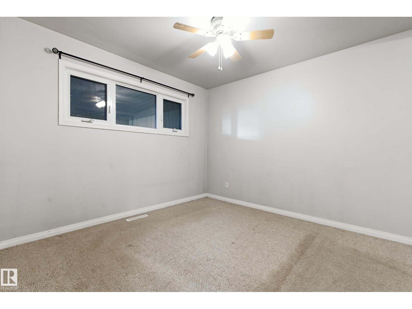
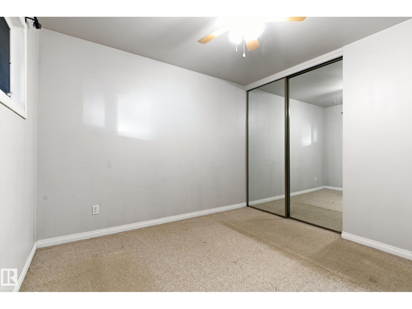
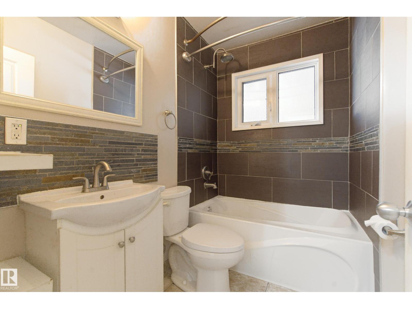
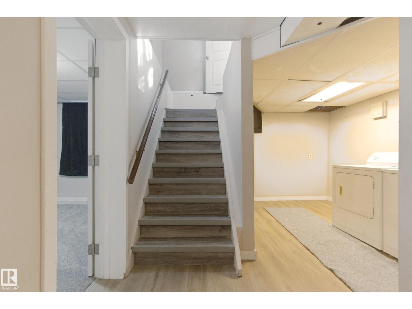
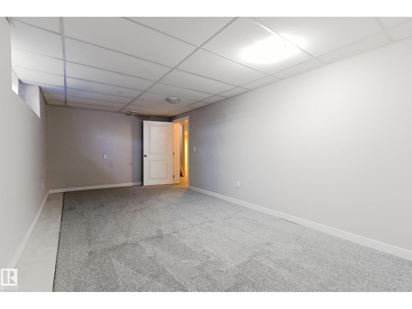
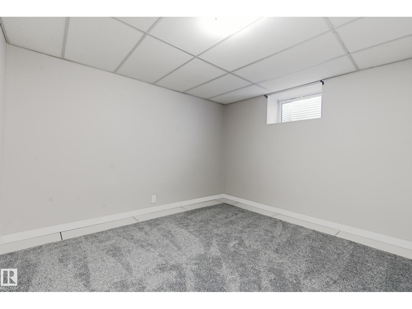
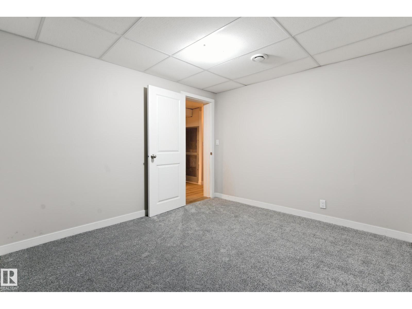
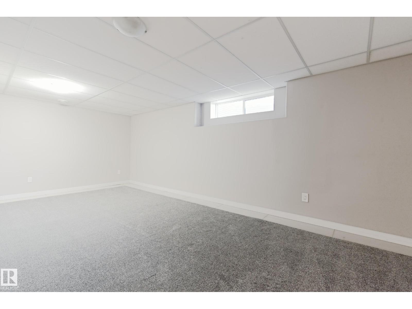
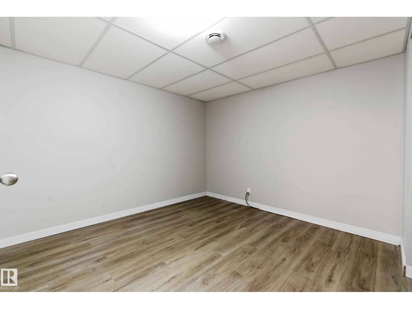
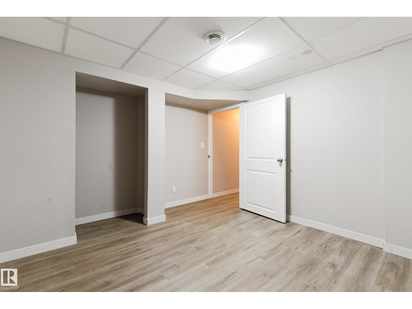
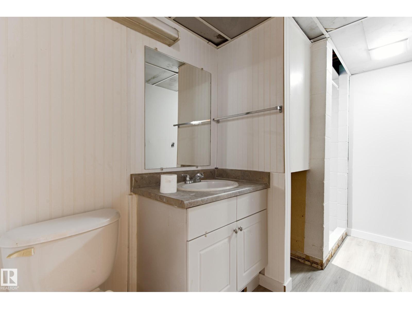
Well-kept Athlone bungalow with a fully rebuilt basement that is completely brand new, featuring new carpet and plank flooring. The main floor offers three bedrooms, hardwood through the living room, hallway and a bedroom, and a renovated kitchen with solid maple crown-moulded cabinetry, quartz countertops, tile backsplash, pantry, garburator and stainless steel appliances including a built-in microwave and convection range. The main bath has been updated with a marble counter, new fixtures, new toilet and a refinished tub. Downstairs, the new lower level adds a spacious recreation room, a fourth bedroom, a den, a 3-piece bath and laundry. Other updates include a new electrical panel, energy-efficient main floor windows, upgraded attic insulation, new gutters and downspouts and a roof turbine. Outside is a private, fully fenced and landscaped yard with a paving stone patio, brick flower boxes, RV parking and a heated single detached garage with a workbench. Move-in ready and close to schools. (id:67053)
Property details
Property
- List price
- $385,000
- Style
- Bungalow
- Year built
- 1958
- Living area
- 1,009 square feet
- MLS® number
- E4510905
Interior
- Bedrooms
- 4
- Bathrooms
- 2
- Basement
- Finished, Full
- Appliances
- Washer, Refrigerator, Dishwasher, Dryer, Microwave, Alarm System
Systems
- Heating
- Forced air
Parking
- Parking
- Detached Garage
Condo fee
- Ownership
- Freehold
City assessment
- Assessed value
- $356,500 (2025)
- Assessment class
- Residential
Lot & site
- Lot features
- Private setting, See remarks, Flat site, Lane, No Animal Home, No Smoking Home
- Site influences
- Private setting, See remarks, Flat site, Lane, No Animal Home, No Smoking Home
- Community
- Athlone
Rooms
Main level
- Living room11' x 16'9"
- Kitchen10'7 x 18'10"
- Primary Bedroom10'8" x 10'5"
- Bedroom 210'3" x 8'10"
- Bedroom 310'9" x 8'7"
Basement
- Den10'4" x 11'7"
- Bedroom 411'10 x 10'6"
Lower level
- Recreation room10'4" x 20'
- Laundry room7'10" x 9'11"
More homes in Athlone
All 9 homes for sale in Athlone, newest first, with schools, parks and what the neighbourhood sells for.
Listing courtesy of MaxWell Challenge Realty. Listing data is provided under copyright by the REALTORS® Association of Edmonton via the CREA Data Distribution Facility (DDF®). Information is deemed reliable but is not guaranteed accurate by CREA, the board, or Real Living, and should be independently verified. Not intended to solicit properties currently listed for sale.