13709 131 Avenue NW
Athlone · Edmonton, AB T5L 5A3
MLS® E4509450 · Listing courtesy of RE/MAX Excellence
$458,000Reduced $33,100 (7.2%) on
3 bedrooms · 3 bathrooms · 1,820 sq ft · Built 1993 · House
About this home
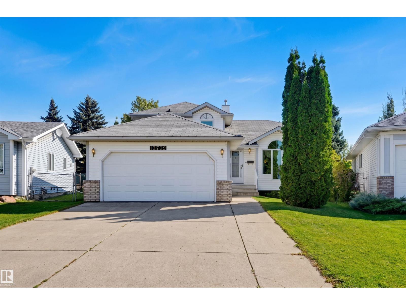
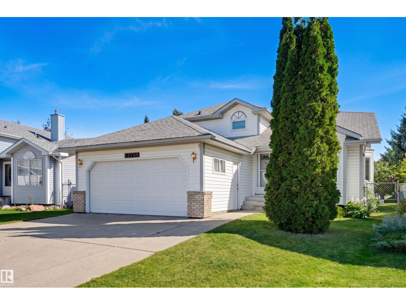
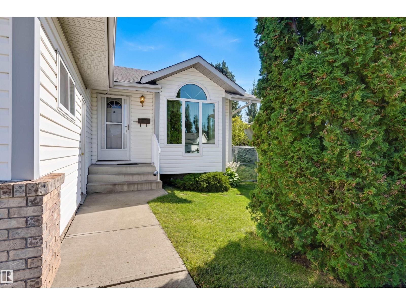
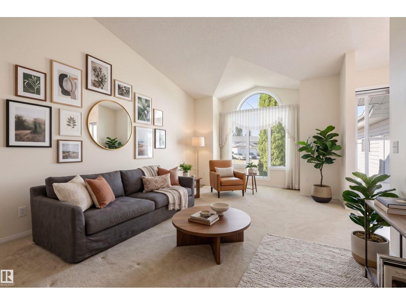
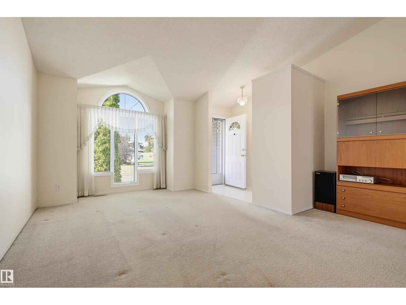
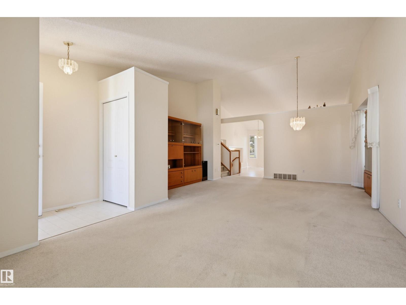
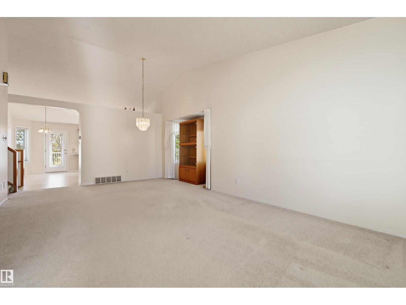
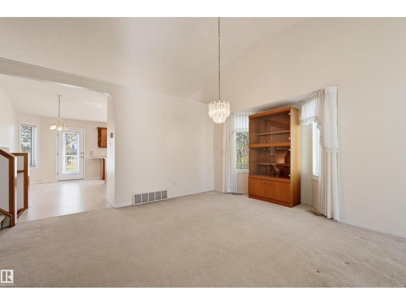
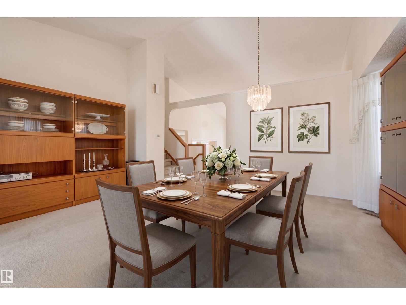
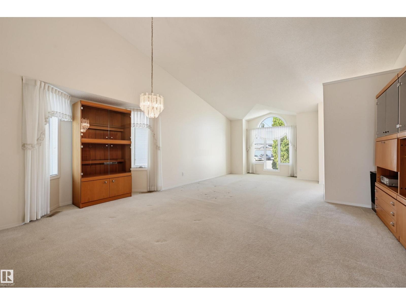
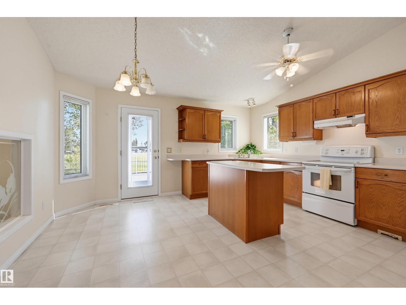
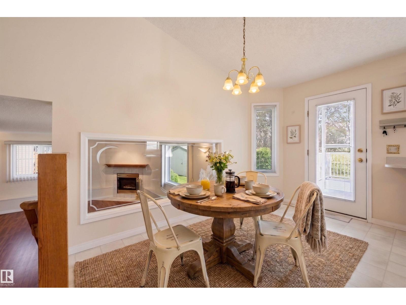
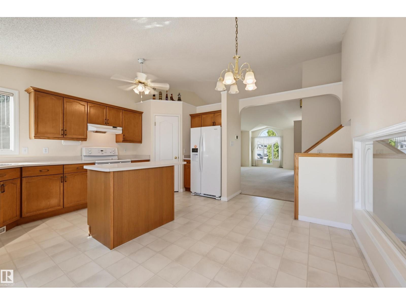
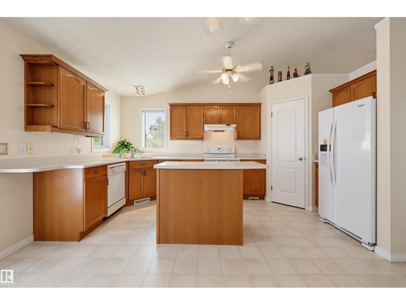
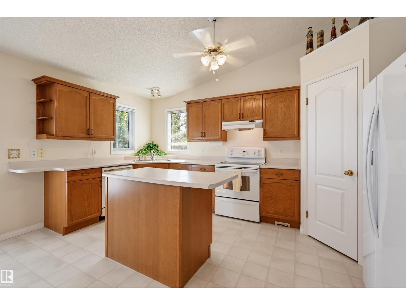
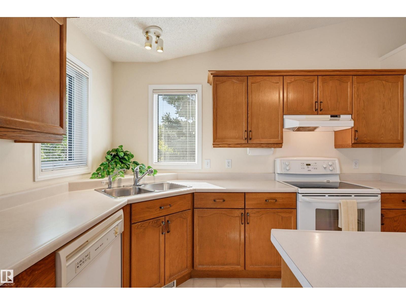
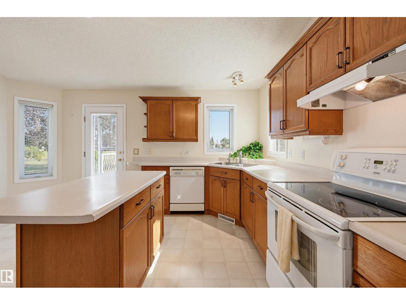
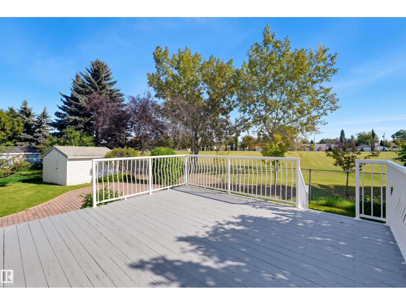
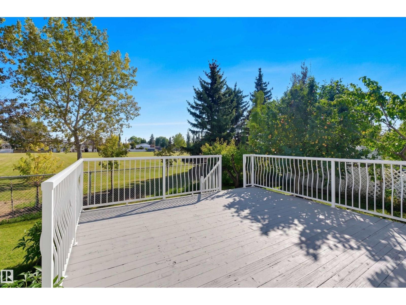
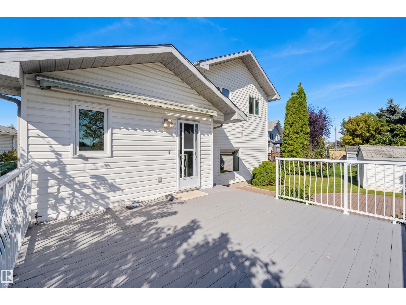
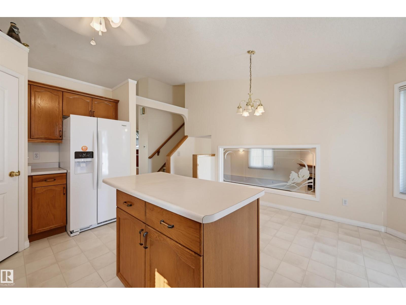
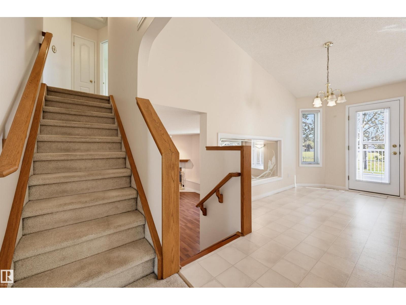
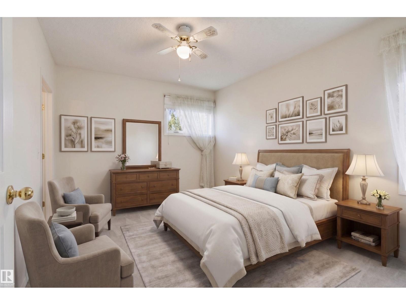
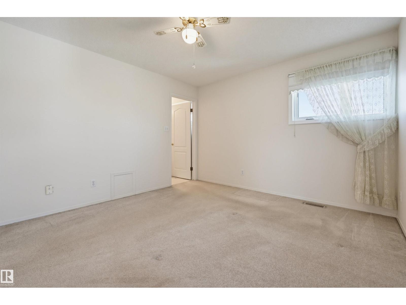
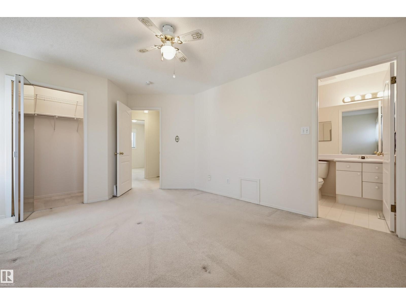
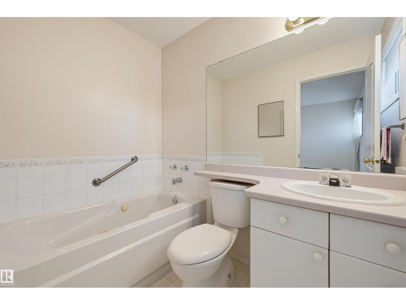
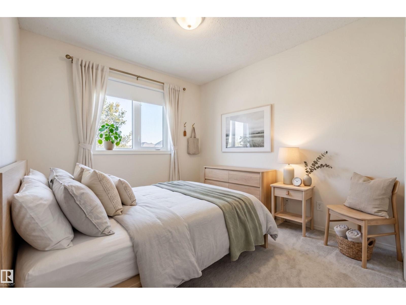
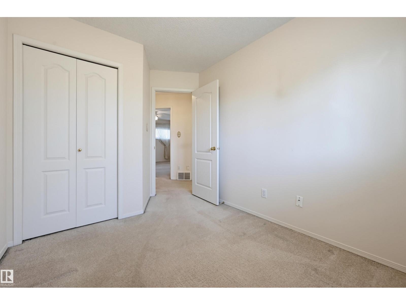
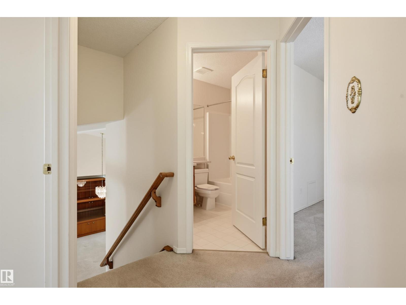
Set in a private location backing green space, this beautifully maintained 4-level split in Athlone offers a thoughtful blend of comfort, function & outdoor living. Vaulted ceilings & large windows illuminate the open-concept living & dining rooms, flowing into the inviting kitchen with rich cabinetry, island, corner pantry & sunny breakfast nook. A garden door opens to a spacious deck with gas line, retractable awning & mature landscaping, including apple, cherry & apricot trees, stone patio, shed & grassed area, all overlooking the green space. Upstairs, the primary suite features ample closet space & a 3-pc ensuite, alongside two additional bedrooms, & 4-pc bath. The lower level offers a family room with corner gas fireplace, laundry & a 3-pc bath, while the basement provides a versatile rec room, & storage. Features include newer windows (2024), newer HWT, high-efficiency furnace, sump pump & heated double attached garage with hose bib, drain & 220V. Some photos are virtually staged. (id:67053)
Property details
Property
- List price
- $424,900
- Previous price
- $458,000
- Price reduced
- Oct. 7, 2026 · $33,100 off
- Style
- House
- Year built
- 1993
- Living area
- 1,820 square feet
- MLS® number
- E4509450
Interior
- Bedrooms
- 3
- Bathrooms
- 3
- Basement
- Partially finished, Full
- Appliances
- Washer, Central Vacuum, Dishwasher, Stove, Dryer, Freezer, Hood Fan, Window Coverings, Garage door opener, Garage door opener remote(s), Two Refrigerators
Systems
- Heating
- Forced air
Parking
- Parking
- Attached Garage, Heated Garage
Condo fee
- Ownership
- Freehold
City assessment
- Assessed value
- $458,500 (2025)
- Assessment class
- Residential
Lot & site
- Lot size
- 533 m² (5,738 sq ft)
- Lot features
- Private setting, See remarks, Flat site, Park/reserve, Closet Organizers
- Site influences
- Private setting, See remarks, Flat site, Park/reserve, Closet Organizers
- Community
- Athlone
Rooms
Main level
- Living room4.1 × 3.5 meters
- Dining room4.39 × 3.11 meters
- Kitchen4.48 × 2.76 meters
- Breakfast3.74 × 3.71 meters
Lower level
- Family room6.5 × 5.18 meters
Upper Level
- Primary Bedroom4.05 × 3.56 meters
- Bedroom 22.77 × 2.52 meters
- Bedroom 33.48 × 2.52 meters
Basement
- Recreation room5.66 × 4.51 meters
More homes in Athlone
All 9 homes for sale in Athlone, newest first, with schools, parks and what the neighbourhood sells for.
Listing courtesy of RE/MAX Excellence. Listing data is provided under copyright by the REALTORS® Association of Edmonton via the CREA Data Distribution Facility (DDF®). Information is deemed reliable but is not guaranteed accurate by CREA, the board, or Real Living, and should be independently verified. Not intended to solicit properties currently listed for sale.