4 bedrooms · 3 bathrooms · 1,976 sq ft · Built 2026 · House
About this home
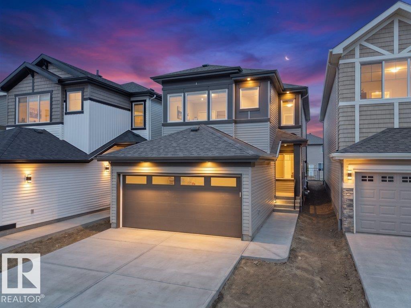
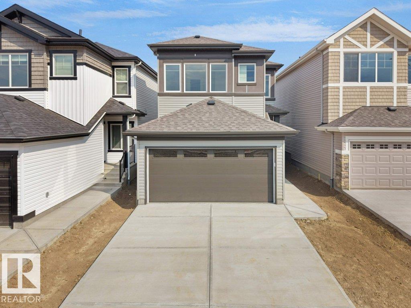
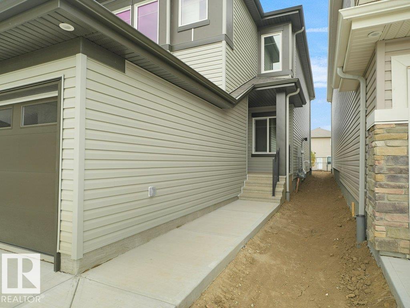
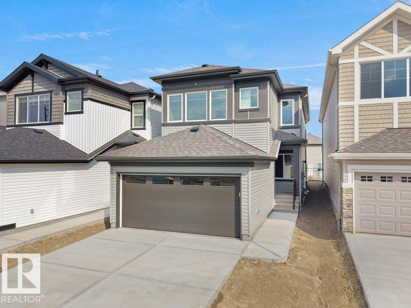
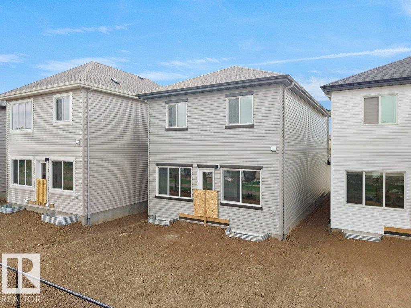
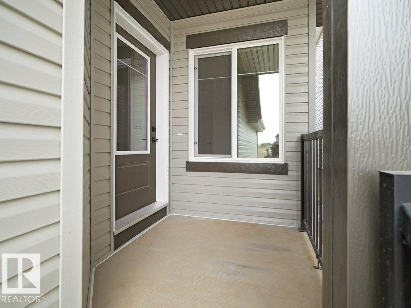
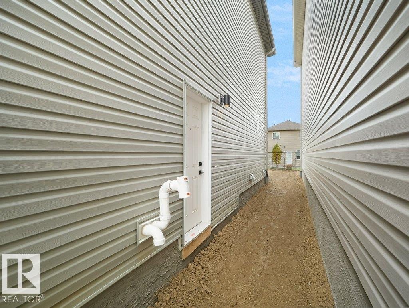
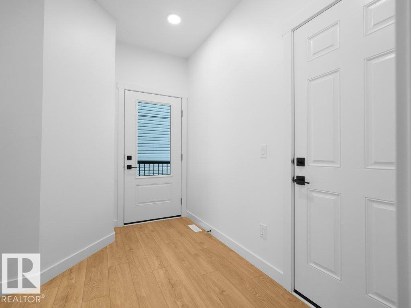
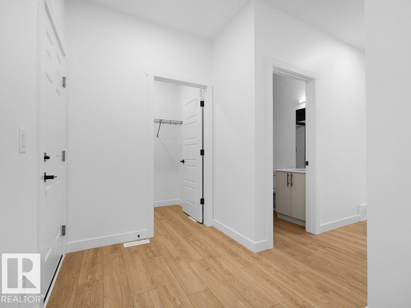
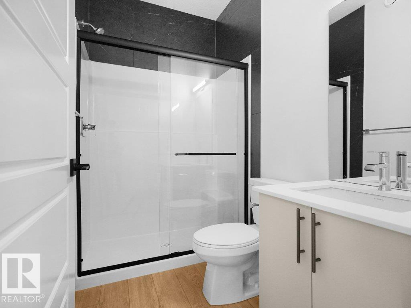
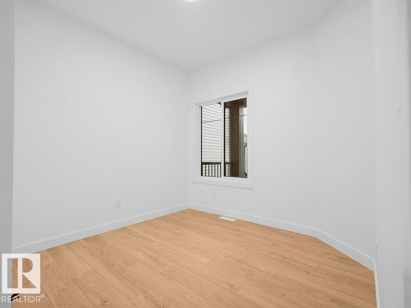
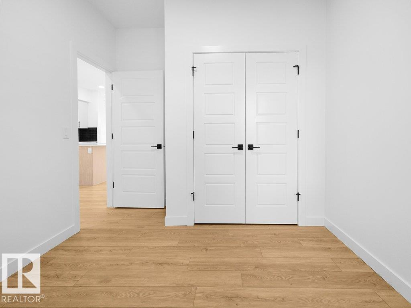
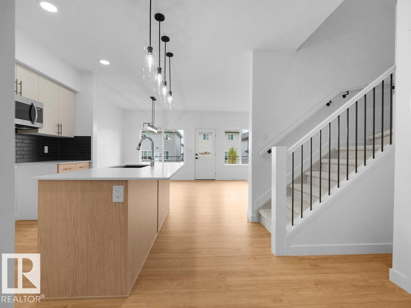
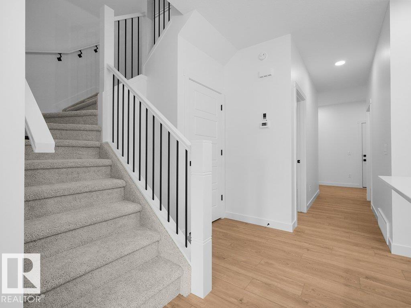
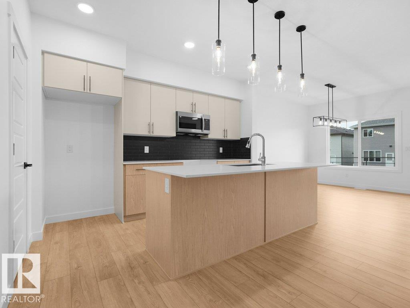
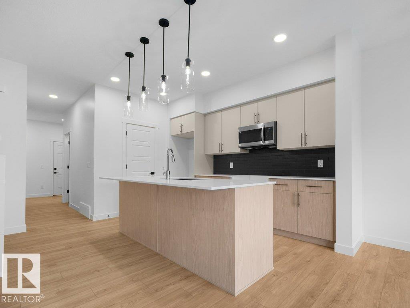
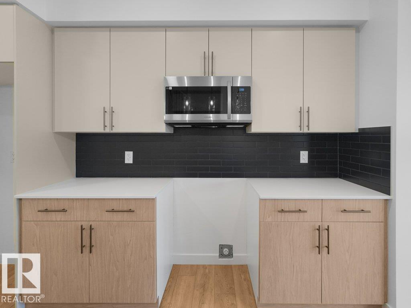
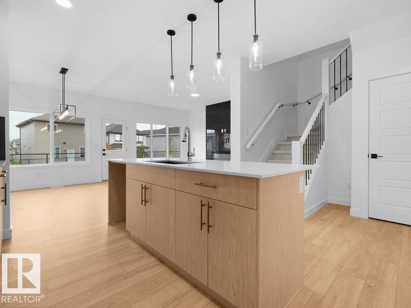
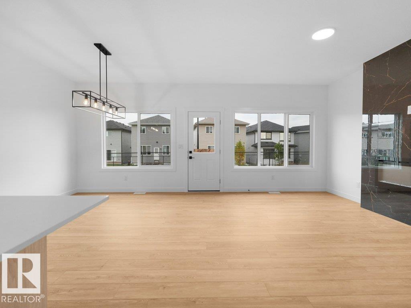
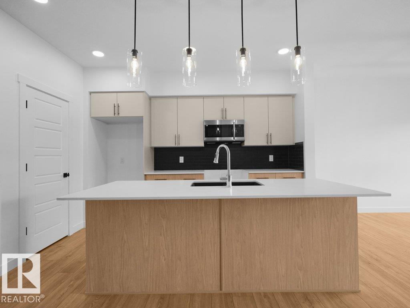
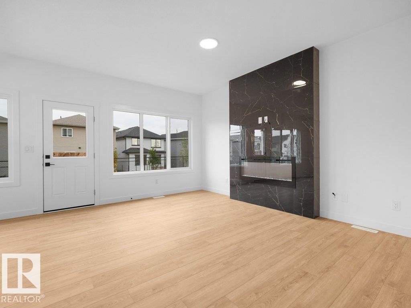
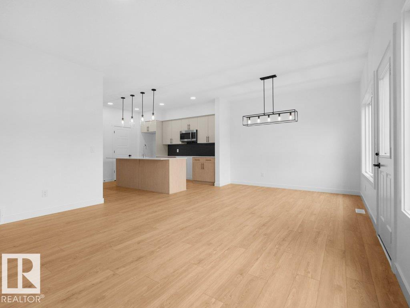
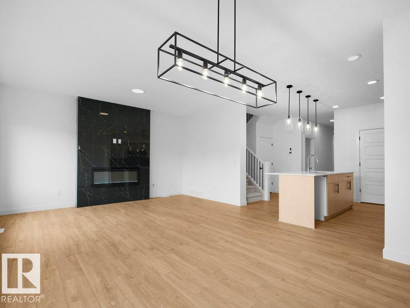
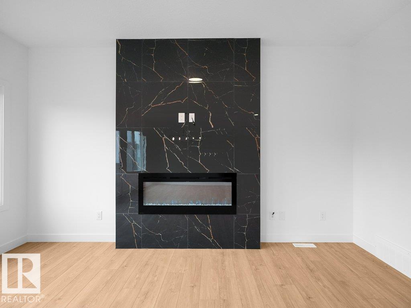
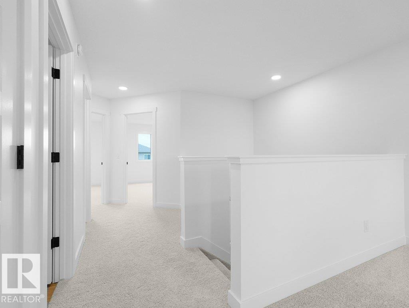
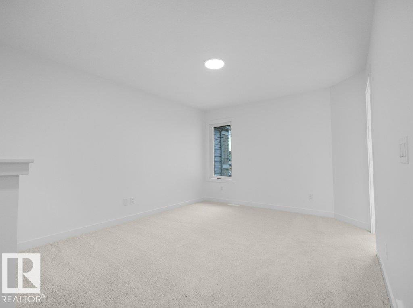
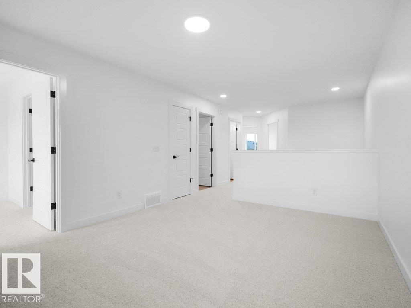
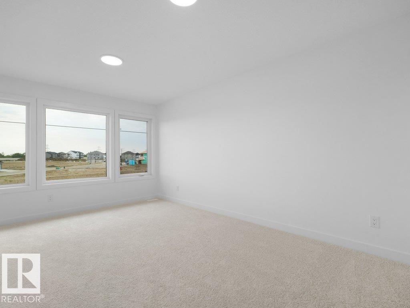
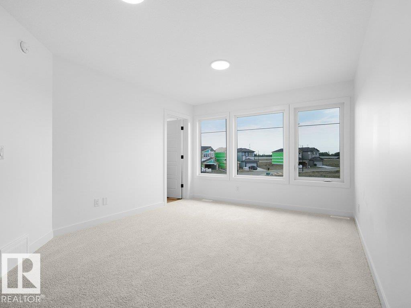
Welcome to this beautiful newly built home in the desirable community of Aster, offering 4 bedrooms, 3 full bathrooms, and a thoughtfully designed layout perfect for modern family living. The main floor features a spacious bedroom and full bathroom, ideal for guests, extended family, or a home office. The bright open-concept living area seamlessly connects the living room, dining area, and modern kitchen, creating a warm and inviting space for everyday living and entertaining. Upstairs offers 3 spacious bedrooms and 2 full bathrooms, including a well-appointed primary suite with excellent privacy. The basement features a legal side entrance, offering excellent potential for future development. Conveniently located near schools, parks, shopping, major roadways, and everyday amenities. A fantastic opportunity to own a brand-new home in one of Edmonton’s growing communities (id:67053)
Property details
Property
- List price
- $574,900
- Style
- House
- Year built
- 2026
- Living area
- 1,976 square feet
- MLS® number
- E4513617
Interior
- Bedrooms
- 4
- Bathrooms
- 3
- Basement
- Unfinished, None
- Appliances
- Washer, Refrigerator, Dishwasher, Stove, Dryer, Hood Fan, Garage door opener
Systems
- Heating
- Forced air
Parking
- Parking
- Attached Garage
Condo fee
- Ownership
- Freehold
Lot & site
- Community
- Aster
Rooms
Main level
- Living room3.99 × 4.6 meters
- Dining room2.38 × 3.7 meters
- Kitchen2.38 × 3.8 meters
- Bedroom 42.85 × 3.47 meters
Upper Level
- Family room3.46 × 4.17 meters
- Primary Bedroom3.49 × 4.89 meters
- Bedroom 23.11 × 4.12 meters
- Bedroom 33.14 × 4.34 meters
More homes in Aster
All 82 homes for sale in Aster, newest first, with schools, parks and what the neighbourhood sells for.
Listing courtesy of Spalk Real Estate. Listing data is provided under copyright by the REALTORS® Association of Edmonton via the CREA Data Distribution Facility (DDF®). Information is deemed reliable but is not guaranteed accurate by CREA, the board, or Real Living, and should be independently verified. Not intended to solicit properties currently listed for sale.