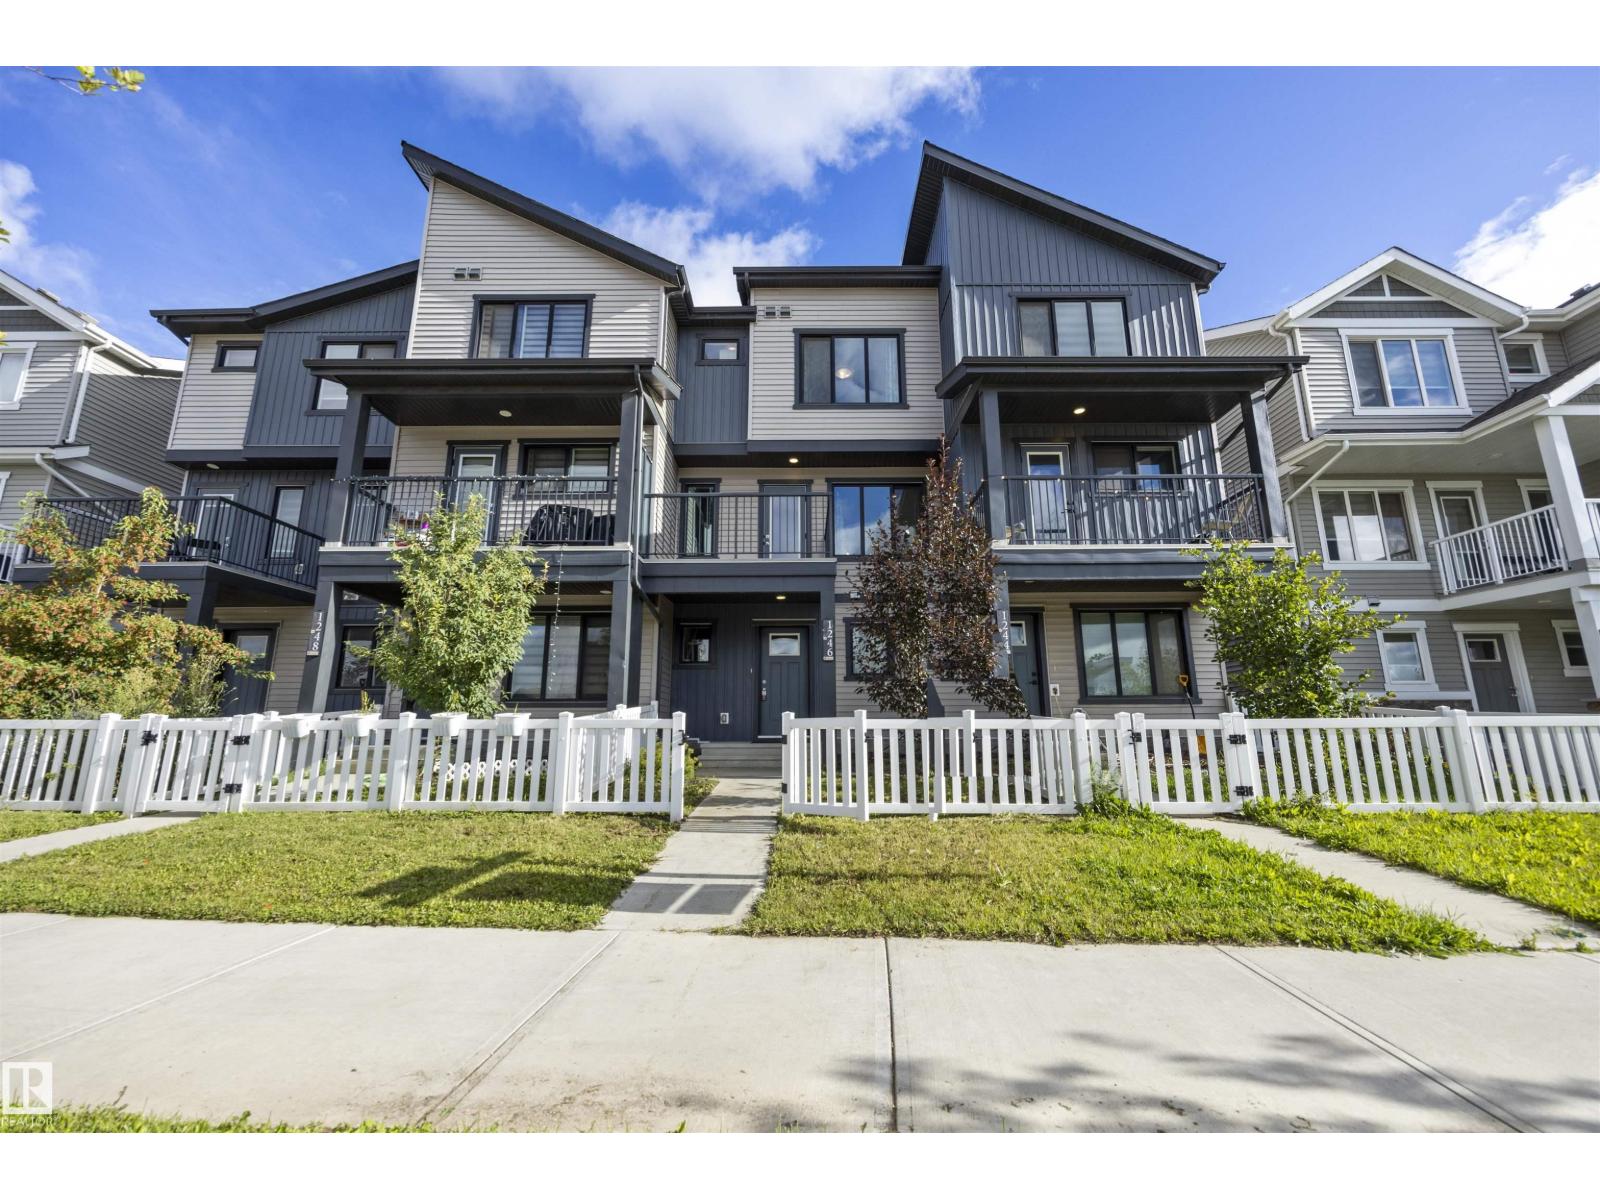
1246 Aster Boulevard NW
Aster · Edmonton, AB T6T 2N8
MLS® E4502788 · Listing courtesy of MaxWell Devonshire Realty
$375,000Reduced $15,000 (4.0%) on
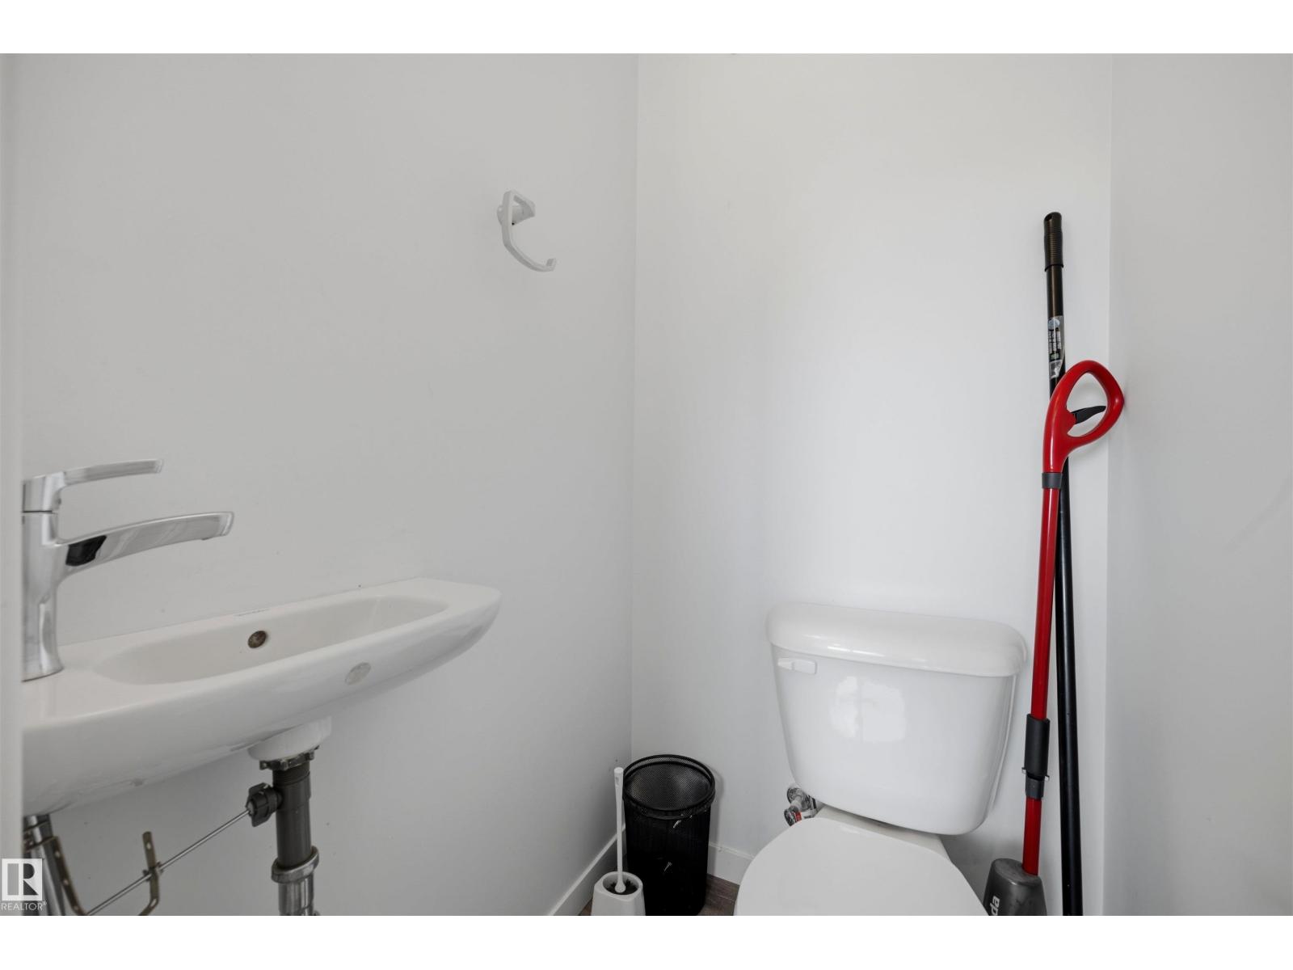
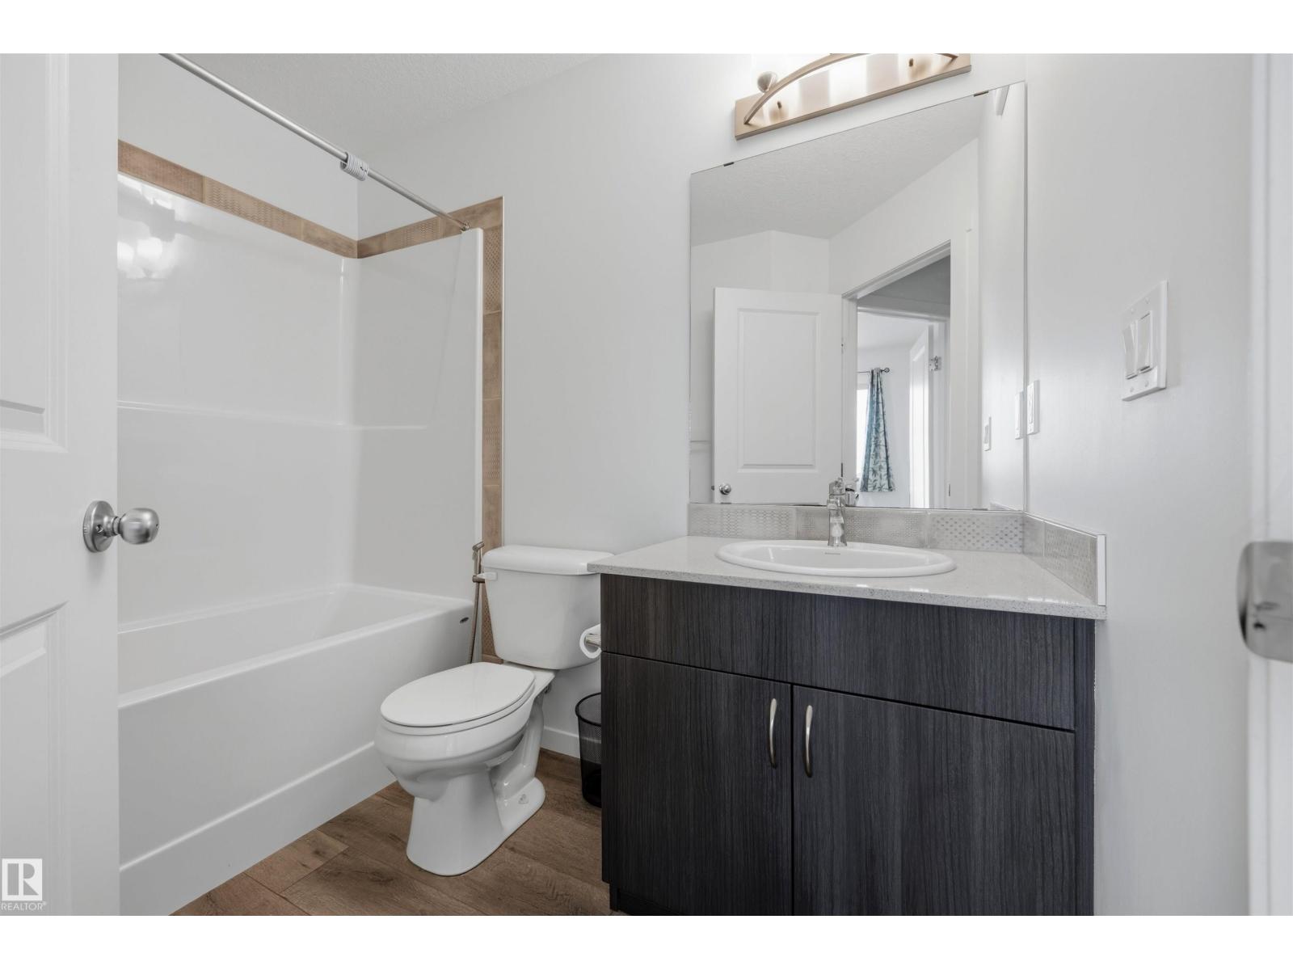
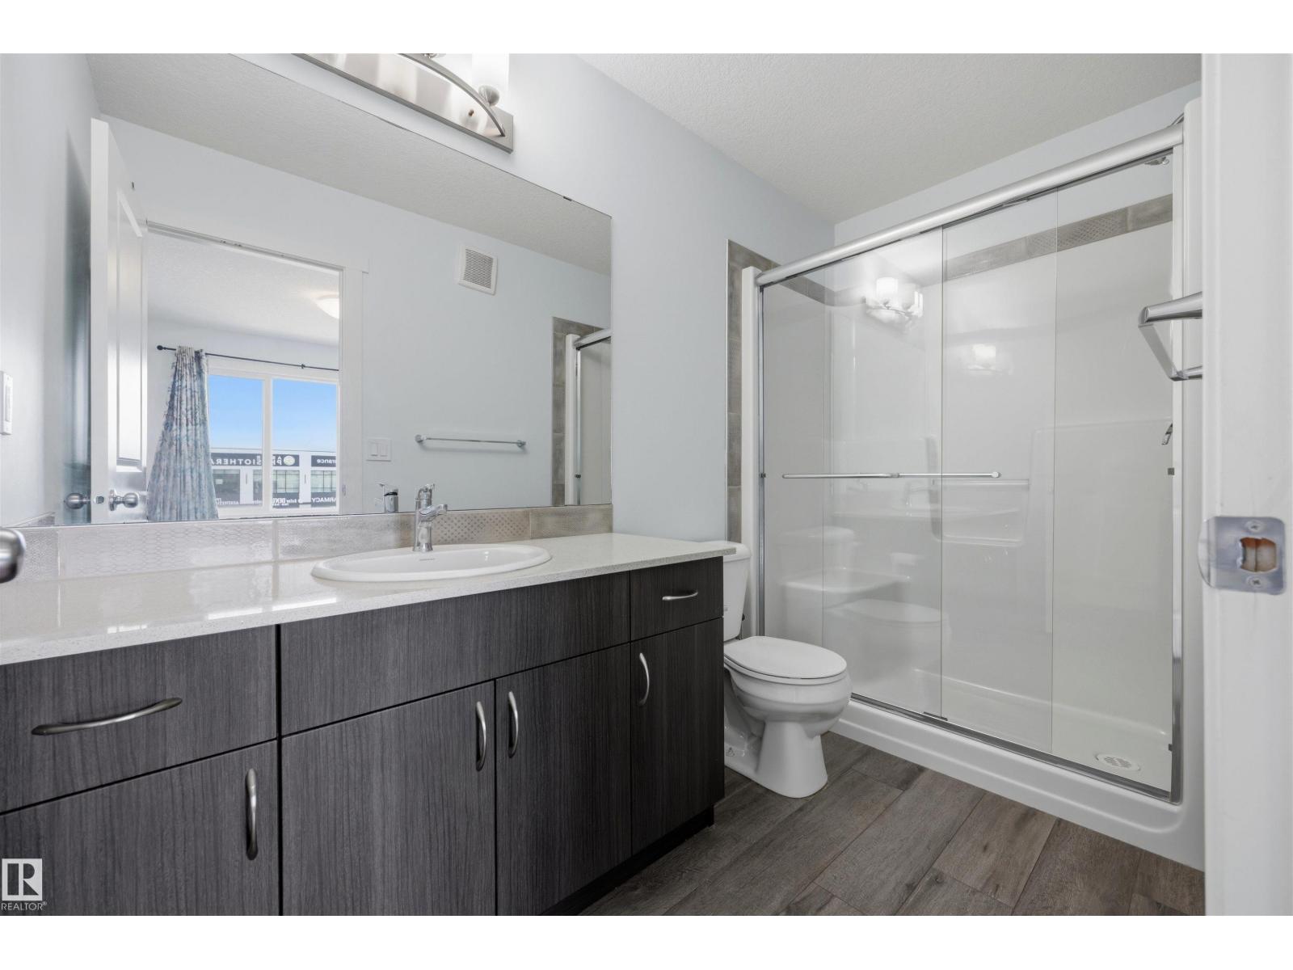
3 bedrooms · 3 bathrooms · 1,371 sq ft · Built 2021 · Townhouse
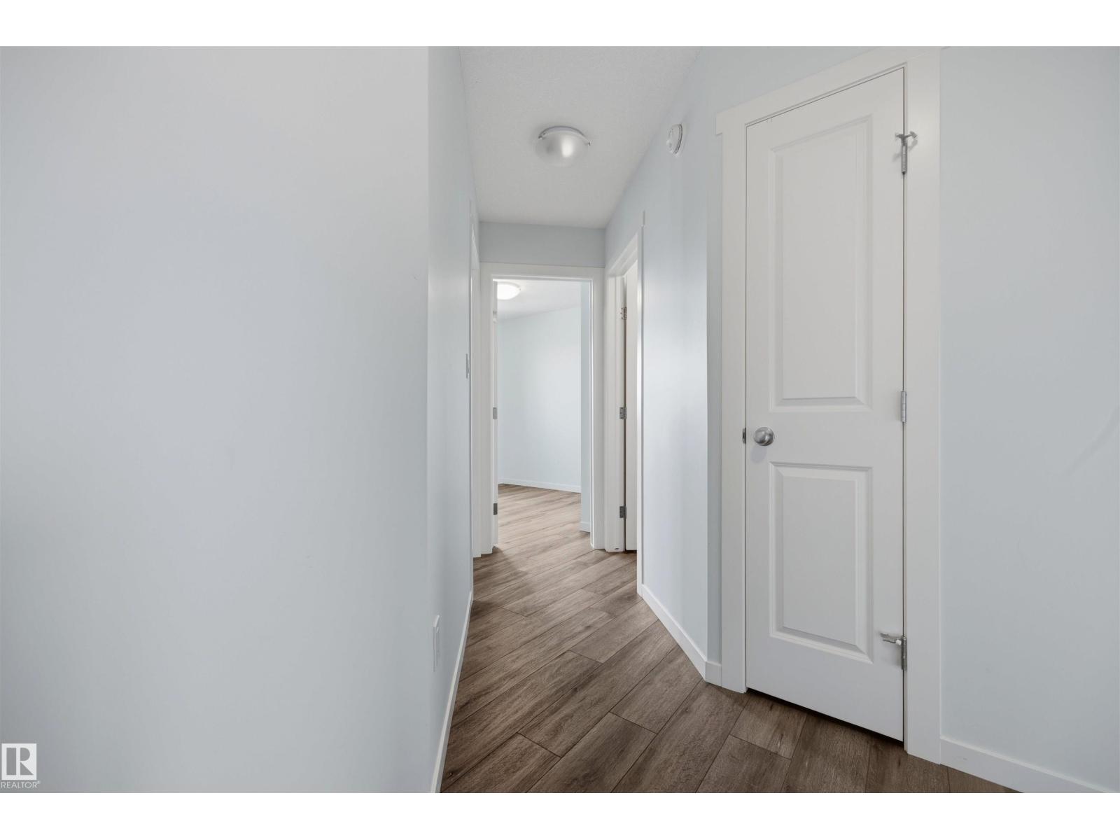
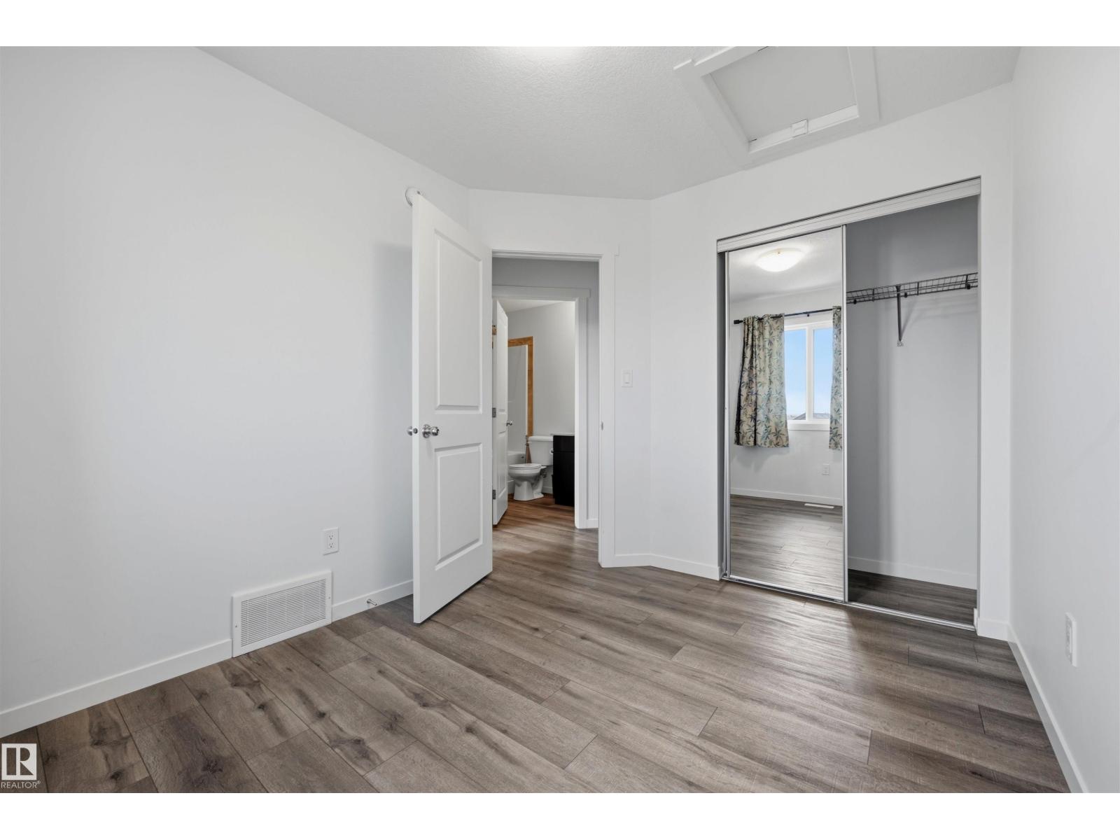
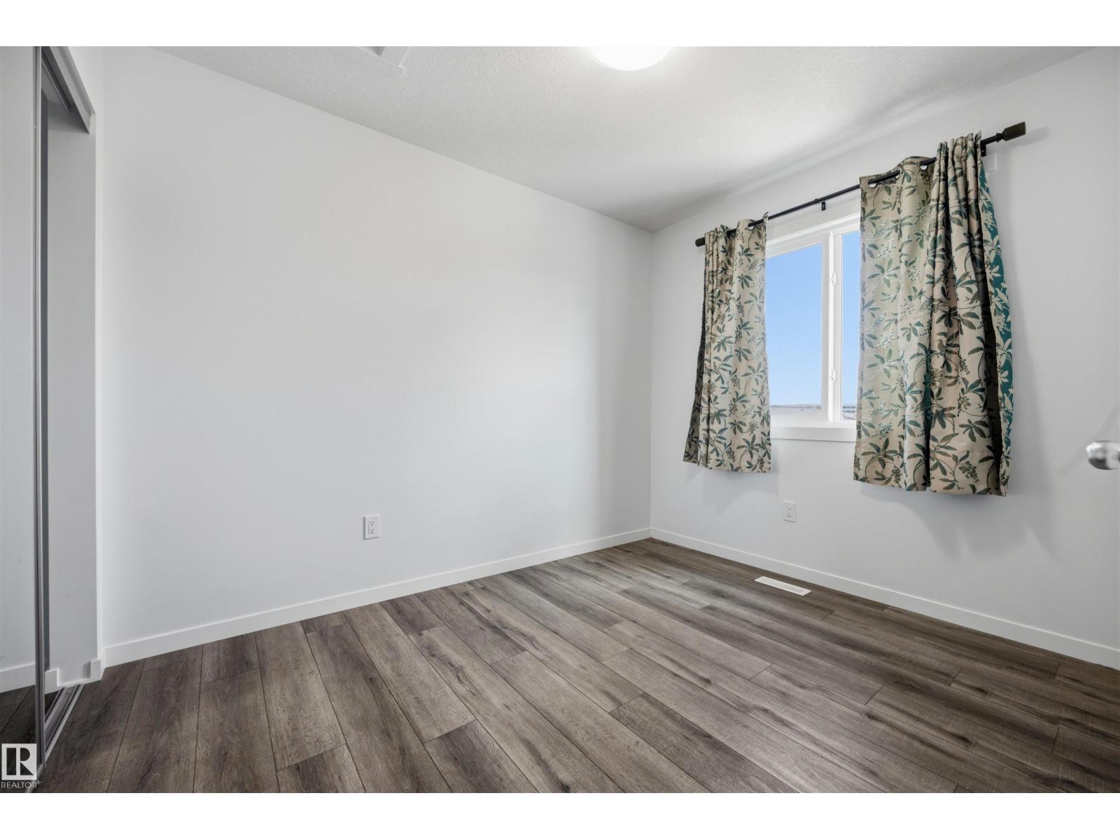
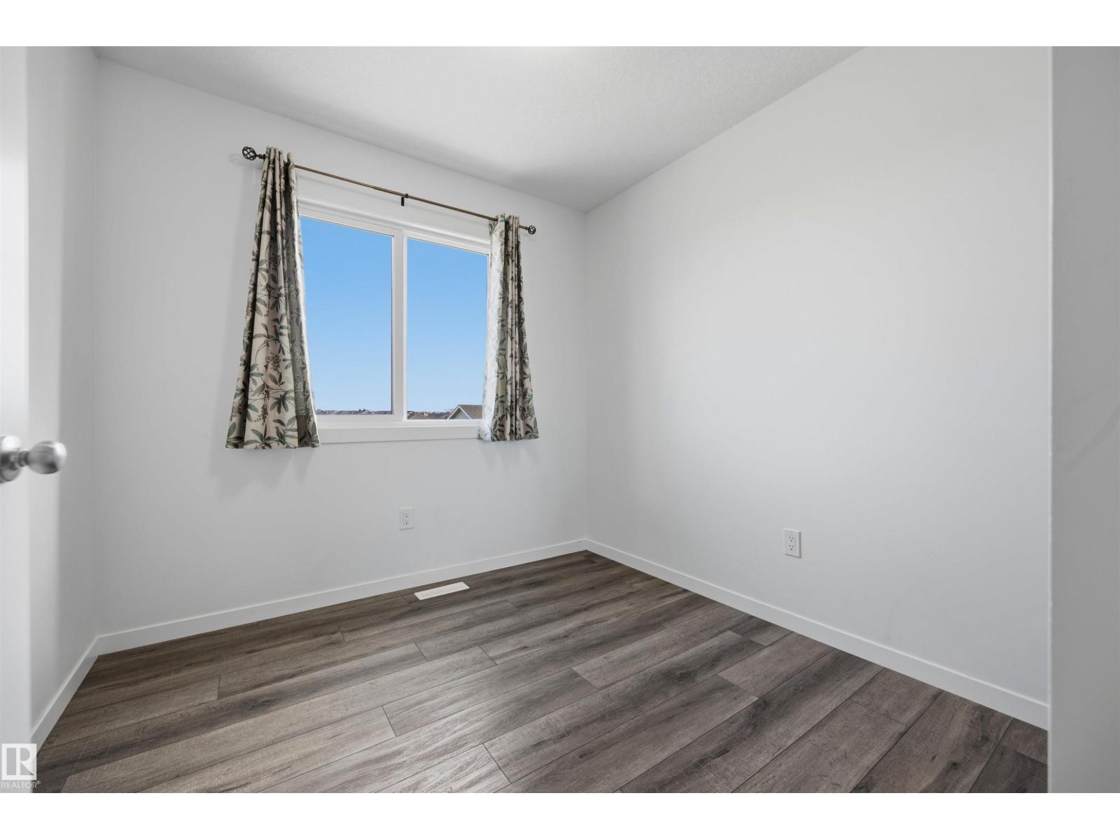
About this home
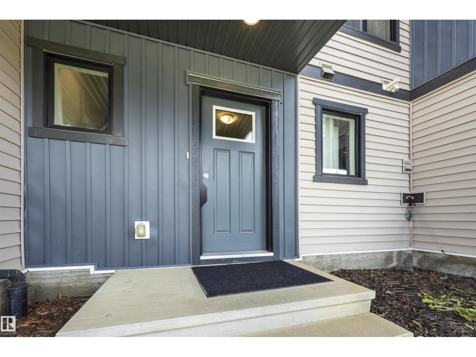
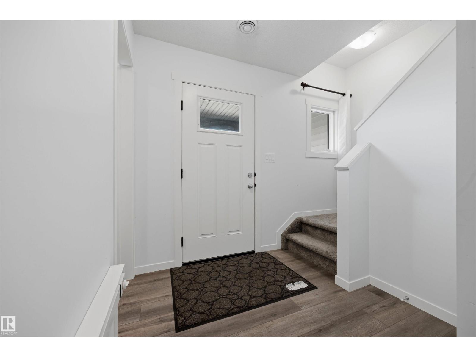
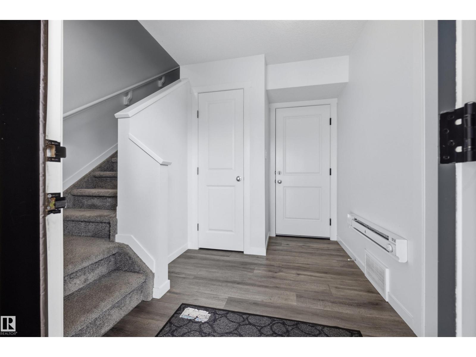
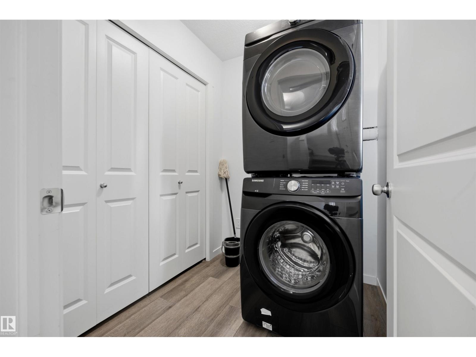
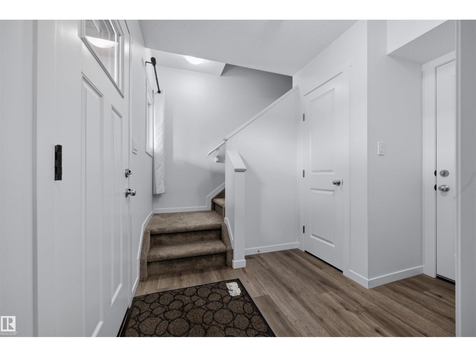
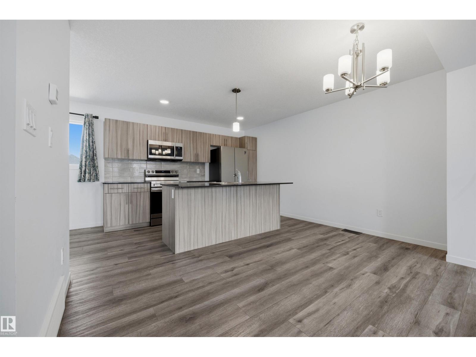
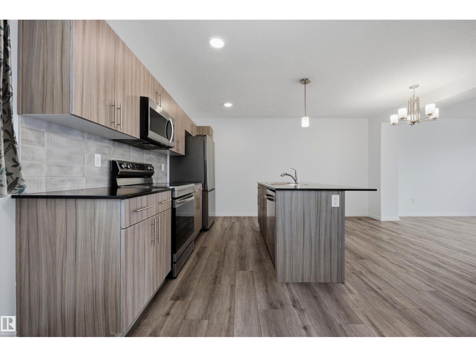
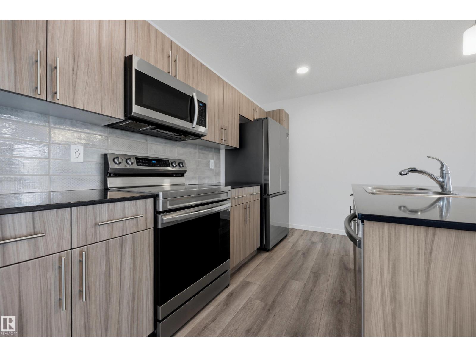
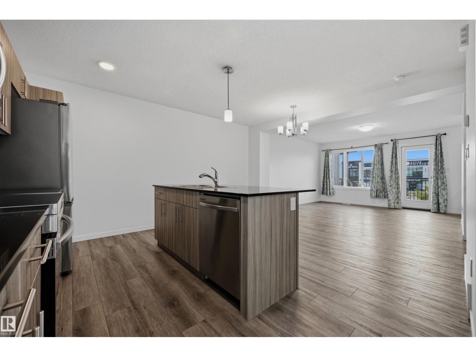
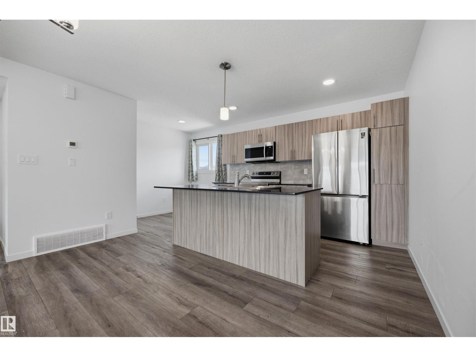
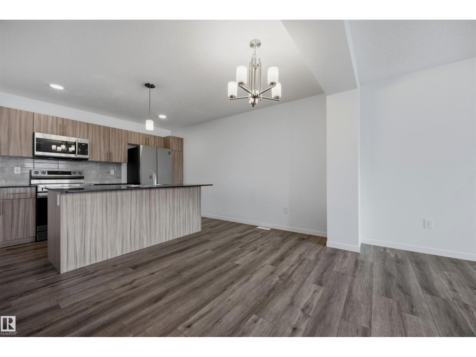
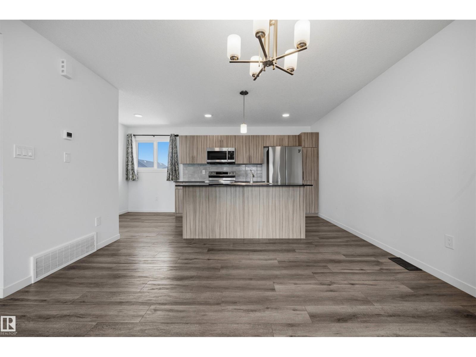
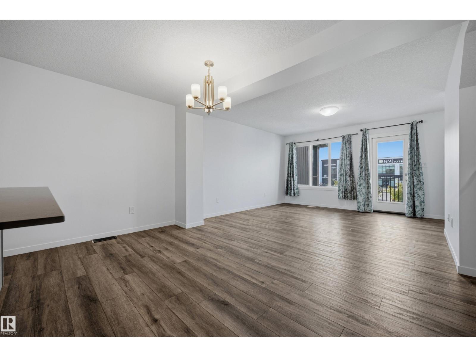
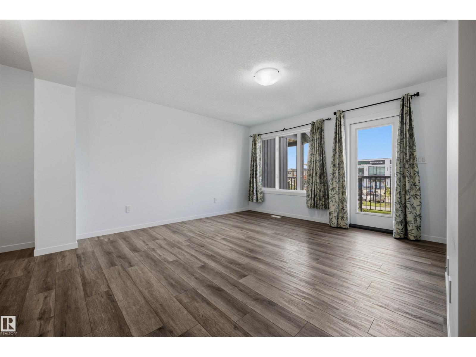
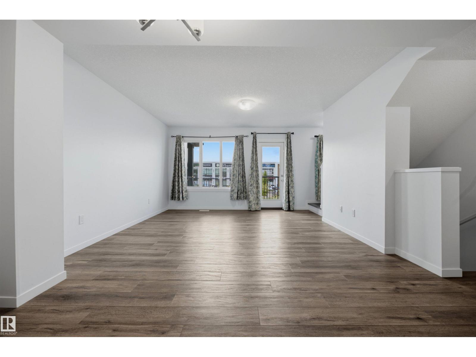
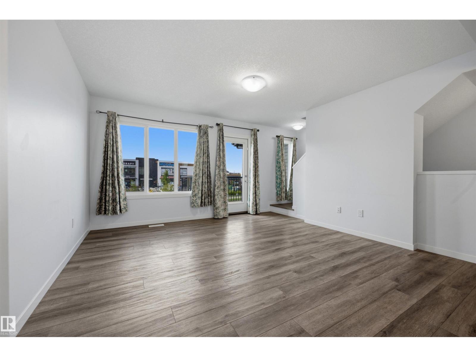
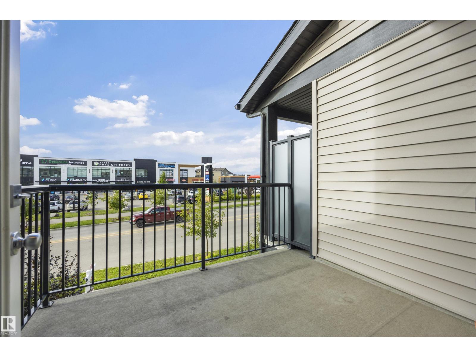
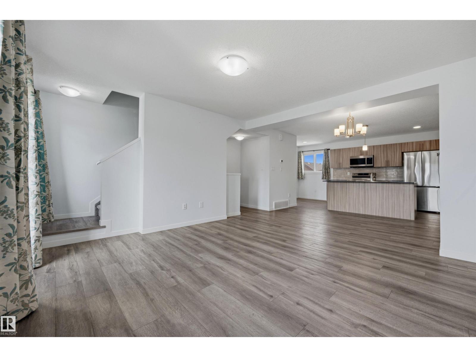
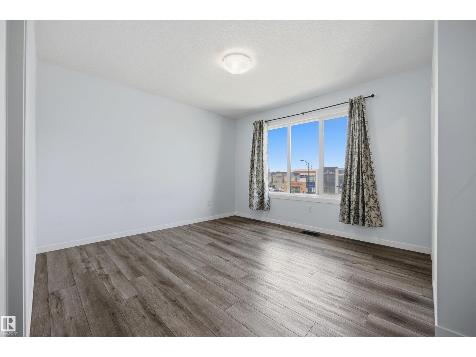
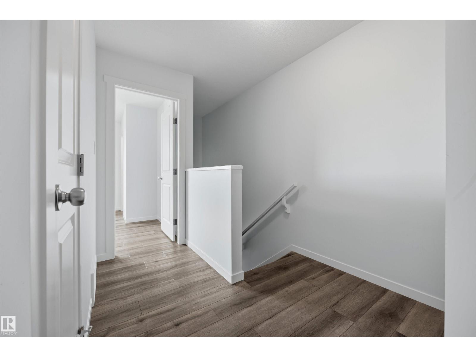
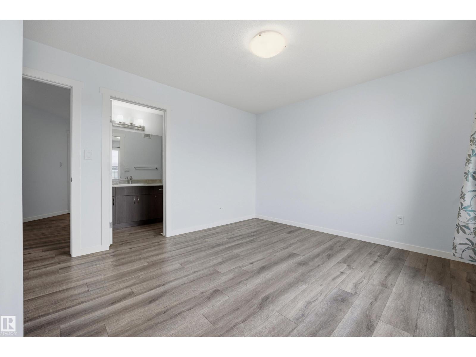
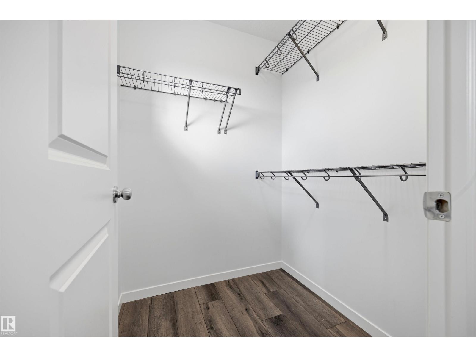
Move in Ready! Welcome to 1246 Aster BV NW – Modern Living in the Heart of Aster! This beautifully maintained 3-storey attached home offers 1,380 sq ft of thoughtfully designed living space, built in 2021. Featuring 3 bedrooms, 2.1 bathrooms, and a bright open-concept main floor, double attached garage, this home is perfect for first-time buyers, young families, or investors alike. The kitchen comes fully equipped with a built-in dishwasher, microwave hood fan, and electric stove, while the stacked washer/dryer adds everyday convenience. Situated on a rectangular lot with a double attached garage. It is Ideally located in the sought-after community of Aster, you're close to parks, schools, and everyday amenities. Don't miss your chance to own in one of Edmonton's growing communities! (id:67053)
Property details
Property
- List price
- $360,000
- Previous price
- $375,000
- Price reduced
- Aug. 23, 2026 · $15,000 off
- Style
- Row / Townhouse
- Year built
- 2021
- Living area
- 1,371 square feet
- MLS® number
- E4502788
Interior
- Bedrooms
- 3
- Bathrooms
- 3
- Basement
- None
- Appliances
- Refrigerator, Dishwasher, Stove, Microwave Range Hood Combo, Washer/Dryer Stack-Up
Systems
- Heating
- Forced air
Parking
- Parking
- Attached Garage
Condo fee
- Ownership
- Freehold
City assessment
- Assessed value
- $376,000 (2025)
- Assessment class
- Residential
Lot & site
- Lot features
- Flat site
- Site influences
- Flat site, Public Swimming Pool
- Community
- Aster
Rooms
Upper Level
- Living room13' x 13'9"
- Dining room8'3" x 13'2"
- Kitchen7'8" x 17'3"
- Primary Bedroom11'7" x 13'9"
- Bedroom 29'10" x 8'5"
- Bedroom 310'5" x 8'5
Main level
- Laundry room5'6" x 6'9"
- Utility room3'3" x 6'9"
More homes in Aster
All 80 homes for sale in Aster, newest first, with schools, parks and what the neighbourhood sells for.
Listing courtesy of MaxWell Devonshire Realty. Listing data is provided under copyright by the REALTORS® Association of Edmonton via the CREA Data Distribution Facility (DDF®). Information is deemed reliable but is not guaranteed accurate by CREA, the board, or Real Living, and should be independently verified. Not intended to solicit properties currently listed for sale.