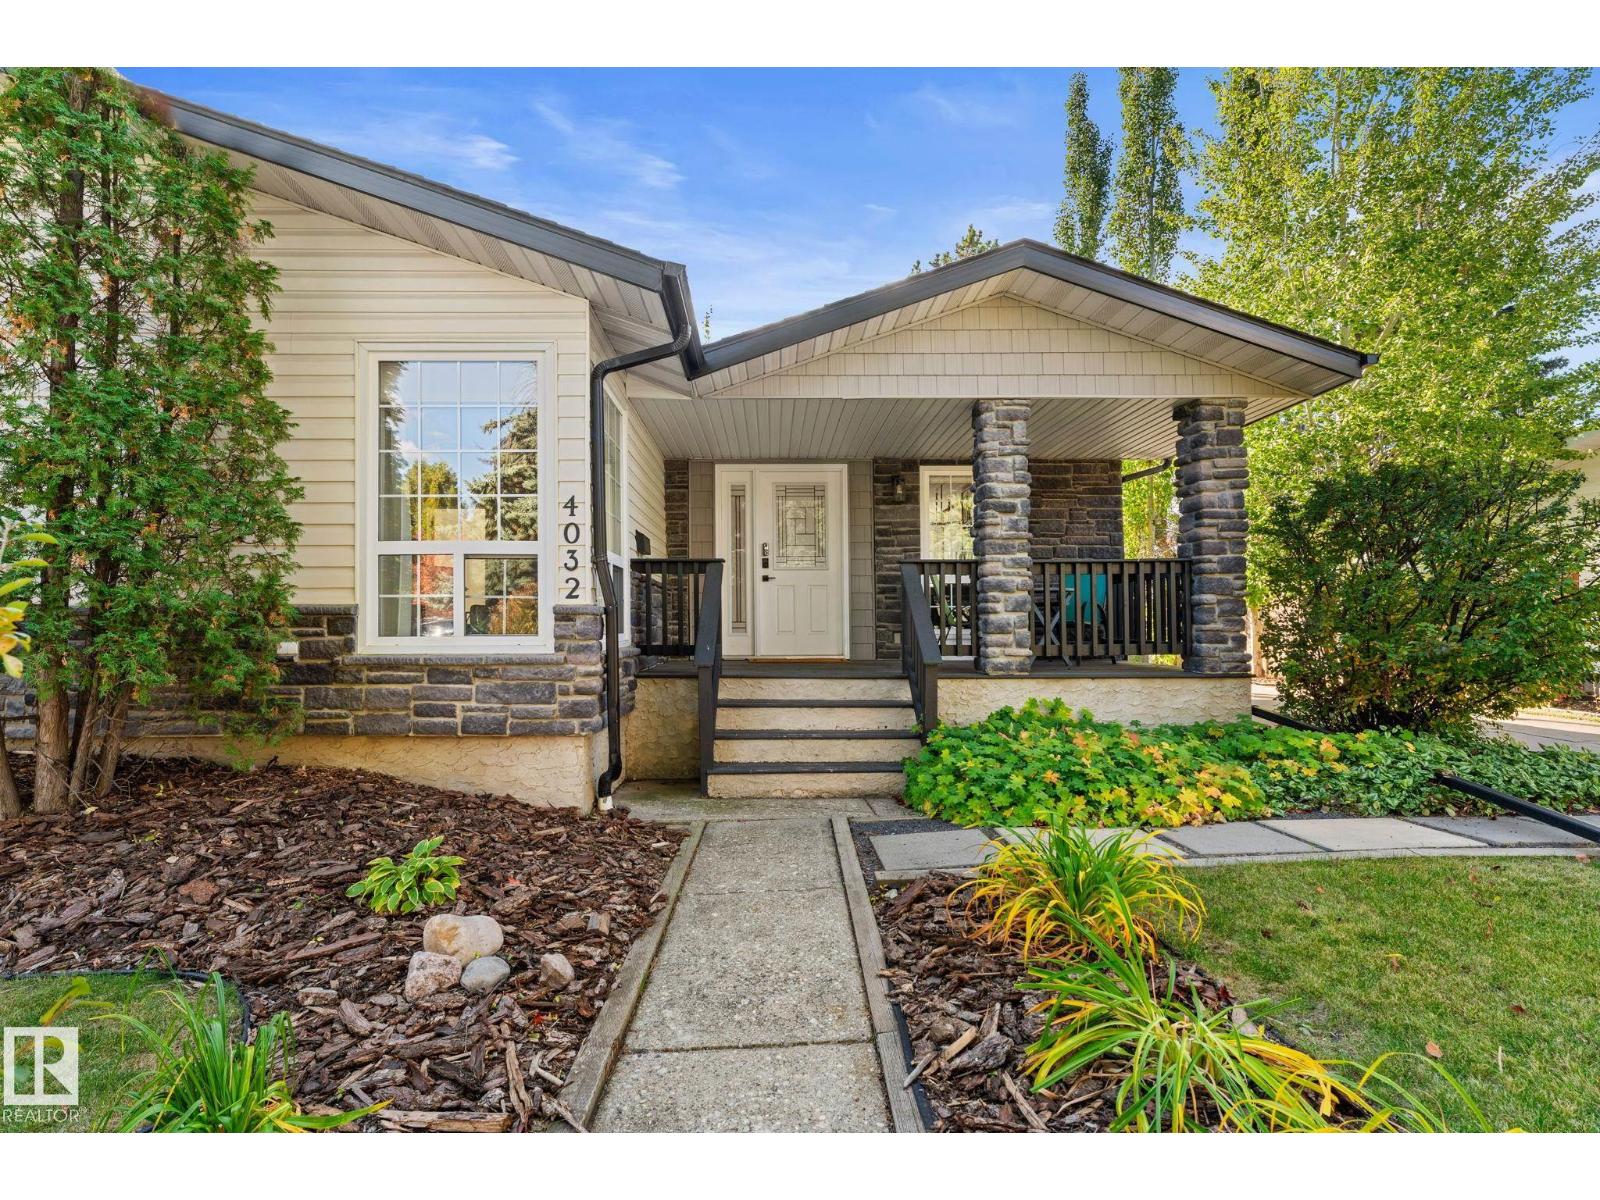
4032 121 Street NW
Aspen Gardens · Edmonton, AB T6J 1Y5
MLS® E4512523 · Listing courtesy of MaxWell Polaris
4 bedrooms · 3 bathrooms · 1,038 sq ft · Built 1965 · Bungalow
About this home
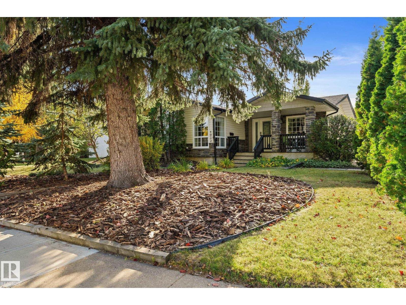
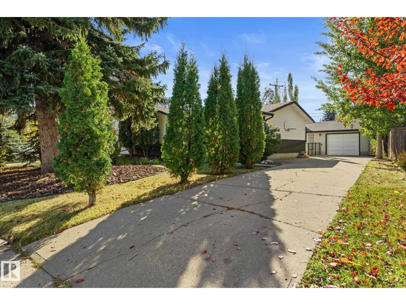
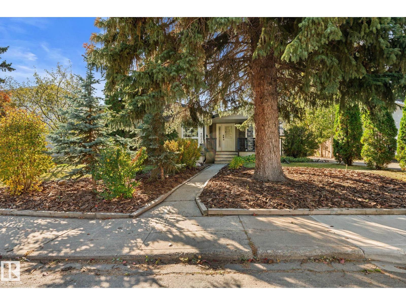
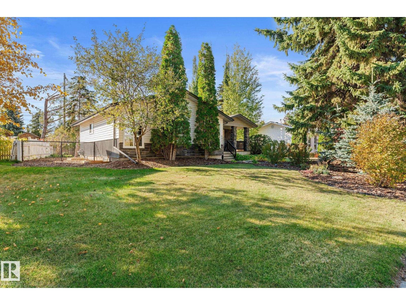
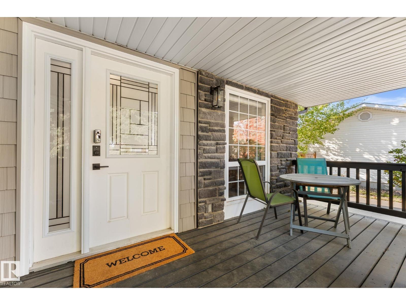
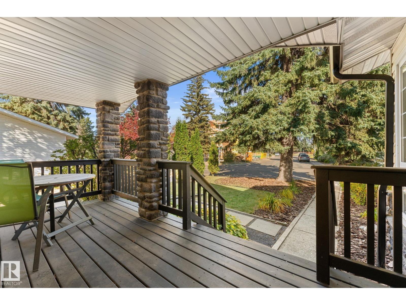
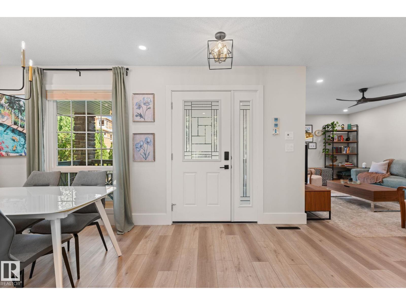
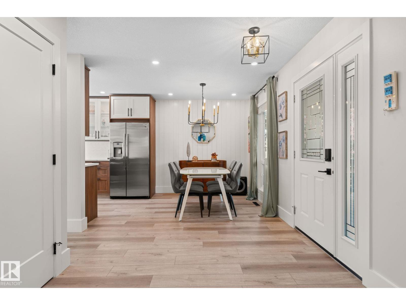
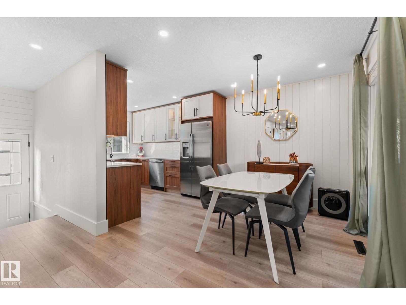
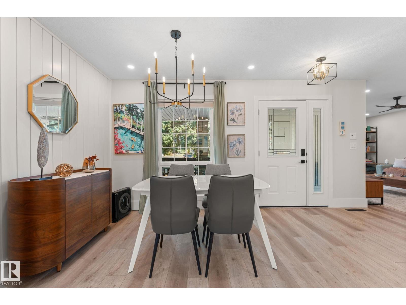
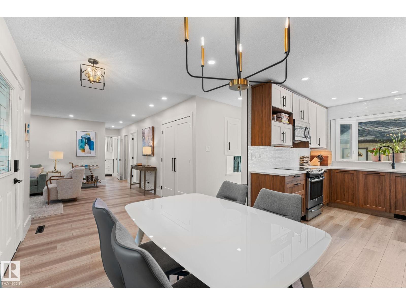
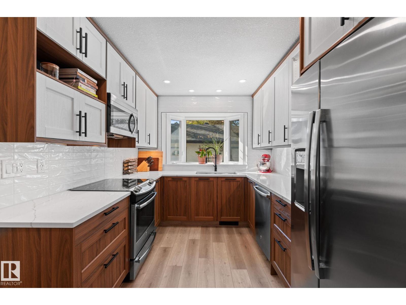
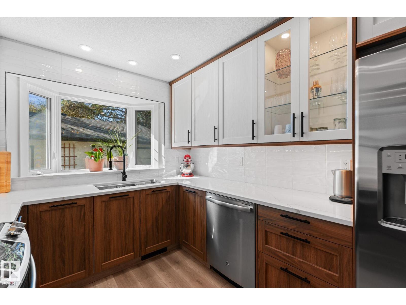
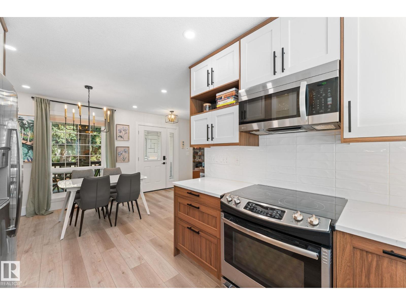
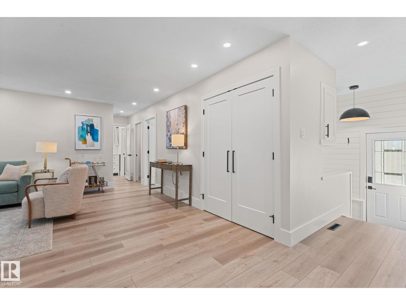
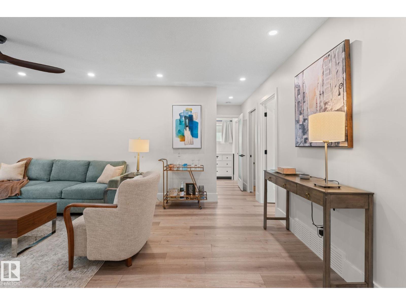
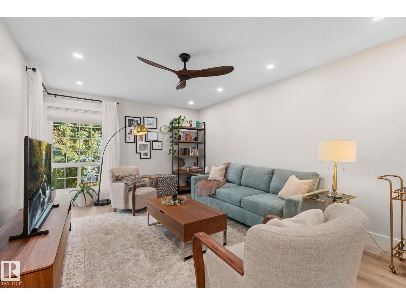
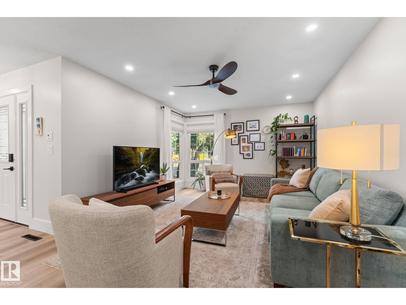
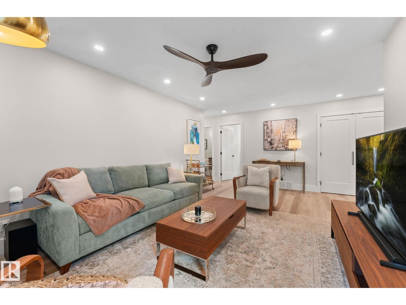
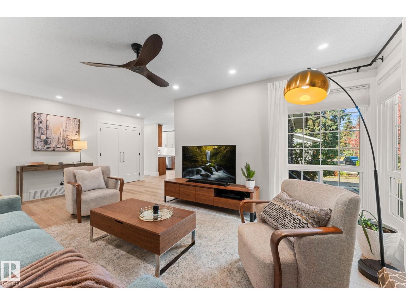
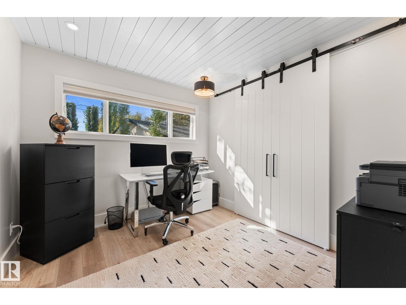
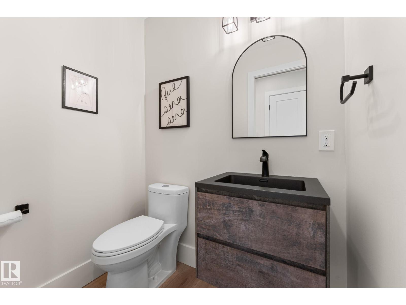
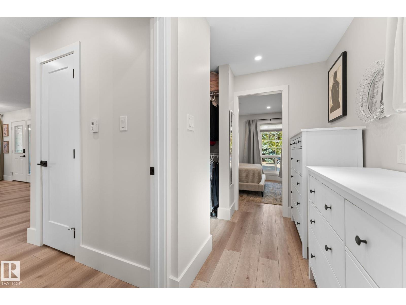
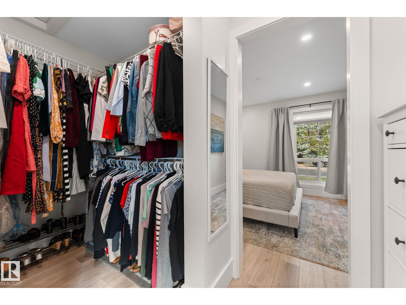
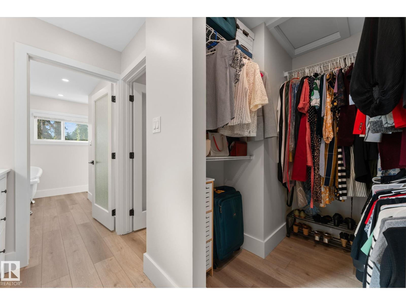
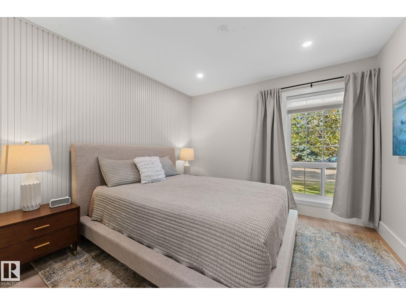
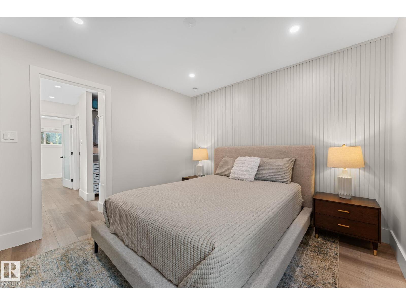
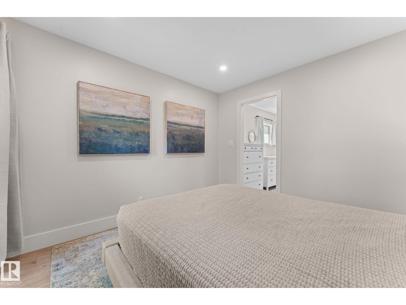
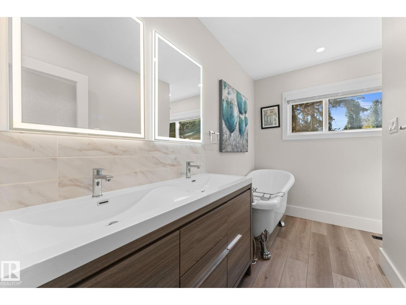
BEAUTIFULLY RENOVATED TOP to BOTTOM LUXURY BUNGALOW IN ASPEN GARDENS is a MUST SEE! Fall in love/this stunning 4-bedroom bungalow nestled among calming mature trees! [2-bedrooms on main+2-bedrooms-lower level] Everywhere you look is absolutely beautiful! GORGEOUS living room/charming corner windows just off the DREAM kitchen which will steal your heart/gorgeous cabinetry,quartz countertops&ss appliances-across from the dining area! The primary bedroom is truly a DREAM! Spanning the entire south side of the bungalow from front to back,this beautiful LUXURIOUS retreat includes ensuite /stunning clawfoot tub,separate shower&walkin closet!Bedroom #2 sits beside half bath. Lower level includes family room&wet bar&two exceptionally large bedrooms-one/builtin desk! Multiple walk-in closets offer fantastic storage.Outside enjoy an oversized, fenced yard/spacious patio&supersized double garage.THIS IS THE ONE YOU'VE BEEN WAITING FOR! Located close to shopping, schools&bus this exceptional LUXURY home is PERFECT! (id:67053)
Property details
Property
- List price
- $760,000
- Style
- Bungalow
- Year built
- 1965
- Living area
- 1,038 square feet
- MLS® number
- E4512523
Interior
- Bedrooms
- 4
- Bathrooms
- 3
- Basement
- Finished, Full
- Appliances
- Washer, Refrigerator, Central Vacuum, Dishwasher, Stove, Dryer, Garburator, Microwave Range Hood Combo, See remarks, Window Coverings, Garage door opener, Garage door opener remote(s)
Systems
- Heating
- Forced air
Parking
- Parking
- Detached Garage
Condo fee
- Ownership
- Freehold
City assessment
- Assessed value
- $646,500 (2025)
- Assessment class
- Residential
Lot & site
- Lot size
- 689 m² (7,412 sq ft)
- Lot features
- See remarks, Lane, Wet bar, Closet Organizers
- Site influences
- See remarks, Lane, Wet bar, Closet Organizers
- Community
- Aspen Gardens
Rooms
Main level
- Living room6.33 × 3.6 meters
- Dining room2.47 × 2.7 meters
- Kitchen3.37 × 2.7 meters
- Primary Bedroom3.32 × 3.32 meters
- Bedroom 23.11 × 2.9 meters
Lower level
- Family room4.8 × 3.94 meters
- Bedroom 33.35 × 3.63 meters
- Bedroom 44.28 × 3.54 meters
- Recreation room2.89 × 2.72 meters
- Laundry room2.27 × 4.51 meters
More homes in Aspen Gardens
All 10 homes for sale in Aspen Gardens, newest first, with schools, parks and what the neighbourhood sells for.
Listing courtesy of MaxWell Polaris. Listing data is provided under copyright by the REALTORS® Association of Edmonton via the CREA Data Distribution Facility (DDF®). Information is deemed reliable but is not guaranteed accurate by CREA, the board, or Real Living, and should be independently verified. Not intended to solicit properties currently listed for sale.