4139 122 Street NW
Aspen Gardens · Edmonton, AB T6J 1Z1
MLS® E4504024 · Listing courtesy of REMAX River City
5 bedrooms · 2 bathrooms · 1,139 sq ft · Built 1965 · Bi-level house
About this home
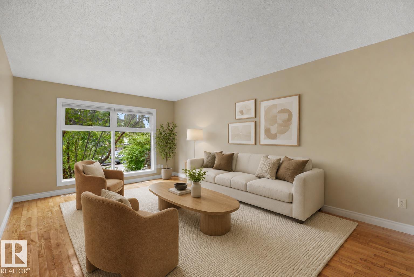
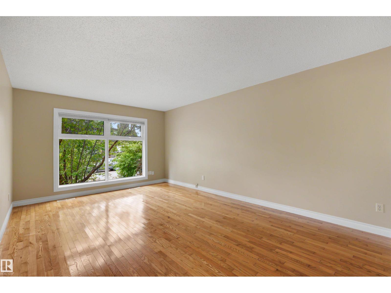
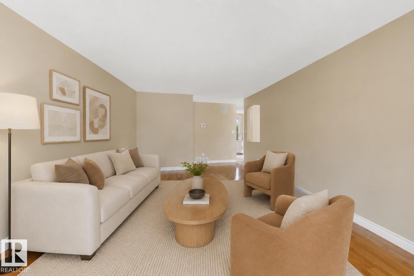
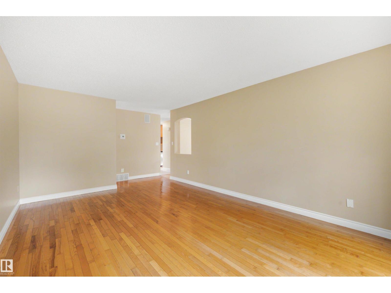
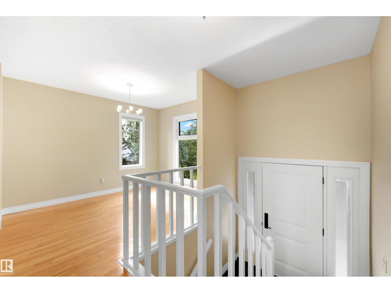
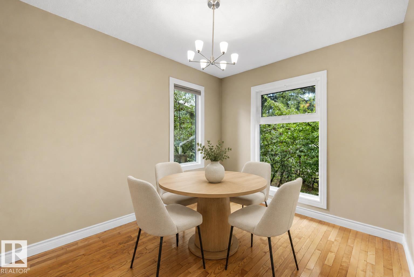
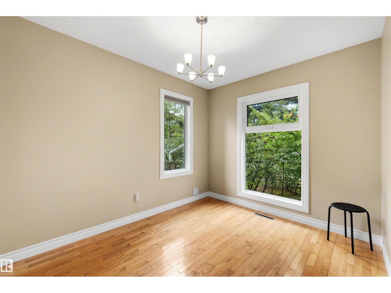
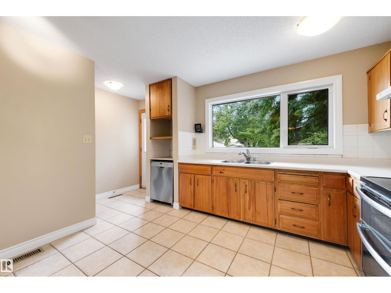
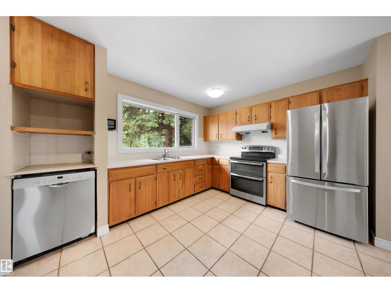
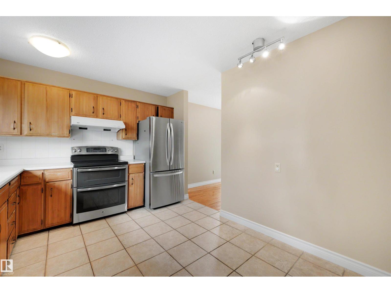
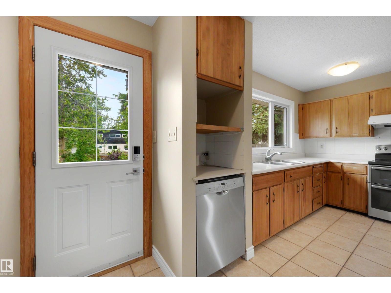
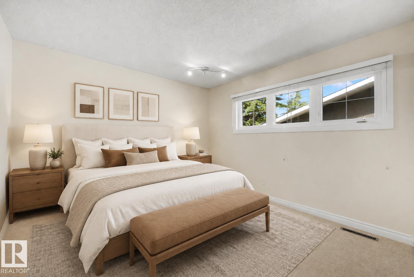
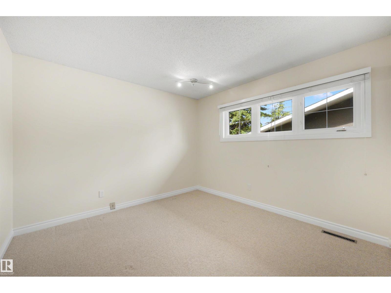
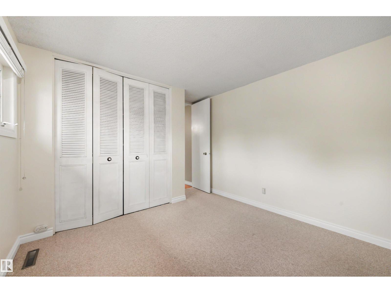
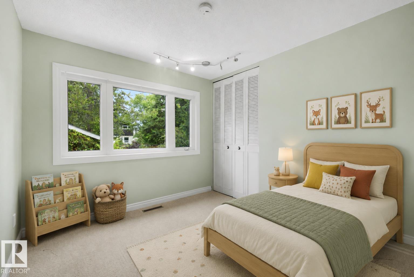
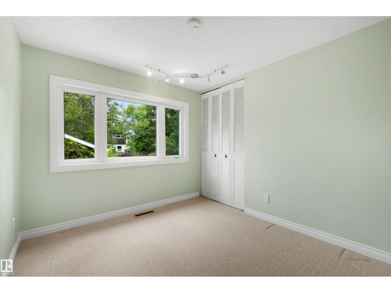
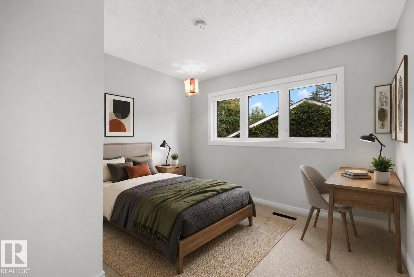
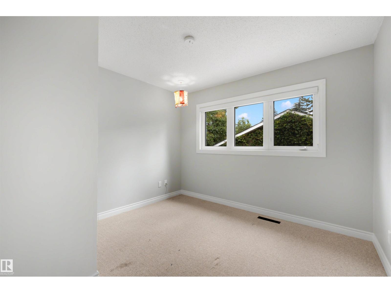
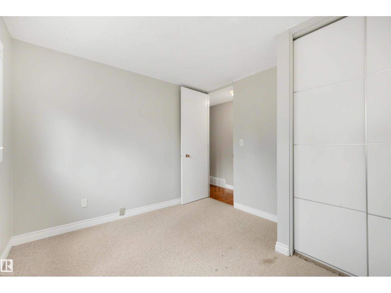
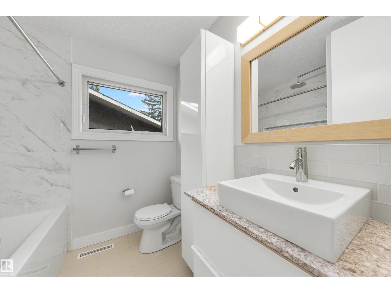
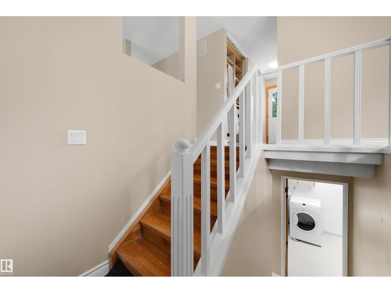
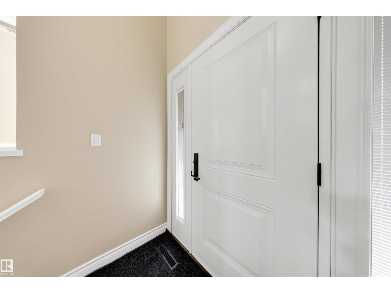
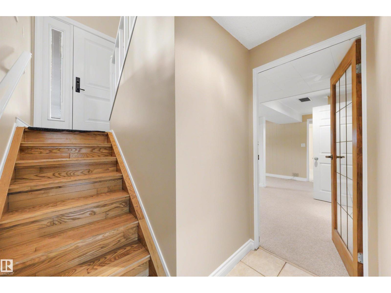
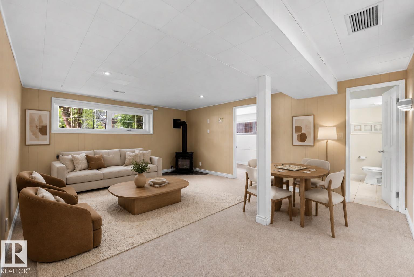
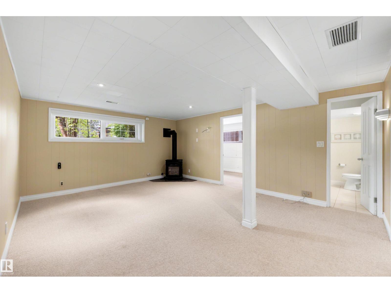
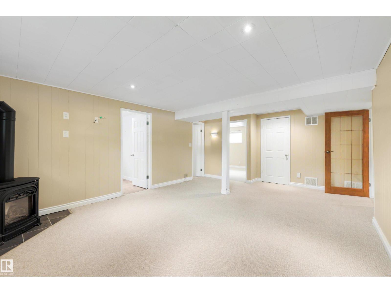
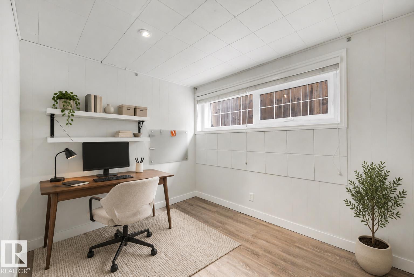
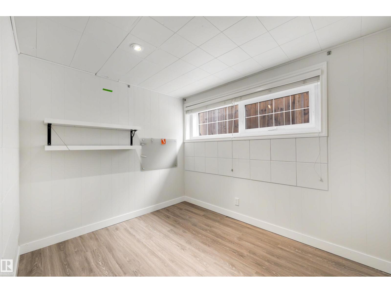
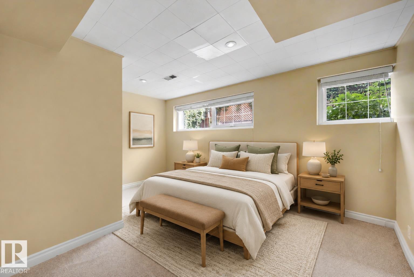
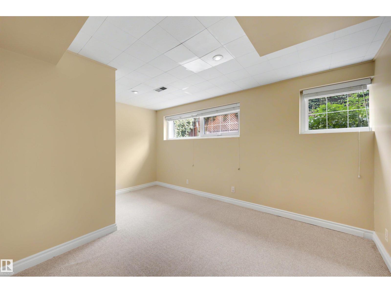
LOVINGLY MAINTAINED & IMMACULATE 1,139 sqft BILEVEL in the HEART of Aspen Gardens! The main floor offers 3 bedrooms & updated 4pc full bath. The spacious kitchen is perfect for cooking & entertaining, while the bright living room features large windows that flood the home w/natural light. A dining room & plenty of closet space complete the main floor. The basement boasts a spacious rec room, 4th & 5th bedrooms, updated 3pc bath & laundry/storage space. Outside, enjoy the OVERSIZED double detached garage! The backyard is a gardener's dream w/beautiful perennial gardens, large deck, shed & plenty of room for kids or entertaining. UPGRADES: Fresh paint (2026), HWT (2022), furnace/central AC (2023), shingles, sewer pipe (2022), parking pad (2024), sidewalk (2025) & MORE! You'll love this PRIME LOCATION just steps to Rainbow Valley Ravine & Westbrook/Vernon Barford Schools. Situated on a quiet, low-traffic street, this is an exceptional opportunity in one of Edmonton's most sought after areas! Welcome home! (id:67053)
Property details
Property
- List price
- $649,900
- Style
- Bi-level
- Year built
- 1965
- Living area
- 1,139 square feet
- MLS® number
- E4504024
Interior
- Bedrooms
- 5
- Bathrooms
- 2
- Basement
- Finished, Full
- Appliances
- Washer, Refrigerator, Dishwasher, Stove, Dryer, Garage door opener, Garage door opener remote(s)
Systems
- Heating
- Forced air
Parking
- Parking
- Detached Garage, Oversize
Condo fee
- Ownership
- Freehold
City assessment
- Assessed value
- $589,500 (2025)
- Assessment class
- Residential
Lot & site
- Lot size
- 603 m² (6,486 sq ft)
- Lot features
- Flat site
- Site influences
- Flat site
- Community
- Aspen Gardens
Rooms
Main level
- Living room5.34 × 3.65 meters
- Dining room3.32 × 2.76 meters
- Kitchen3.14 × 3.73 meters
- Primary Bedroom4.03 × 3.32 meters
- Bedroom 23.11 × 3.32 meters
- Bedroom 33.11 × 2.93 meters
Lower level
- Bedroom 43.2 × 2.42 meters
- Laundry room2.48 × 4.57 meters
- Bedroom 53.05 × 4.32 meters
- Recreation room5.94 × 4.33 meters
- Utility room3.58 × 2.48 meters
- Storage2.49 × 2.45 meters
More homes in Aspen Gardens
All 10 homes for sale in Aspen Gardens, newest first, with schools, parks and what the neighbourhood sells for.
Listing courtesy of REMAX River City. Listing data is provided under copyright by the REALTORS® Association of Edmonton via the CREA Data Distribution Facility (DDF®). Information is deemed reliable but is not guaranteed accurate by CREA, the board, or Real Living, and should be independently verified. Not intended to solicit properties currently listed for sale.