10 bedrooms · 8 bathrooms · 1,634 sq ft · Built 1972 · Raised bungalow
About this home
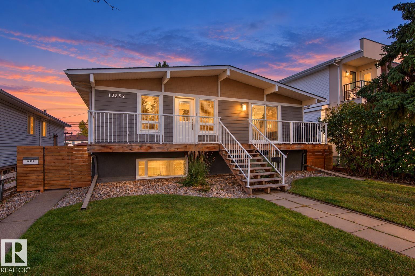
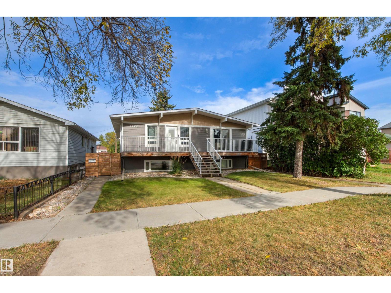
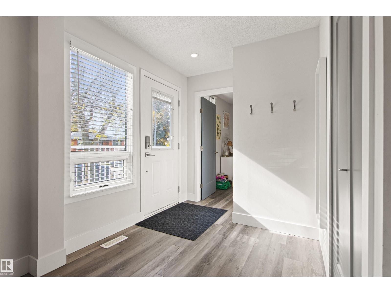
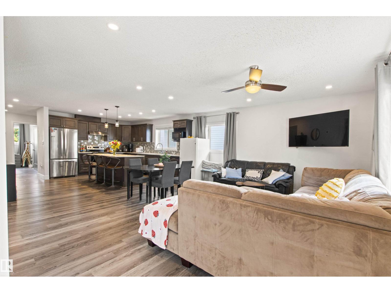
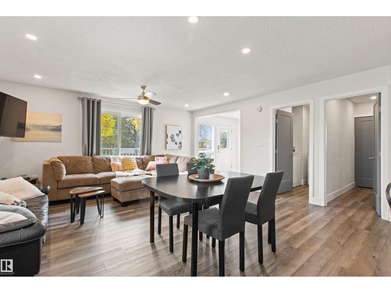
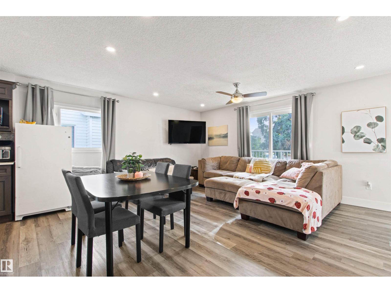
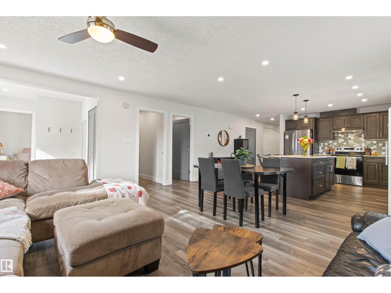
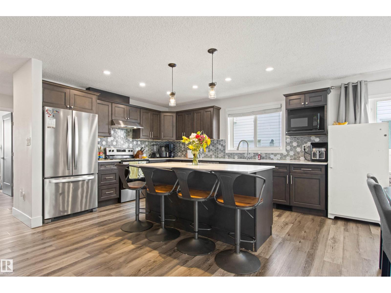
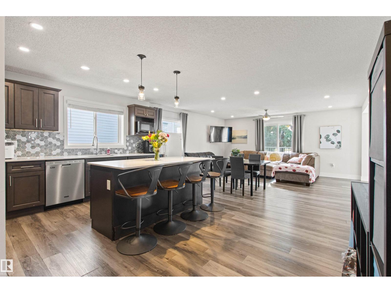
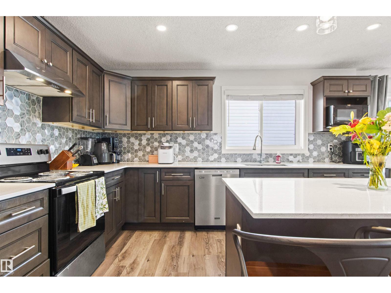
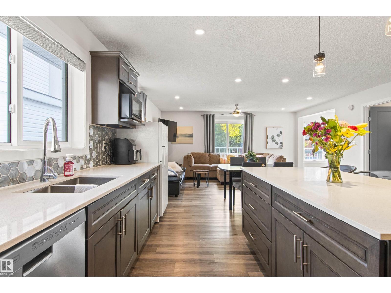
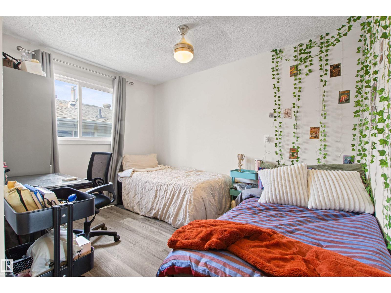
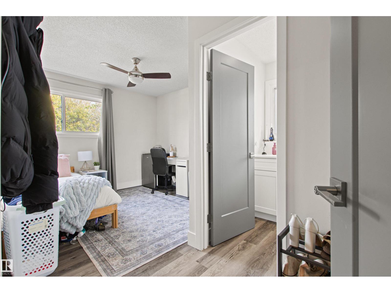
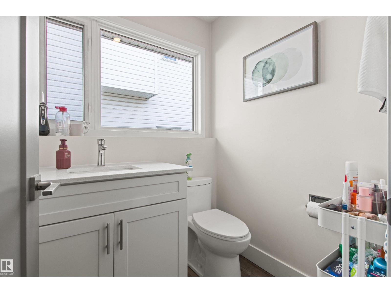
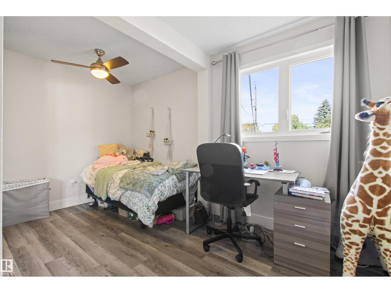
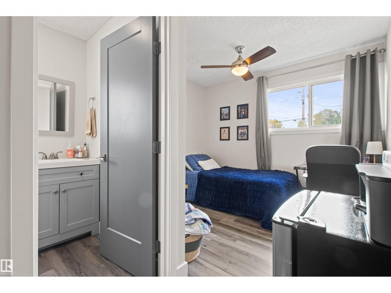
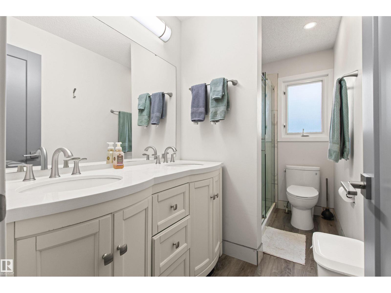
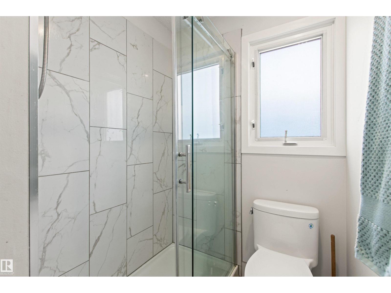
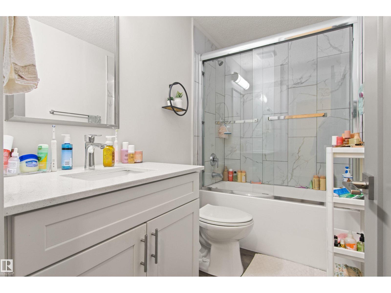
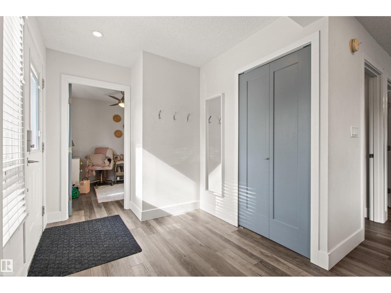
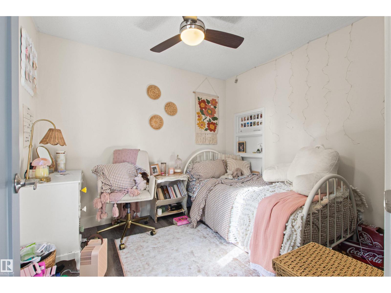
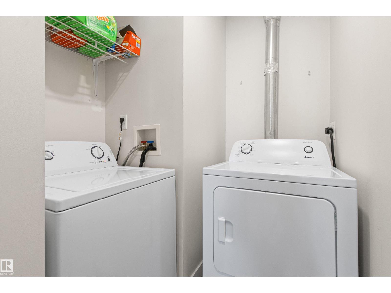
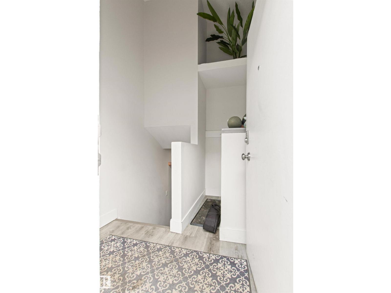
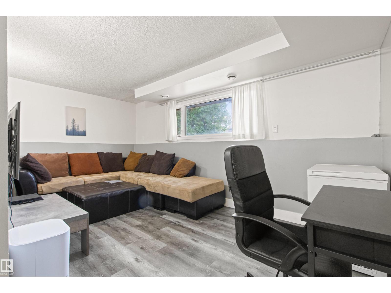
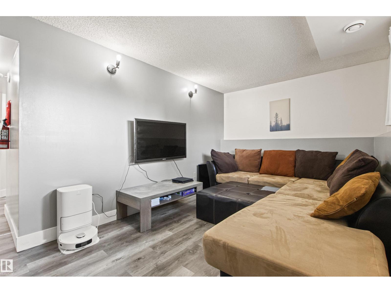
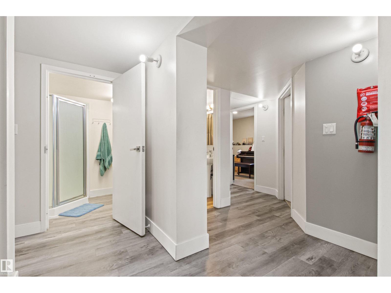
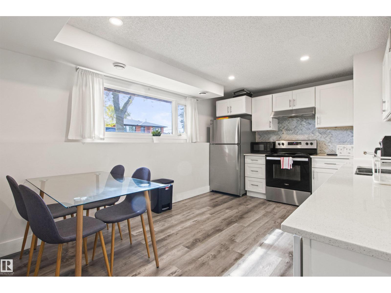
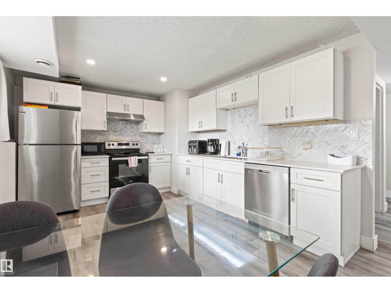
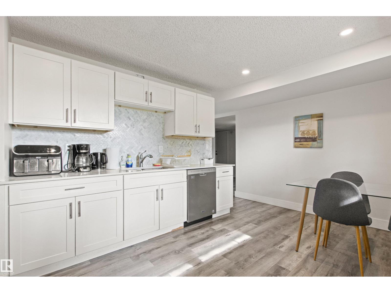
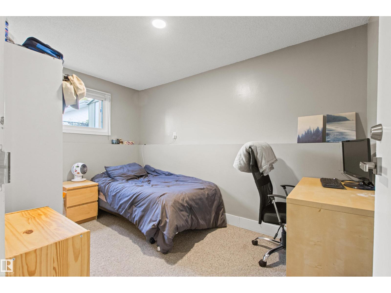
Built as a revenue property or perfect for large families, this Allendale up/down duplex situated on a 50’ x 124’, 597 m2 lot pairs a practical income-focused layout with inviting, renovated interiors. 5 bdrms on each level create flexibility for rental arrangements, while separate entrances, laundry, furnaces, HWTs & electrical meters support independent living. Upstairs, an open living and dining area brings everyone together around a generous kitchen with Quartz counters, wood cabinetry, S/S appliances & center island. Large windows brighten both levels, including the lower kitchen & comfortable living space. Renovations completed in 2020 included kitchens, windows, flooring, bathroom updates & mechanical equipment. A mature, tree-lined street, fenced yard, storage shed & rear-lane parking add appeal & convenience. Based on 2025 income & operating expenses, the asking price reflects an approximate 6% cap rate, offering investors a compelling opportunity to grow their portfolio in Allendale (id:67053)
Property details
Property
- List price
- $799,000
- Style
- Raised bungalow
- Year built
- 1972
- Living area
- 1,634 square feet
- MLS® number
- E4512273
Interior
- Bedrooms
- 10
- Bathrooms
- 8
- Basement
- Finished, Full, Suite
- Appliances
- Dishwasher, Dryer, Hood Fan, Two stoves, Two Washers, Two Refrigerators
Systems
- Heating
- Forced air
Parking
- Parking
- Rear, See Remarks
Condo fee
- Ownership
- Freehold
City assessment
- Assessed value
- $742,000 (2025)
- Assessment class
- Residential
Lot & site
- Lot size
- 597 m² (6,423 sq ft)
- Lot features
- Lane
- Site influences
- Lane
- Community
- Allendale
Rooms
Main level
- Living room5.09 × 4.01 meters
- Kitchen5.09 × 5.08 meters
- Primary Bedroom4.71 × 3.09 meters
- Bedroom 24.04 × 2.81 meters
- Bedroom 34.32 × 3.04 meters
- Bedroom 43.49 × 2.61 meters
- Bedroom 52.93 × 2.62 meters
Lower level
- Bedroom 64.64 × 2.29 meters
- Additional bedroom3.54 × 2.37 meters
- Bedroom3.53 × 2.9 meters
More homes in Allendale
All 22 homes for sale in Allendale, newest first, with schools, parks and what the neighbourhood sells for.
Listing courtesy of RE/MAX Elite. Listing data is provided under copyright by the REALTORS® Association of Edmonton via the CREA Data Distribution Facility (DDF®). Information is deemed reliable but is not guaranteed accurate by CREA, the board, or Real Living, and should be independently verified. Not intended to solicit properties currently listed for sale.