6112 105A Street NW
Allendale · Edmonton, AB T6H 2P8
MLS® E4503626 · Listing courtesy of MaxWell Progressive
$459,000Reduced $61,000 (13.3%) on
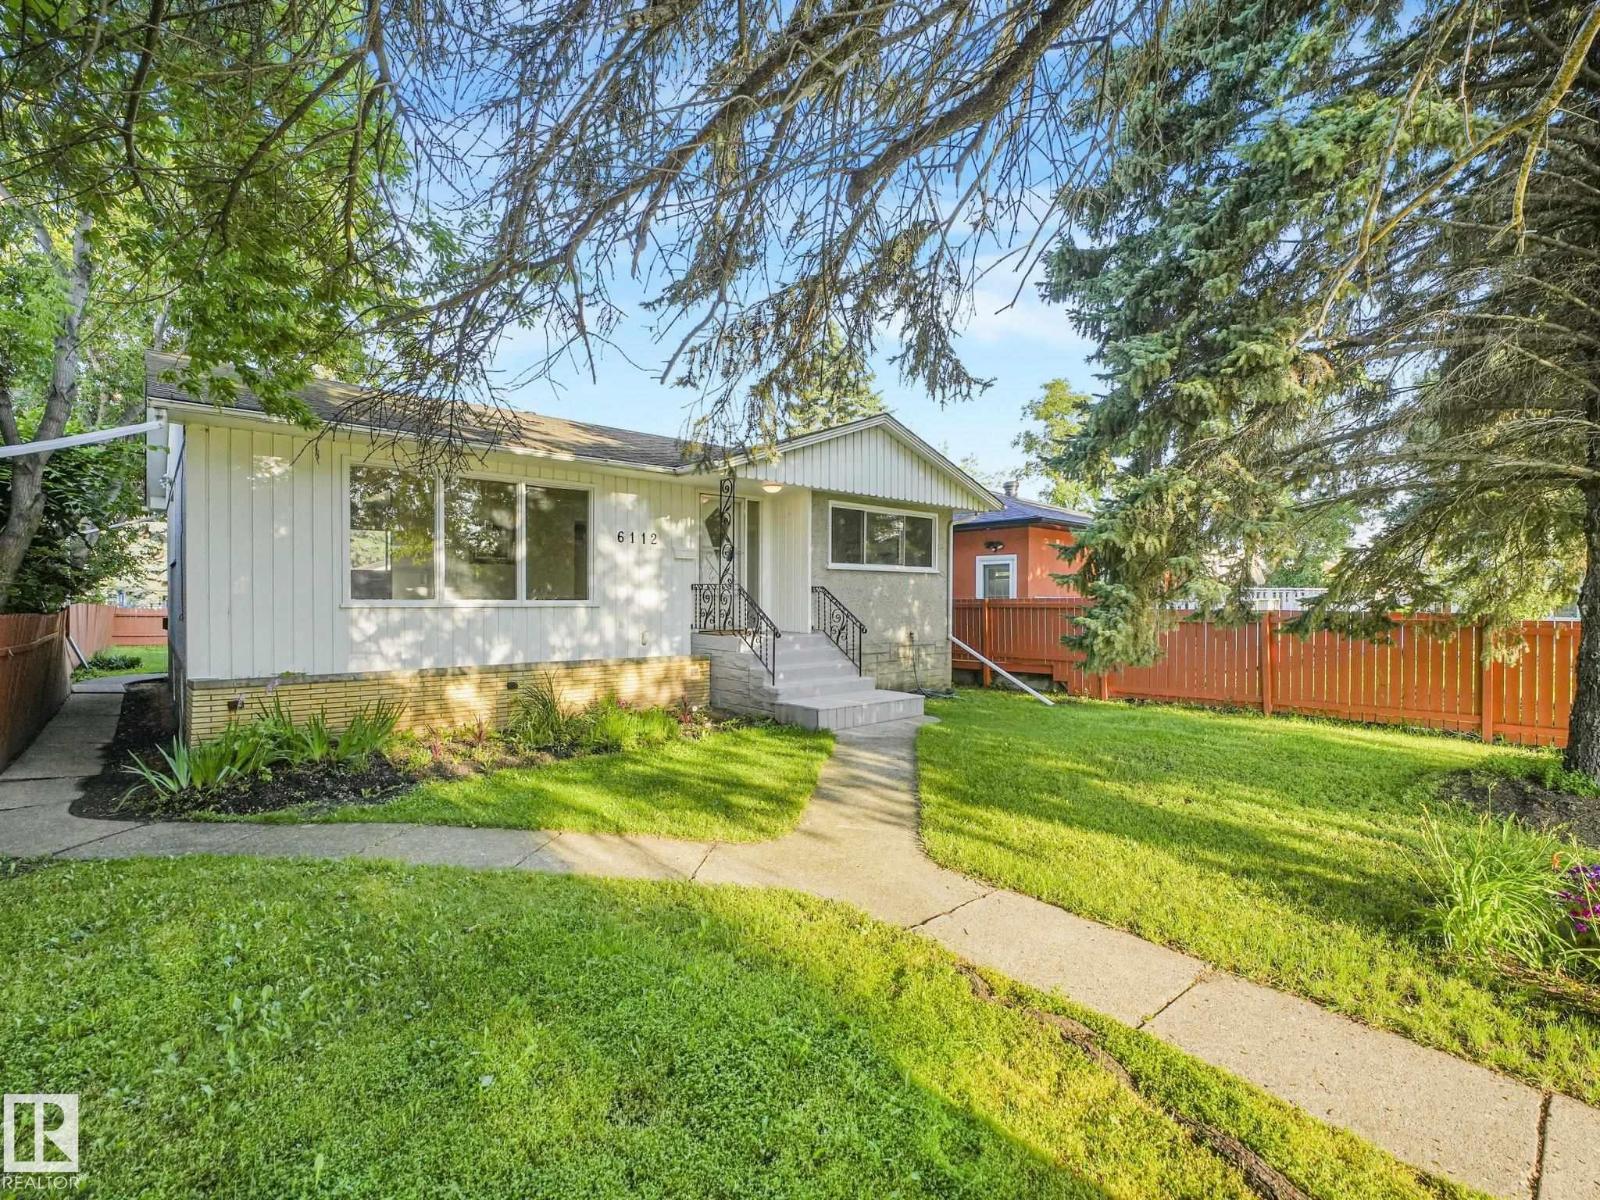
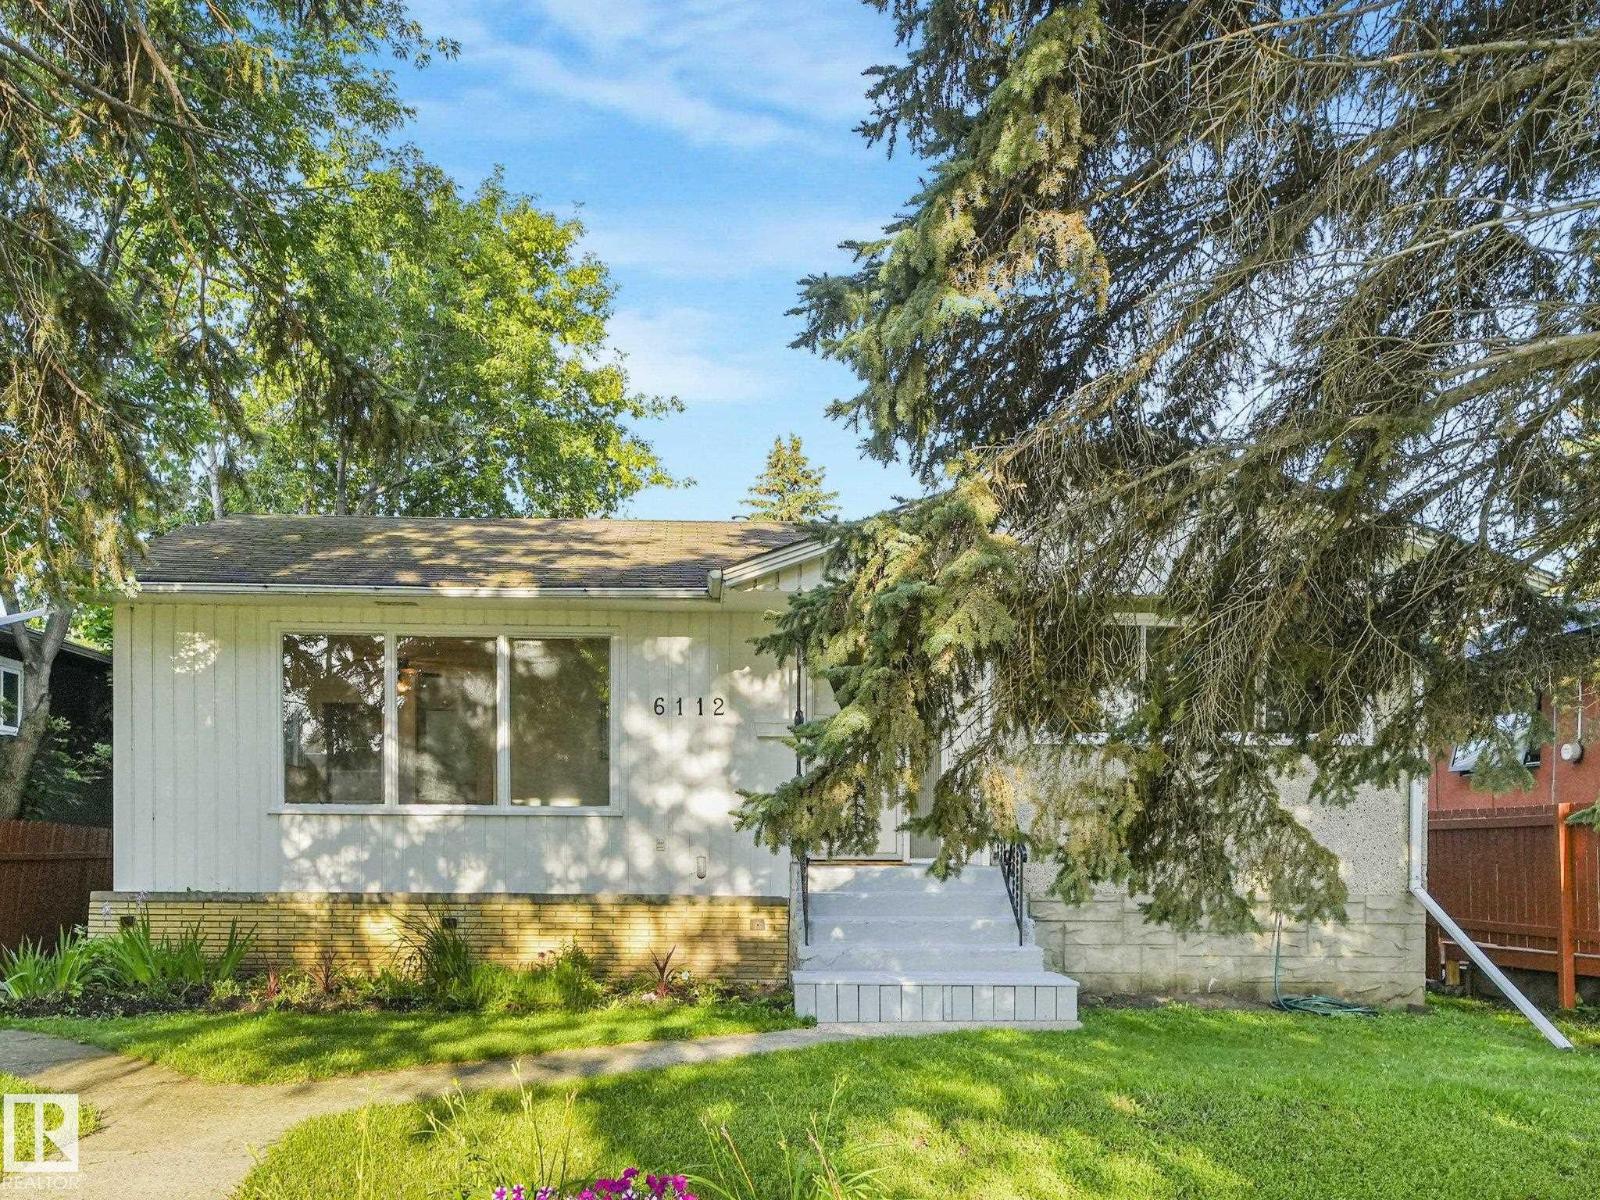
5 bedrooms · 2 bathrooms · 1,131 sq ft · Built 1956 · Bungalow
About this home
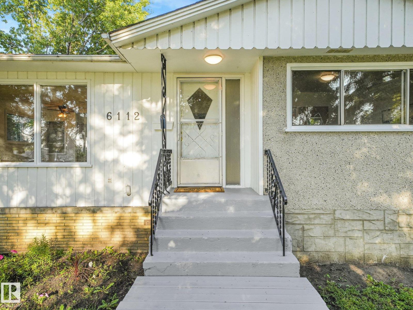
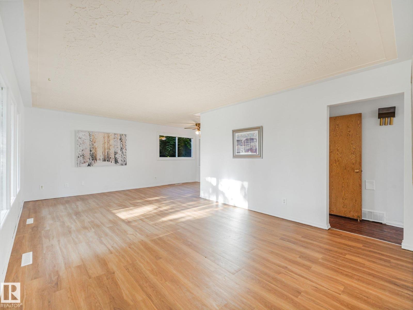
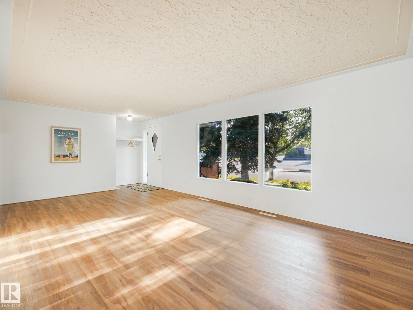
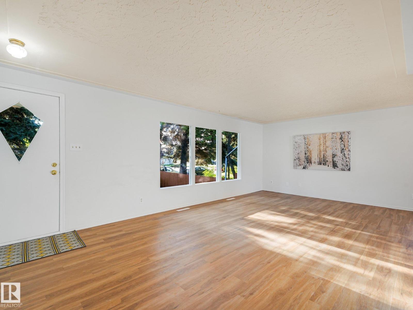
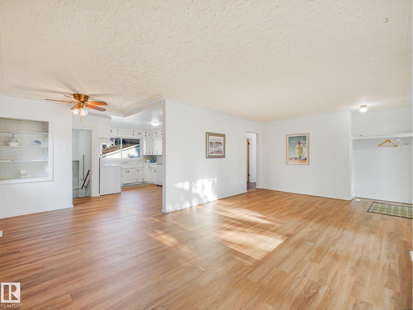
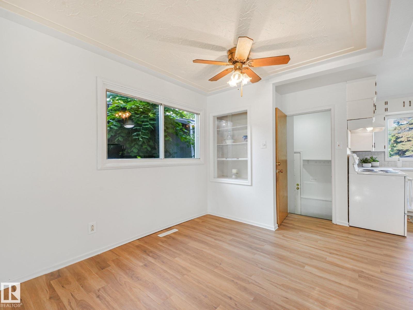
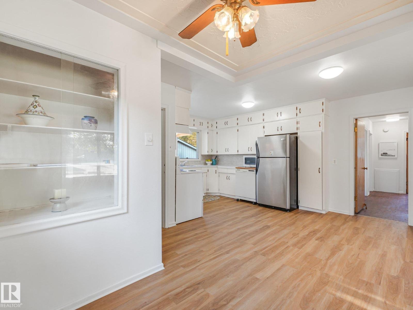
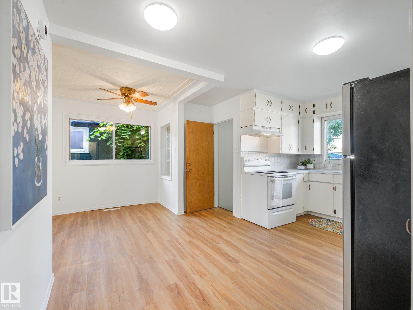
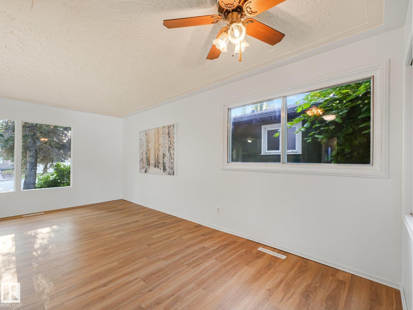
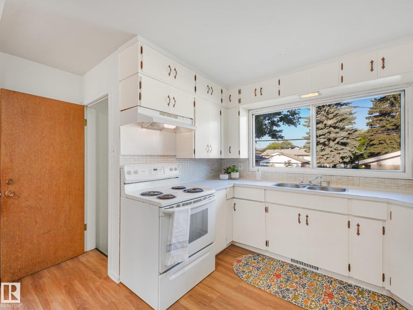
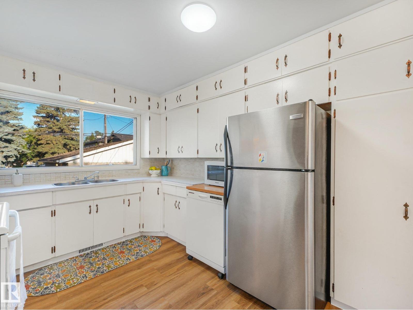
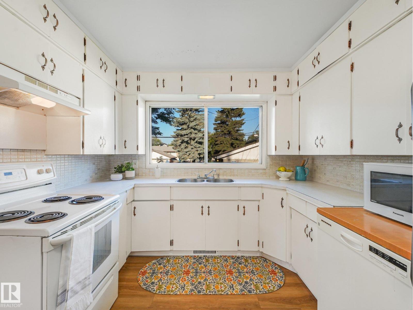
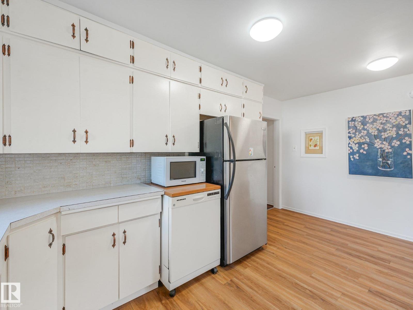
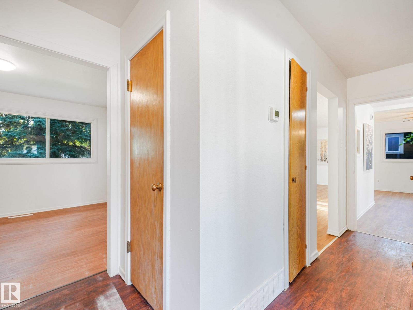
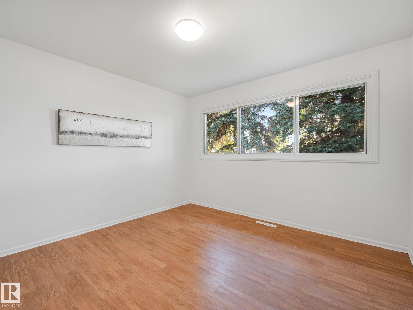
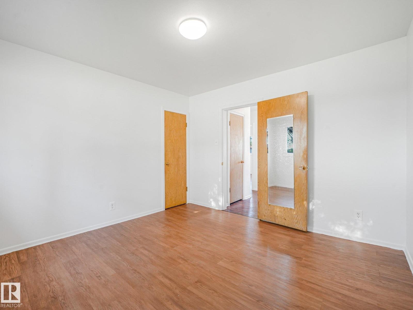
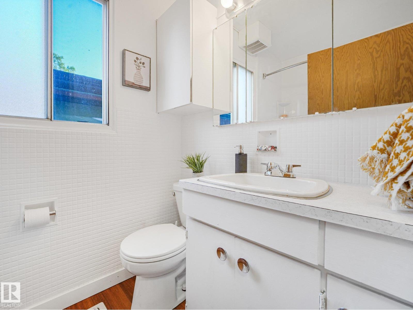
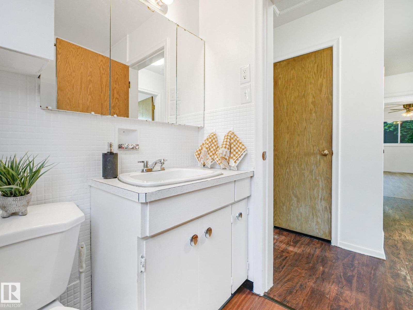
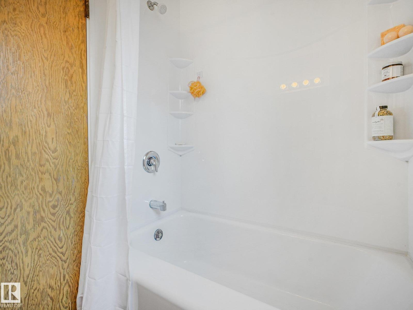
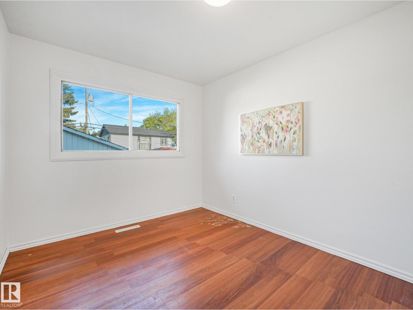
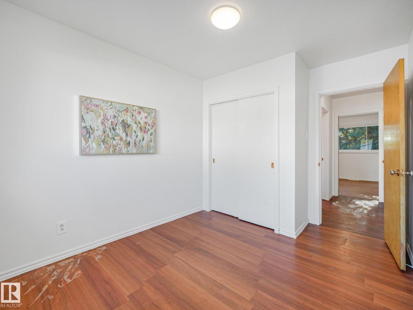
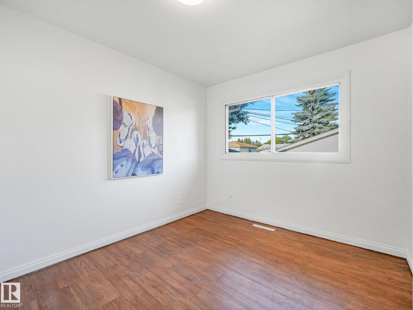
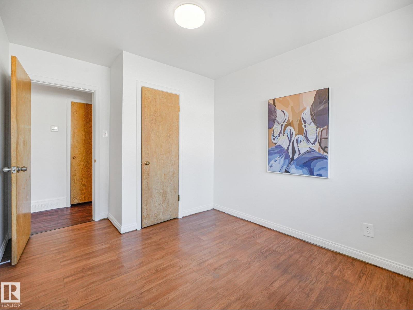
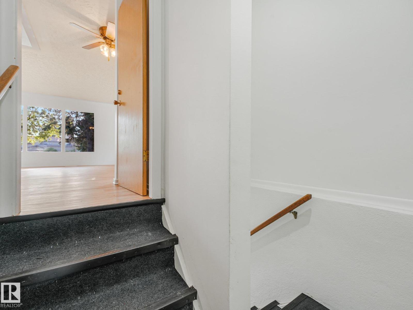
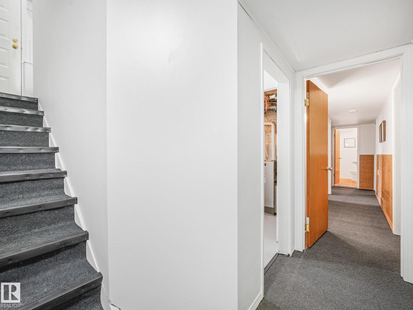
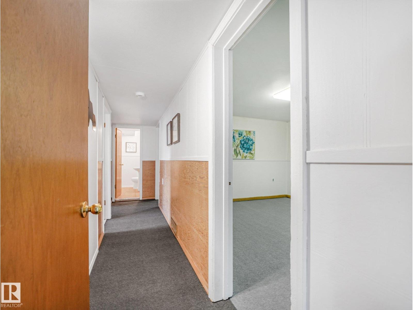
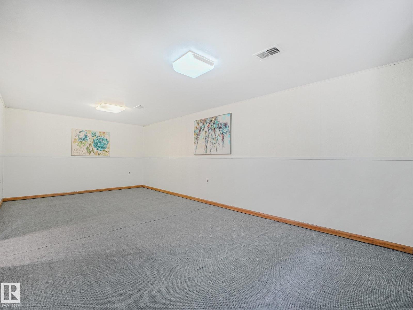
REDUCED! GREAT VALUE ALLENDALE LOCATION... THREE BEDROOM BUNGALOW PLUS A TWO BEDROOM LEGAL SUITE IN BASEMENT! Very spacious Living room and Kitchen area has NEW Vinyl plank flooring. Full 4 Pc Bathroom on Main with bath fitter tub/shower ('23) and 3PC Bathroom downstairs (both have fans). Basement suite Kitchen features GAS STOVE c/w vent fan. NICE SUNNY WEST FACING BACK-YARD is fenced and features a LARGE DOUBLE CAR, INSULATED GARAGE with big drive-pad! NEW SEWER LINE INSTALLED IN 2007, Roof shingles done same year. High-Eff Furnace installed in 2020 (10 Year parts & labor/20 Year Heat Exchanger Warranty). FANTASIC CUL-DE-SAC LOCATION that is only an 8 minute drive to UofA, close to major shopping at Southgate Mall and the ever vibrant Whyte Avenue area, plus quick access to Calgary Trail. Whether you're a renovator, investor, or buyer looking to build equity, this is a smart opportunity to renovate, rent, hold, or create your dream home! (id:67053)
Property details
Property
- List price
- $398,000
- Previous price
- $459,000
- Price reduced
- Oct. 1, 2026 · $61,000 off
- Style
- Bungalow
- Year built
- 1956
- Living area
- 1,131 square feet
- MLS® number
- E4503626
Interior
- Bedrooms
- 5
- Bathrooms
- 2
- Basement
- Finished, Full, Suite
- Appliances
- Washer, Gas stove(s), Dishwasher, Stove, Dryer, Hood Fan, Storage Shed, Garage door opener, Garage door opener remote(s), Fan, Two Refrigerators
Systems
- Heating
- Forced air
Parking
- Parking
- Detached Garage
Condo fee
- Ownership
- Freehold
City assessment
- Assessed value
- $465,000 (2025)
- Assessment class
- Residential
Lot & site
- Lot size
- 543 m² (5,850 sq ft)
- Lot features
- Cul-de-sac, See remarks, Paved lane, Lane
- Site influences
- Cul-de-sac, See remarks, Paved lane, Lane
- Community
- Allendale
Rooms
Above
- Living room—
- Dining room—
- Kitchen—
- Primary Bedroom—
- Bedroom 2—
- Bedroom 3—
Basement
- Bedroom 4—
- Bedroom 5—
- Second Kitchen—
More homes in Allendale
All 22 homes for sale in Allendale, newest first, with schools, parks and what the neighbourhood sells for.
Listing courtesy of MaxWell Progressive. Listing data is provided under copyright by the REALTORS® Association of Edmonton via the CREA Data Distribution Facility (DDF®). Information is deemed reliable but is not guaranteed accurate by CREA, the board, or Real Living, and should be independently verified. Not intended to solicit properties currently listed for sale.